
Contact Agent:

Spitfire Way, Hamble, Southampton
- Detached House
- 5
- 2
- 3
Key Features:
- Five Bedroom Detached House
- Two Reception Rooms
- Open Plan Kitchen/Diner
- Conservatory
- Family Bathroom & Two En Suites & Cloakroom
- Landscaped Garden With Patio Area
- Double Garage & Driveway
Description:
*Sold prior to marketing to one of our registered clients. Similar properties required* Beautifully presented and modern five bedroom detached executive home, situated in the sailing mecca of Hamble. Offering versatile living accommodation over two floors, a double garage and landscaped gardens, early viewing is a must.
Ground Floor
The property welcomes you into the hallway, offering doors to principal rooms and stairs rising to the first floor. Tiled flooring flows effortlessly through much of the ground floor accommodation. A courtesy door opens into the double garage which retains two up and over, electronically operated doors to the front aspect. The owner is currently utilising part of the garage as a utility area with a sink and drainer and appliance space for a washing machine and tumble dryer. The beautifully presented living room is an inviting and stylish space, finished with engineered wooden flooring. A striking fireplace and surround creates a stunning focal point and enhances the cosy ambience. A window and French doors to the rear aspect allow plenty of natural light to fill the space and provide pretty views over the garden and patio.
Ground Floor Continued
The fabulous kitchen/dining room is a beautiful, social space perfect for family gatherings and entertaining guests. A rear aspect window looks over the garden. The well equipped kitchen will prove popular with culinary enthusiasts and is adorned with a comprehensive range of shaker style wall and floor mounted units with a worksurface over. An island offers additional storage and is the ideal spot for informal dining. There is space for a range style oven with an extractor hood above, space for an American style fridge/freezer and an integrated dishwasher. An external door opens to the side of the home, whilst double doors open to reveal the conservatory, a fantastic light filled and versatile space currently offering an extension of the dining area. Windows to three sides provide pretty views over the rear garden and French doors opening onto the patio offer a seamless transition from indoor to outdoor living.
Ground Floor Continued
To the front aspect, a second reception room benefits from a window looking over the front garden. This room demonstrates the versatility of the accommodation on offer and would make a wonderful study, snug or playroom depending upon your requirements. The ground floor is completed by a modern cloakroom comprising a vanity wash hand basin and a WC.
First Floor
Ascending to the first floor, the landing presents doors to principal rooms, a large cupboard offering useful storage and a loft hatch into the attic space. Bedroom one is a well-proportioned double room with two front elevation windows and a triple fitted wardrobe with mirror fronted doors. The contemporary en-suite comprises a shower cubicle, vanity wash hand basin with additional storage to the side, and a concealed cistern WC.
First Floor Continued
Bedrooms two and three, both good-sized doubles, offer rear aspect windows and vanity sink units, with bedroom three also presenting a series of fitted wardrobes. Both bedrooms are serviced by a lovely, modern en-suite with Jack and Jill doors and comprising a panel enclosed bath with a shower over and a WC. Bedroom four, another well proportioned double room, benefits from a front aspect window. Bedroom five, is a beautiful versatile room currently being used as a home office. This would make a lovely children’s bedroom or nursey if needed. The stylish family bathroom is principally tiled and comprises a panel enclosed bath with a shower over, a floating wash hand basin and a WC.
Outside
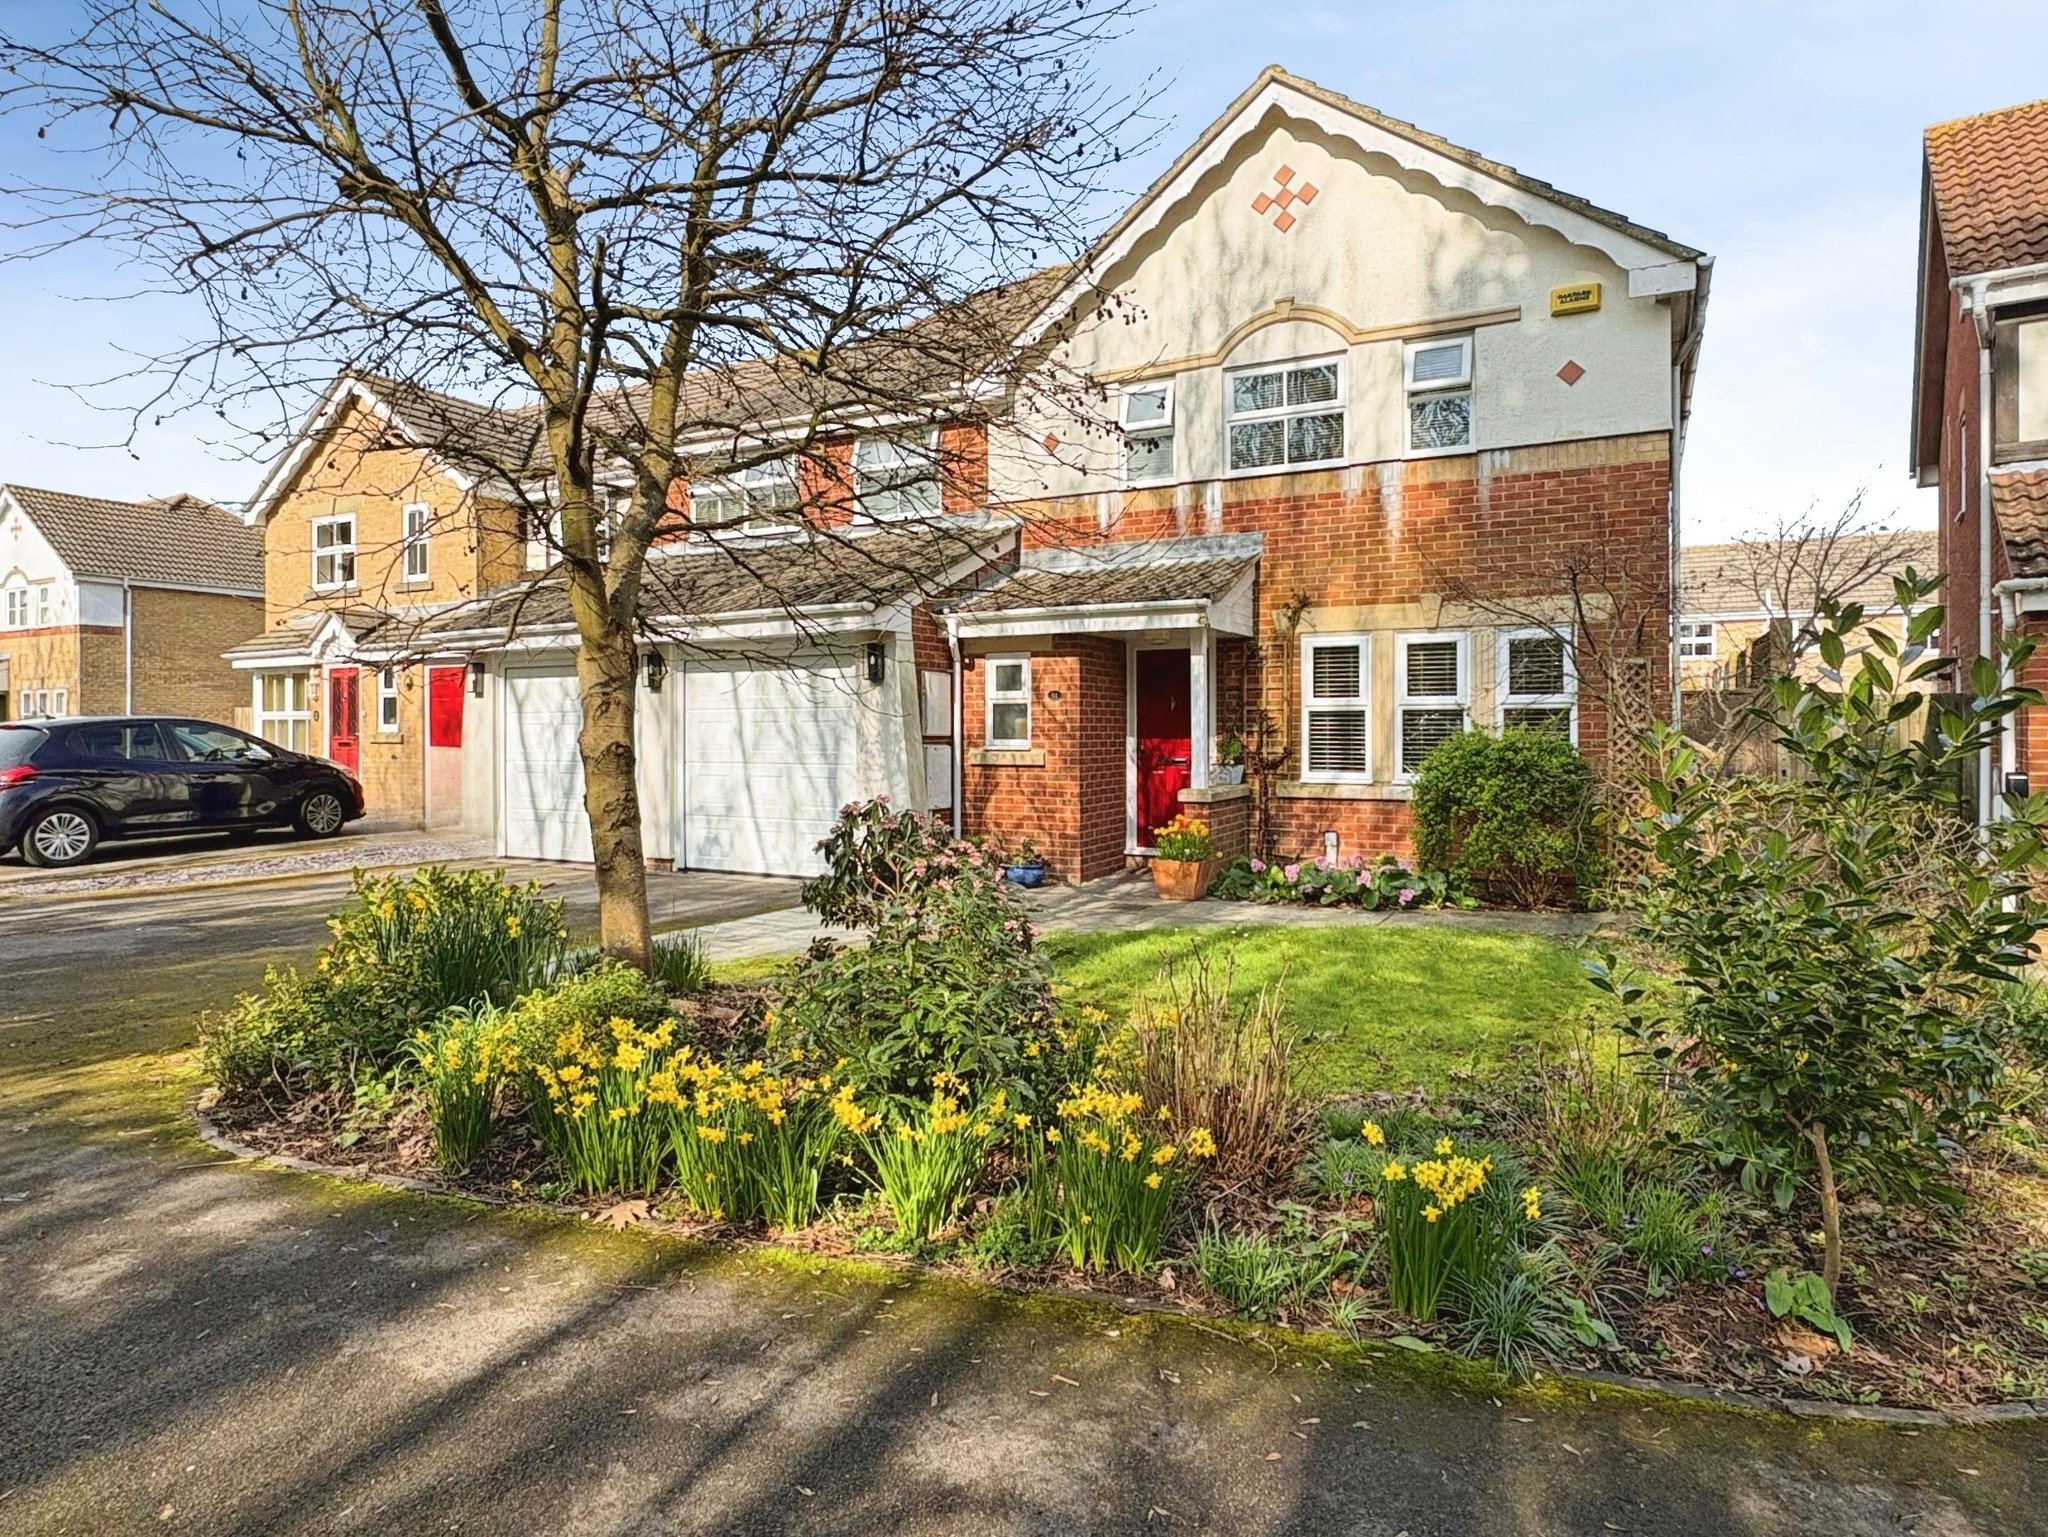
The property is approached via a tarmacadam driveway providing off road parking and leading to the double garage. A pathway leads to the entrance door under a canopied porch and a pedestrian gate into the rear garden. The front garden is laid to lawn with decorative planted borders containing a mixture of trees and shrubs.
The landscaped rear garden is fully enclosed by timber fencing and boasts various flagstone paved seating areas and decorative planted borders, centered around an area laid to artificial lawn. A patio, adjacent to the property, offers a delightful space for outdoor entertaining and al-fresco dining.
Additional Information
COUNCIL TAX BAND: G - Eastleigh Borough Council. Charges for 2026/27 £4067.73.
UTILITIES: Mains gas, electricity, water and drainage.
Viewings strictly by appointment with Manns and Manns only. To arrange a viewing please contact us.