
Contact Agent:

Grange Road, Old Netley, Bursledon
- Detached House
- 6
- 3
- 3
Key Features:
- Six Bedroom Detached House with Four Bedroom Detached Luxury Annexe
- Grounds Of Approximately 10 Acres
- Detached Barn
- Detached Double Garage
- Two Paddocks
- Semi Rural Setting
- Beautiful Gardens
- No Forward Chain
Description:
Exciting opportunity to acquire this outstanding small holding with approximately 10 acres, substantial detached former farmhouse, modern four-bedroom detached annex boasting over 2,300 sq ft, a barn spanning just over 3000 sq ft, sizeable field, two paddocks and several double garages. No forward chain.
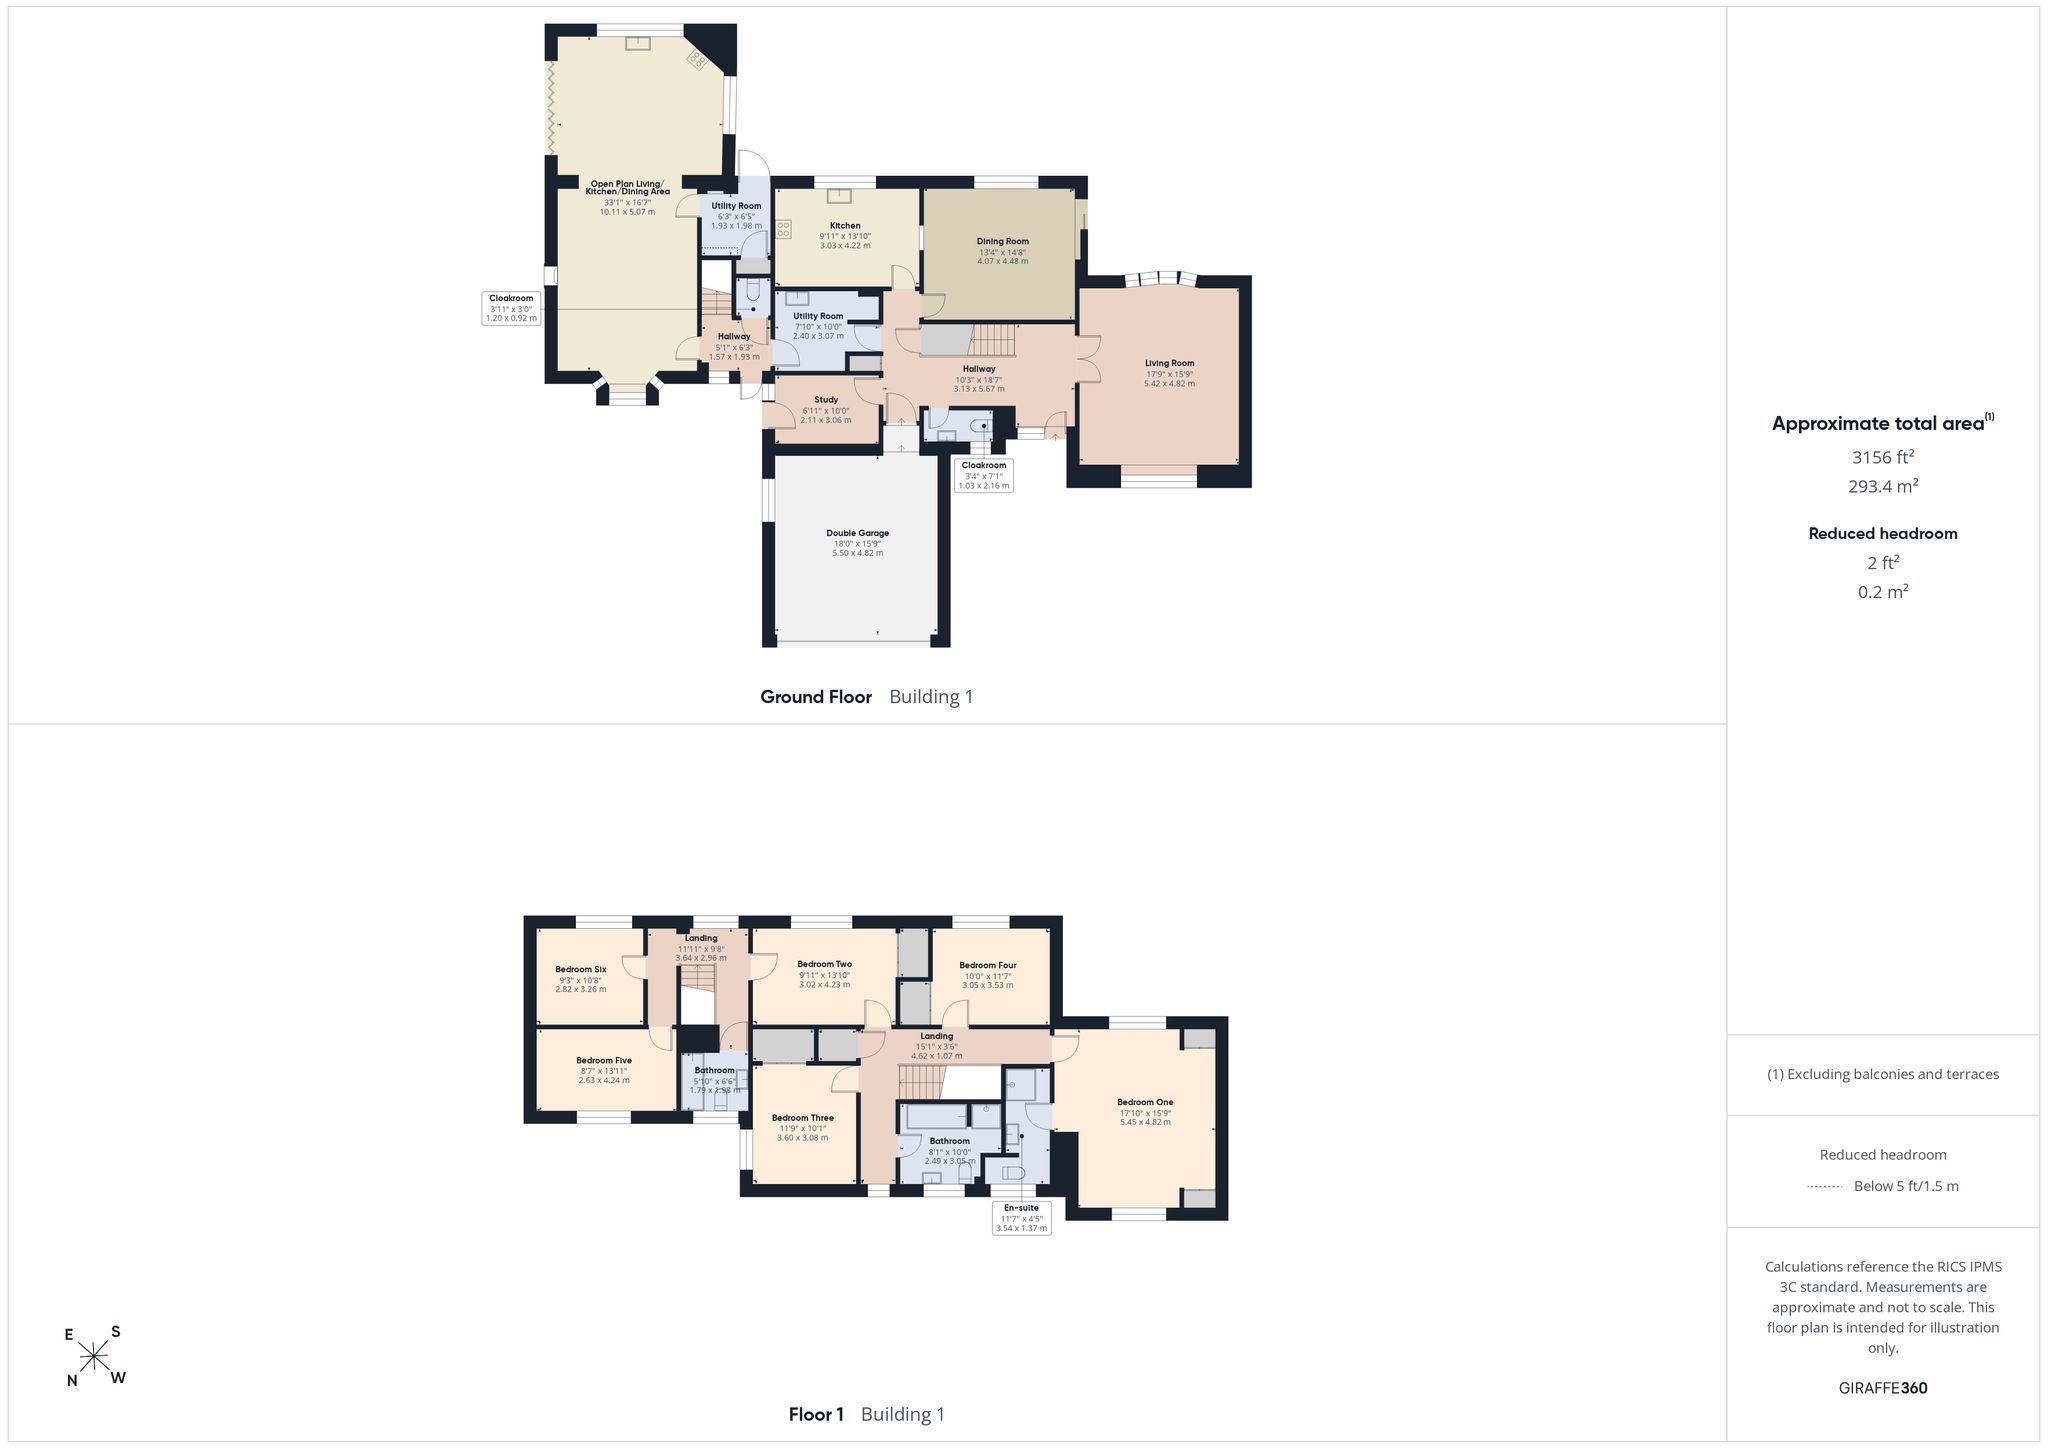
Main House Ground Floor
Hallway
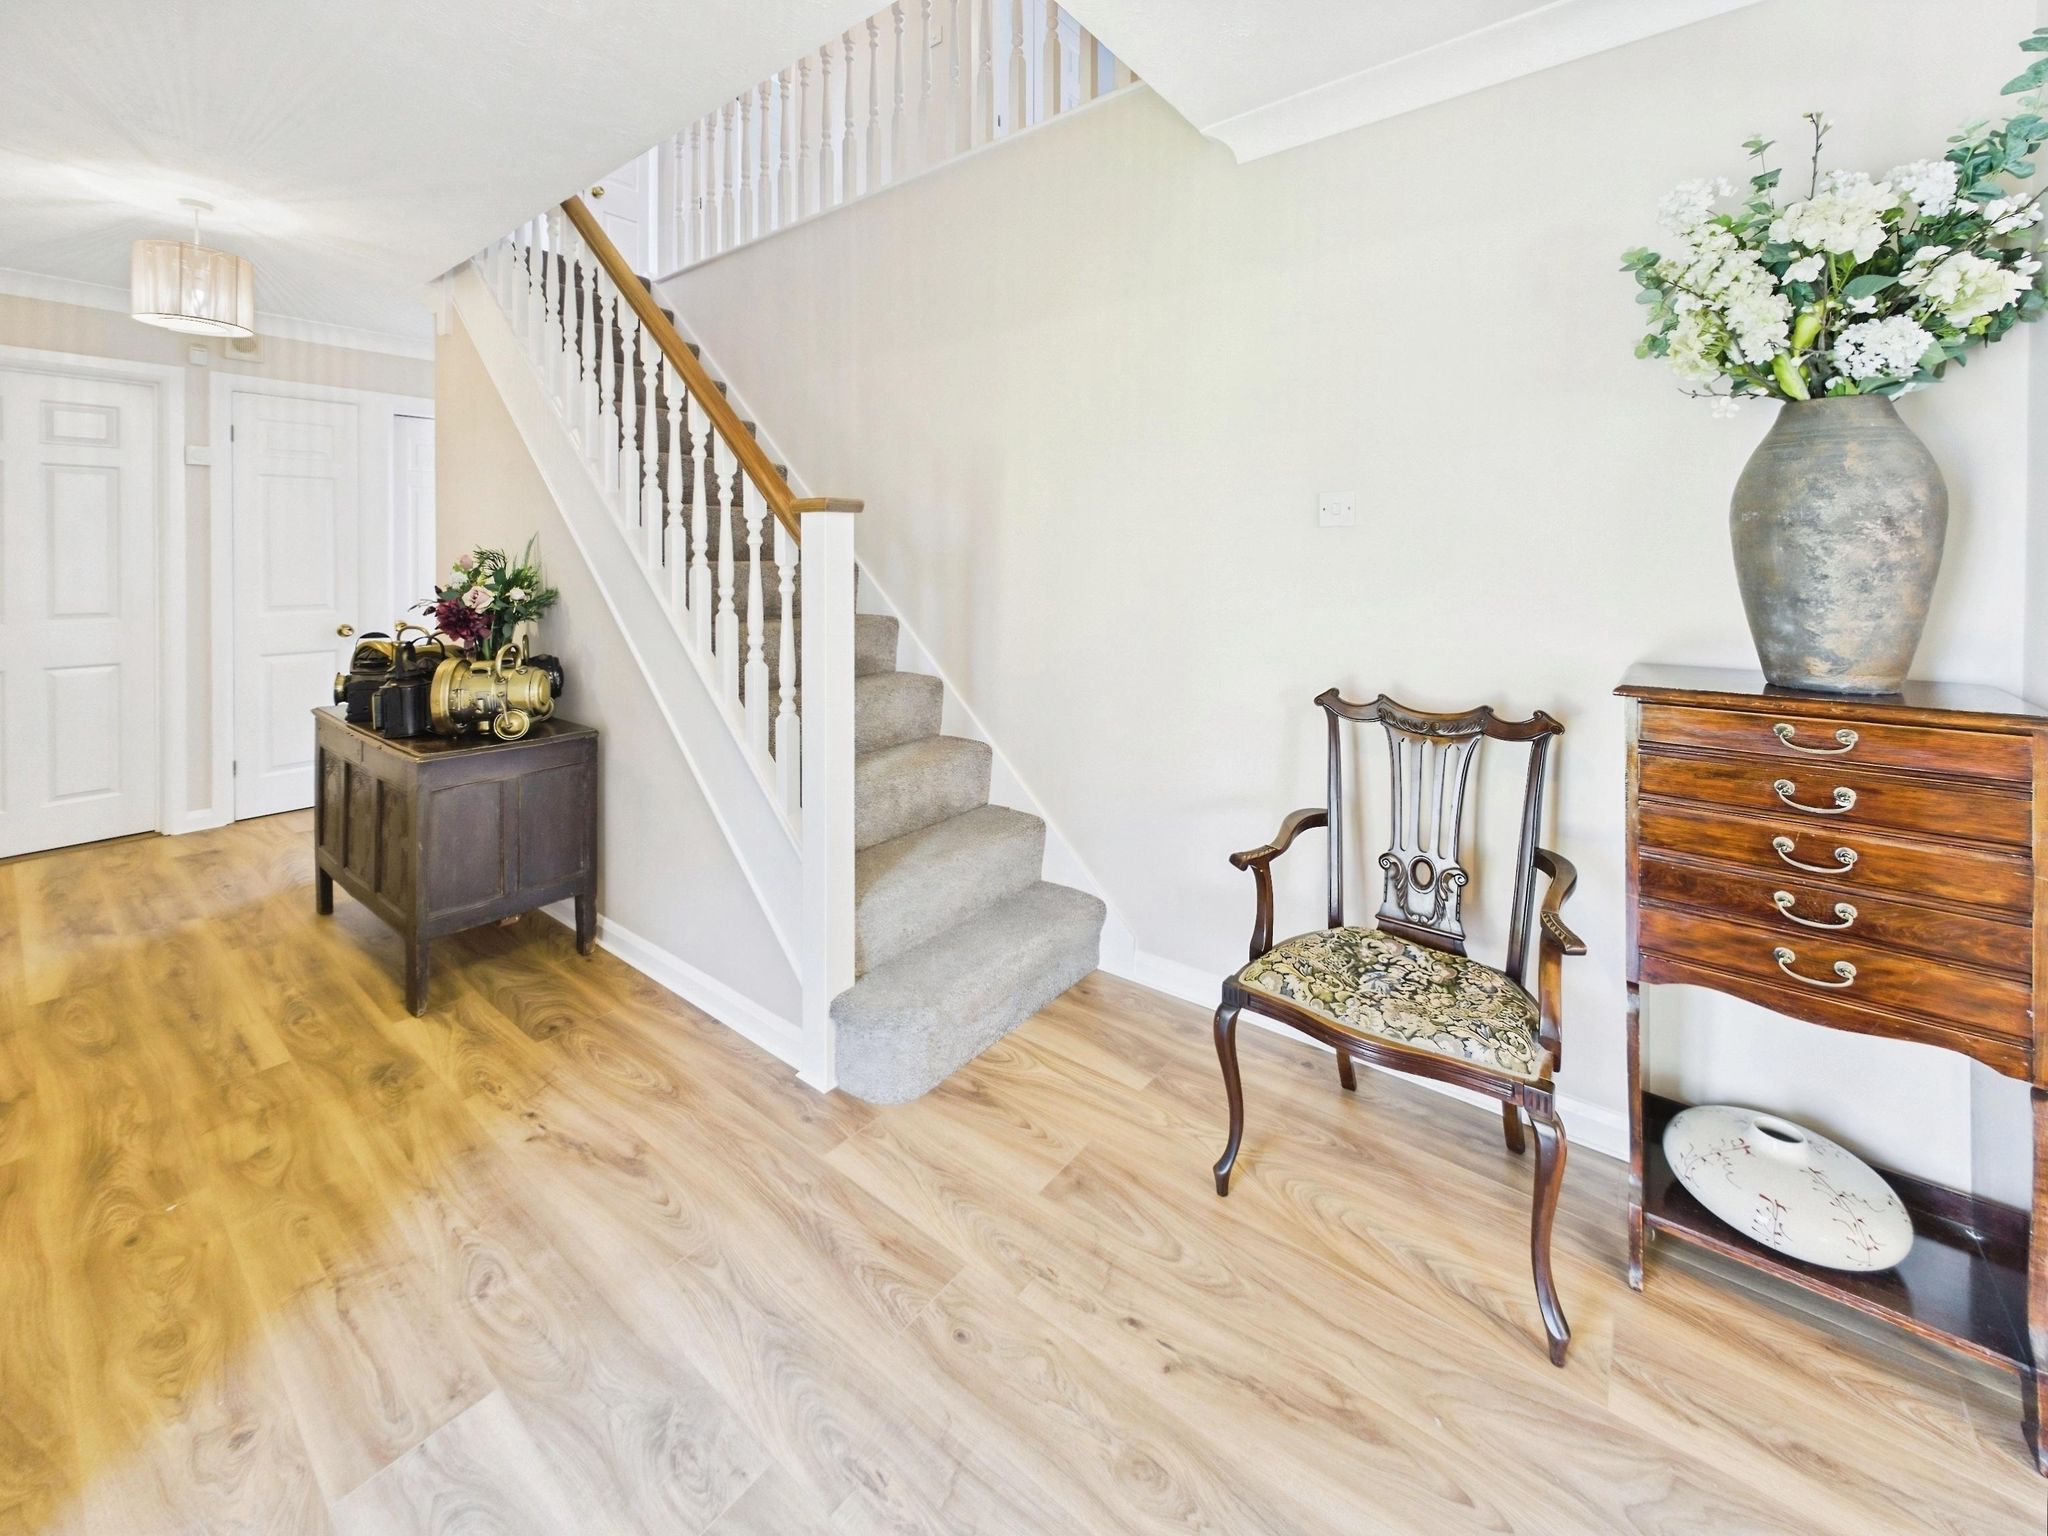
The property welcomes you into the hallway offering doors to principal room and stairs rising to the first floor. A cupboard beneath the staircase provides useful storage.
Cloakroom
A cloakroom with a wash hand basin and WC ensure comfort for all occupants.
Living Room
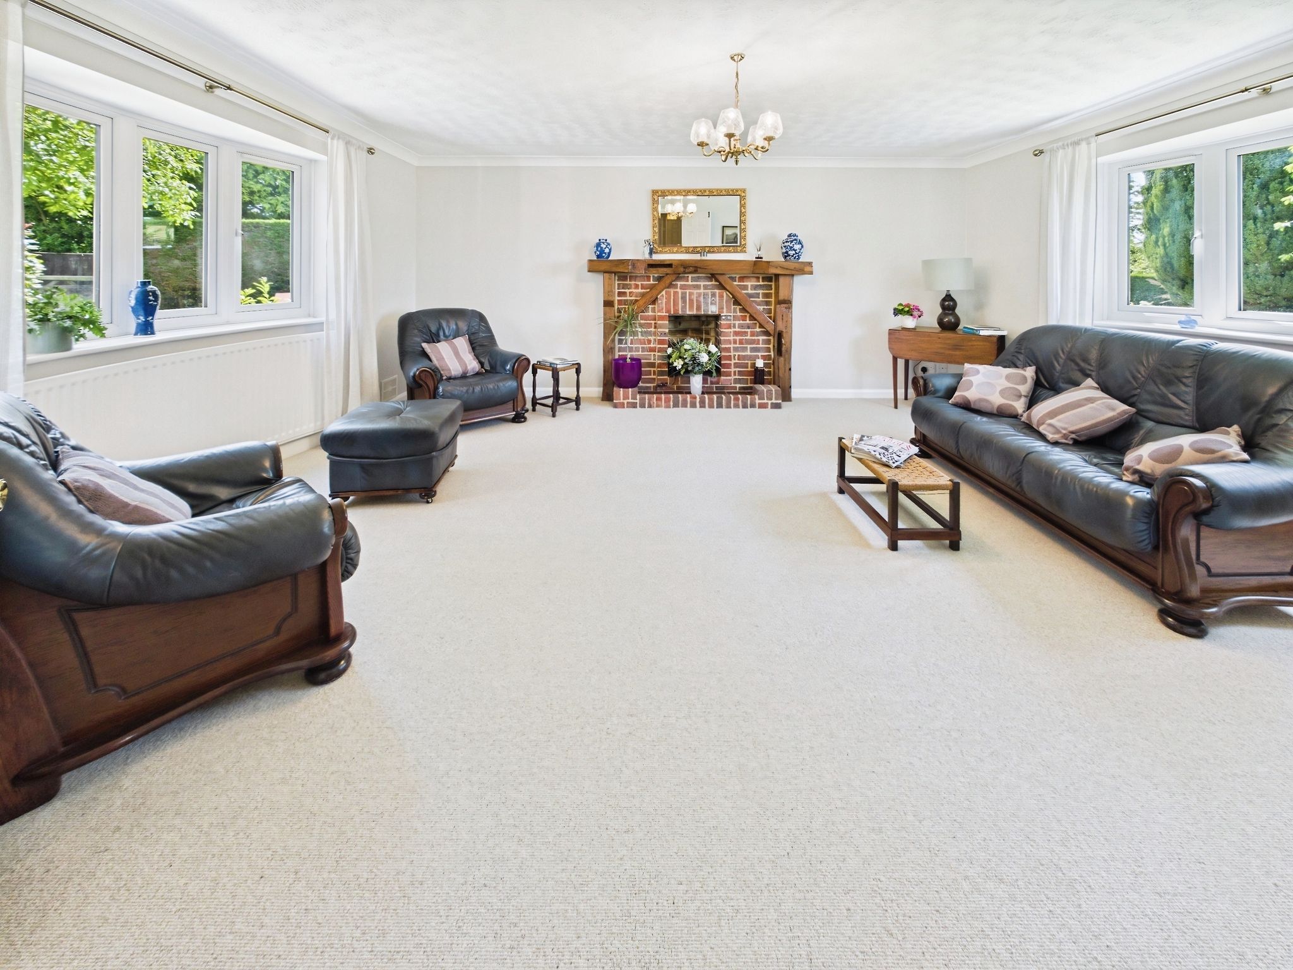
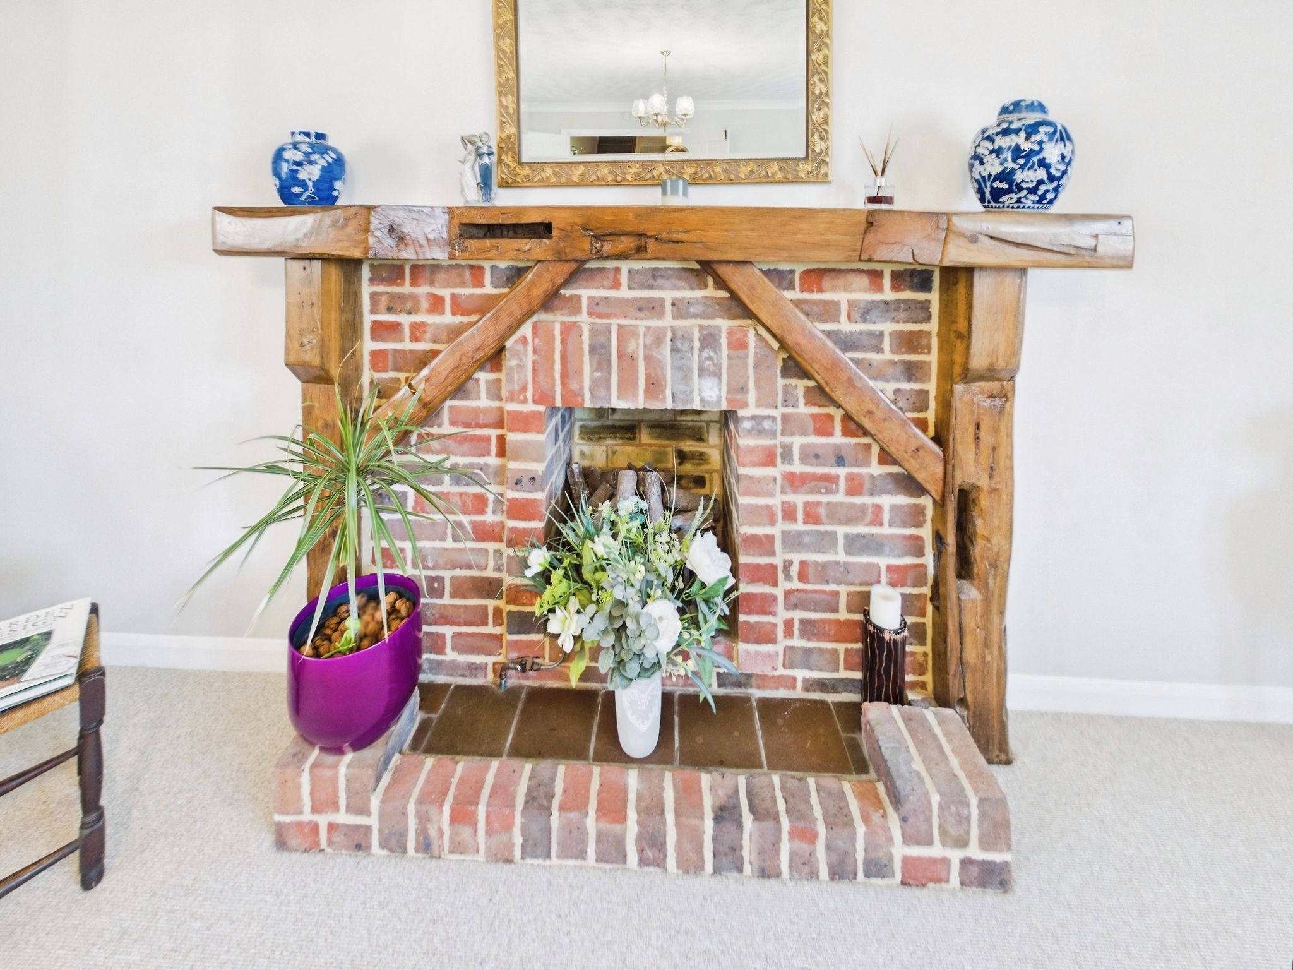
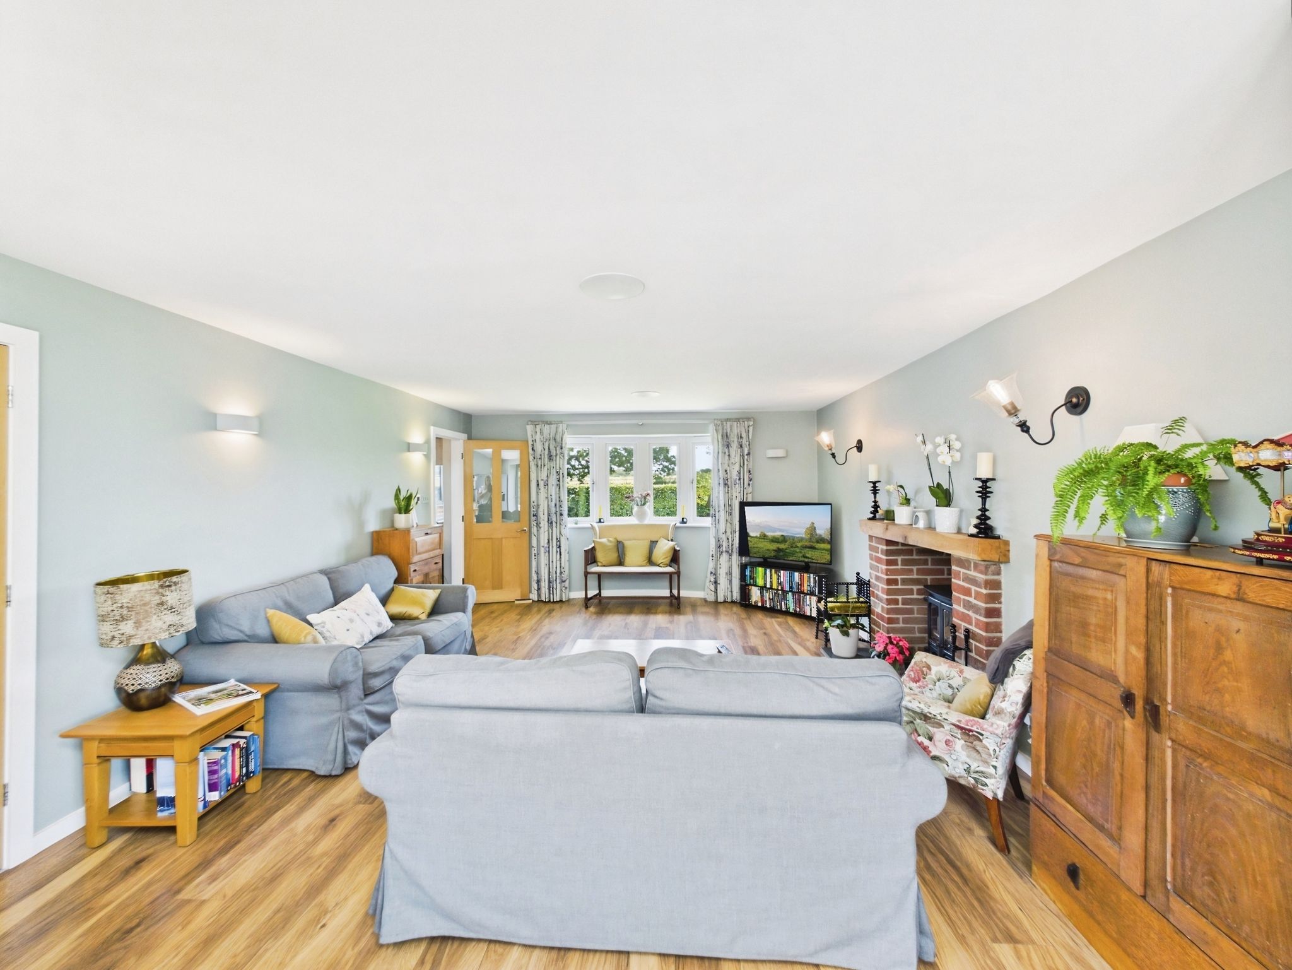
The living room is a delightful light filled space with windows to both the front and rear aspects. A brick fireplace, with wooden mantel and surround, makes a lovely focal feature, enhancing the cosy ambience on those chilly evenings.
Kitchen
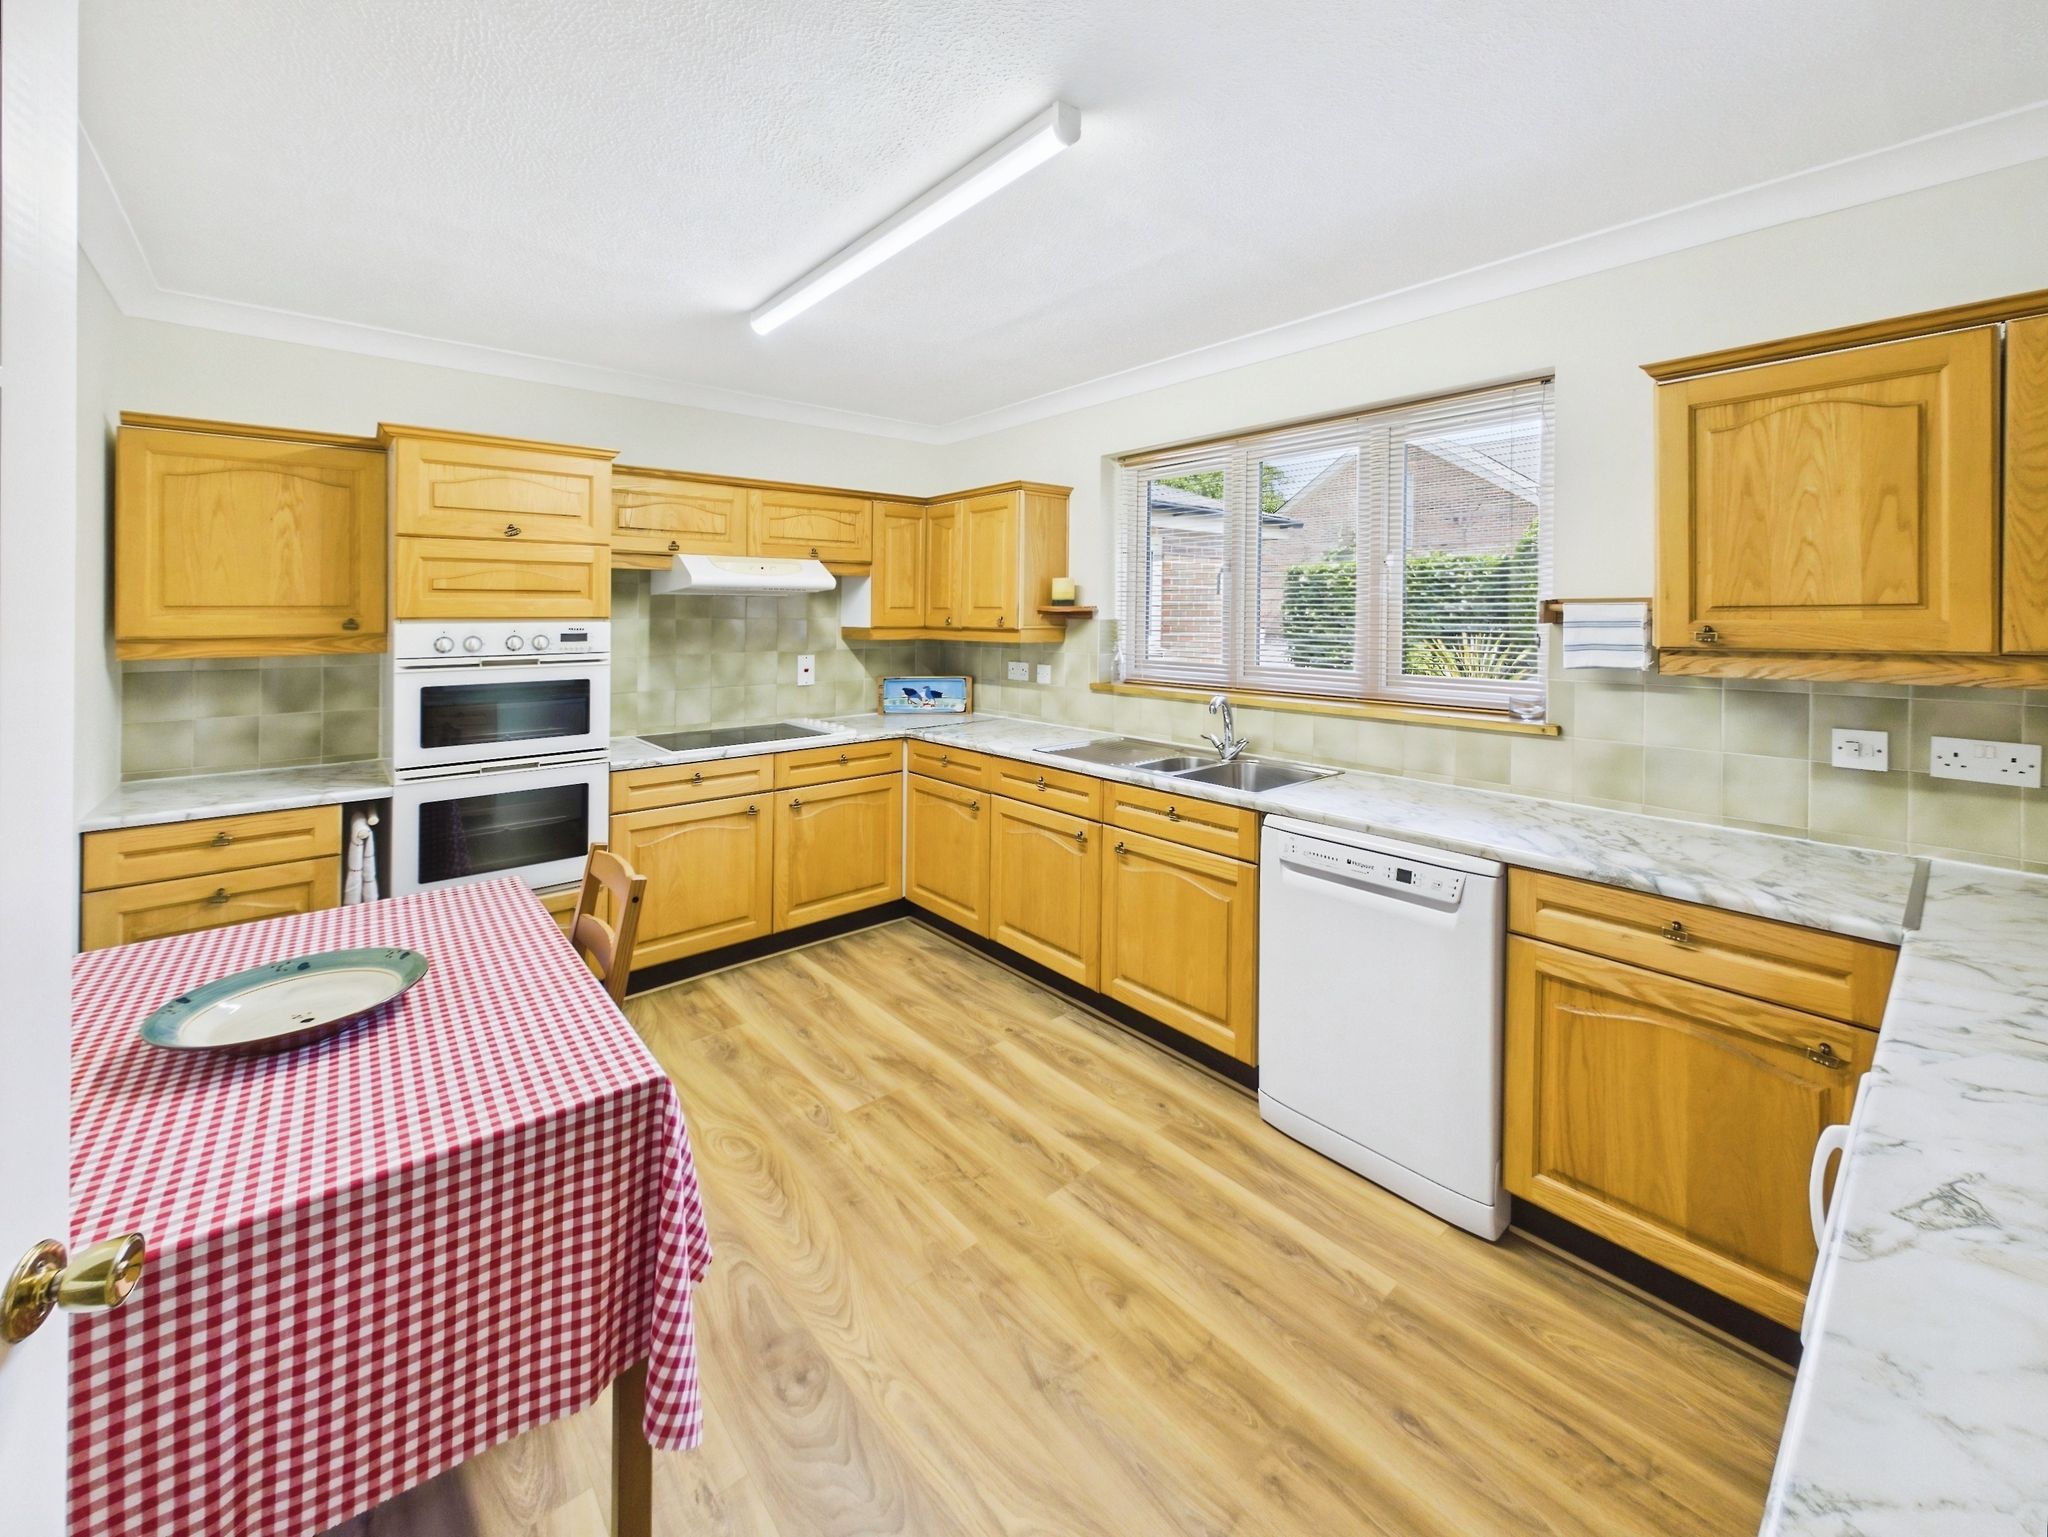
The kitchen offers a window to the rear aspect with views over the garden. There is a comprehensive range of matching wall and floor mounted units with a worksurface over. Integrated appliances include an eye-level double oven and an electric hob with an extractor above. There is appliance space for a dishwasher.
Dining Room
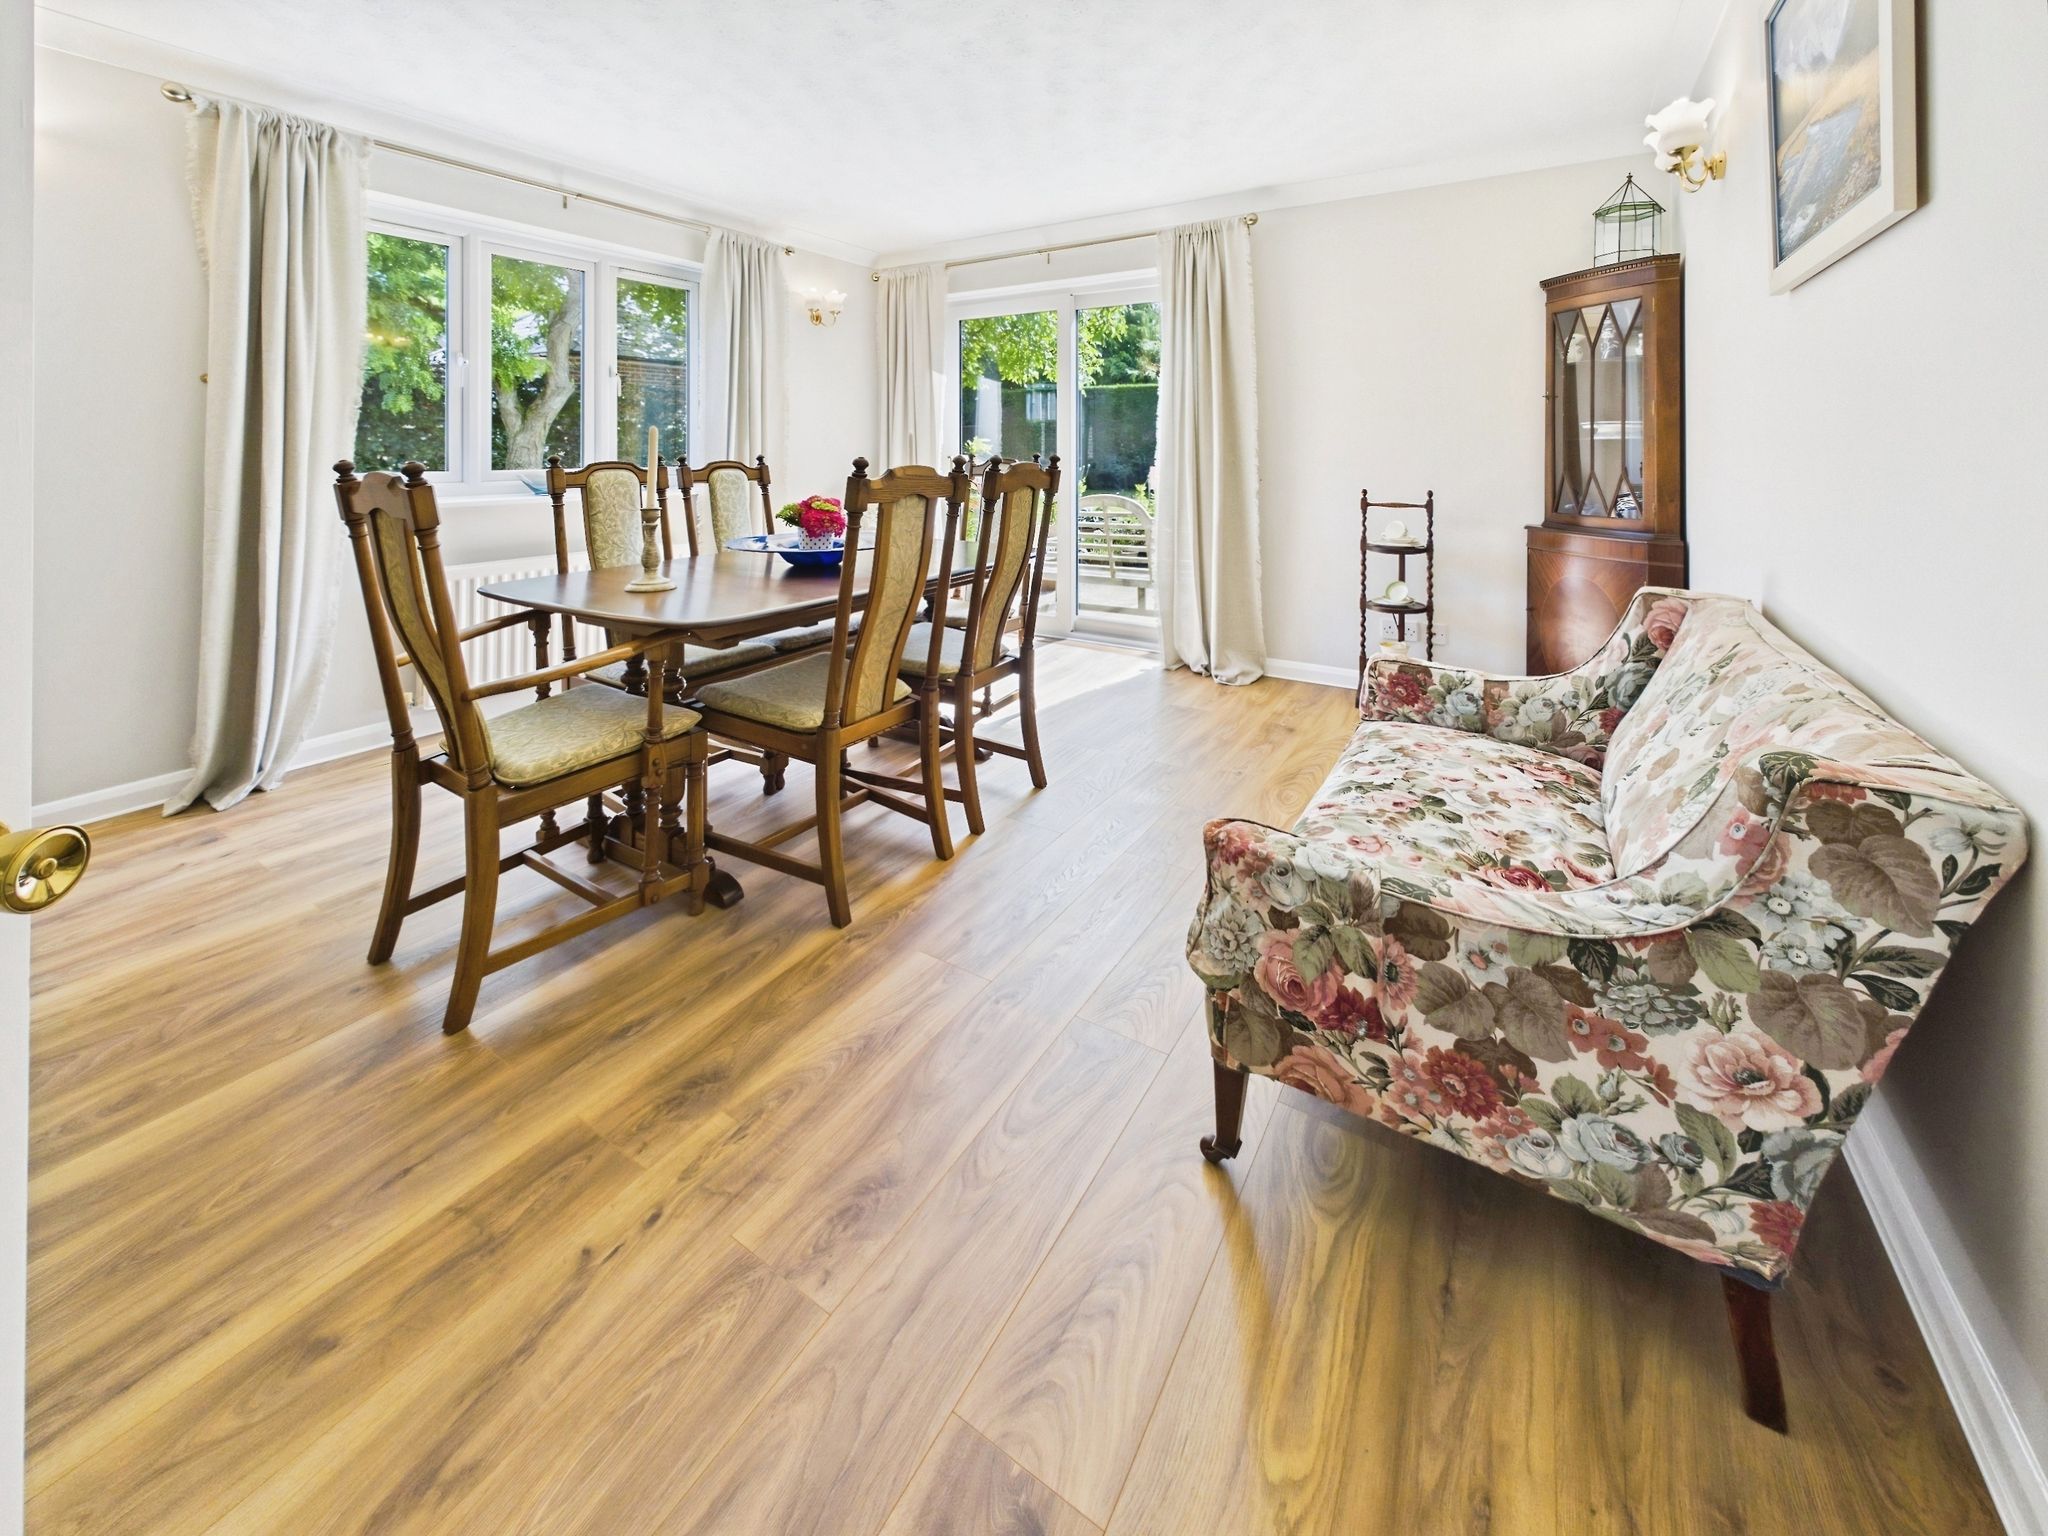
The dining room boasts a pretty aspect with lovely views over the garden. There are windows to the rear and French doors opening out to the patio, making this the perfect space to host guests.
Study
A study, with a pedestrian door opening to the front of the property, is a beautifully versatile space that could be used for a number of purposes depending upon your requirements.
Utility Room
The utility room presents base units with a sink and drainer above. There is appliance space for a washing machine and tumble dryer. This room connects the main living accommodation to an integral guest area, perfect for larger families or visiting guests.
Guest Area Ground Floor
Cloakroom
The guest area benefits from it’s own entrance door with a staircase leading to the first floor. A cloakroom provides independence from the main living accommodation.
Open Plan Living/Dining/Kitchen Area
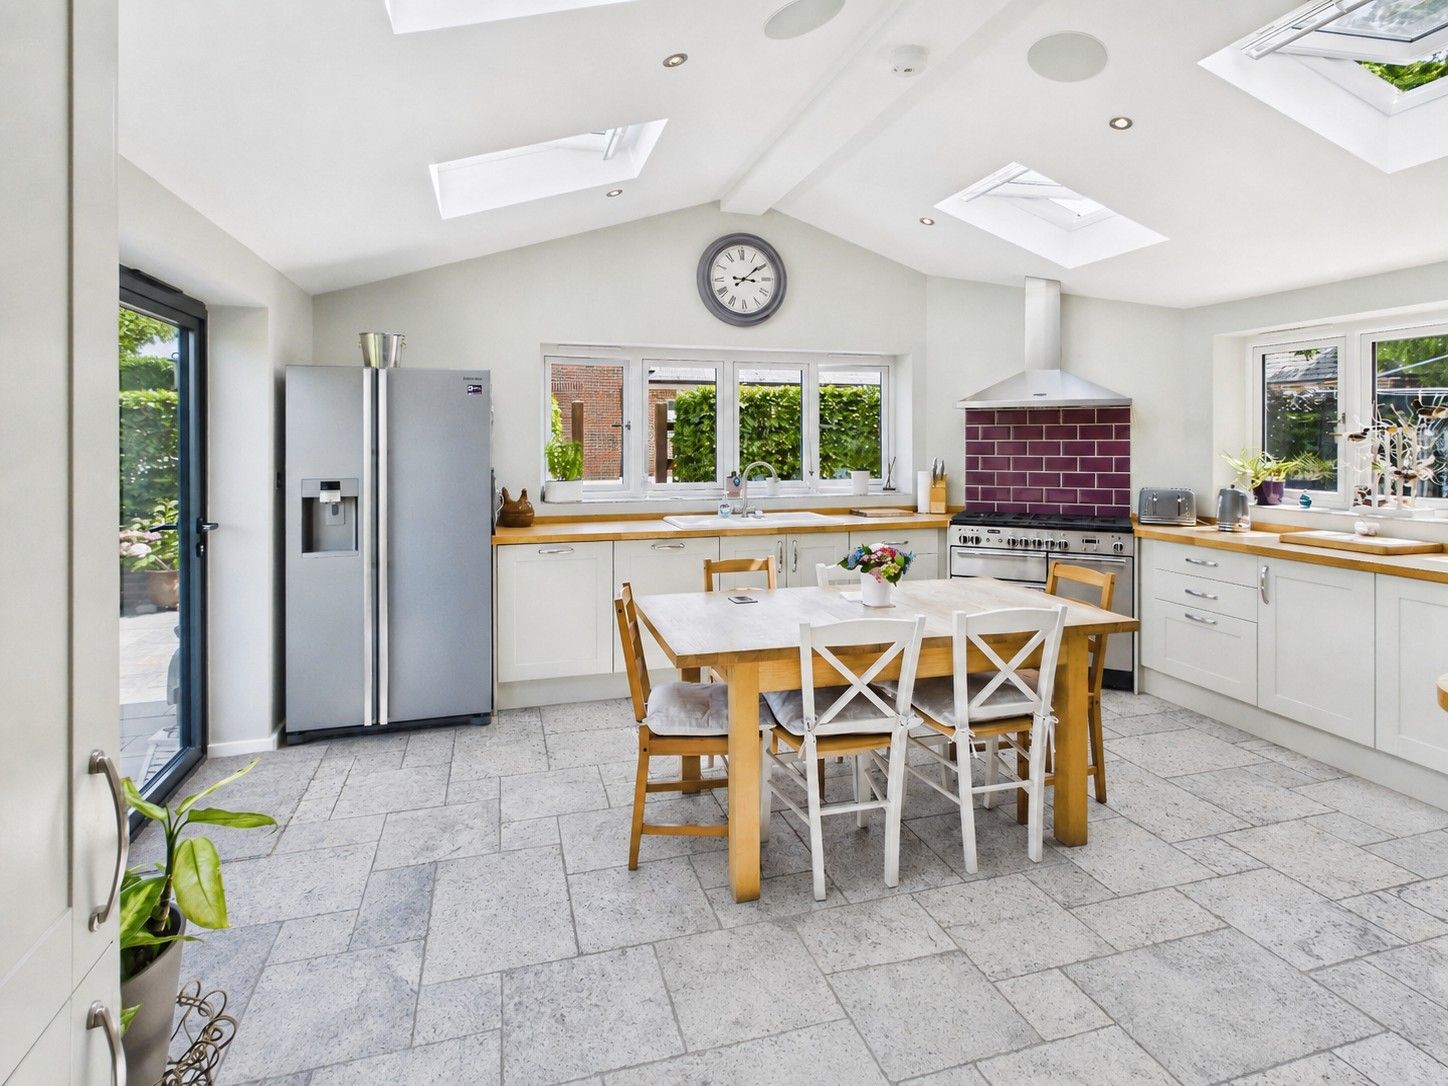
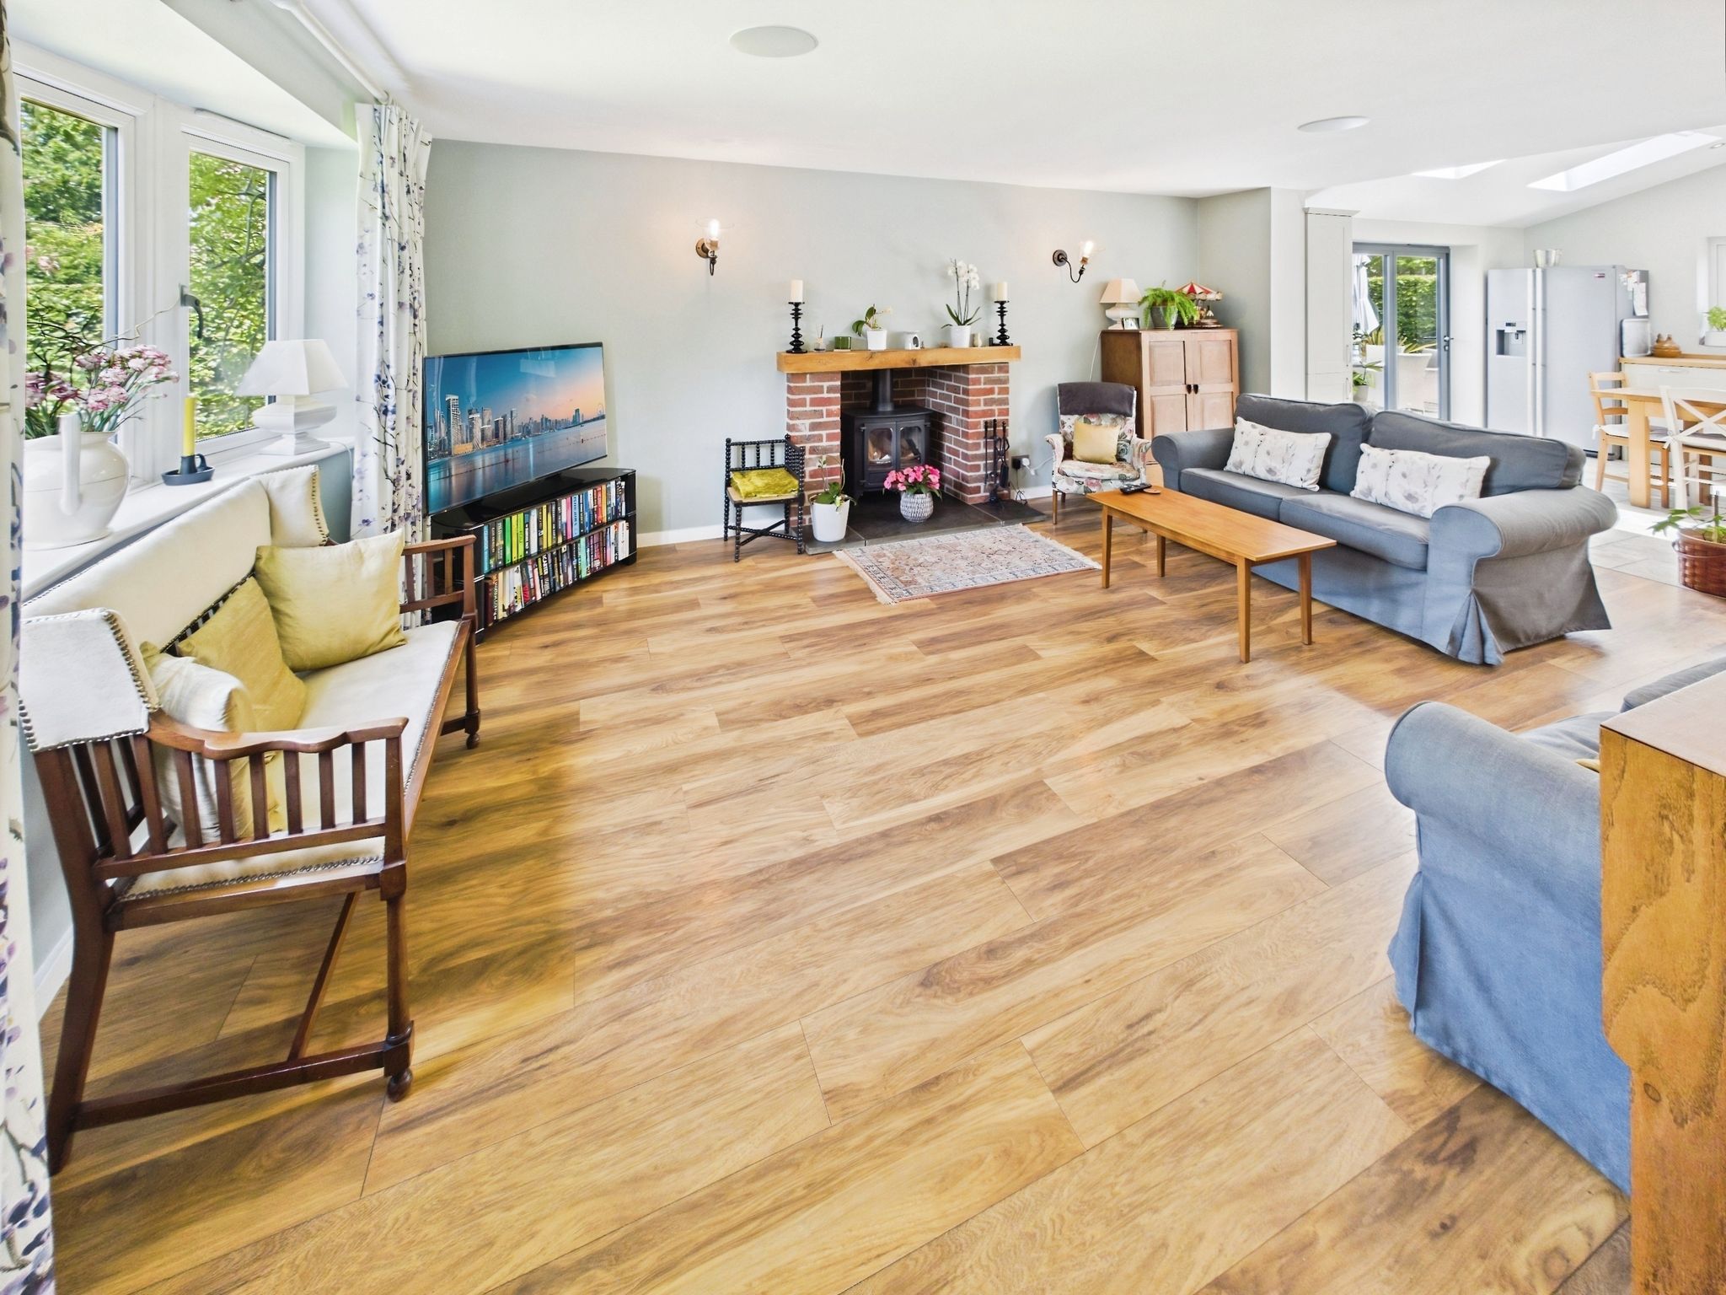
The spectacular open plan living/dining/kitchen area is a wonderful social space, perfect for both everyday family life and entertaining. Filled with natural light, the room feels bright, airy and welcoming throughout the day. There is a window to the front elevation in the living area, and windows to both the rear and side aspects in the kitchen. Velux windows allow additional natural light to fill the space. Bifold doors open to the reveal the patio area. The modern kitchen will prove popular with culinary enthusiasts and comprises a comprehensive range of matching wall and floor mounted units with a worksurface over. There is space for a range style oven with an extractor hood above and appliance space for an American style fridge freezer. The living area bolsters a calming aesthetic, with a brick fireplace with wood mantel housing a log burner.
Utility Room
A door from the kitchen opens into a lobby/utility area, with a vanity sink, storage cupboard and appliance space. A door opens to the rear outside space.
Main House First Floor
Landing
Ascending the staircase from the main hallway, the landing presents doors to four bedrooms and the family bathroom. There is a loft hatch into the attic space.
Bedroom One & En-suite
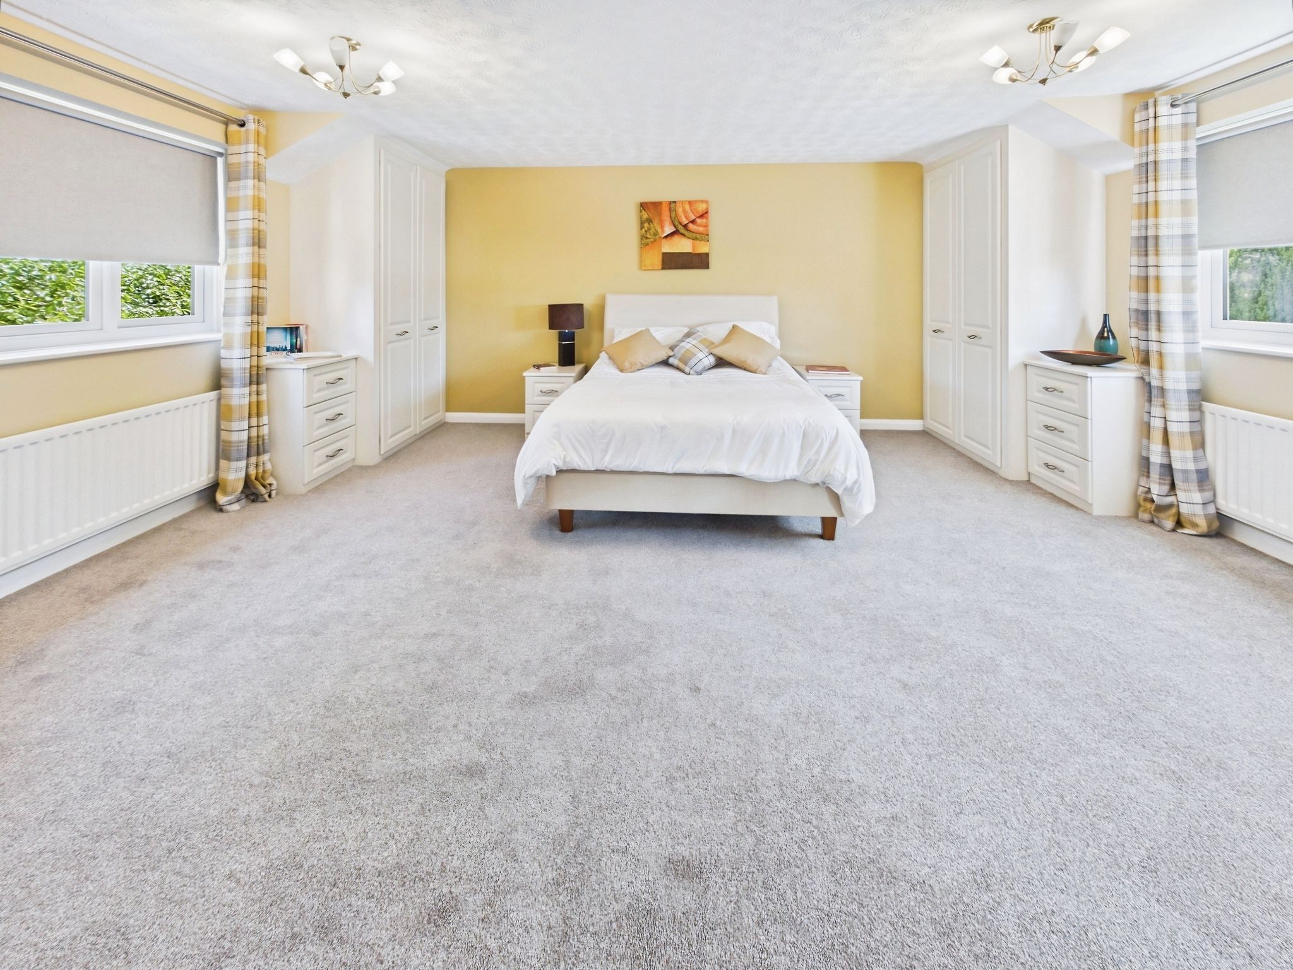
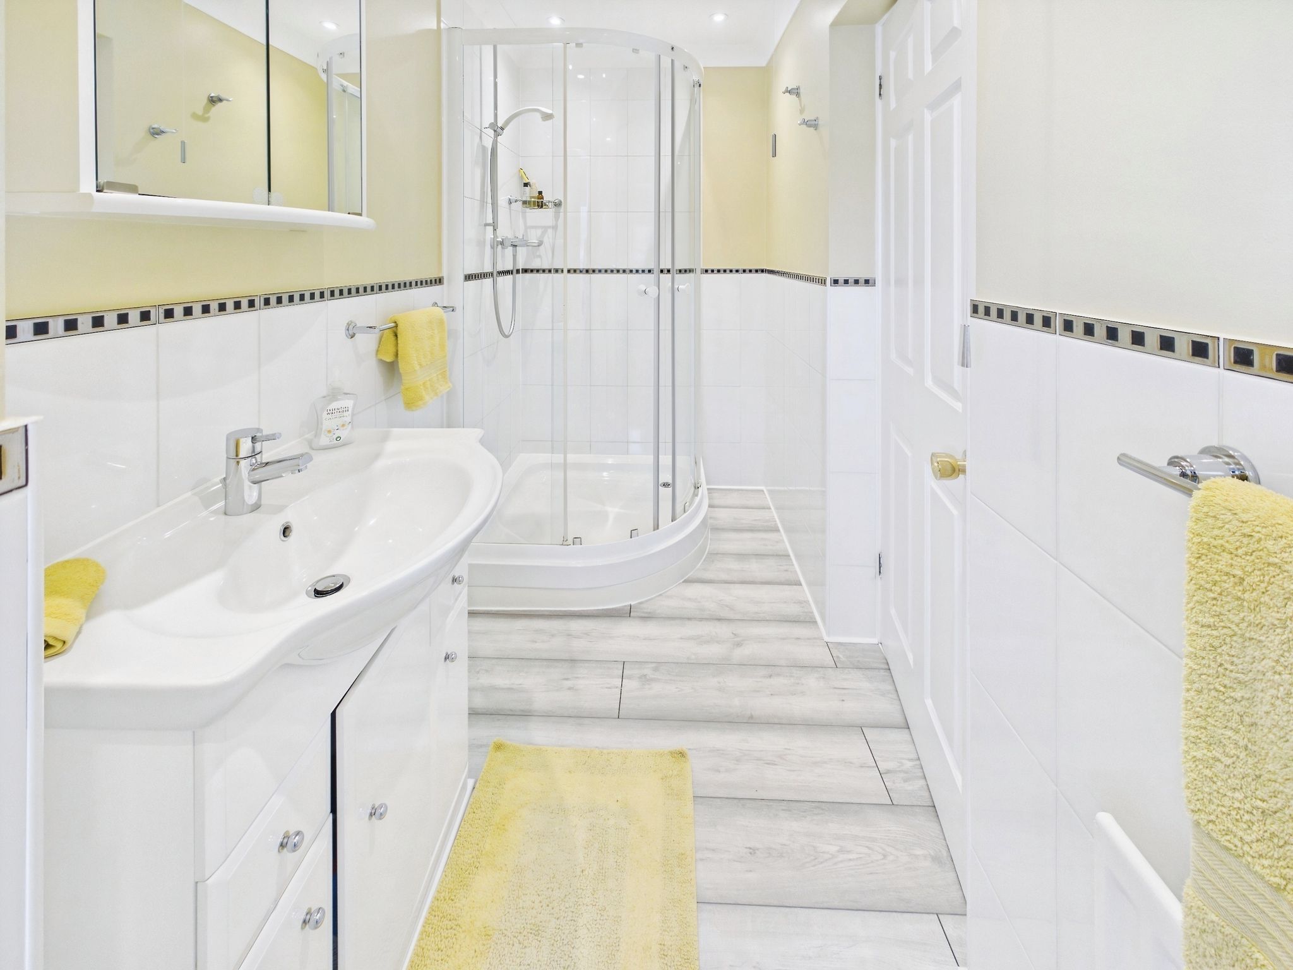
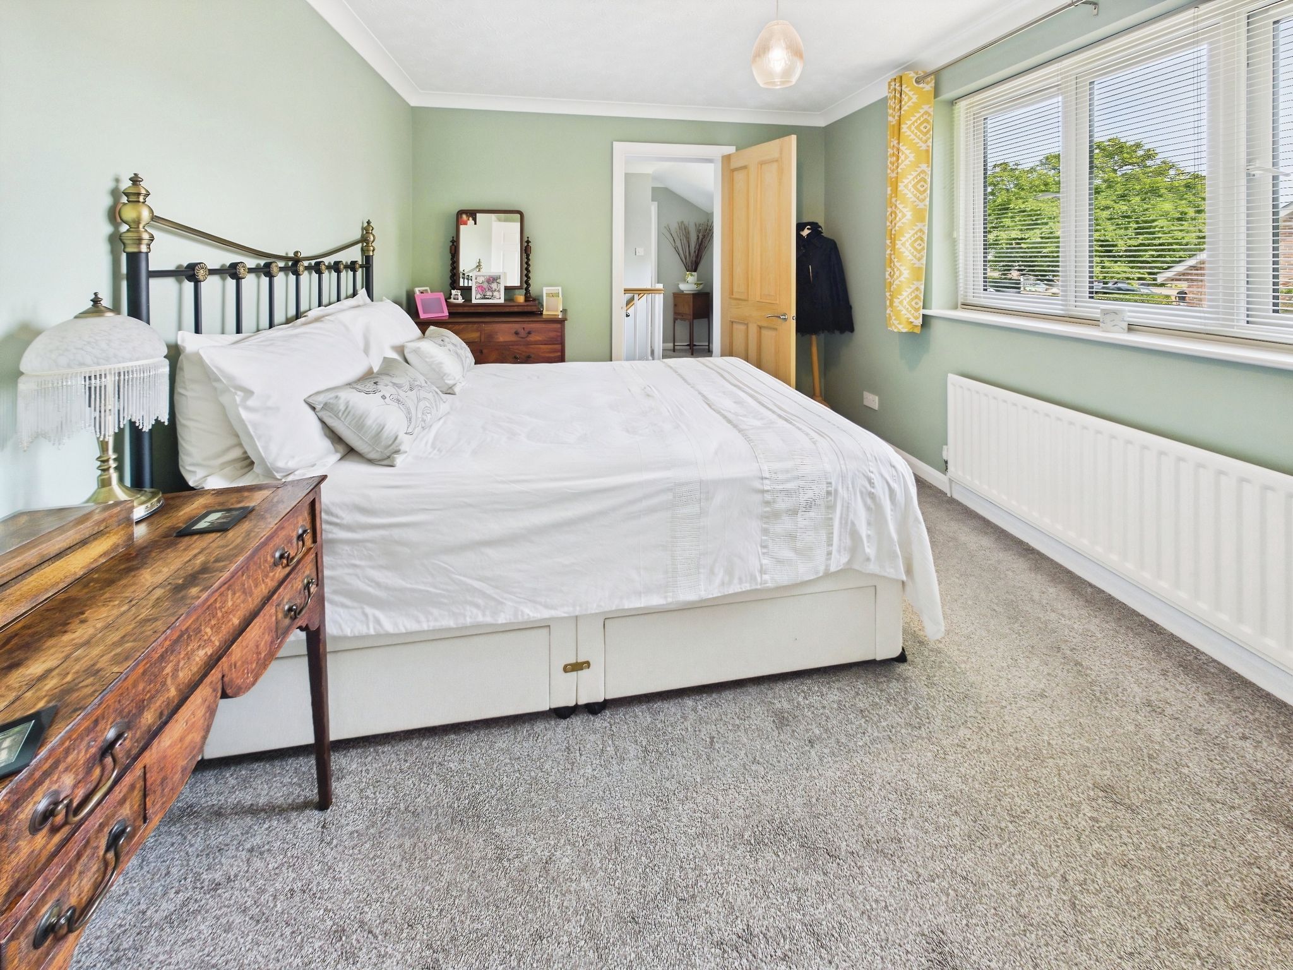
Bedroom one is a sanctuary for relaxation, windows to the front and rear aspect present delightful views over the grounds. A number of built in wardrobes provide excellent storage. This bedroom boasts the added convenience of an en-suite which is principally tiled and comprises a shower cubicle, vanity wash hand basin and a WC.
Bedroom Two, Three & Four.
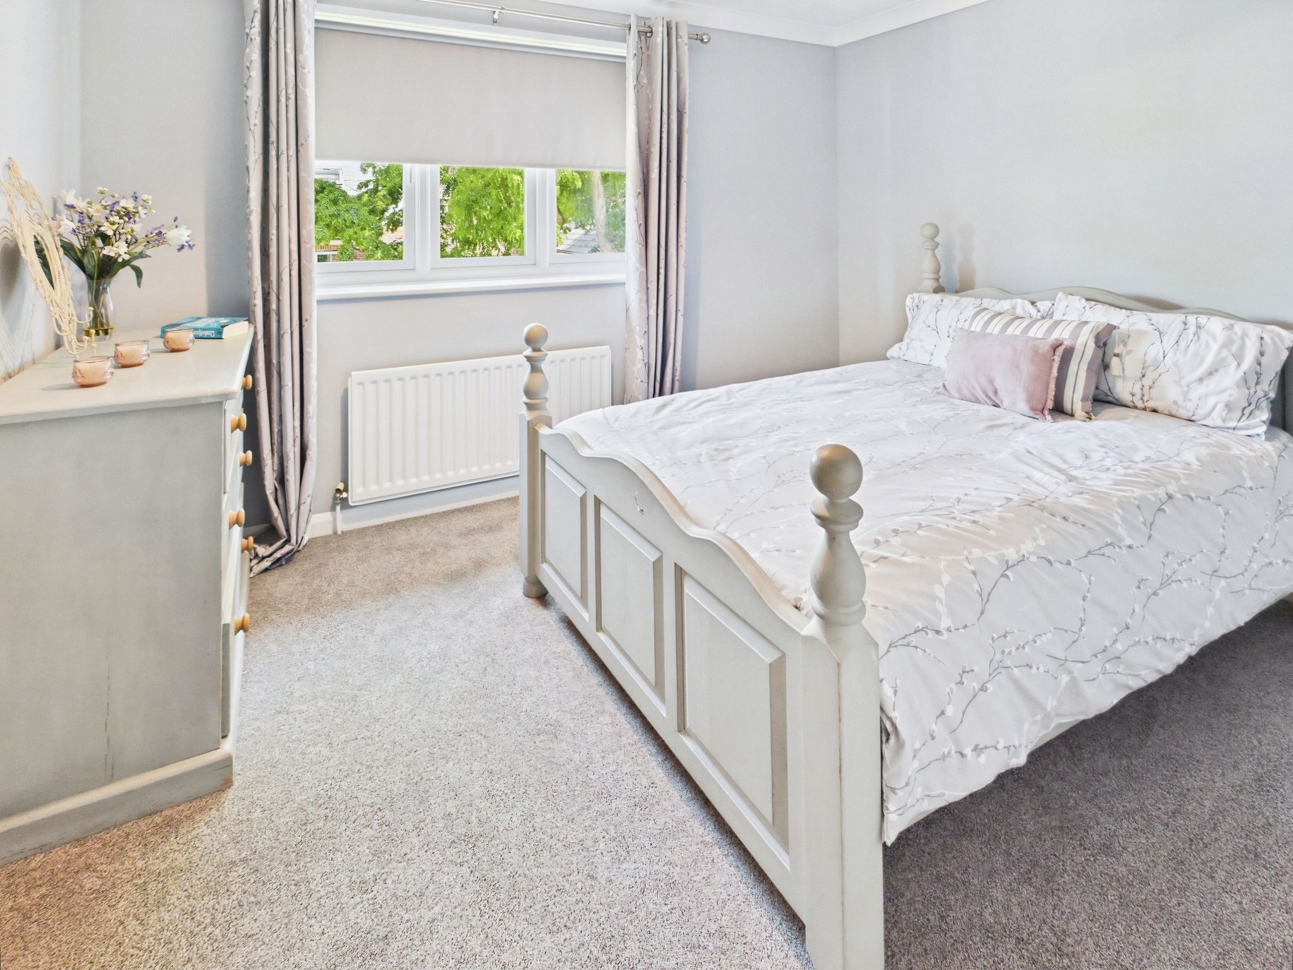
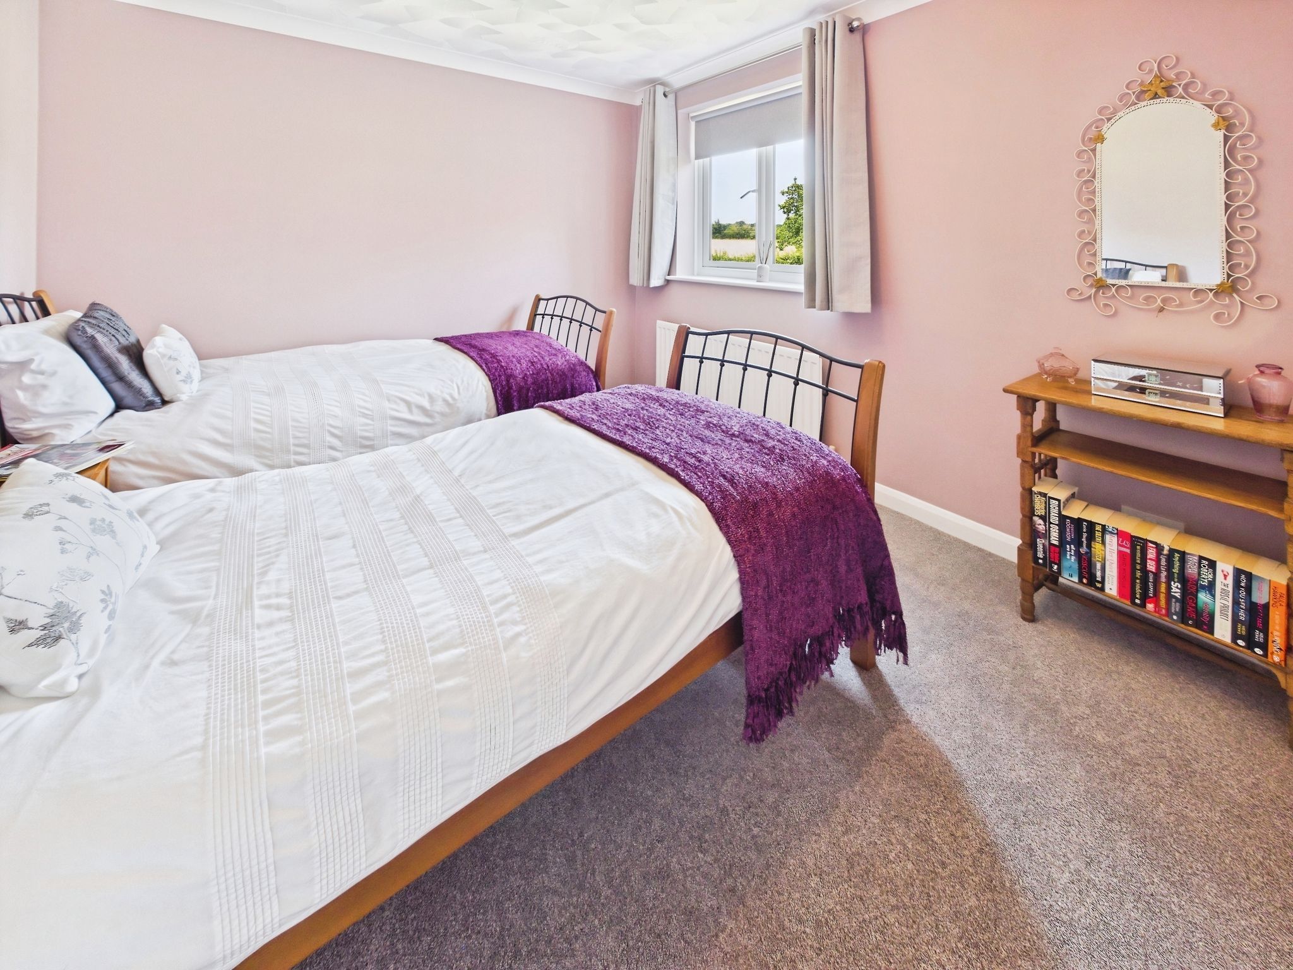
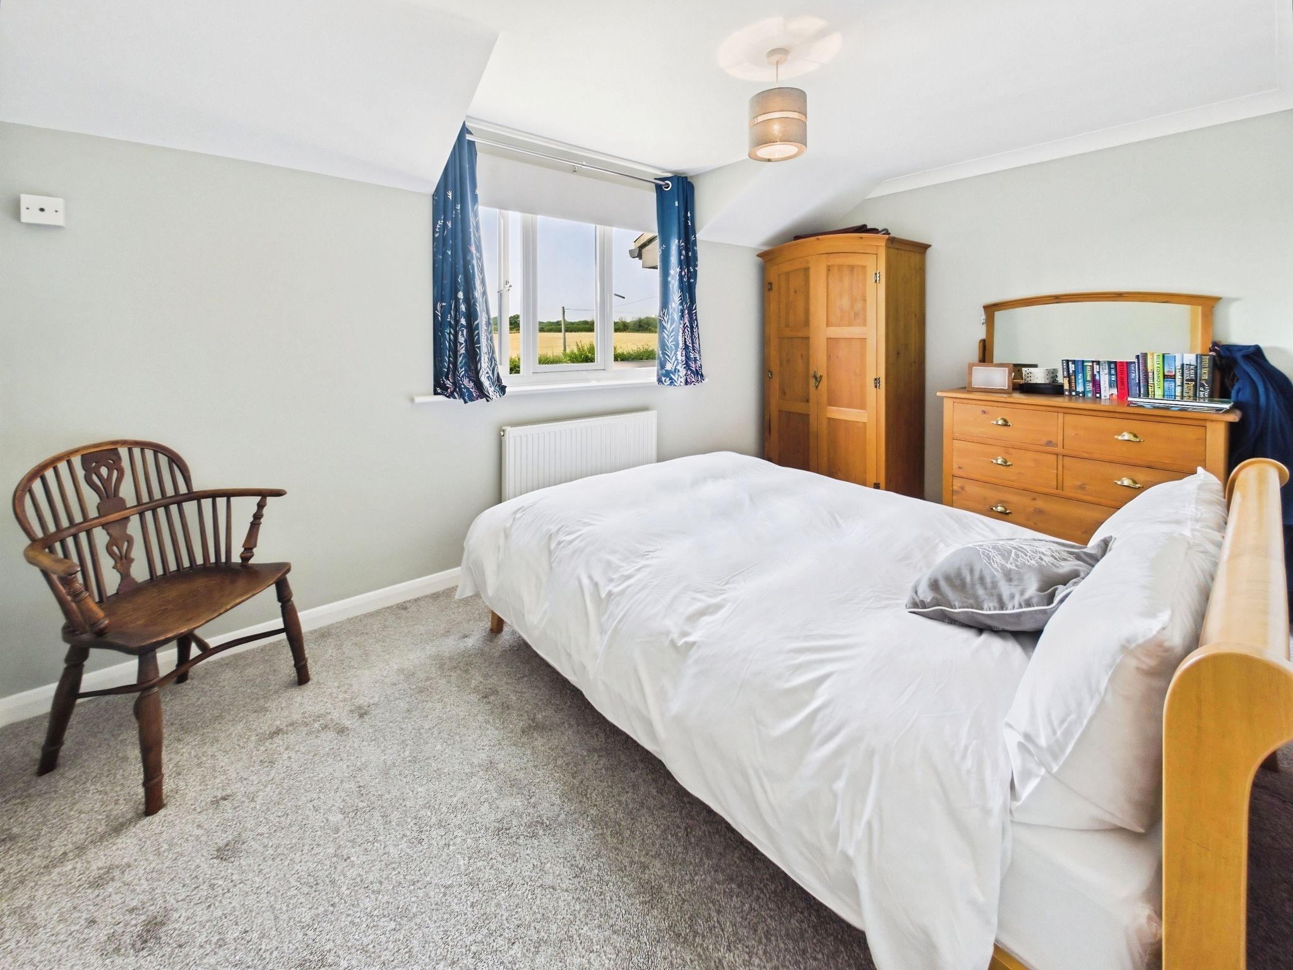
Bedrooms two, three and four are all generously proportioned double bedrooms and benefit from fitted cupboards providing useful storage. The family bathroom is principally tiled.
Bathroom
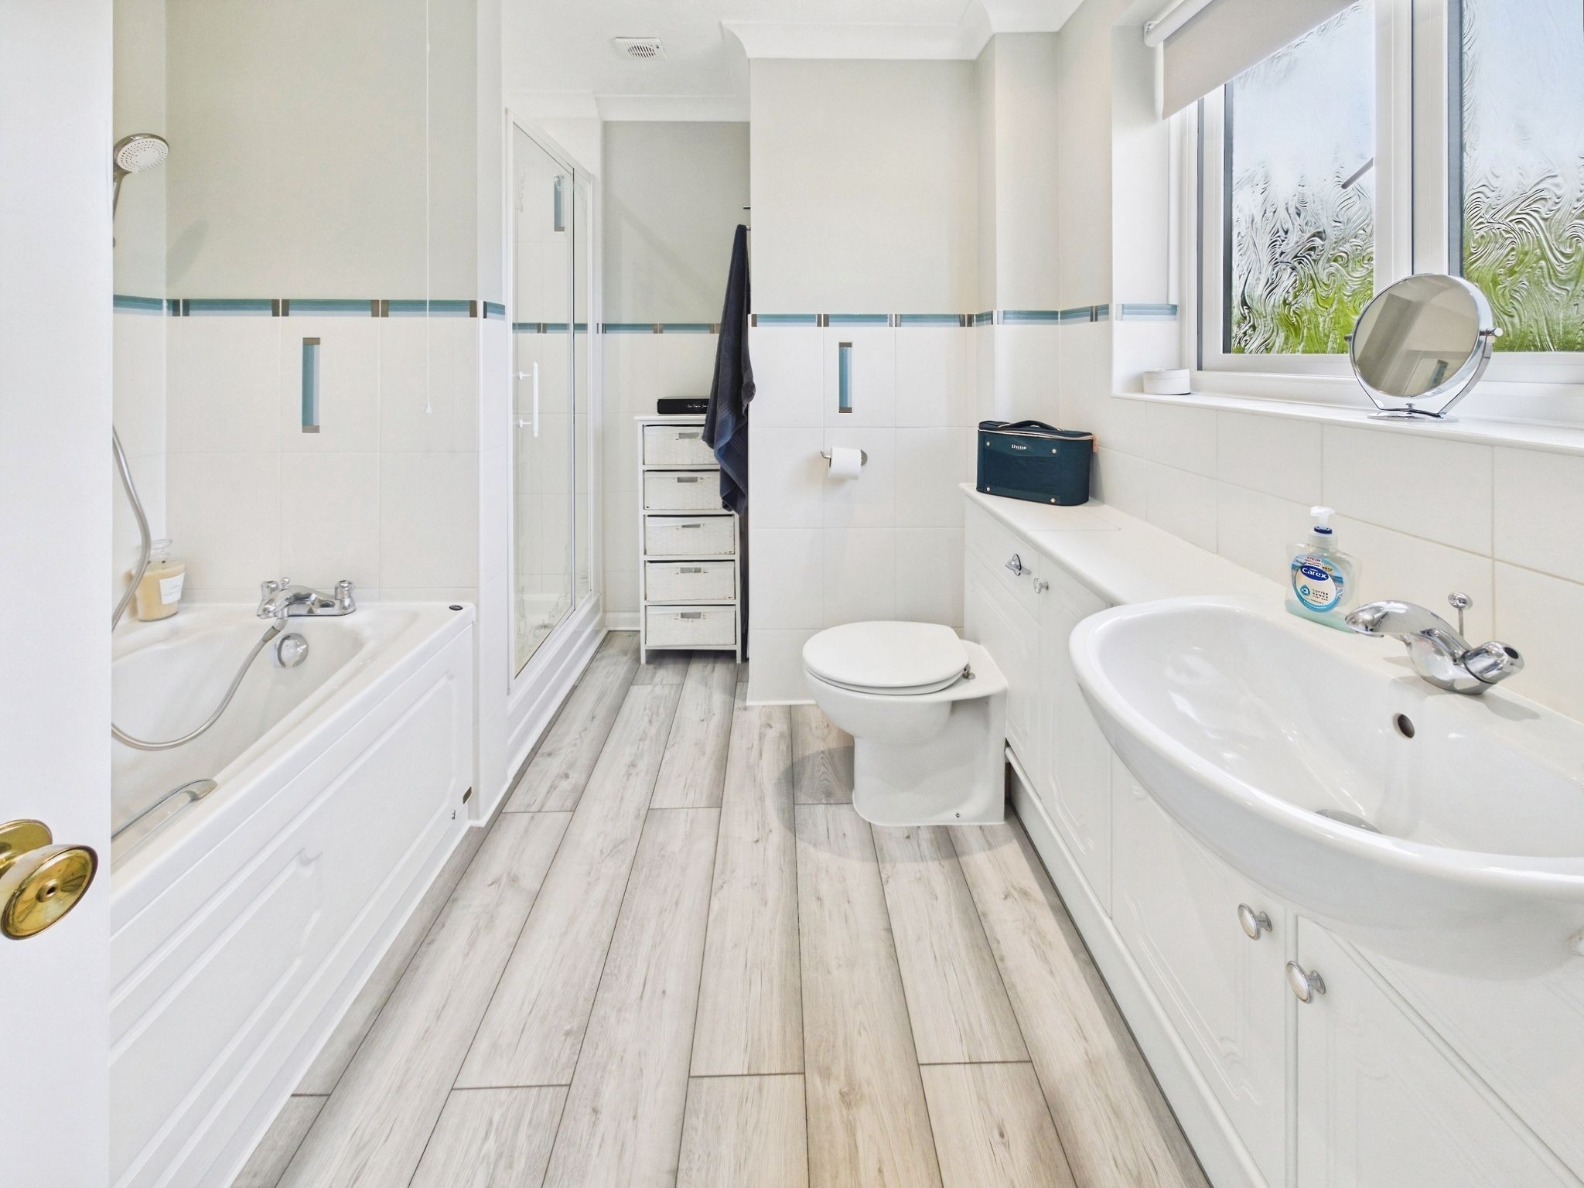
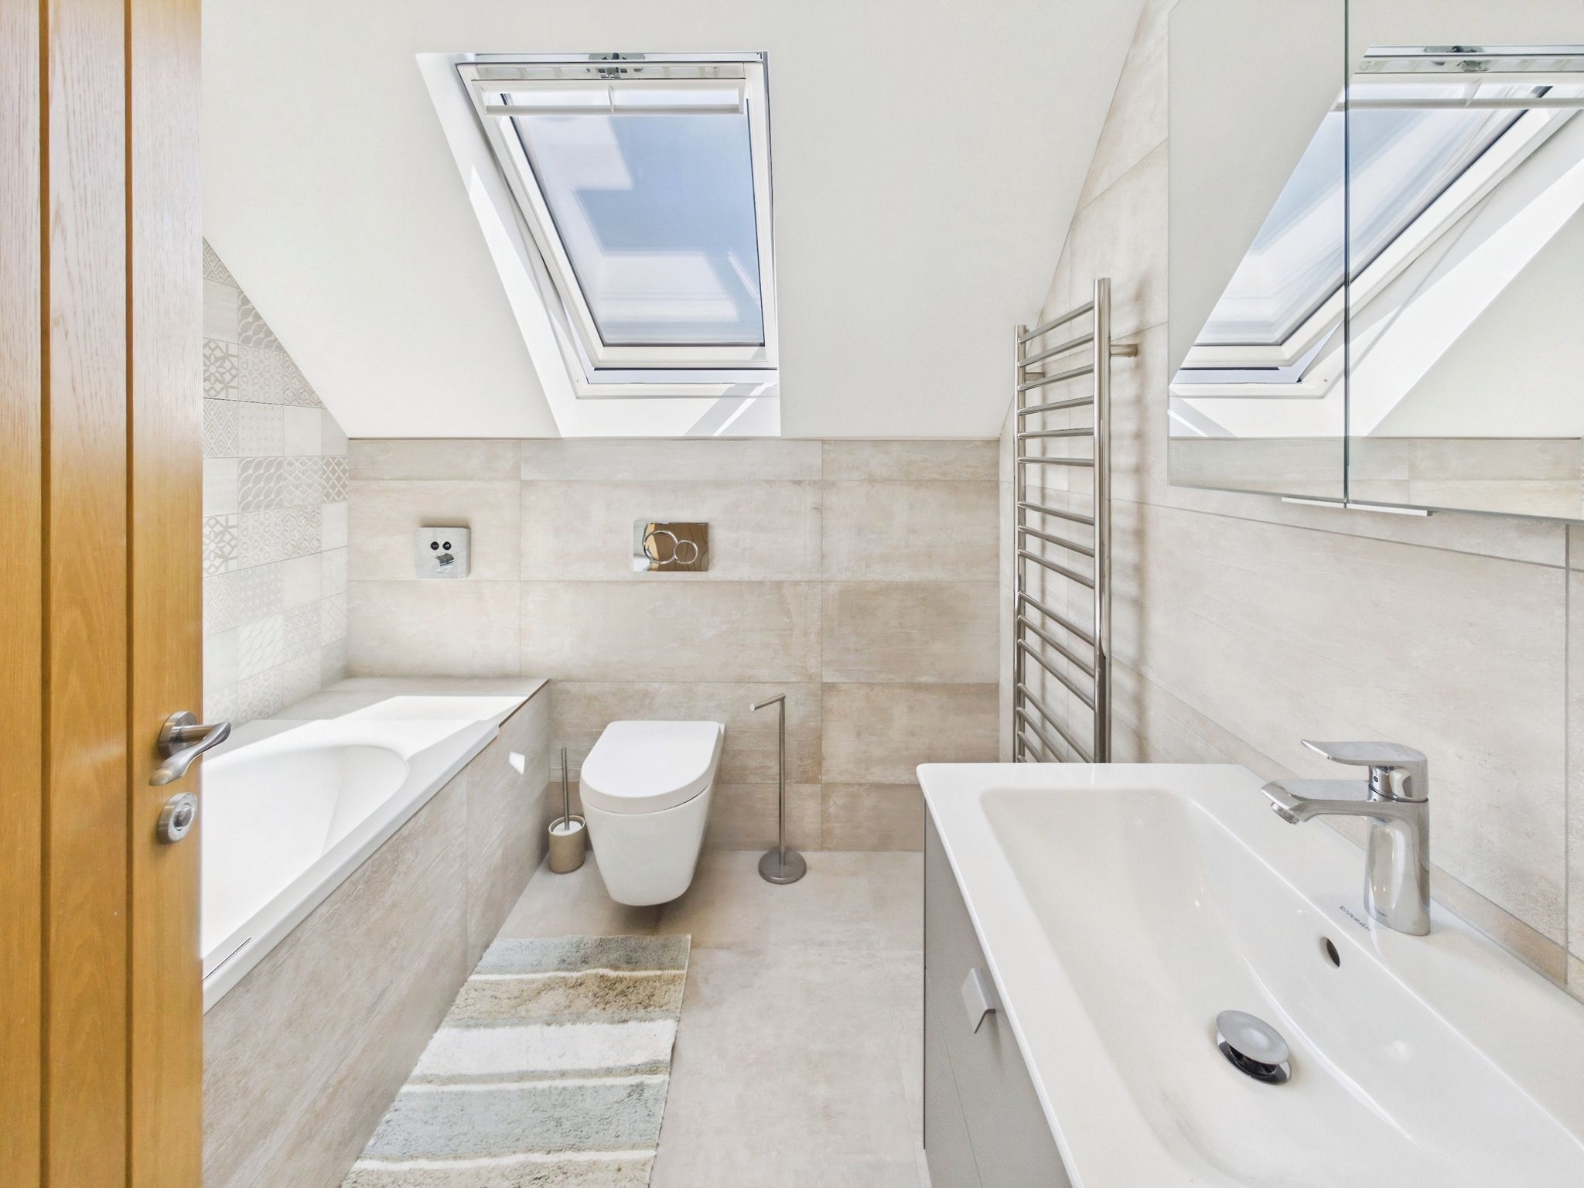
The four piece suite comprises a panel enclosed bath with handheld shower attachment, a separate shower, wash hand basin with vanity storage and a WC.
Guest Area First Floor
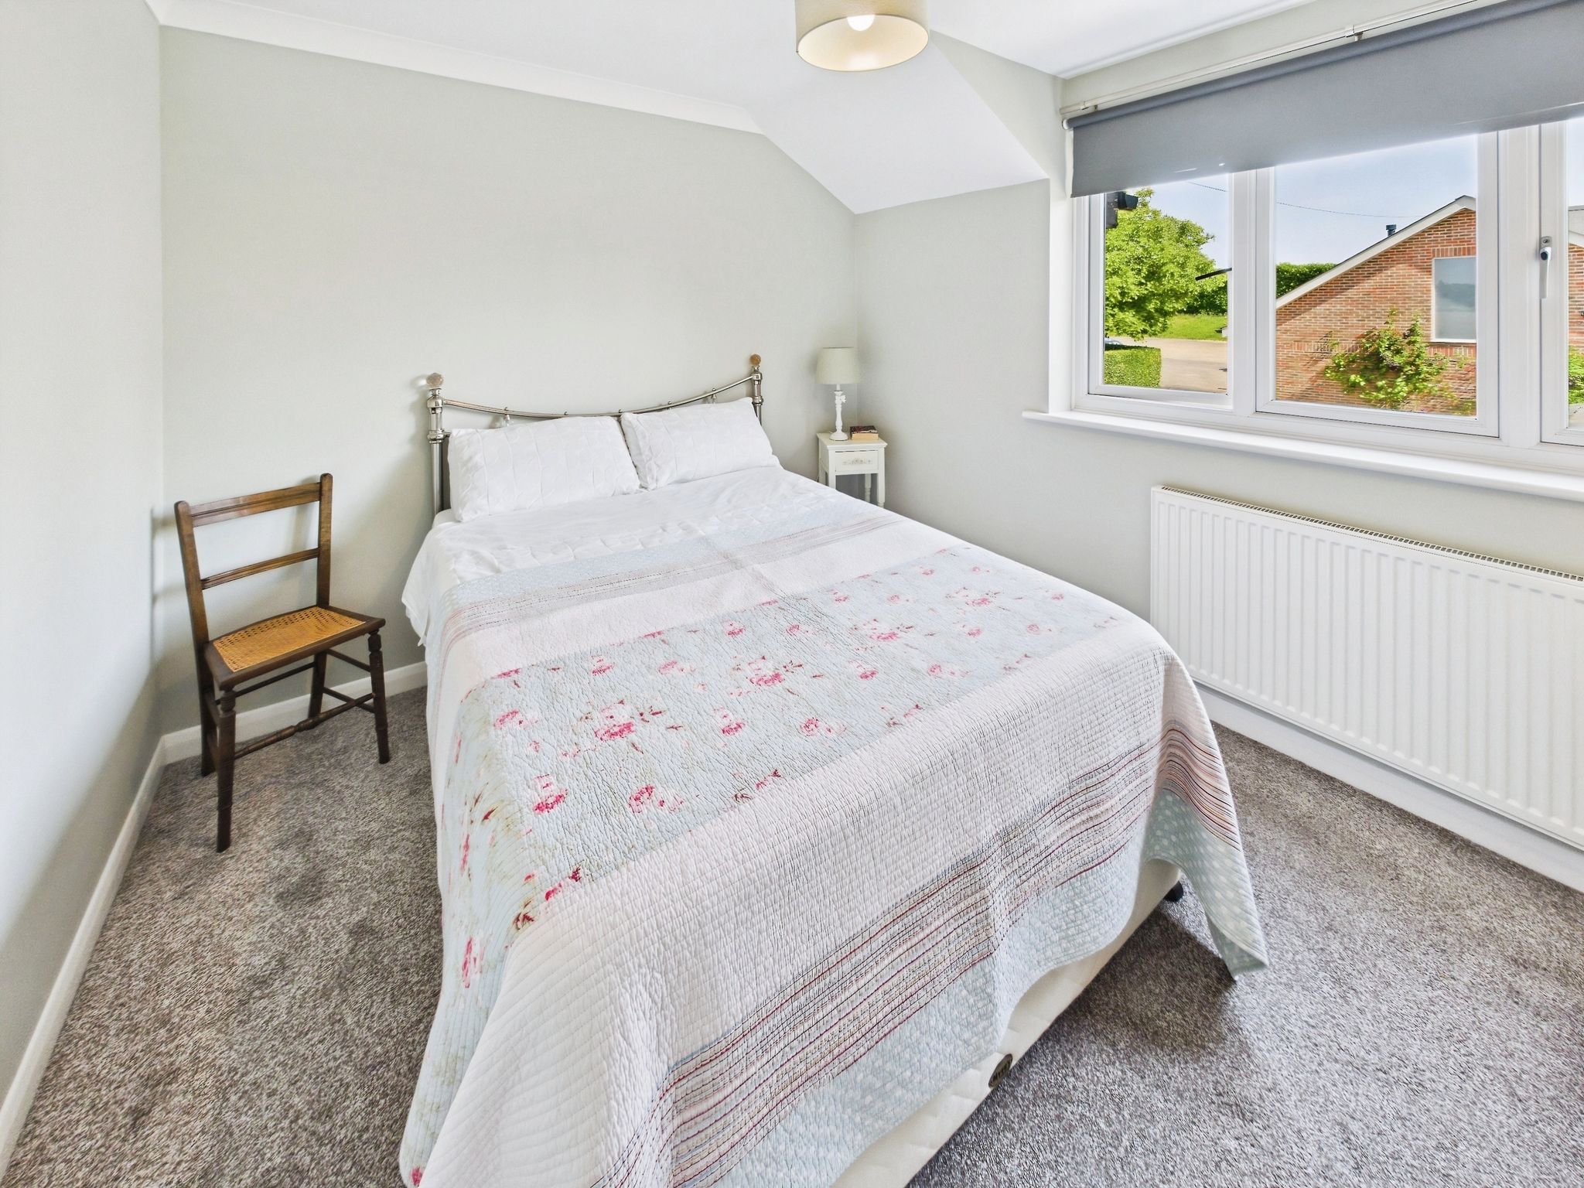
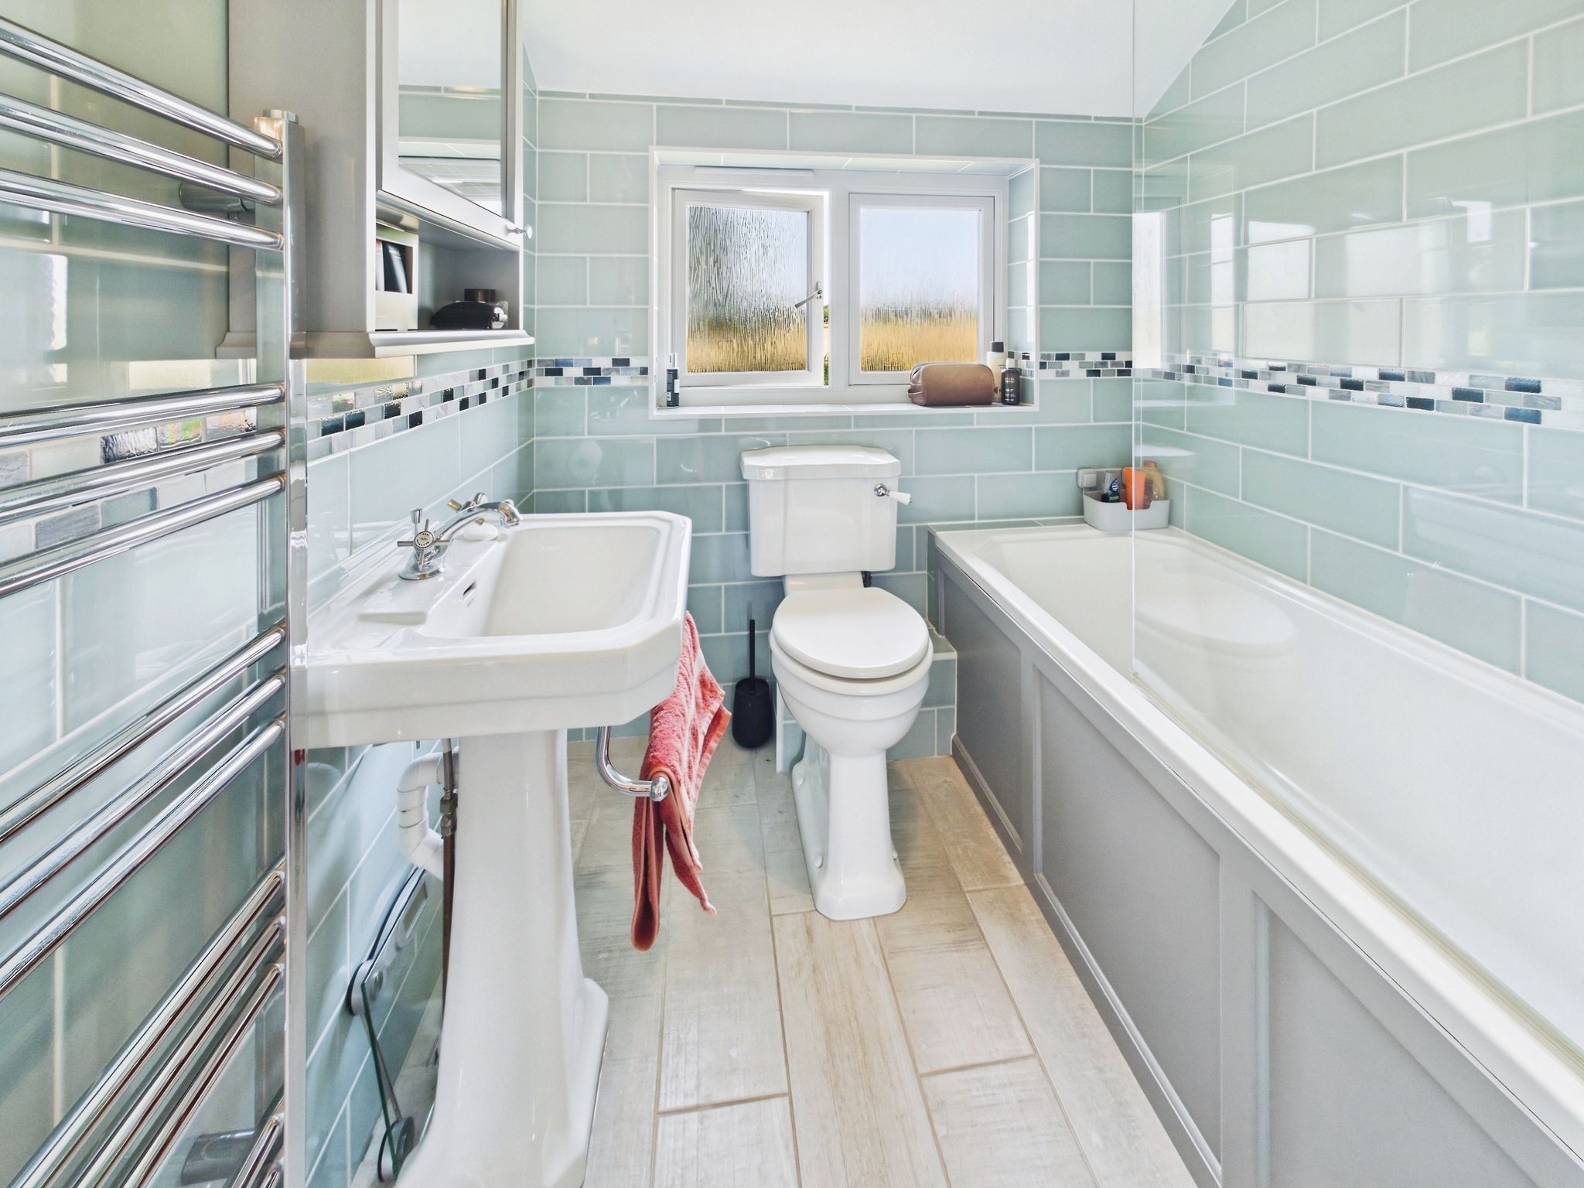
A staircase rising from the integral guest area provides access to bedrooms five and six, and to a further bathroom. Bedrooms five and six are well proportioned double rooms with windows to the front and rear aspects respectively. The modern bathroom offers tiled walls and comprises a panel enclosed bath with a shower over, wash hand basin and a WC.
Outside
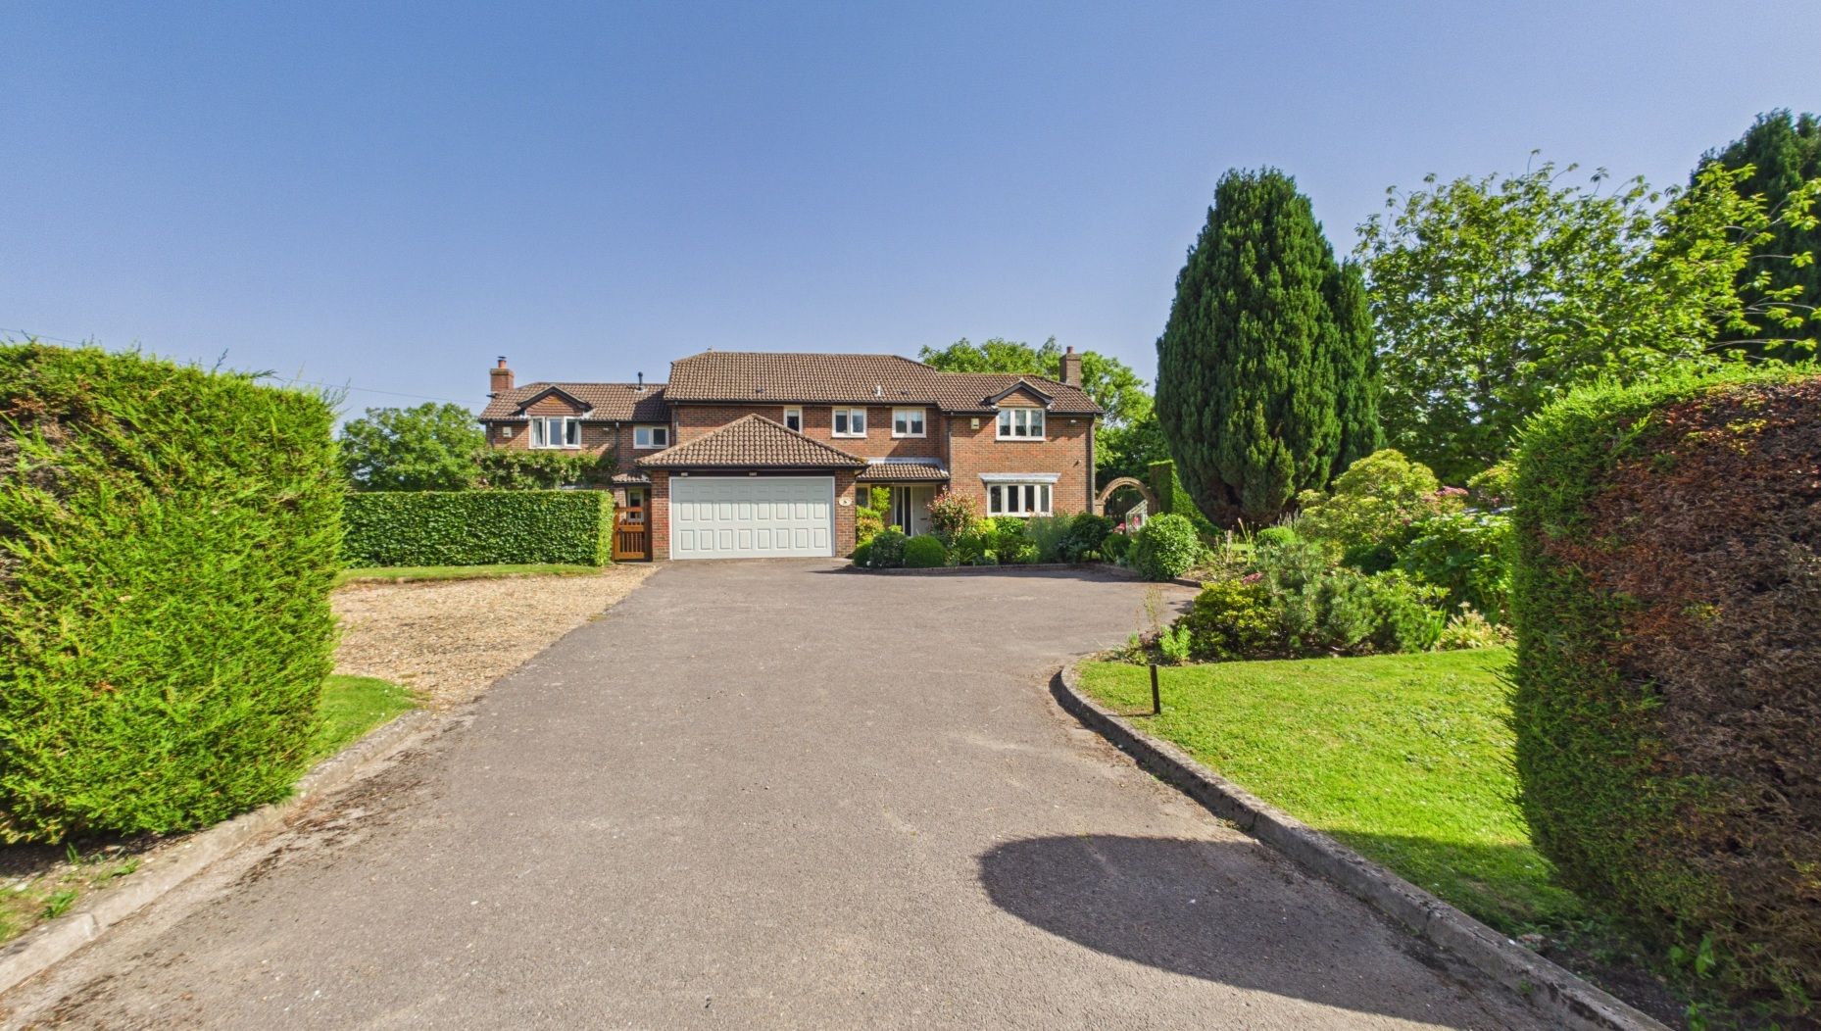
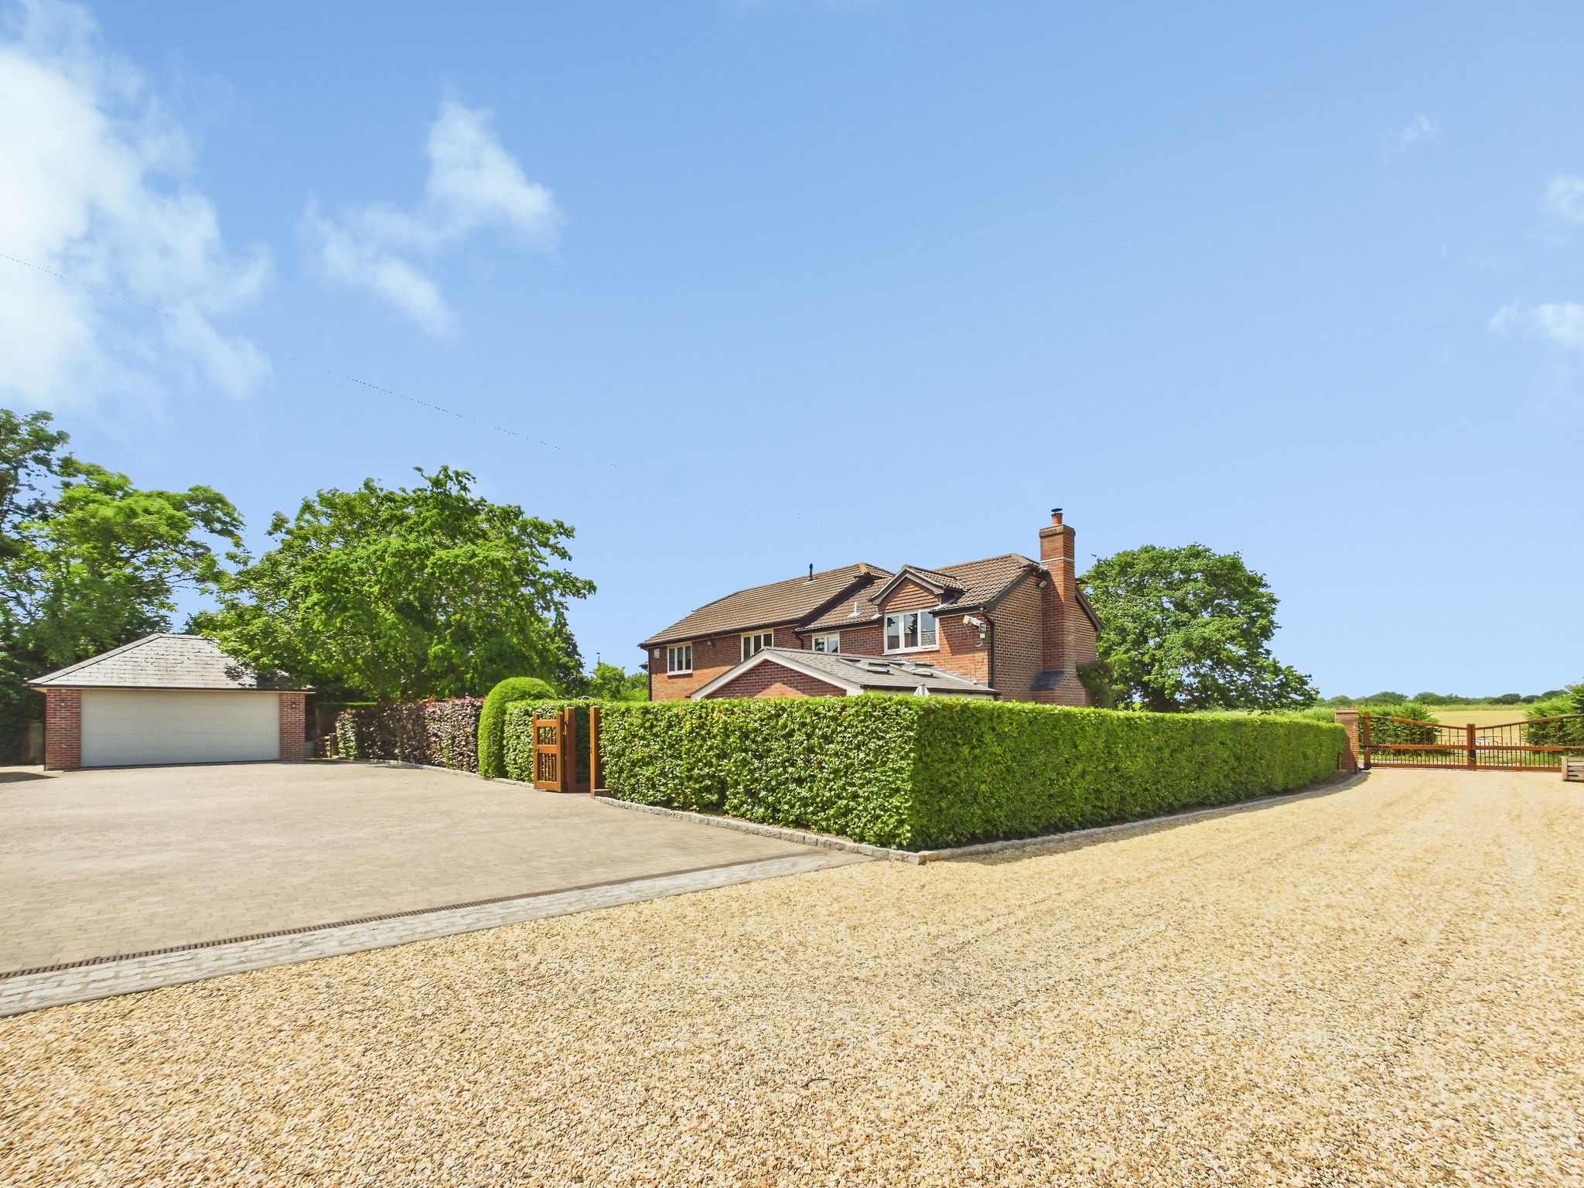
The main property is approached via a driveway providing off road parking for multiple vehicles and leading to the double garage. The garage offers power, lighting and an electric up and over door to the front aspect. A courtesy door allows access to into the hallway.
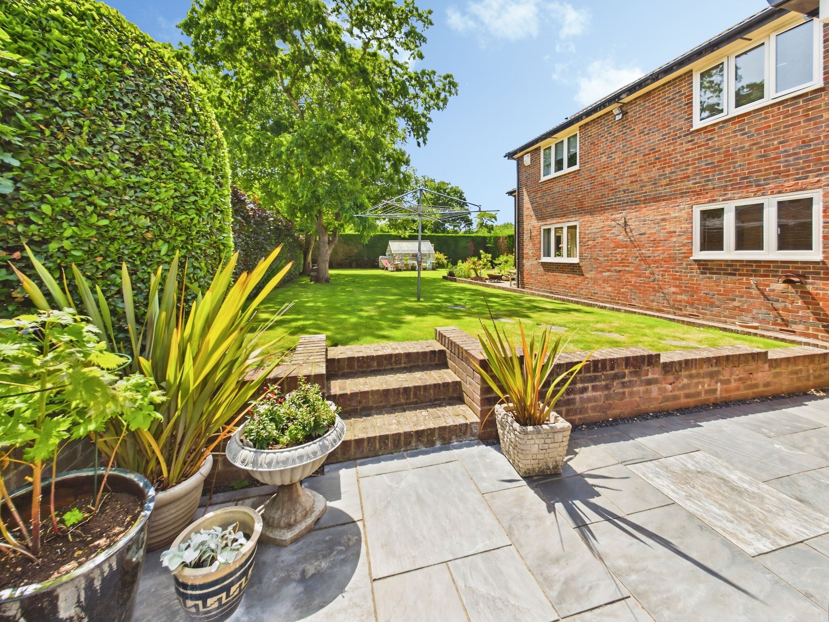
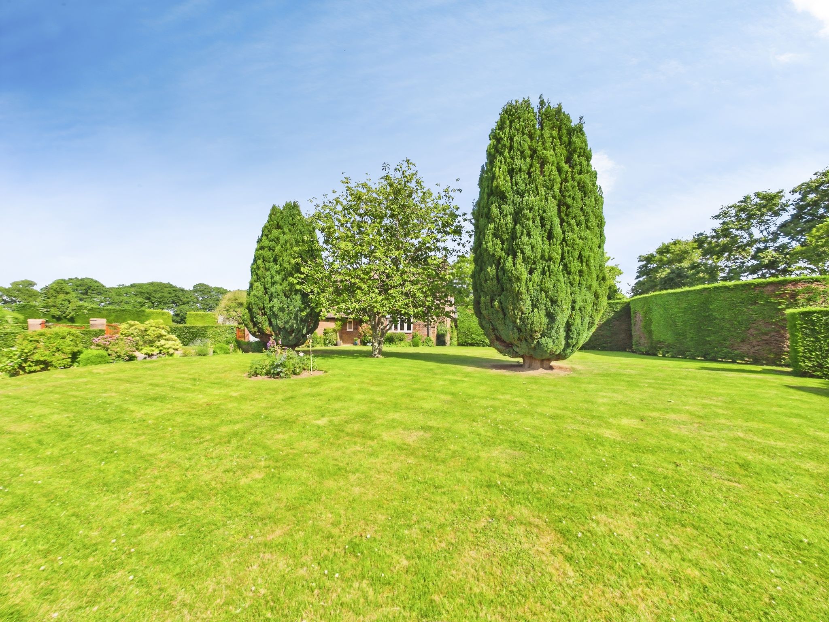
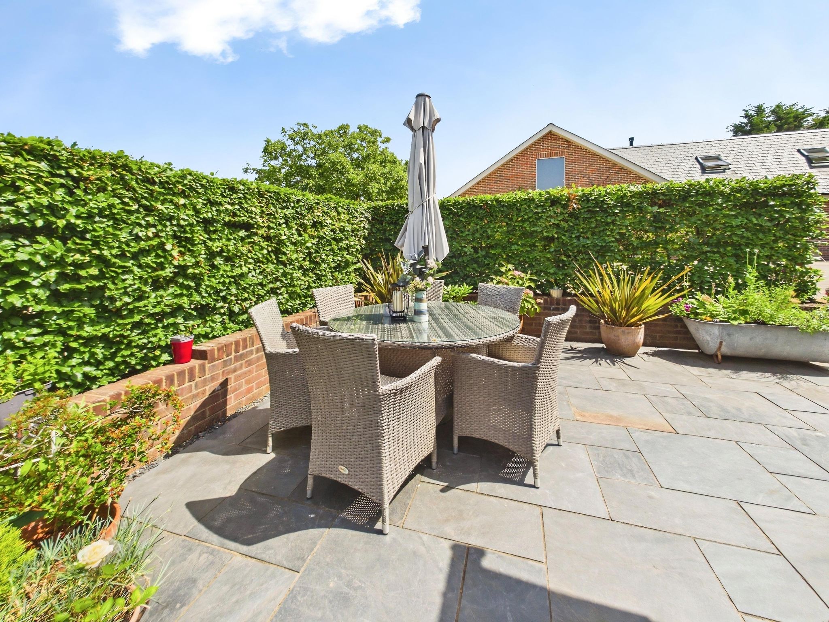
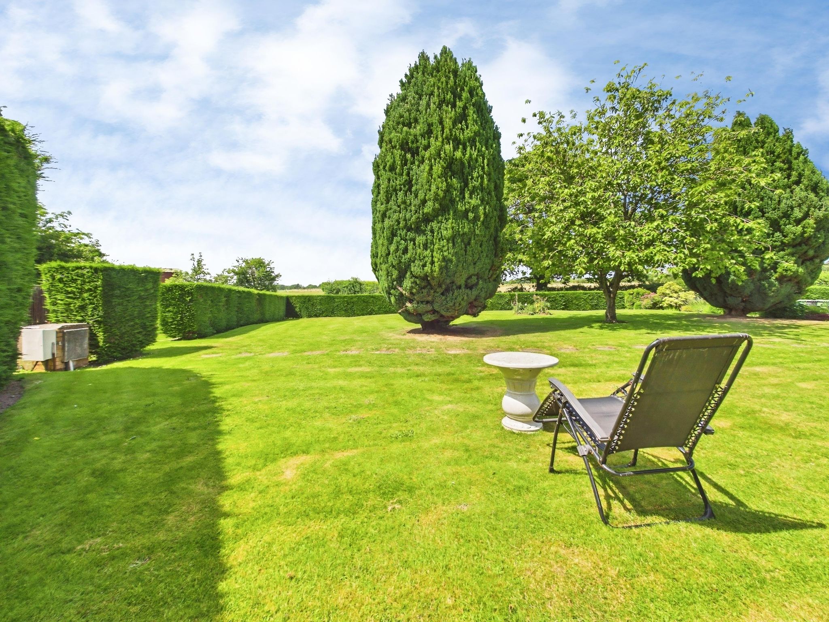
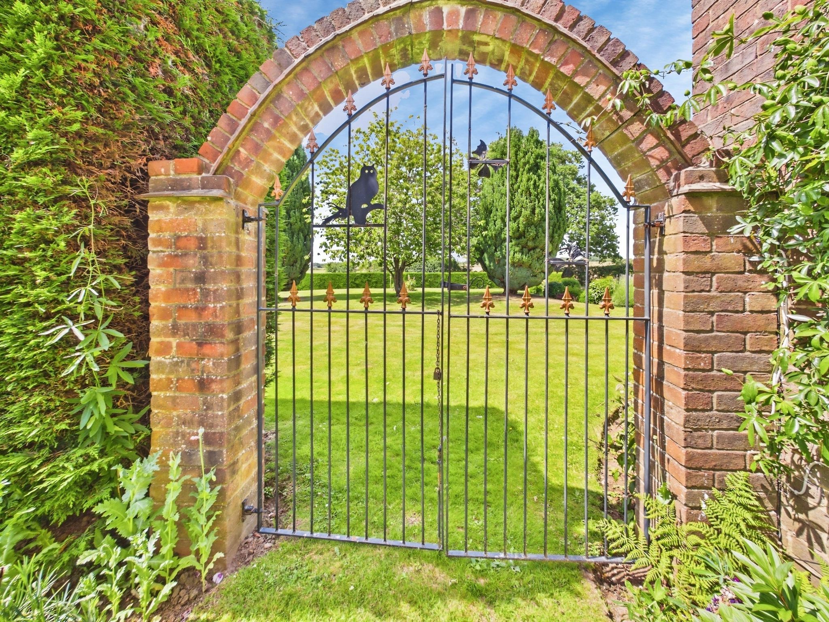
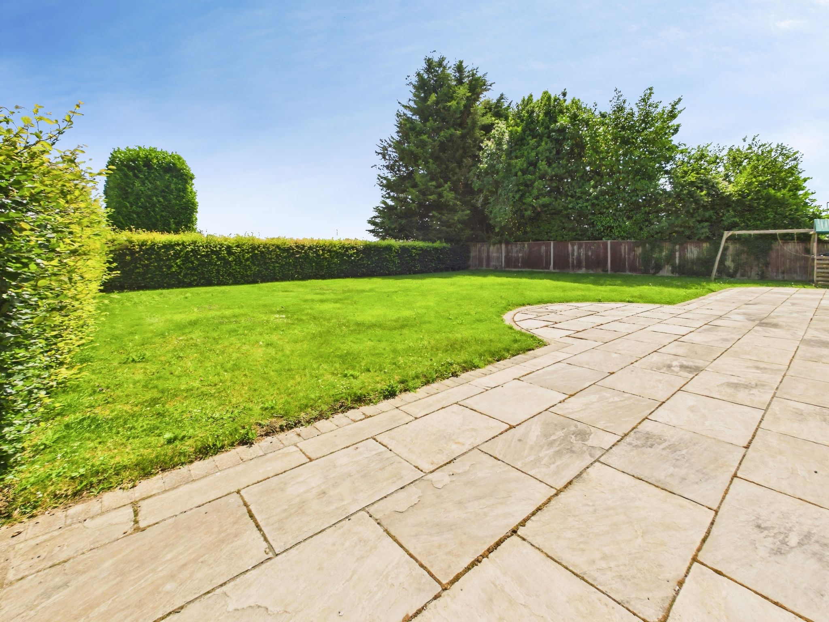
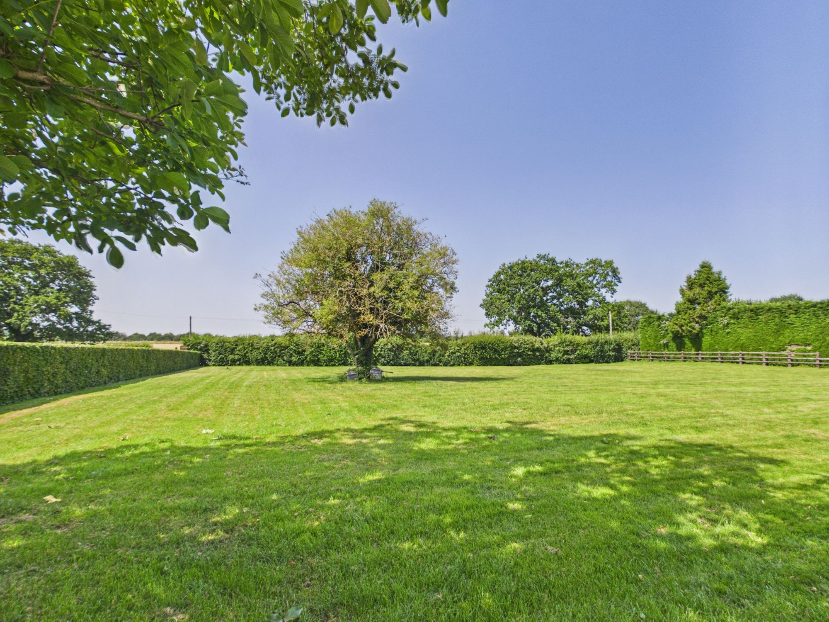
The garden extends from the front of the property and wraps round to the rear. Largely laid to lawn, and edged with hedgerow, this wonderful garden offers a sense of privacy and seclusion. Various planted borders contain an array of established plants, shrubs and trees. Paved patio and seating areas, to the rear of the dwelling, are perfect for outdoor entertaining and al fresco dining.
Annexe
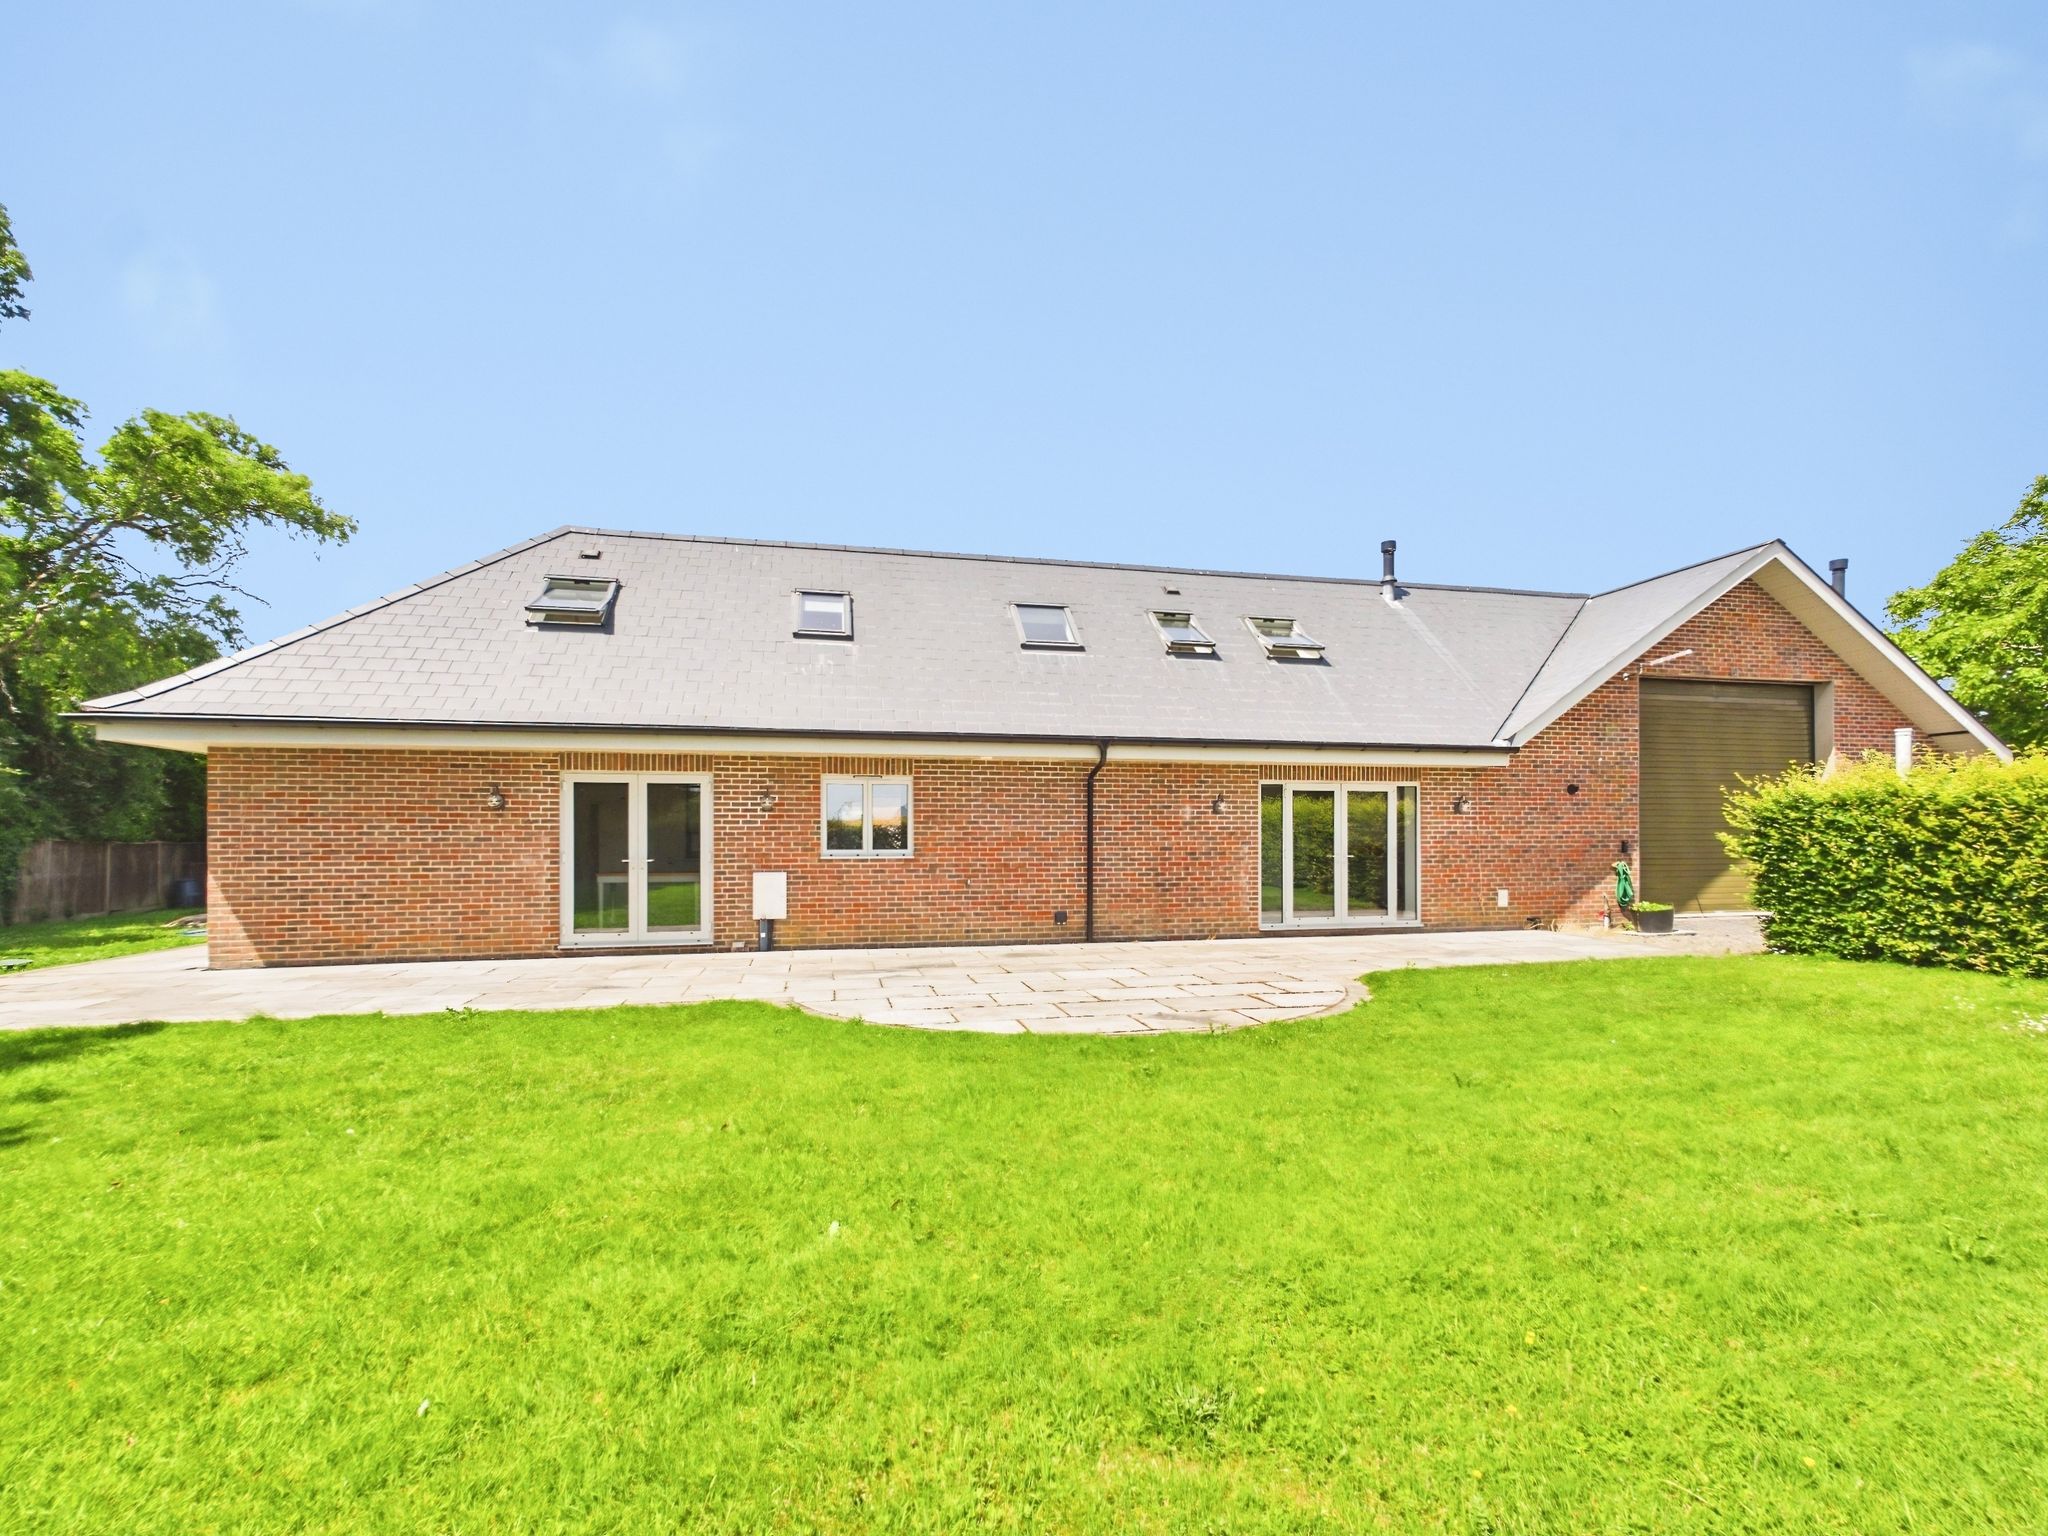
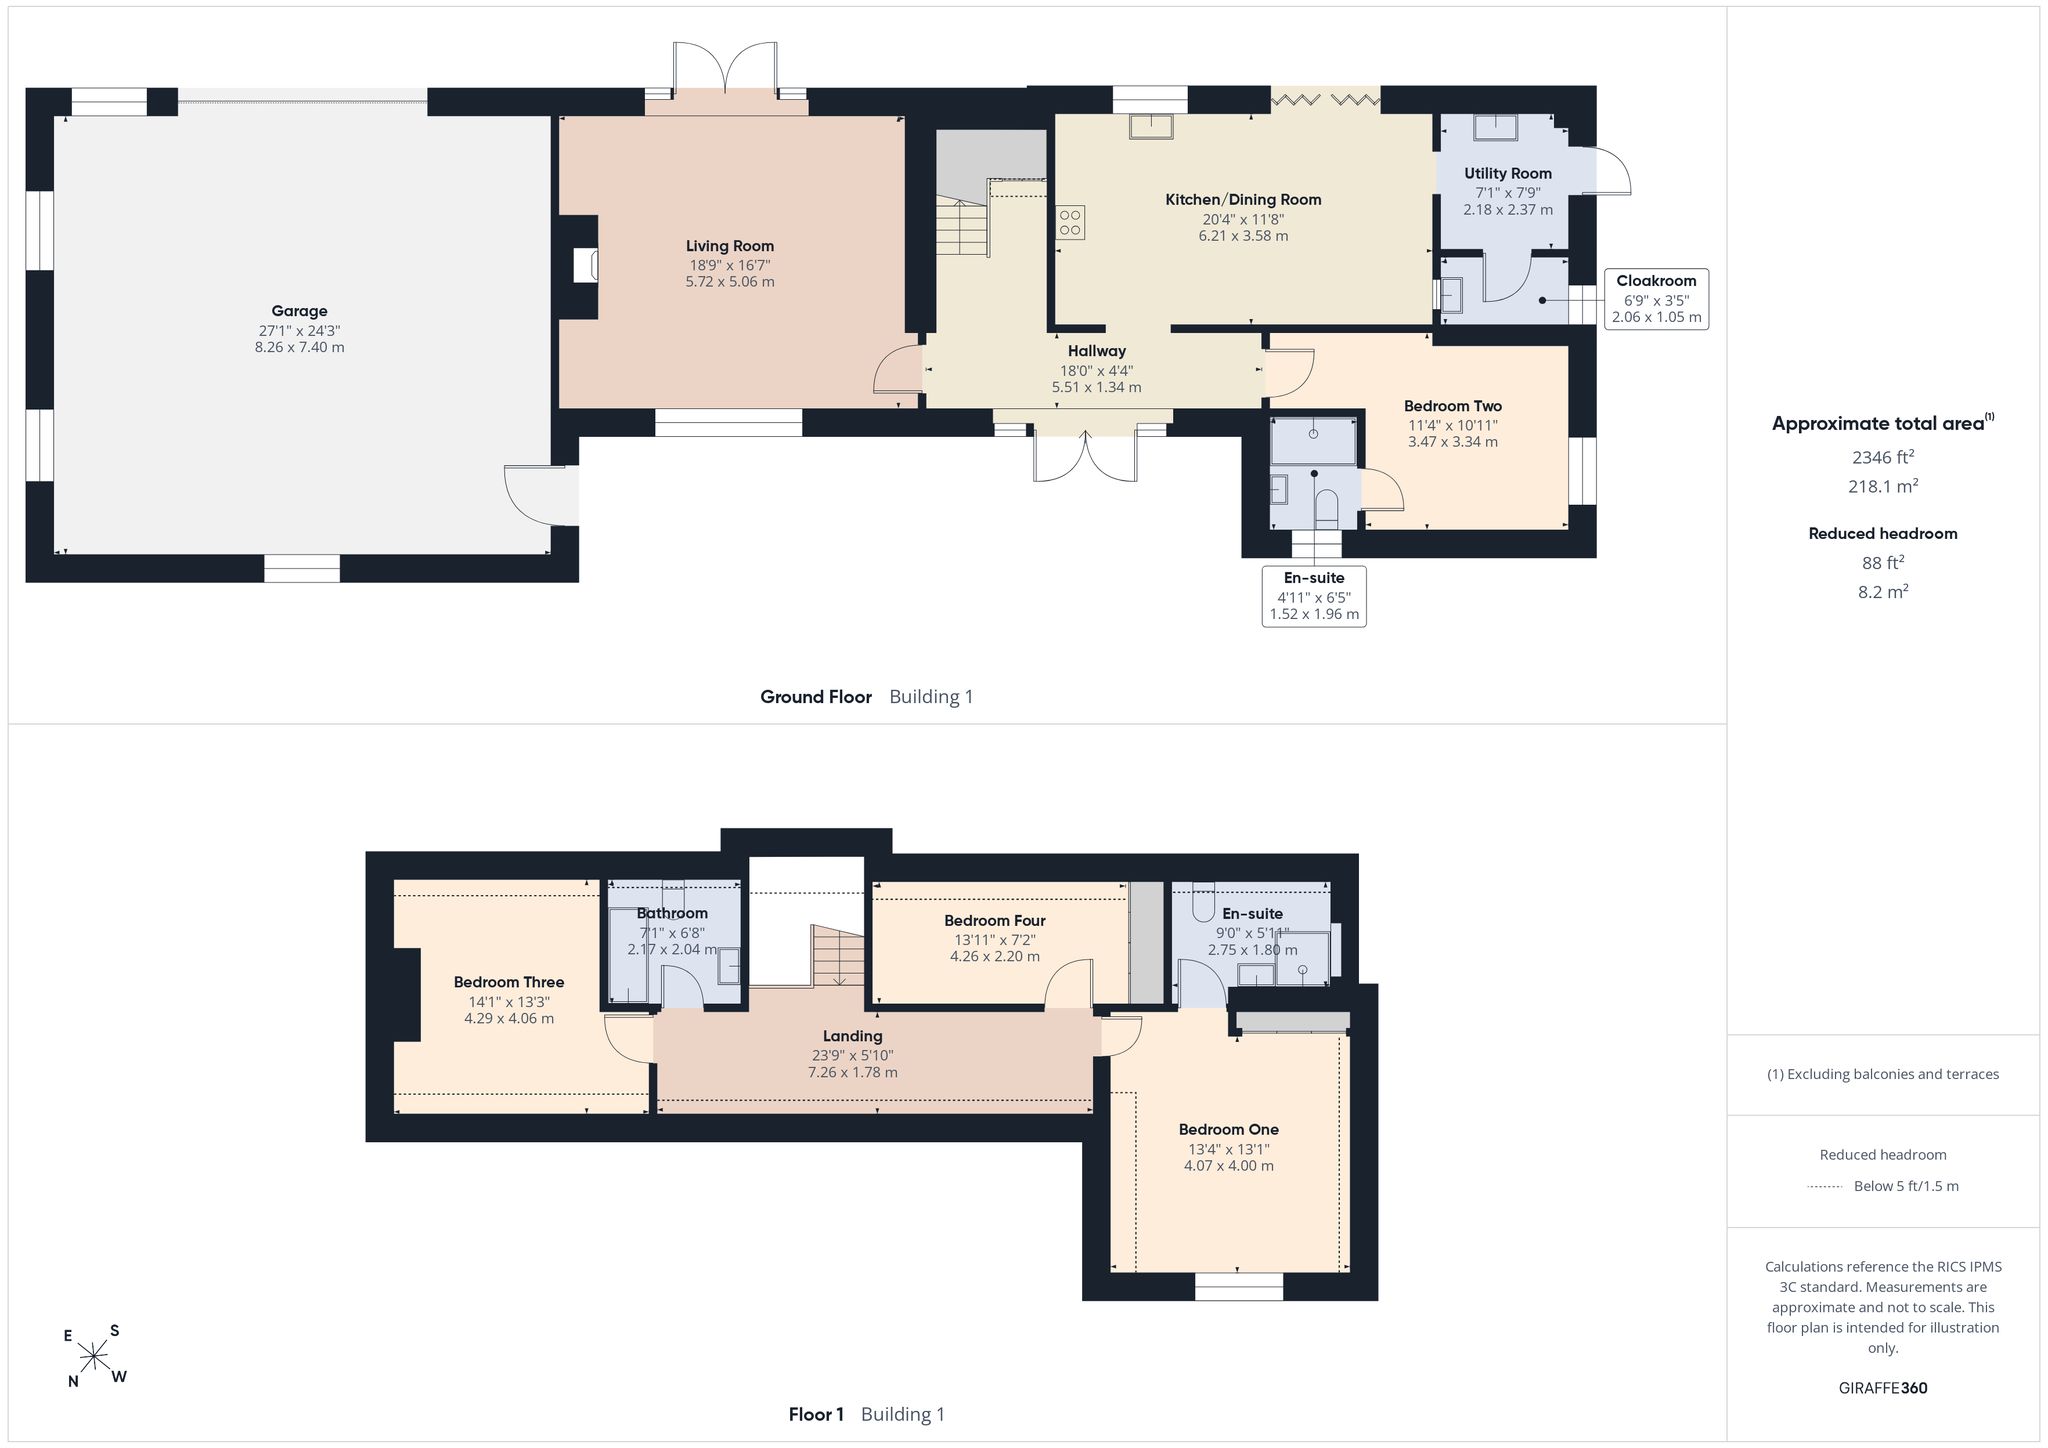
The former stables have been converted into a detached four bedroom annexe in 2021. The transformation is truly something to behold; the annexe presents luxury accommodation, ideal for visiting guests or multi generational living.
Hallway
You are welcomed into the hallway, offering doors to principal rooms and stairs rising to the first floor. An understairs cupboard provides useful storage.
Living Room
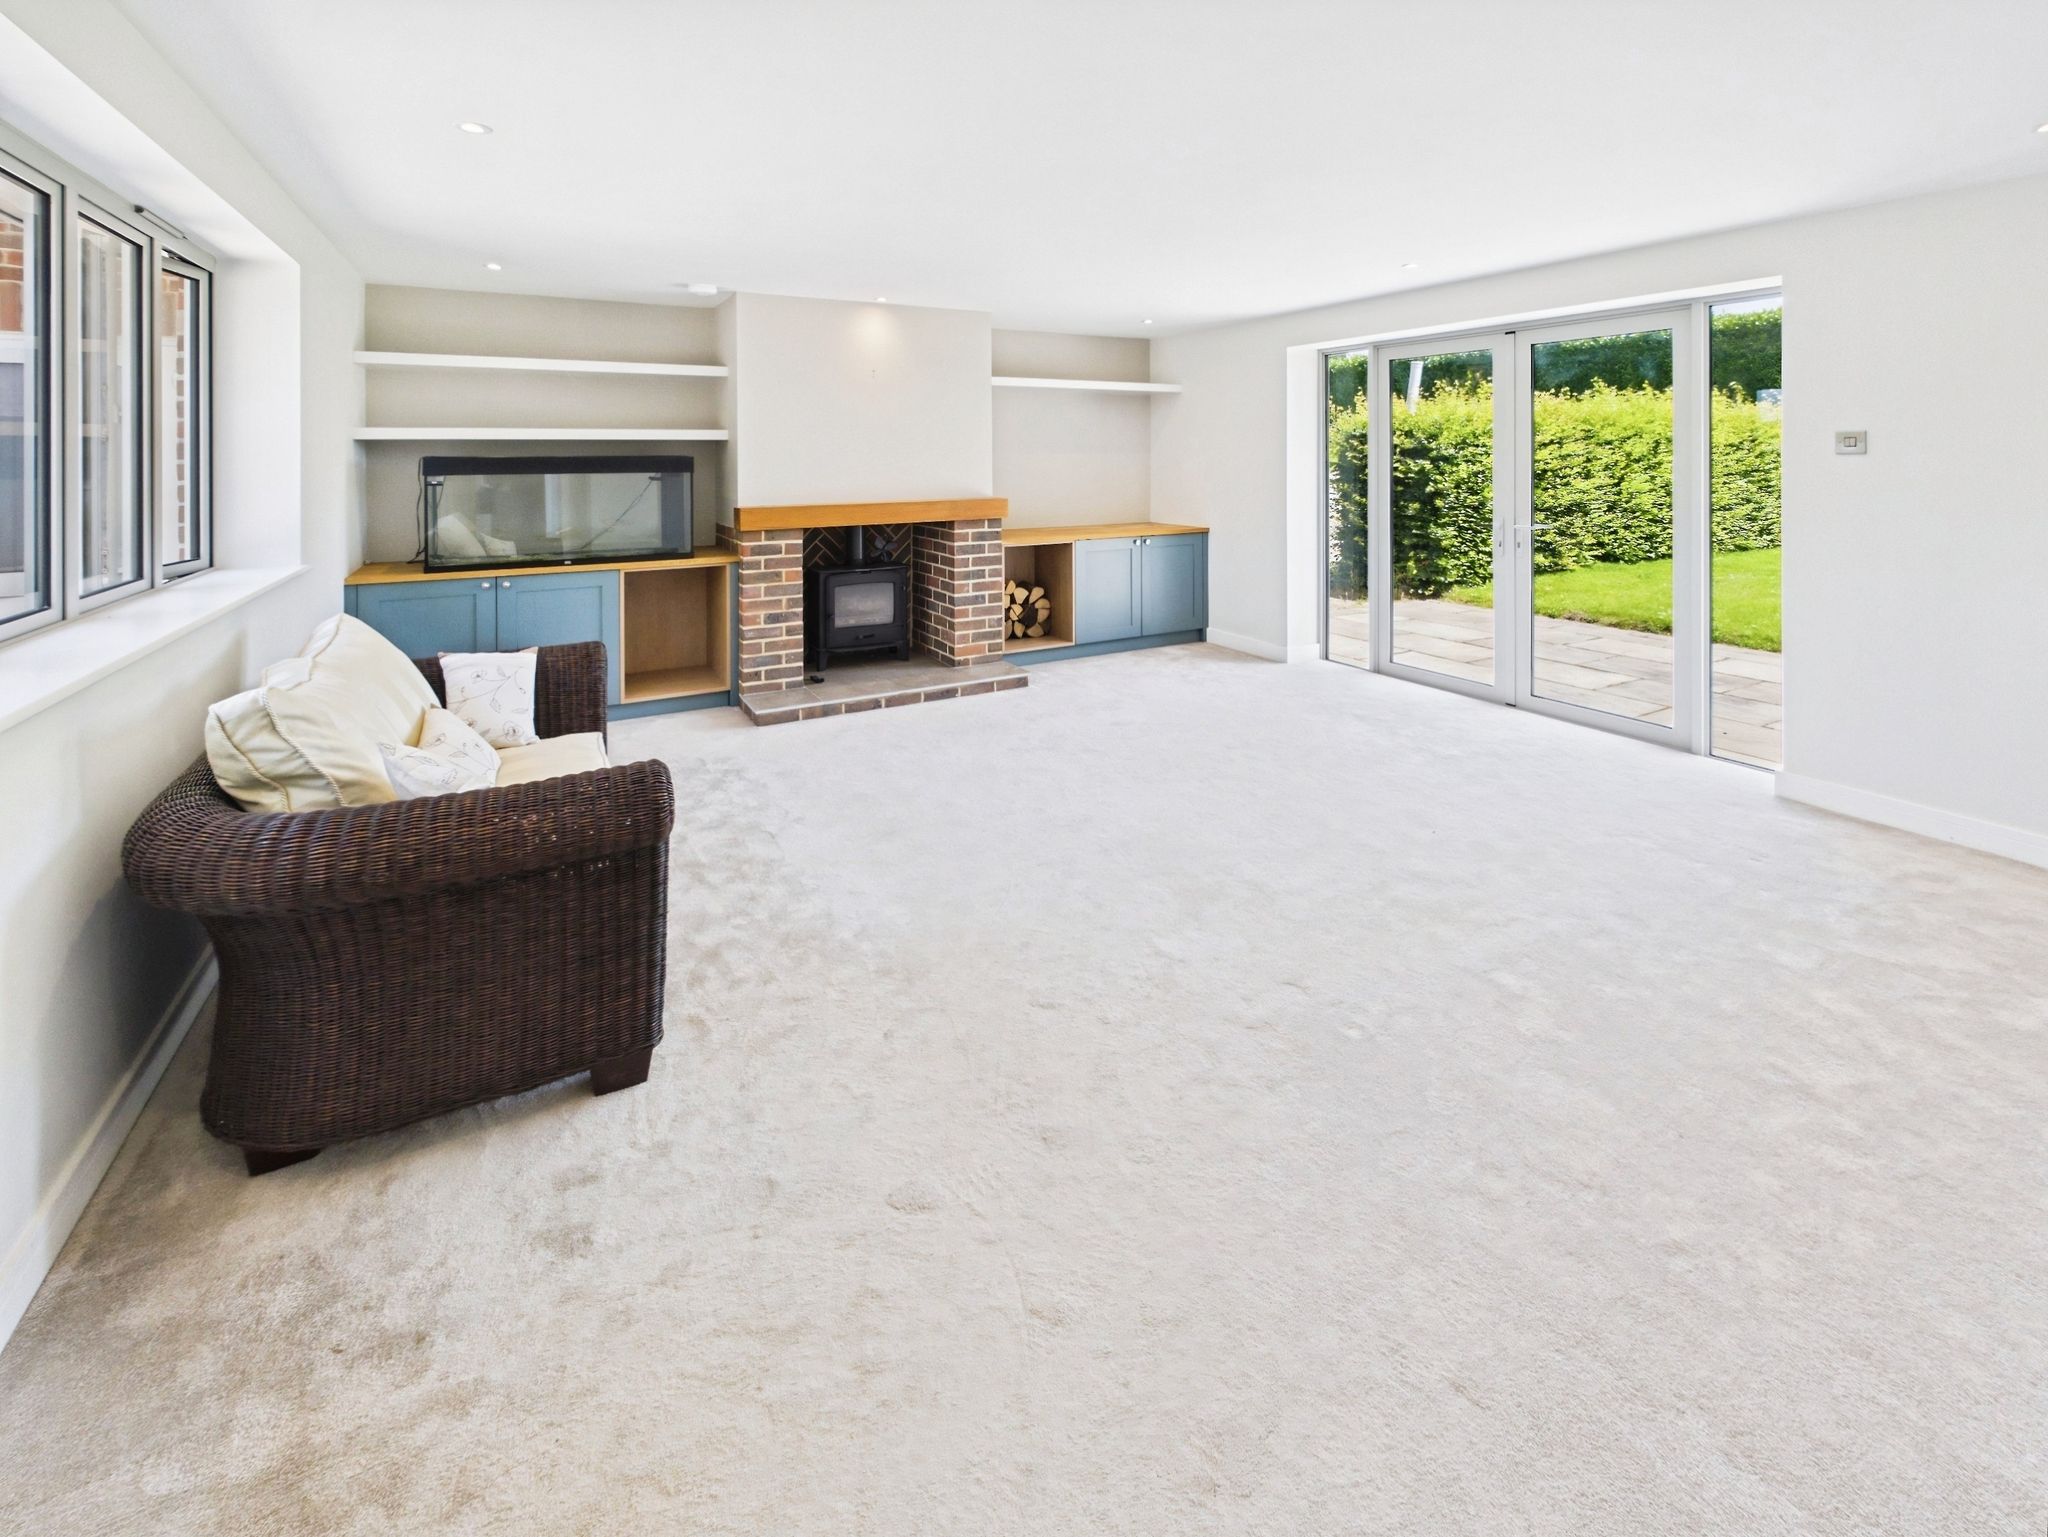
The living room is a light filled and inviting space with a window to the front aspect and French doors to the rear opening out to the patio. A striking feature fireplace, with wooden mantel, creates a stunning focal point and houses a log burner making this the perfect space to relax on those chilly evenings.
Kitchen/Dining Room
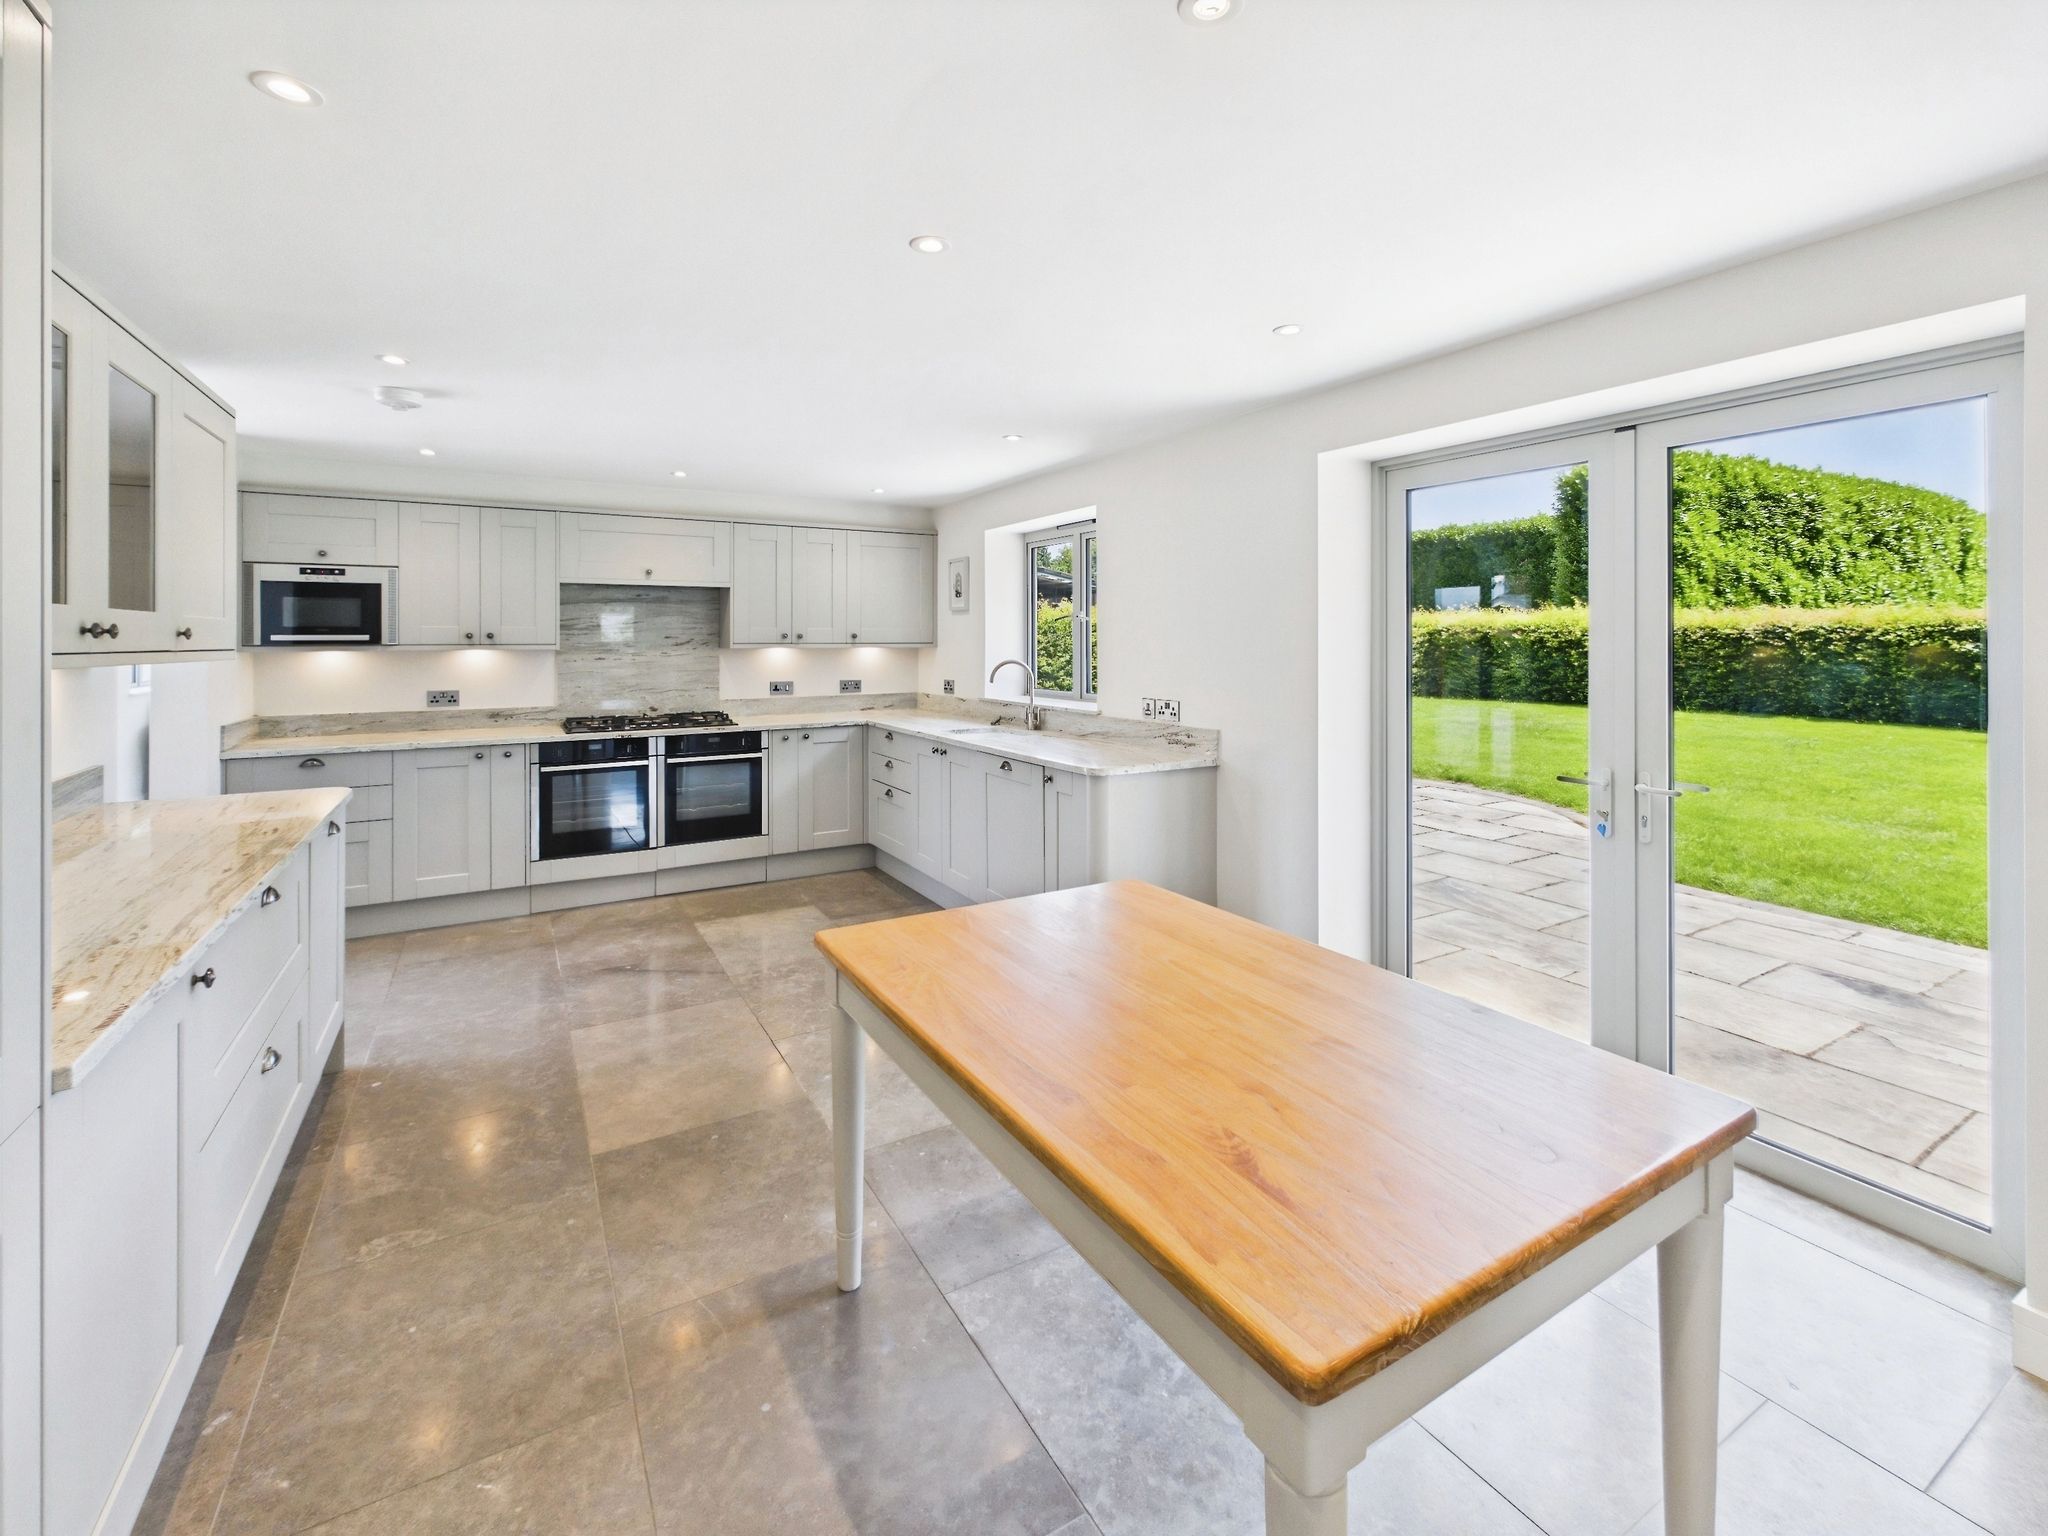
The stunning kitchen/dining room is a beautiful social space, perfect for gathering and entertaining. A rear elevation window and French doors open out to the patio offering a seamless transition from indoor to outdoor living. The kitchen comprises a comprehensive range of matching wall and floor mounted shaker style units with an inset sink and drainer, and worksurface over. Integrated appliances include dual built-under ovens, a five ring gas hob with an extractor above, dishwasher and microwave. There is appliance space for a fridge/freezer.
Utility Room & Cloakroom
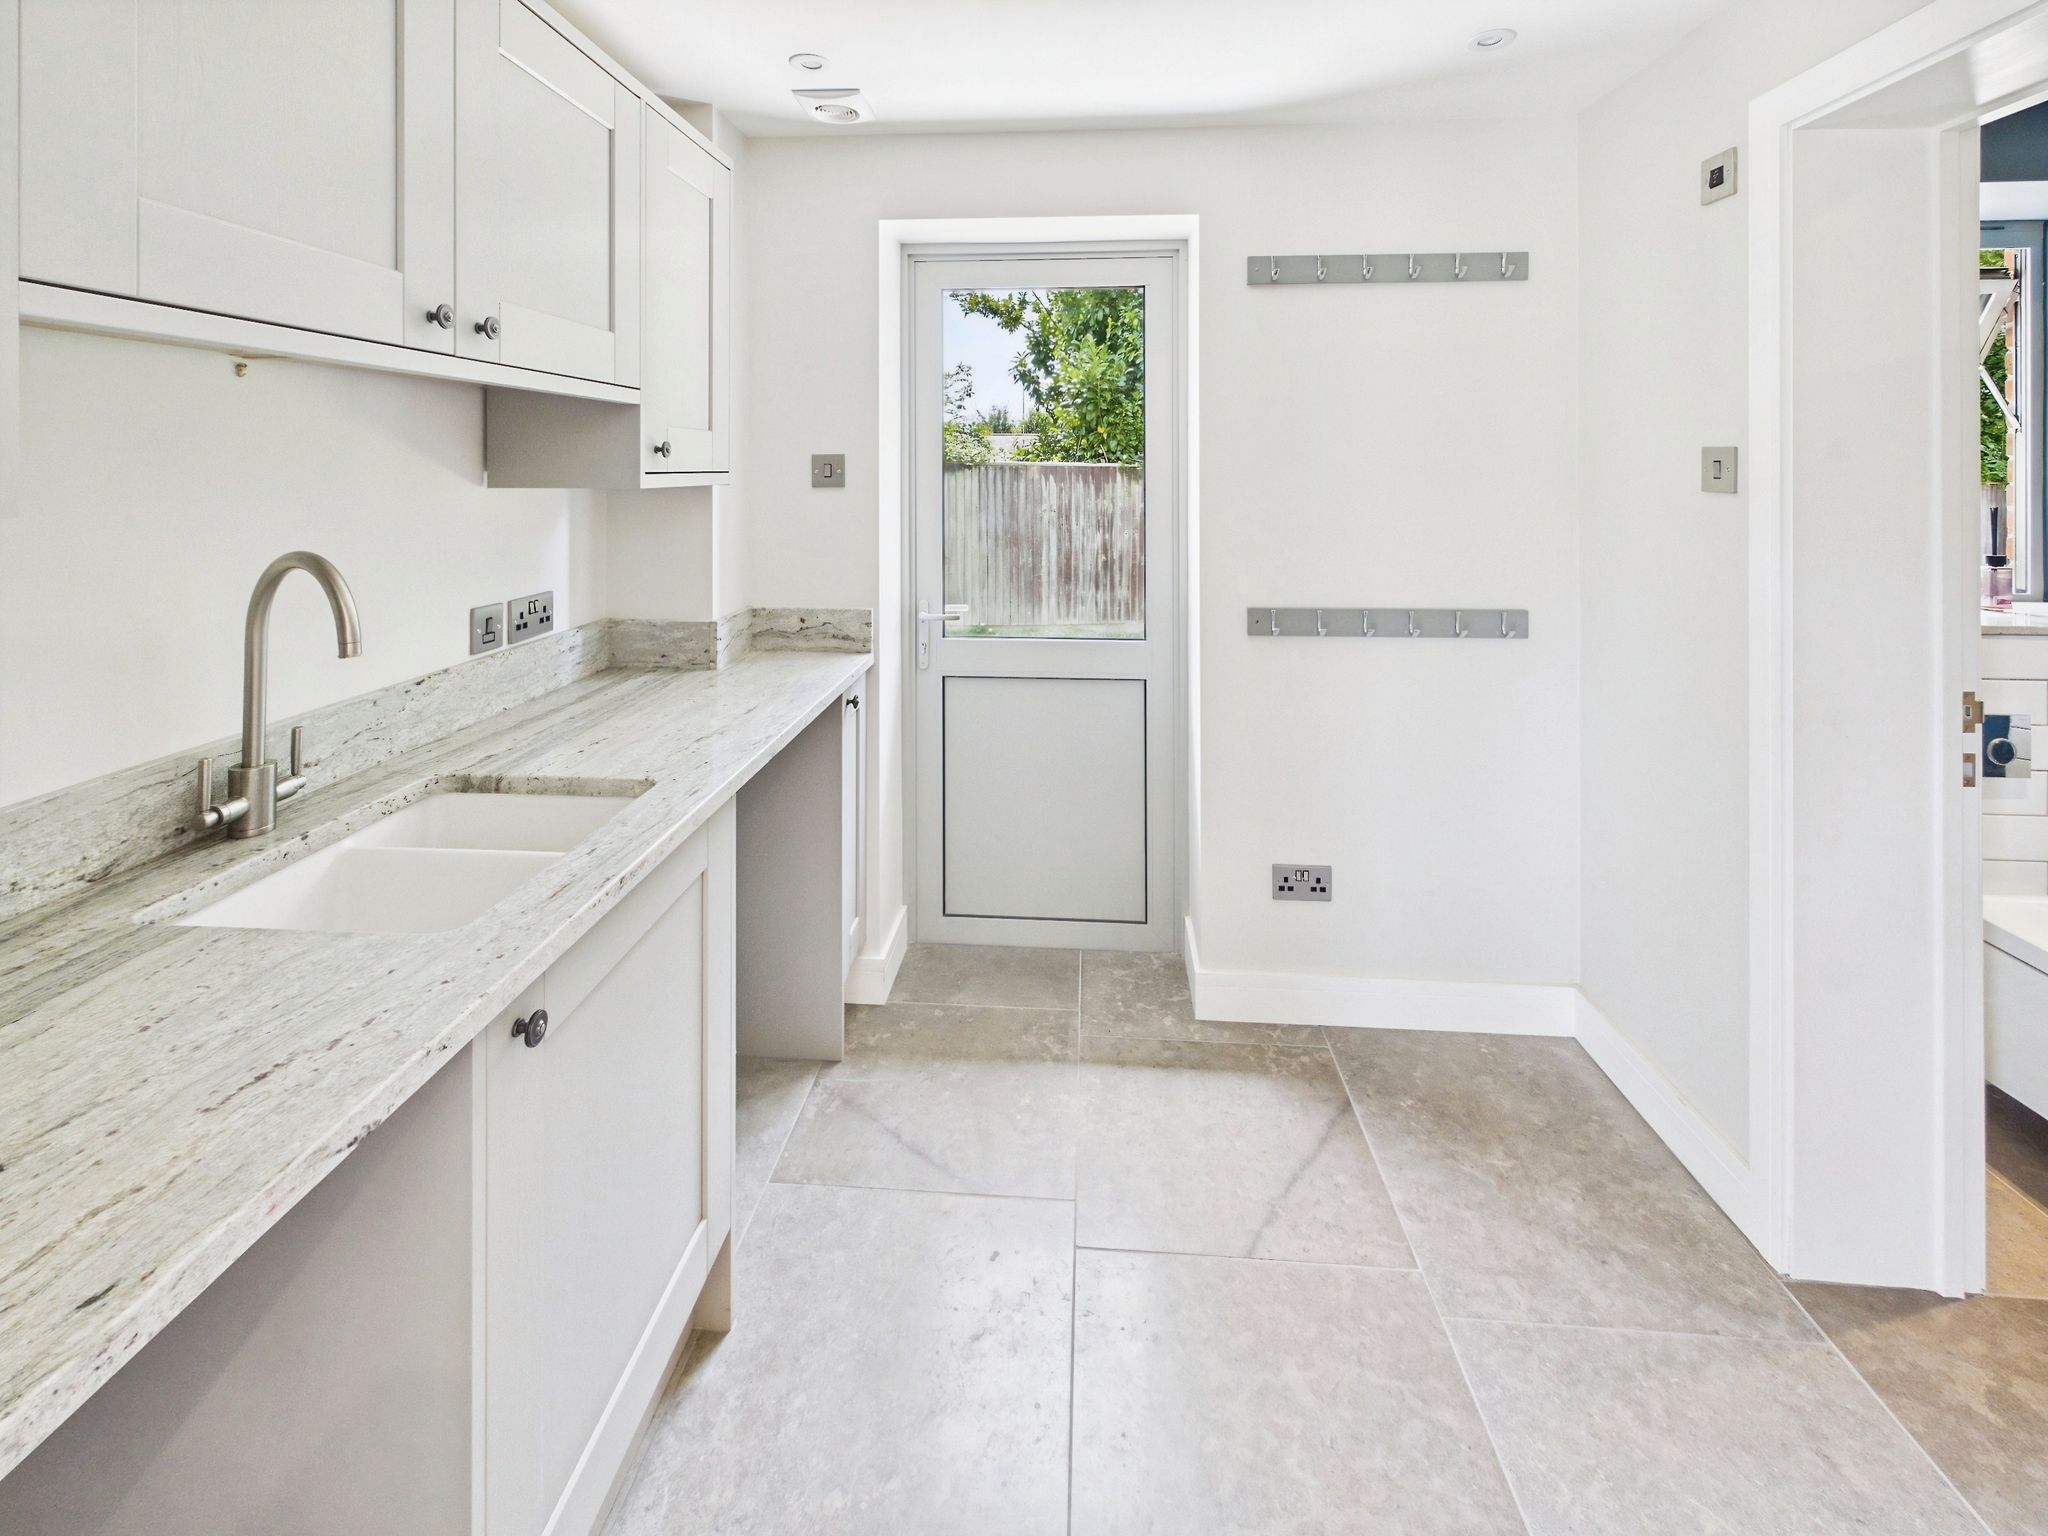
A door opens into the utility room comprising wall and floor mounted units with a worksurface over. There is an inset sink and a door to the outside space. The adjoining cloakroom with a vanity wash hand basin and WC ensures comfort for all occupants.
Bedroom Two & En-suite
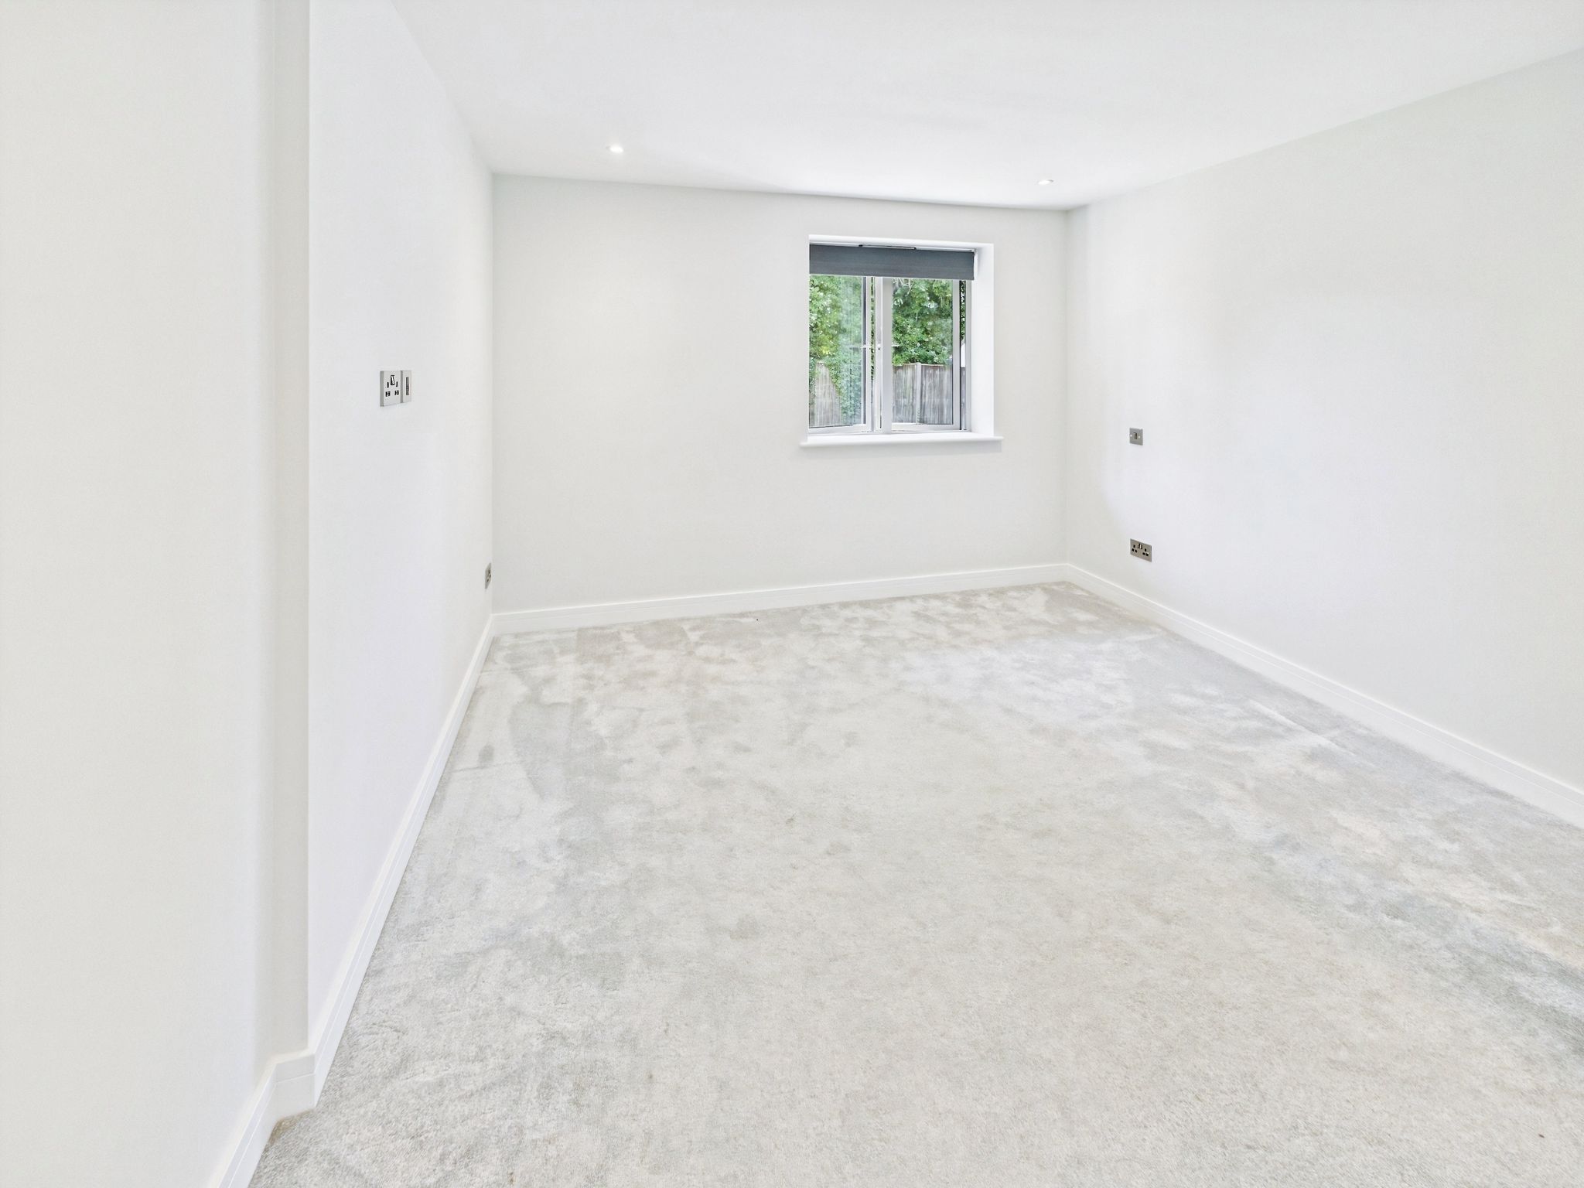
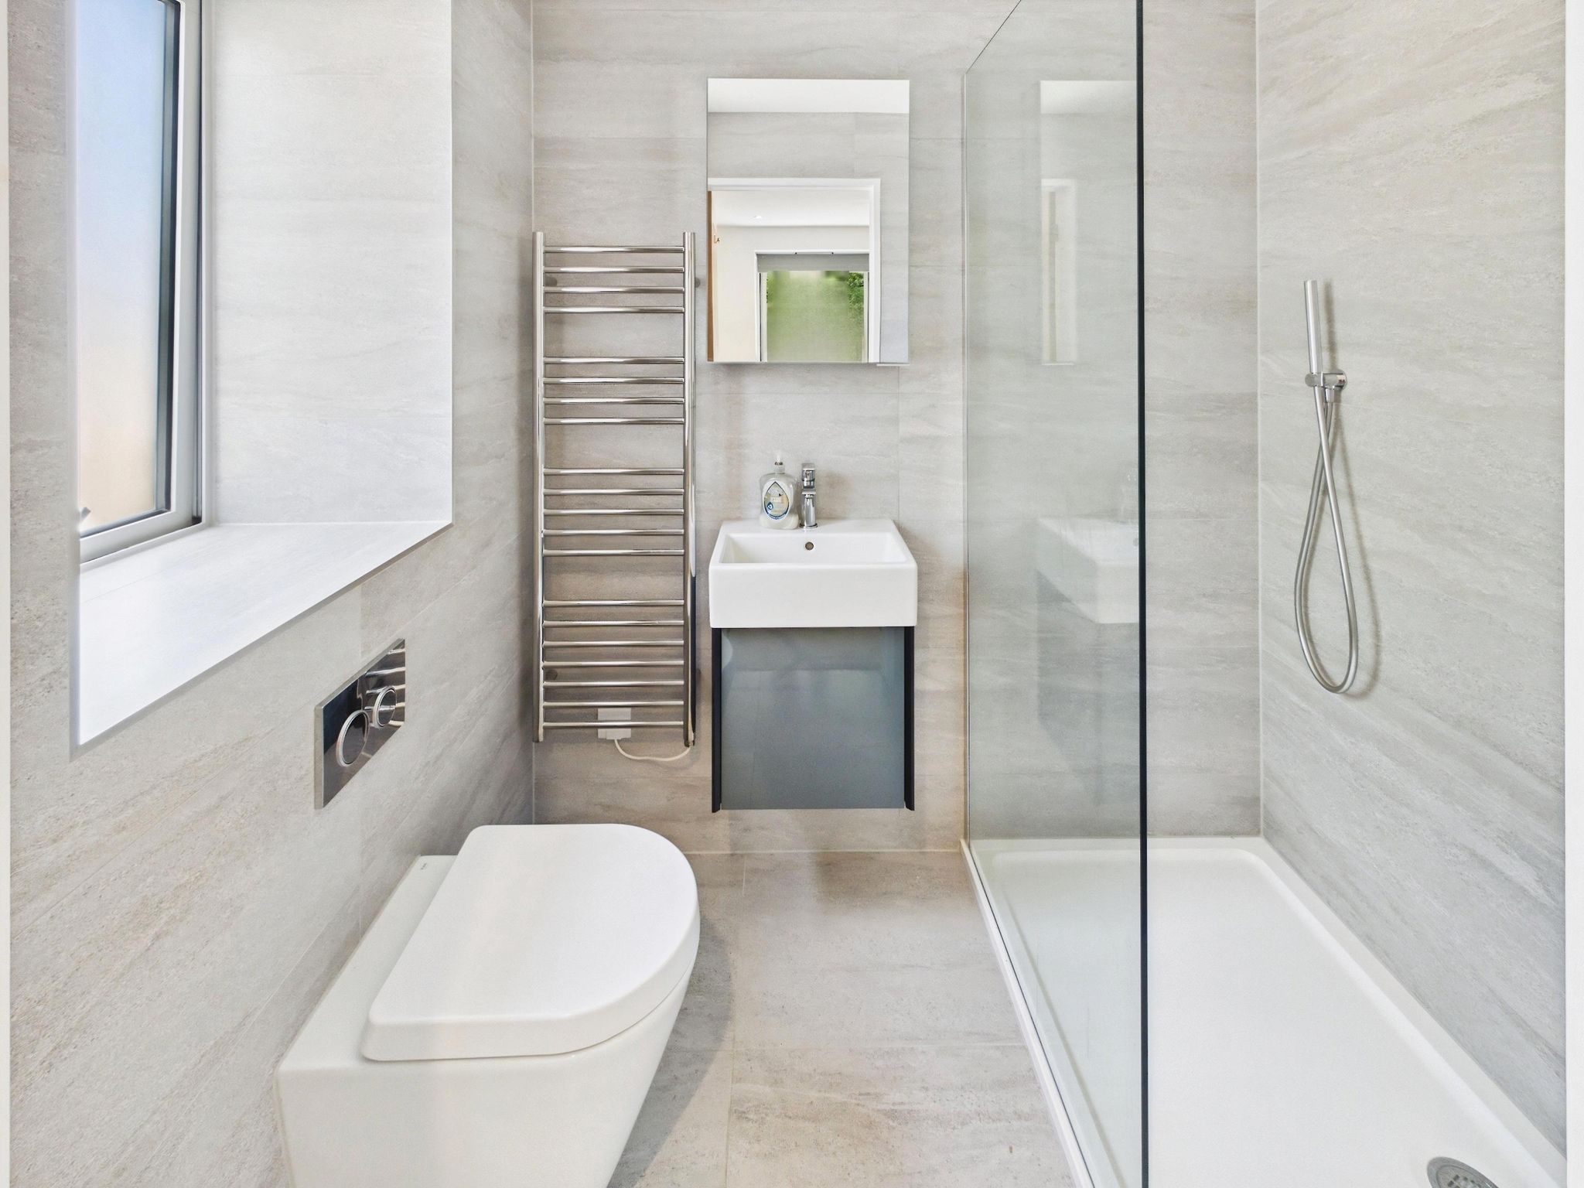
Bedroom two would make a wonderful guest suite and benefits from a window to the side aspect. This bedroom boasts the convenience of a contemporary en-suite with a rainfall effect shower, wash hand basin and a WC.
Annexe First Floor
Hallway
Ascending to the first floor, the landing is filled with natural light with three Velux windows. There are doors to principal rooms.
Bedroom One & En-suite
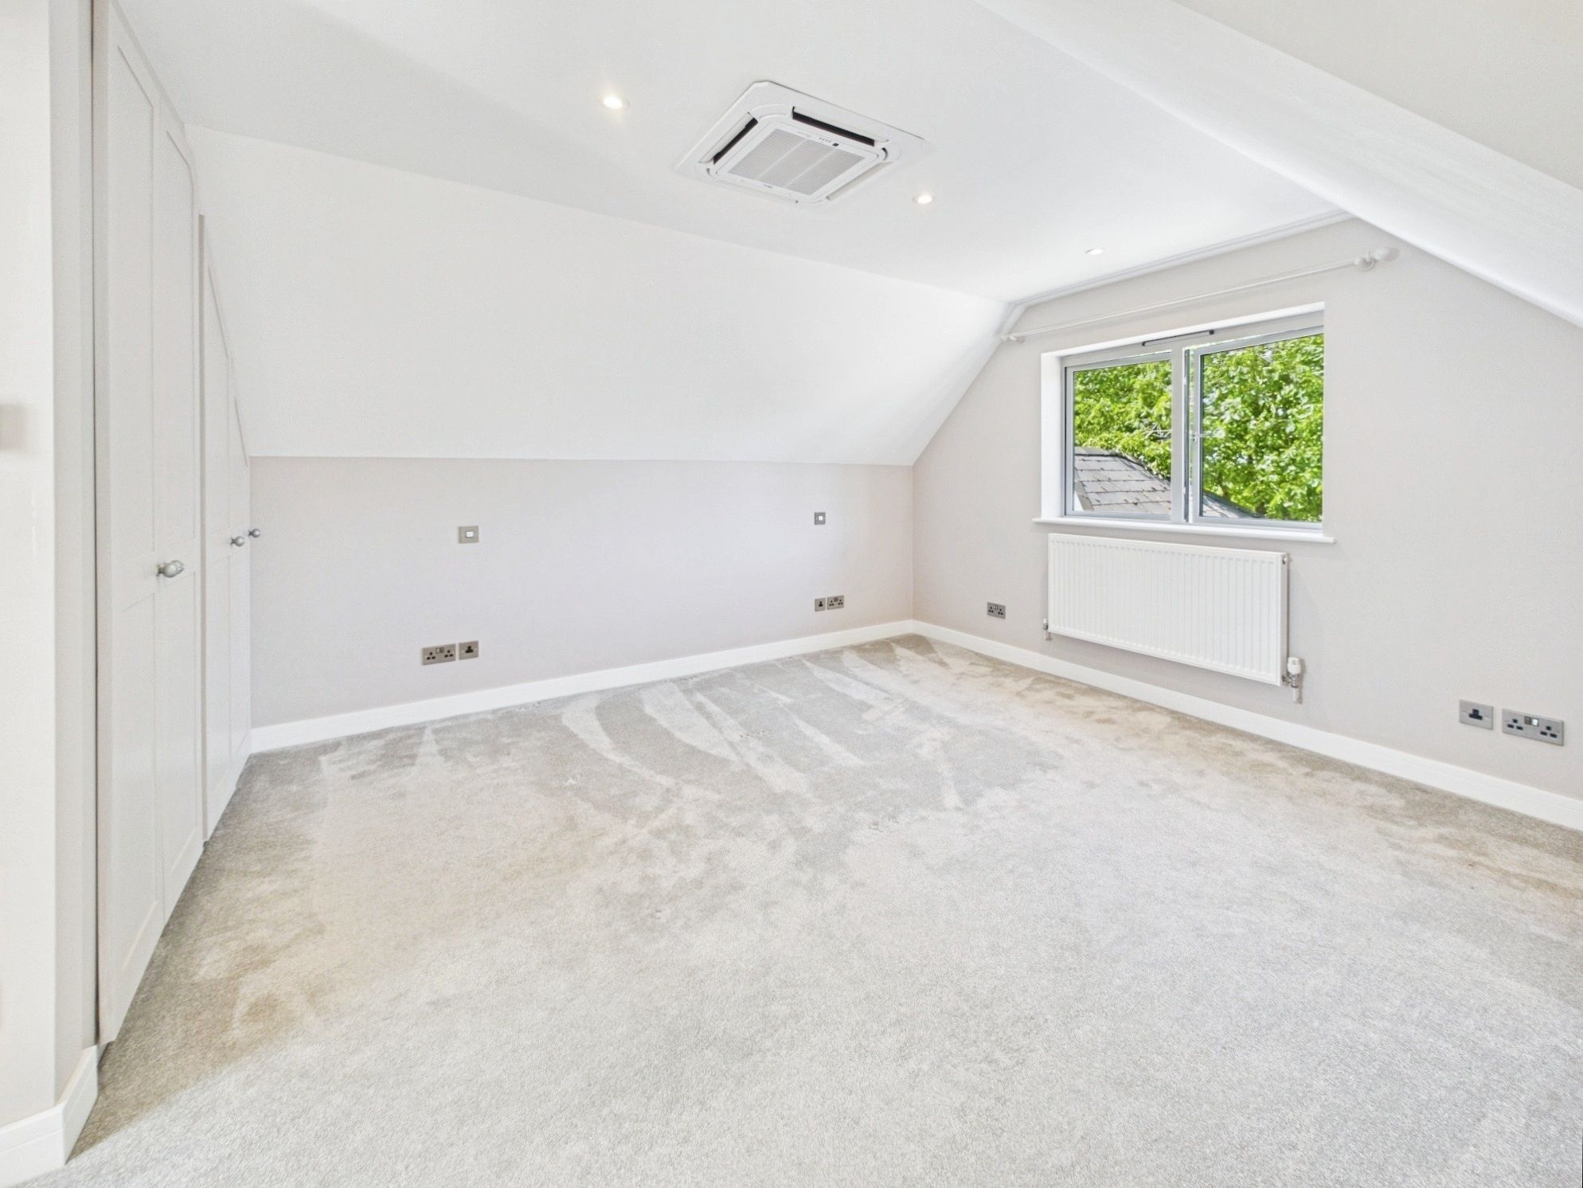
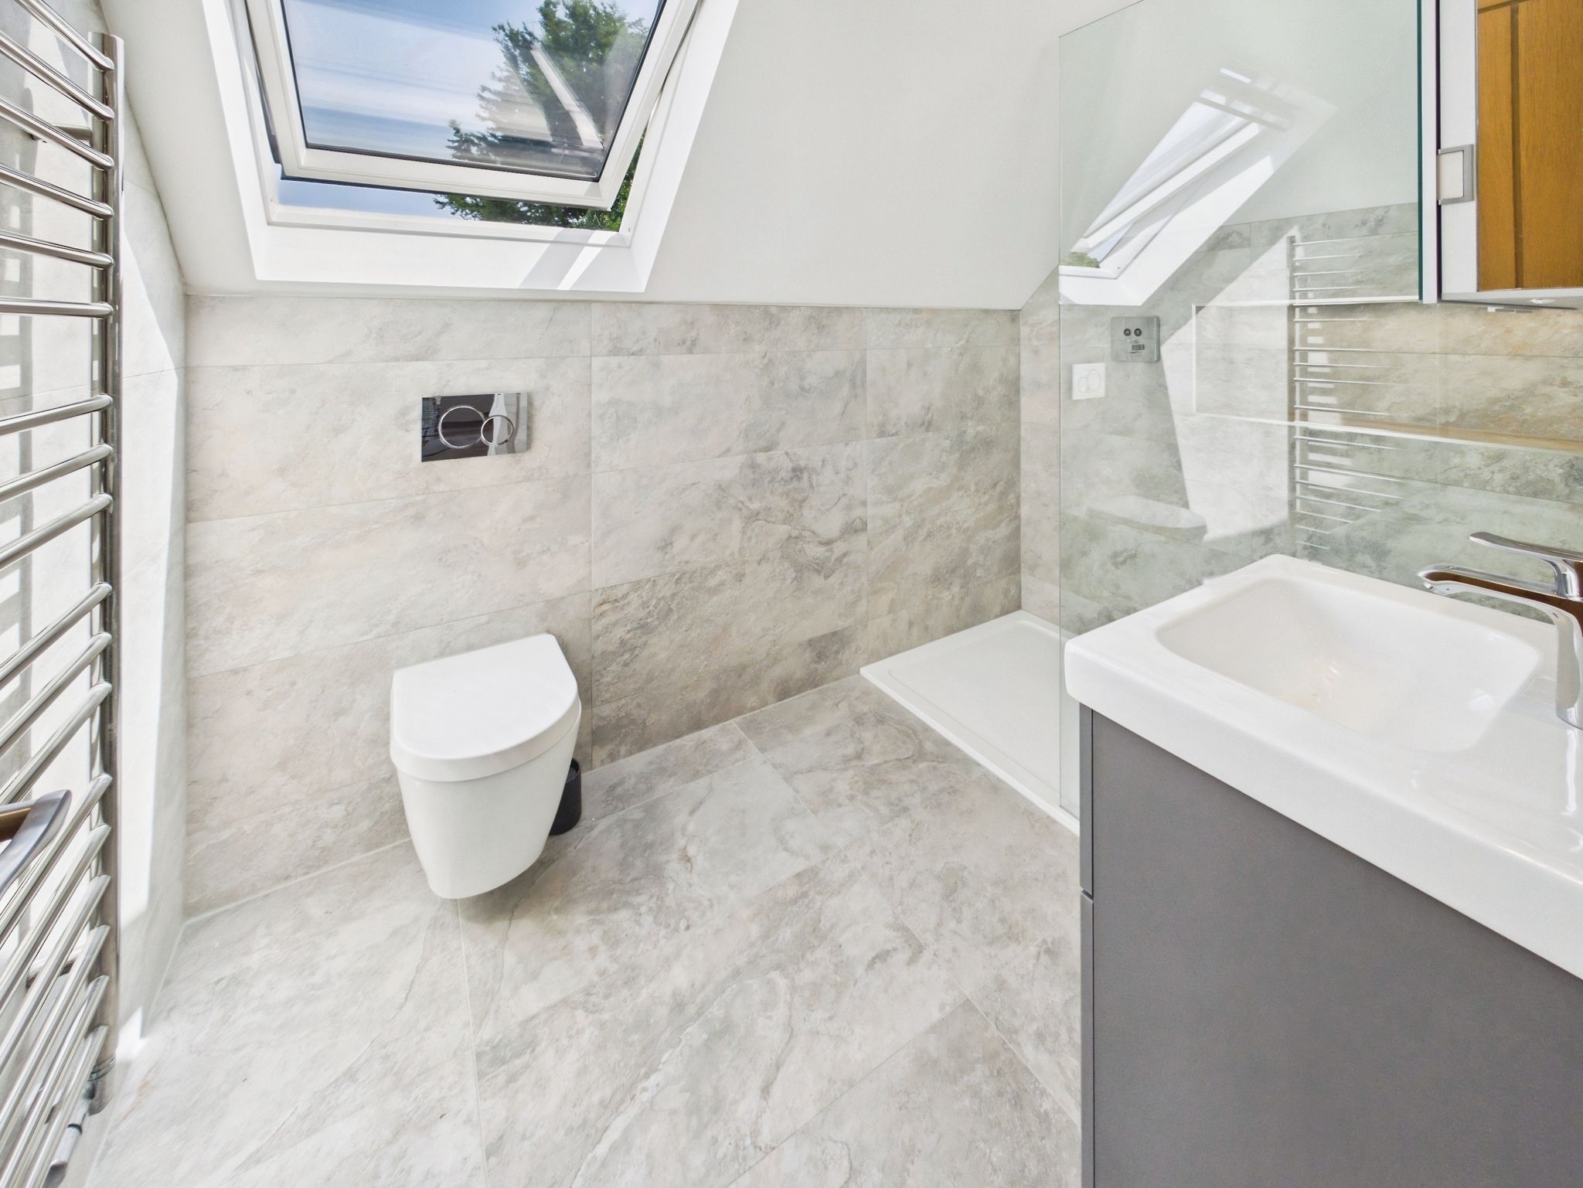
Bedroom one is a haven for relaxing and offers air conditioning and a window to the front aspect. Built in wardrobes provide useful storage. This bedroom also boasts the added convenience of an en-suite comprising a large shower cubicle, wash hand basin and a WC.
Bedroom Three & Four
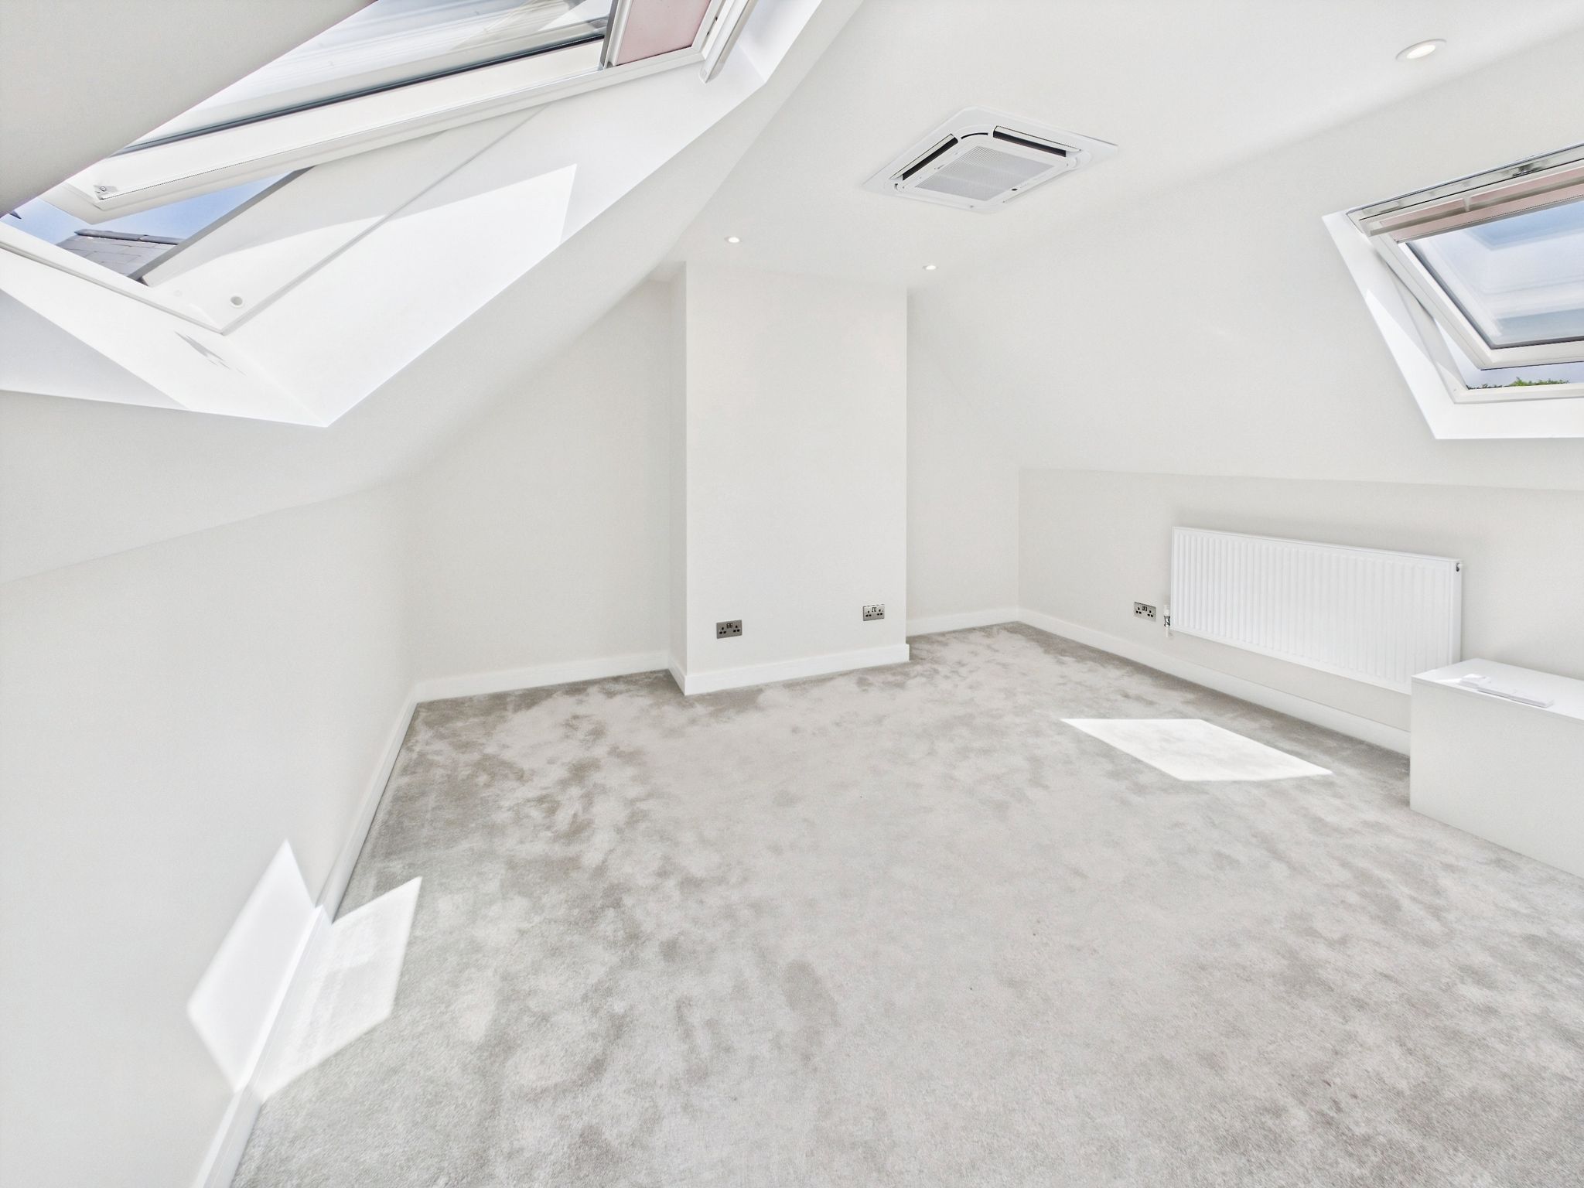
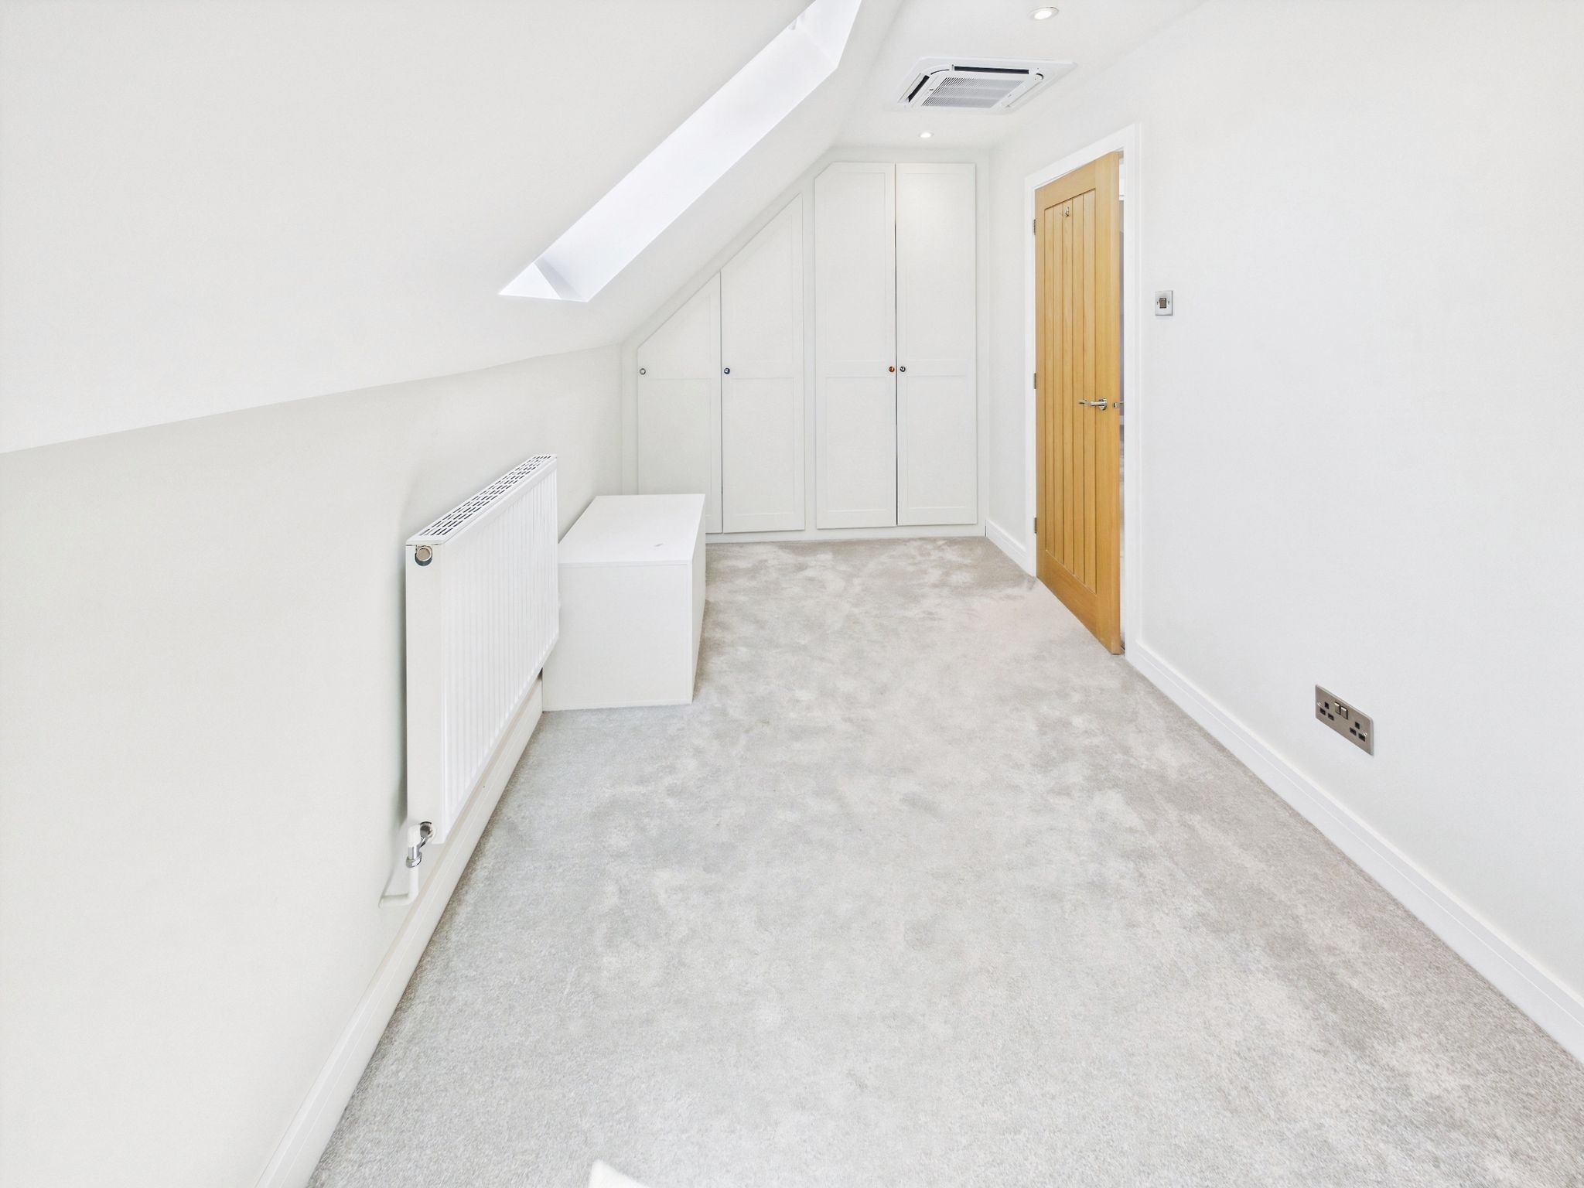
Bedroom three is filled with natural light and boasts air conditioning and two Velux windows to the front and rear elevations. Bedroom four, a wonderfully versatile space, presents a window to the rear aspect, air conditioning and fitted wardrobes.
Bathroom
Bedrooms three and four are serviced by beautiful and modern bathroom comprising a bathtub, wash hand basin and WC.
Annexe Outside
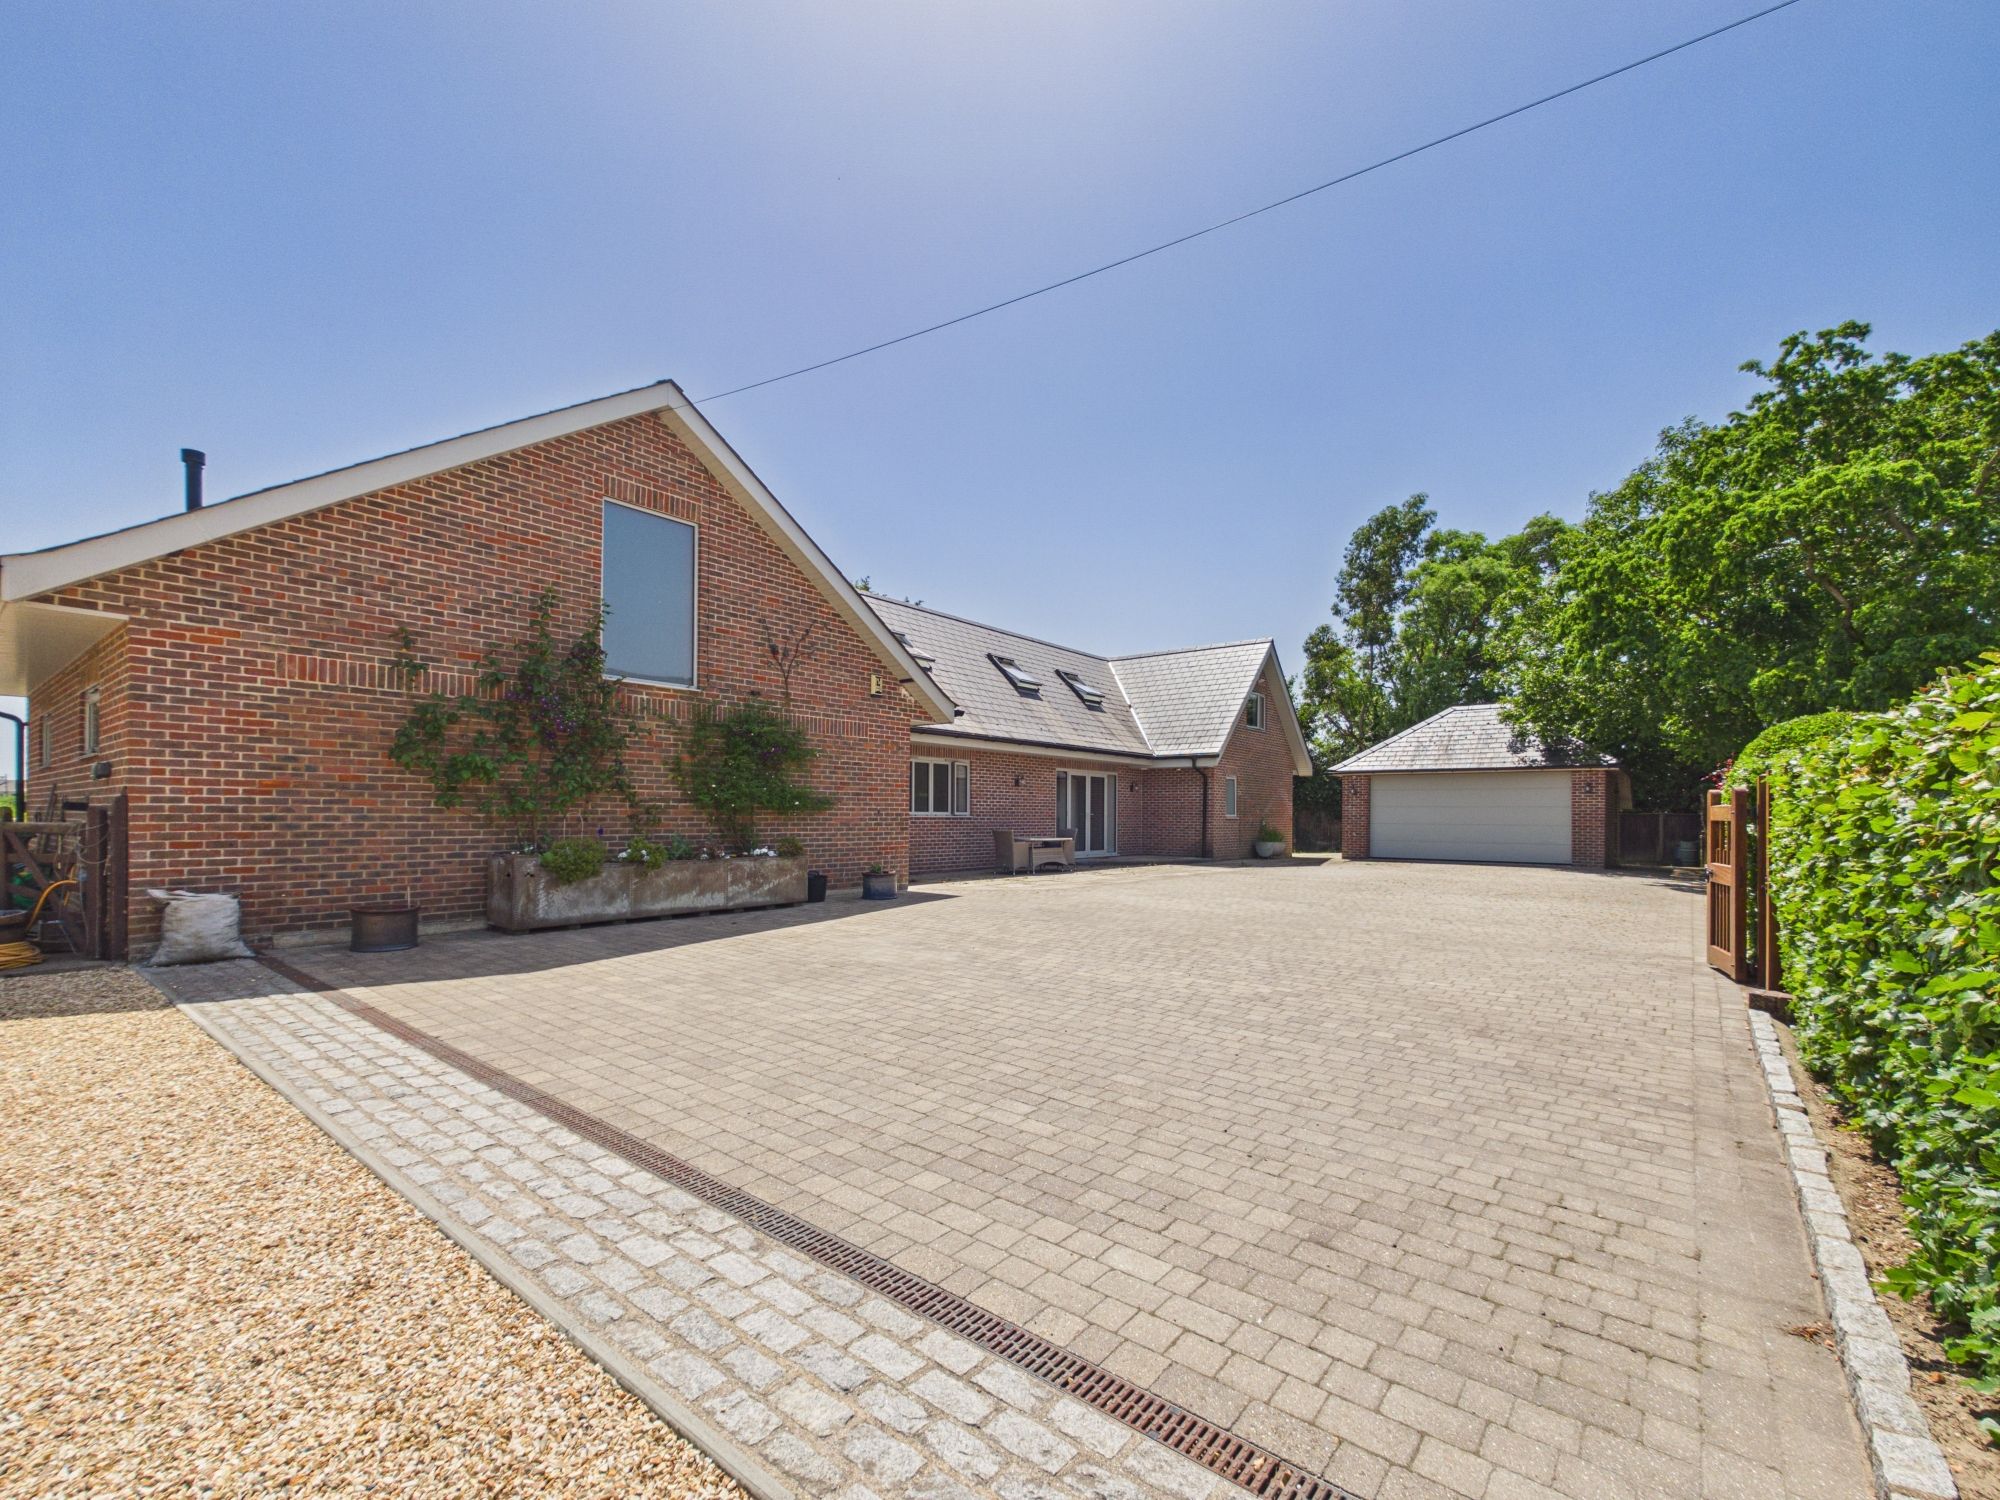
The annexe boasts a sizeable garage/storage area with an electric roller door to the rear aspect and a pedestrian door to the side. The annexe rear garden is bound by a combination of timber fencing and hedgerow with a sizeable lawn area. A lovely patio offers an idyllic space for al fresco dining.
Grounds
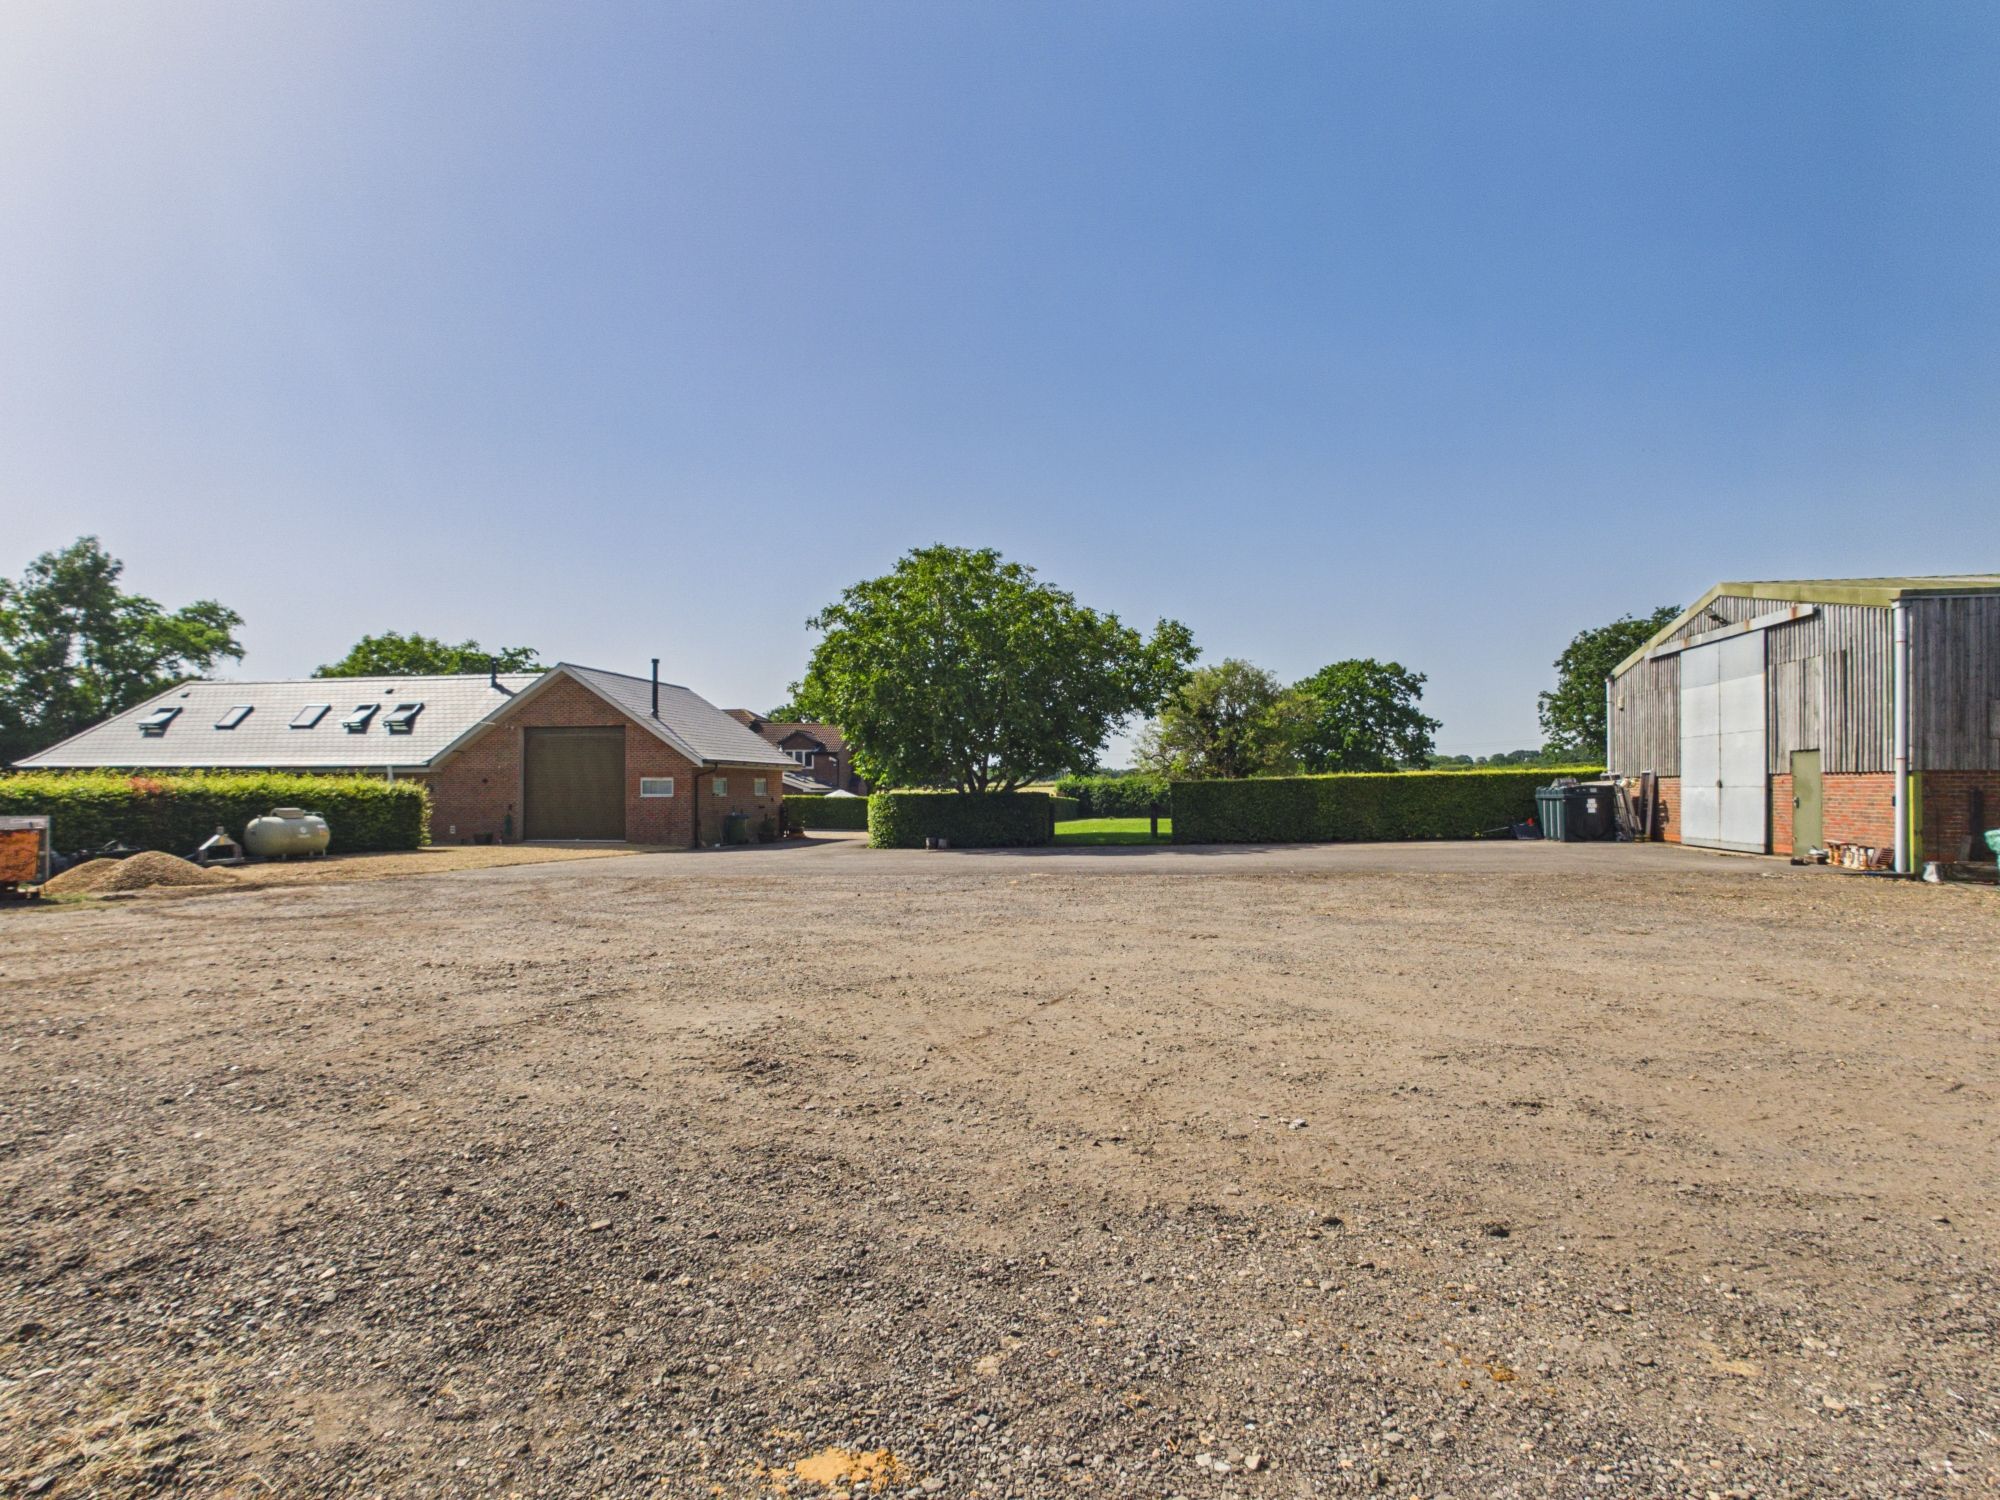
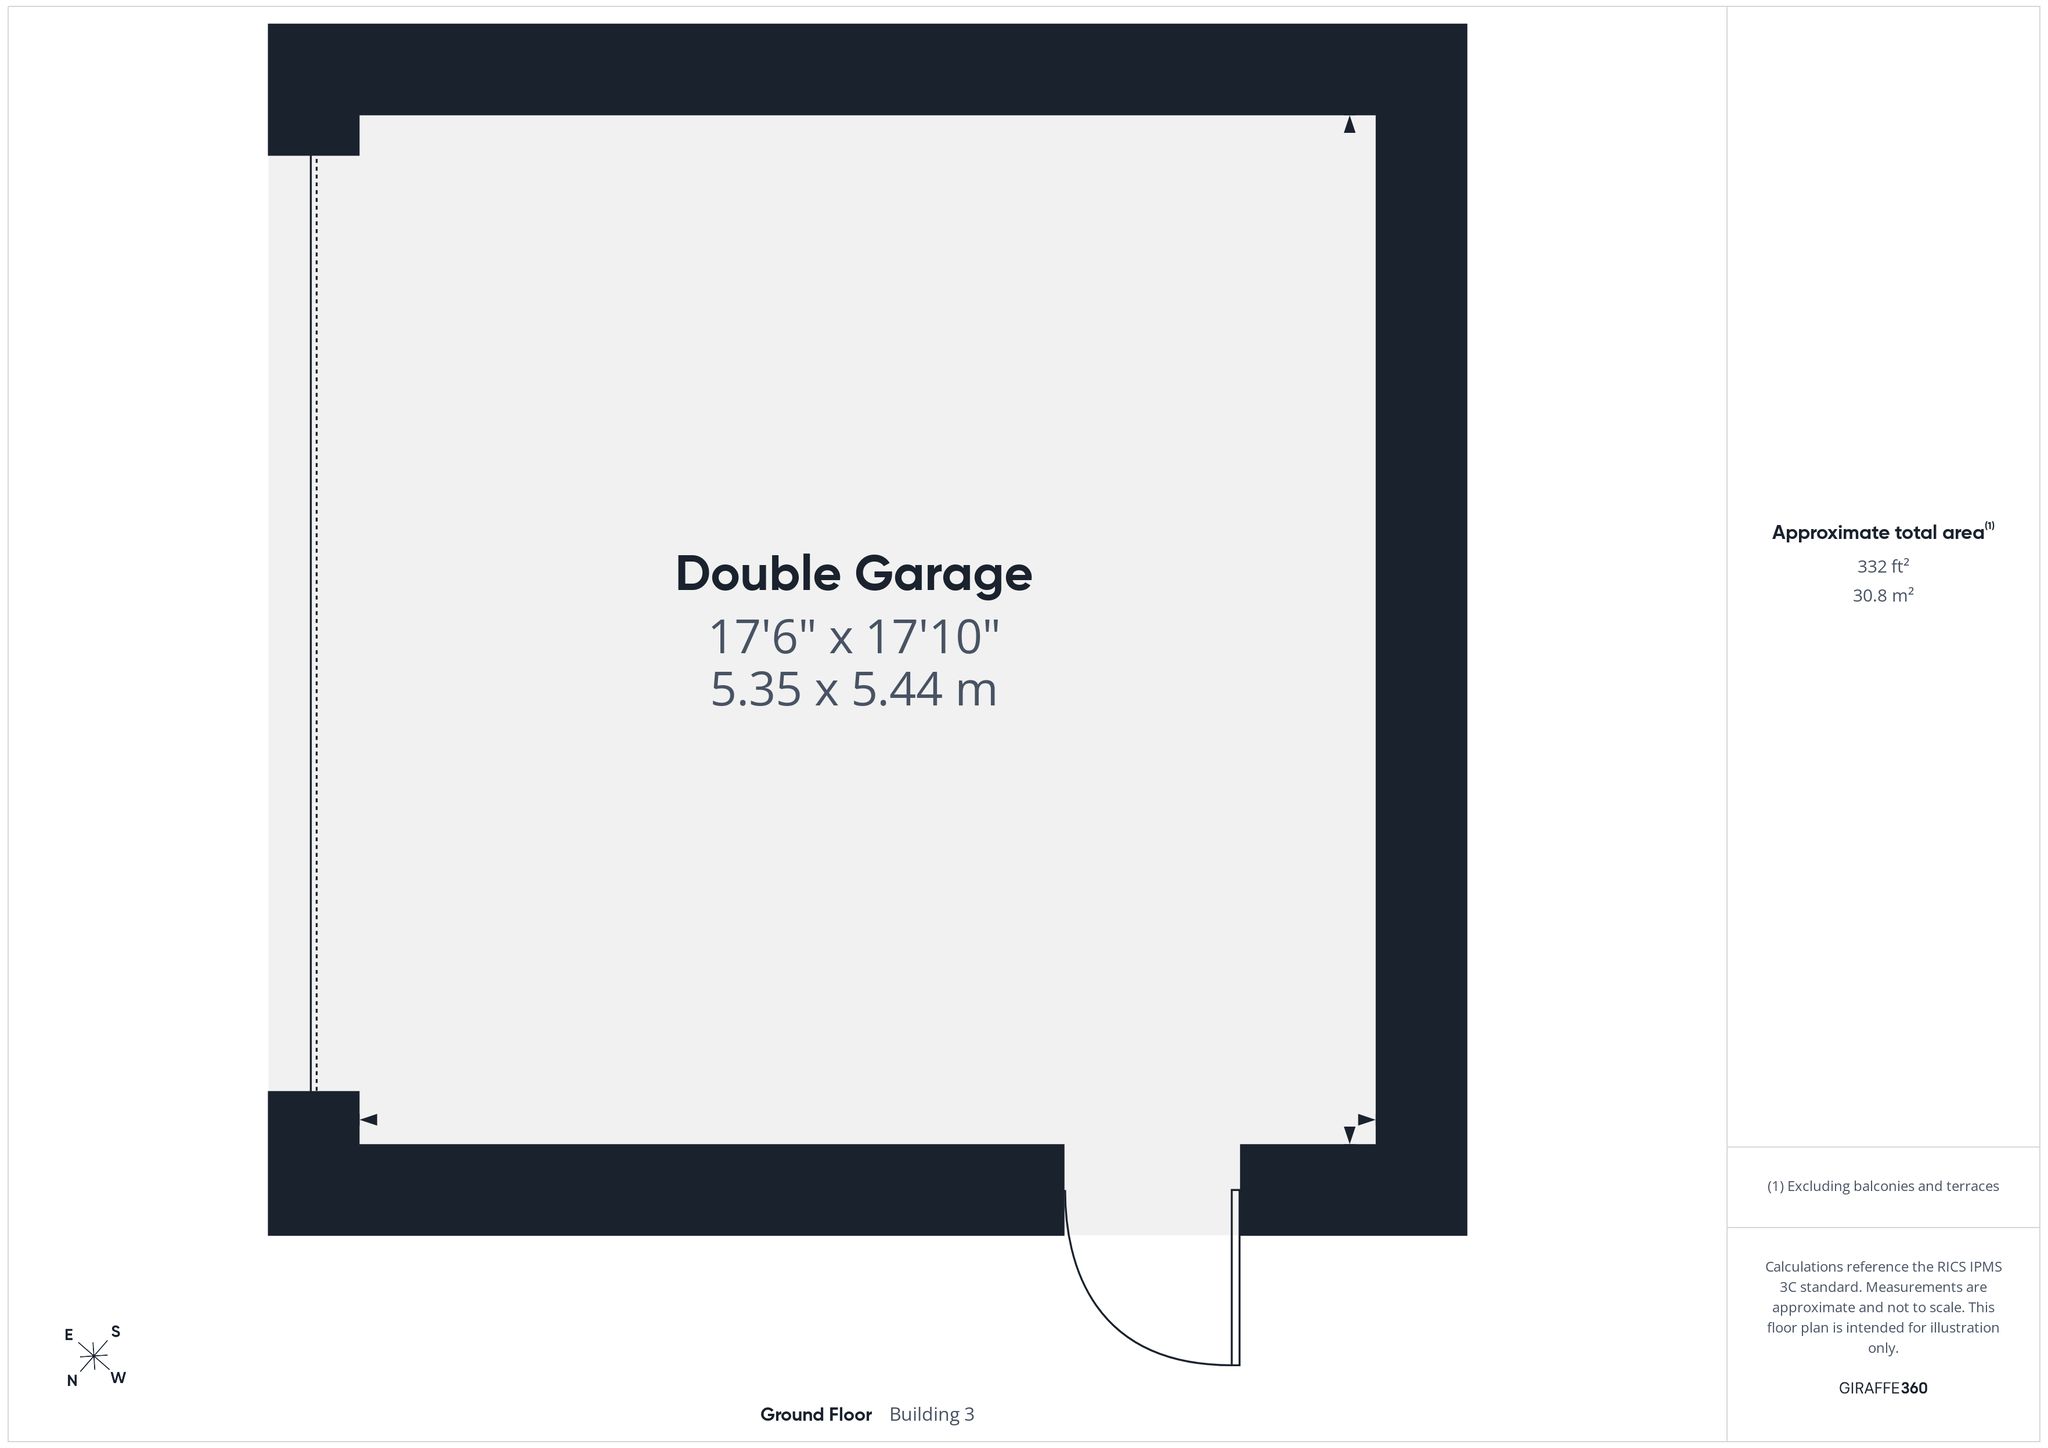
A separate gravel driveway provides access to an area of block paving leading to the annexe and detached double garage (5.35M x 5.44M). This garage benefits from insulation and an electric roller door.
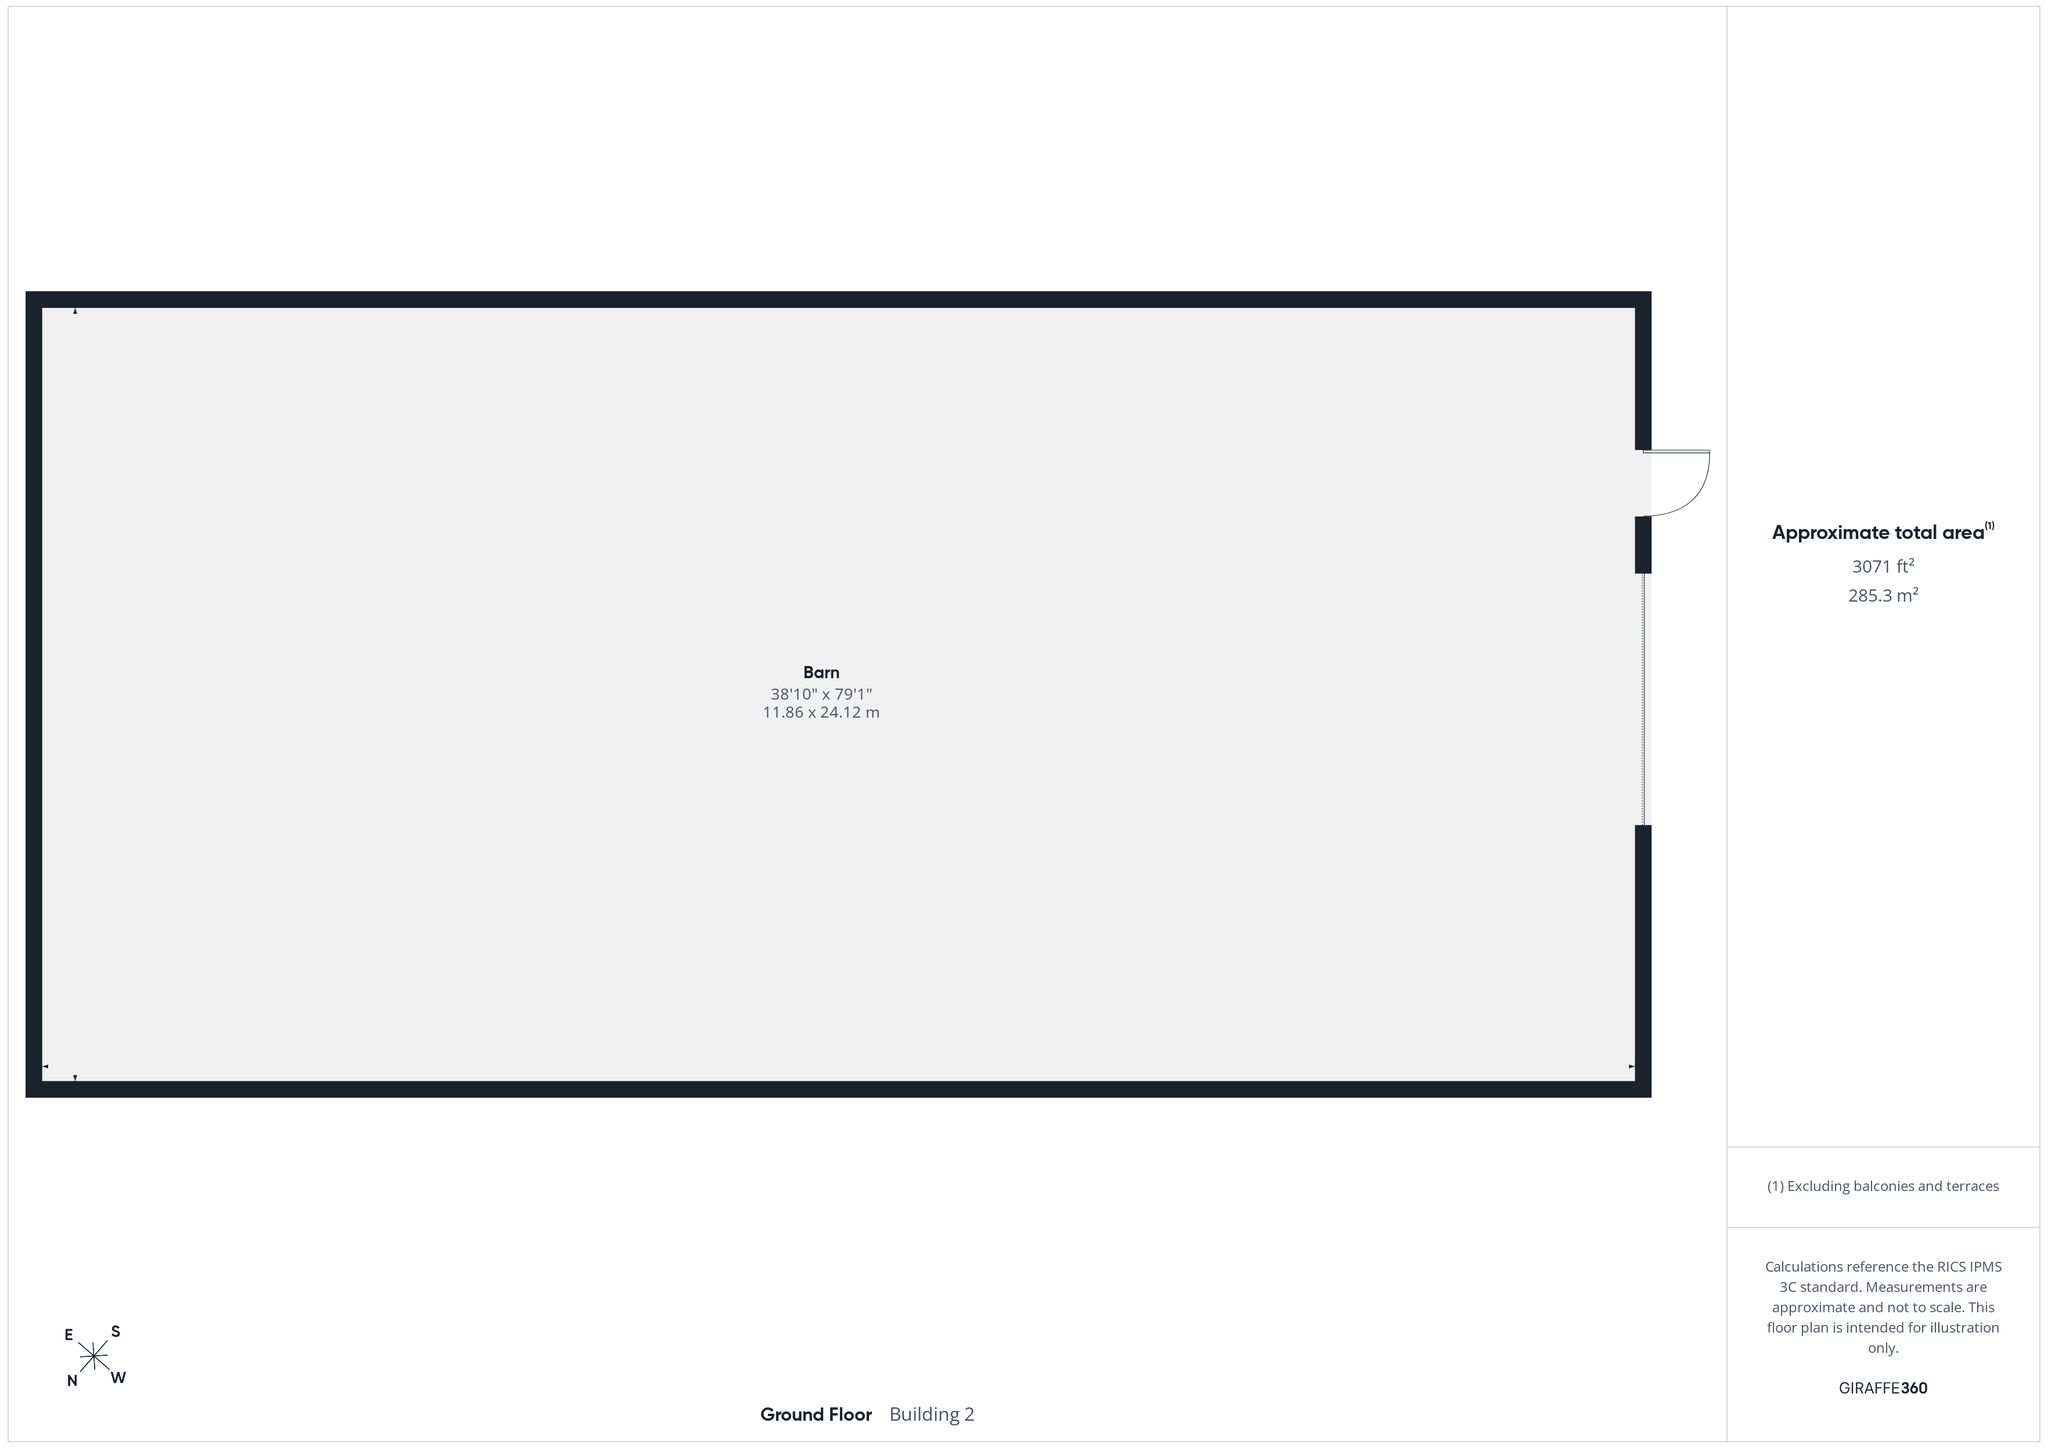
Beyond the annexe is a sizeable barn (11.86M x 24.12M) offering power, lighting and an electric roller door.
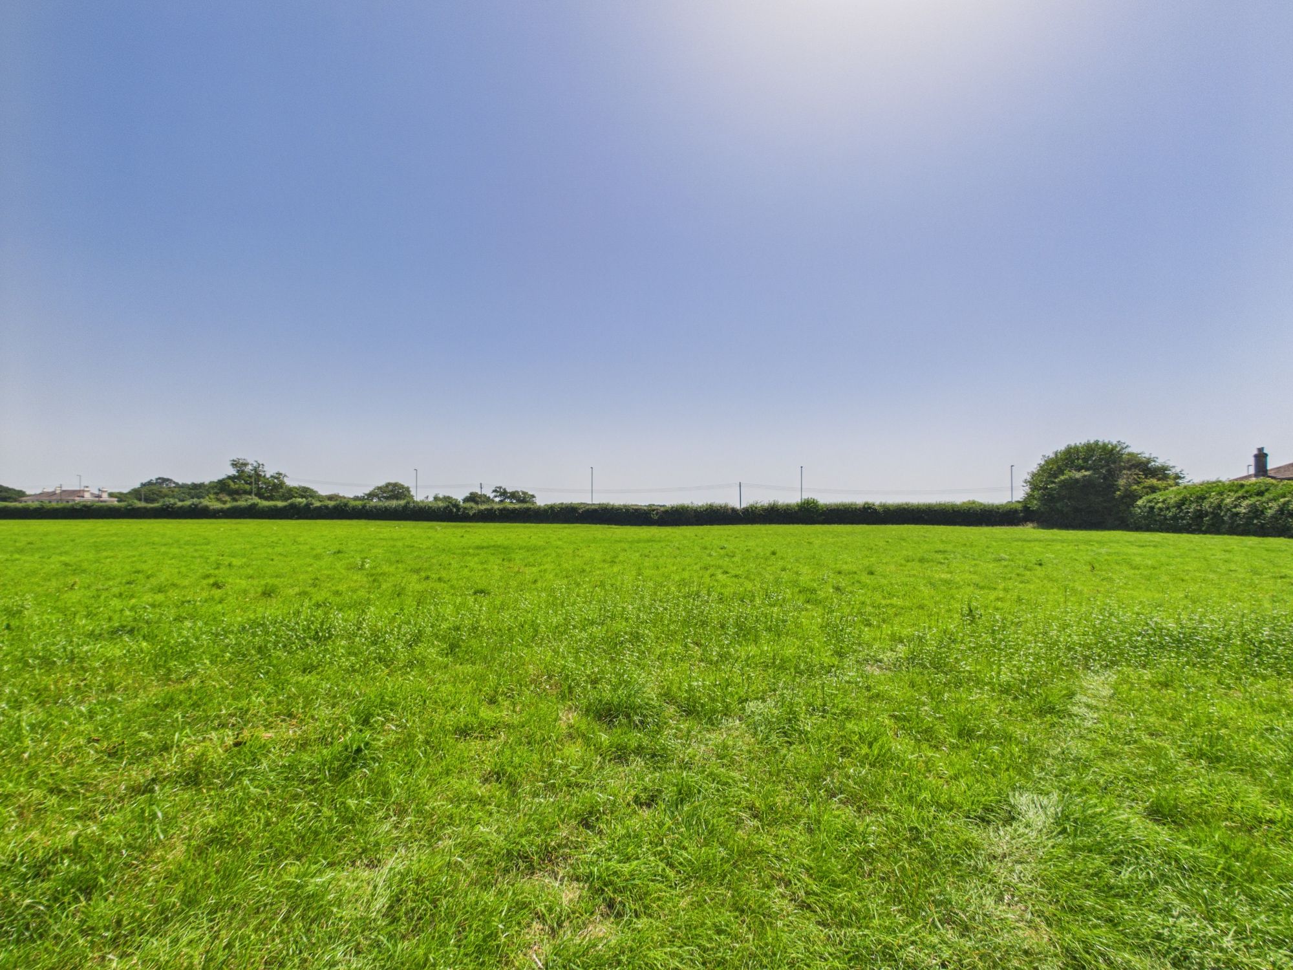
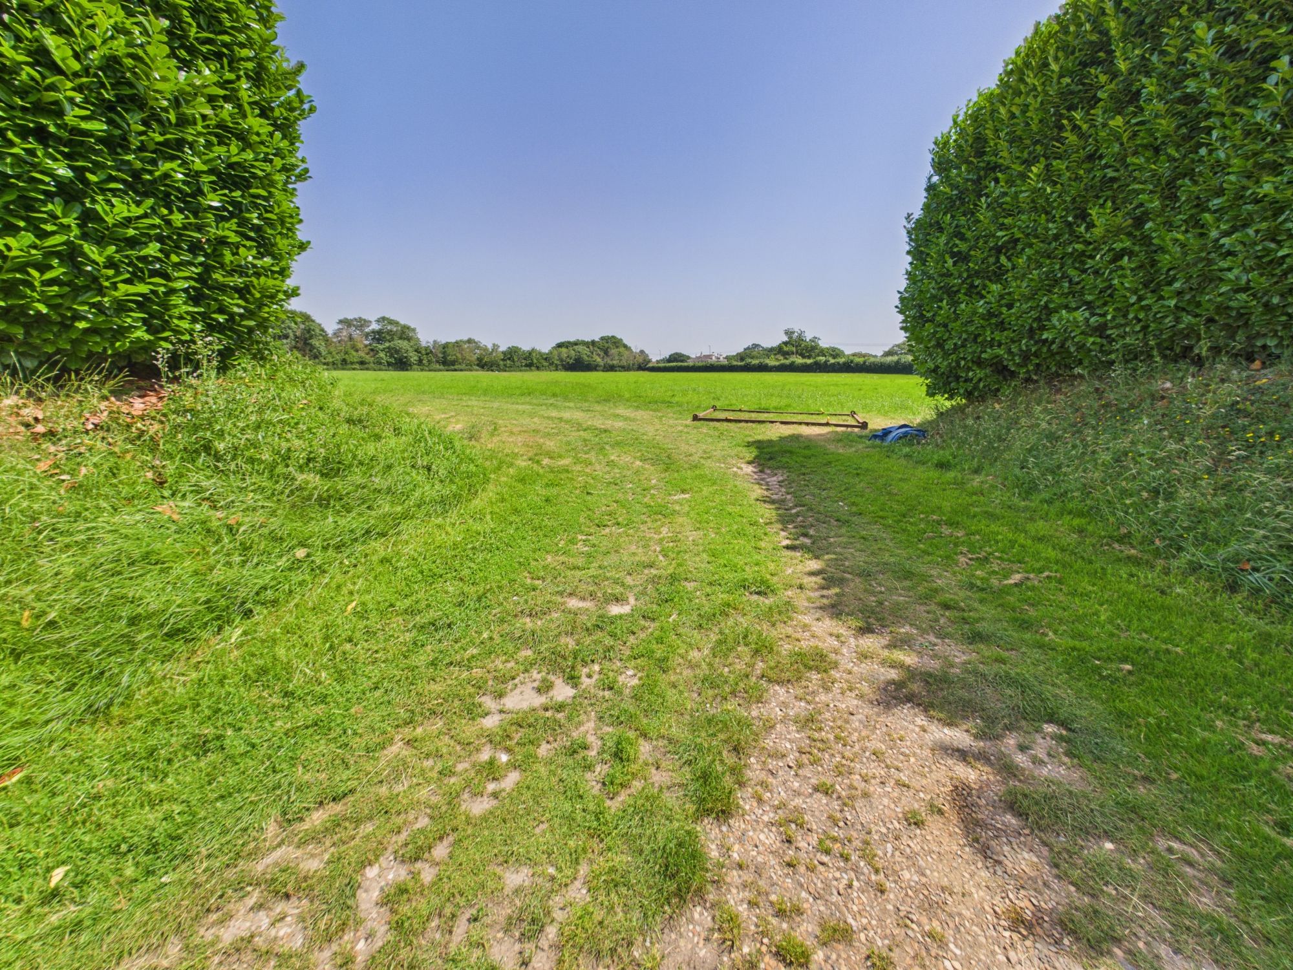
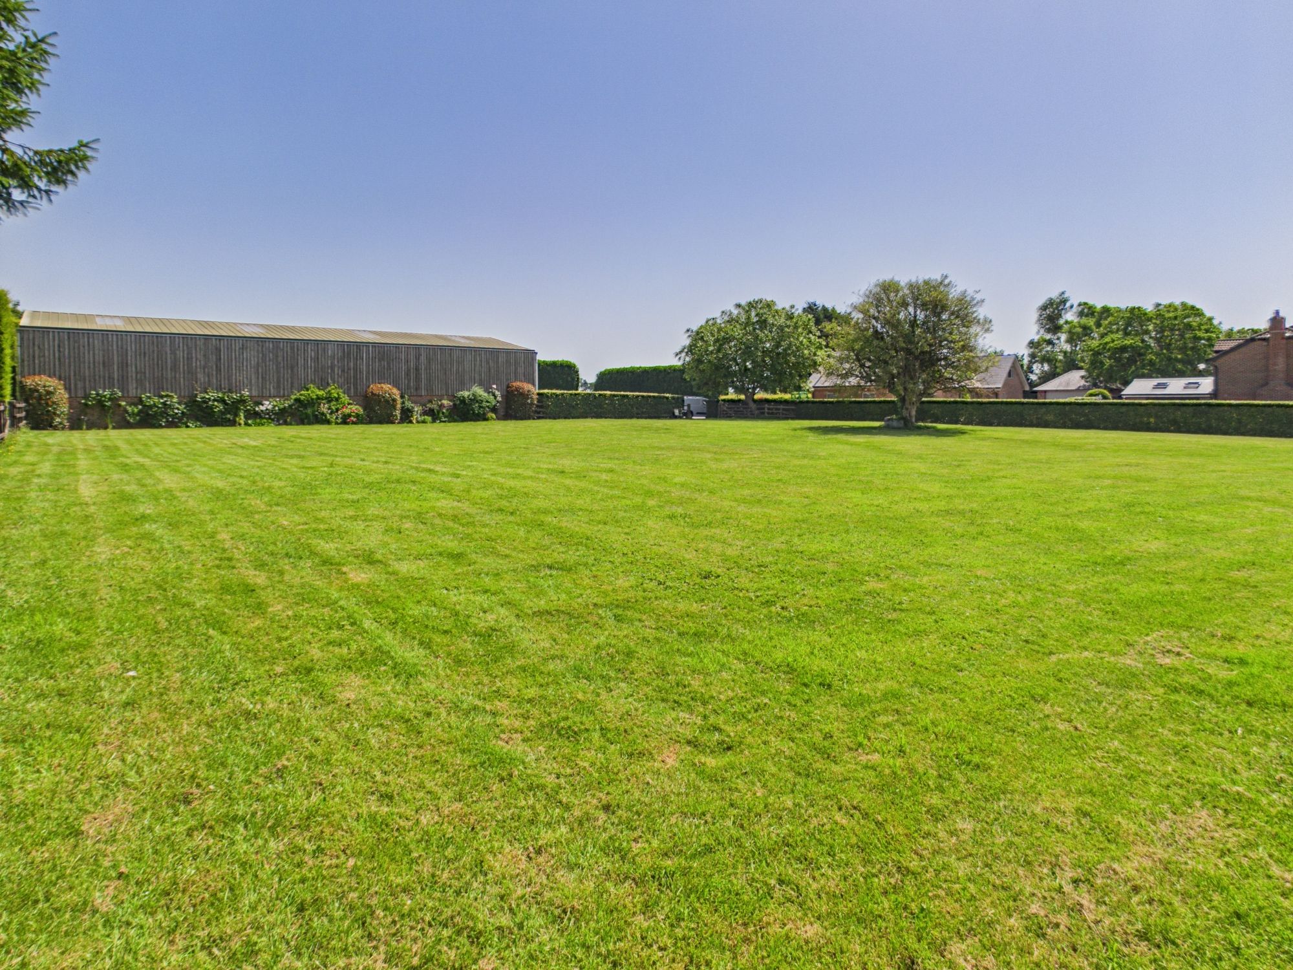
The grounds extend to two paddocks and a large field (used for carting hay). This impressive dwelling and outdoor space occupy a large plot of approximately ten acres.
Additional Information
COUNCIL TAX BAND: G - Eastleigh Borough Council. Charges for 2026/27 £3849.20. Annexe only Band A - £1539.68.
UTILITIES: Mains gas (main dwelling), LPG (annexe), mains electricity, mains water, and cesspit.
There is a 99 year lease in place from 10/11/2006 for a small electricity substation to the front of the property. This leases grant and reserve easements. The property also contains restrictive covenants. Please ask for further details.
Viewings strictly by appointment with Manns and Manns only. To arrange a viewing please contact us.