
Contact Agent:

Beaulieu Road, Hamble, Southampton
- Semi-Detached House
- 3
- 2
- 1
Key Features:
- Three Bedroom Semi Detached House
- Two Reception Rooms & Conservatory
- Family Bathroom and Cloakroom
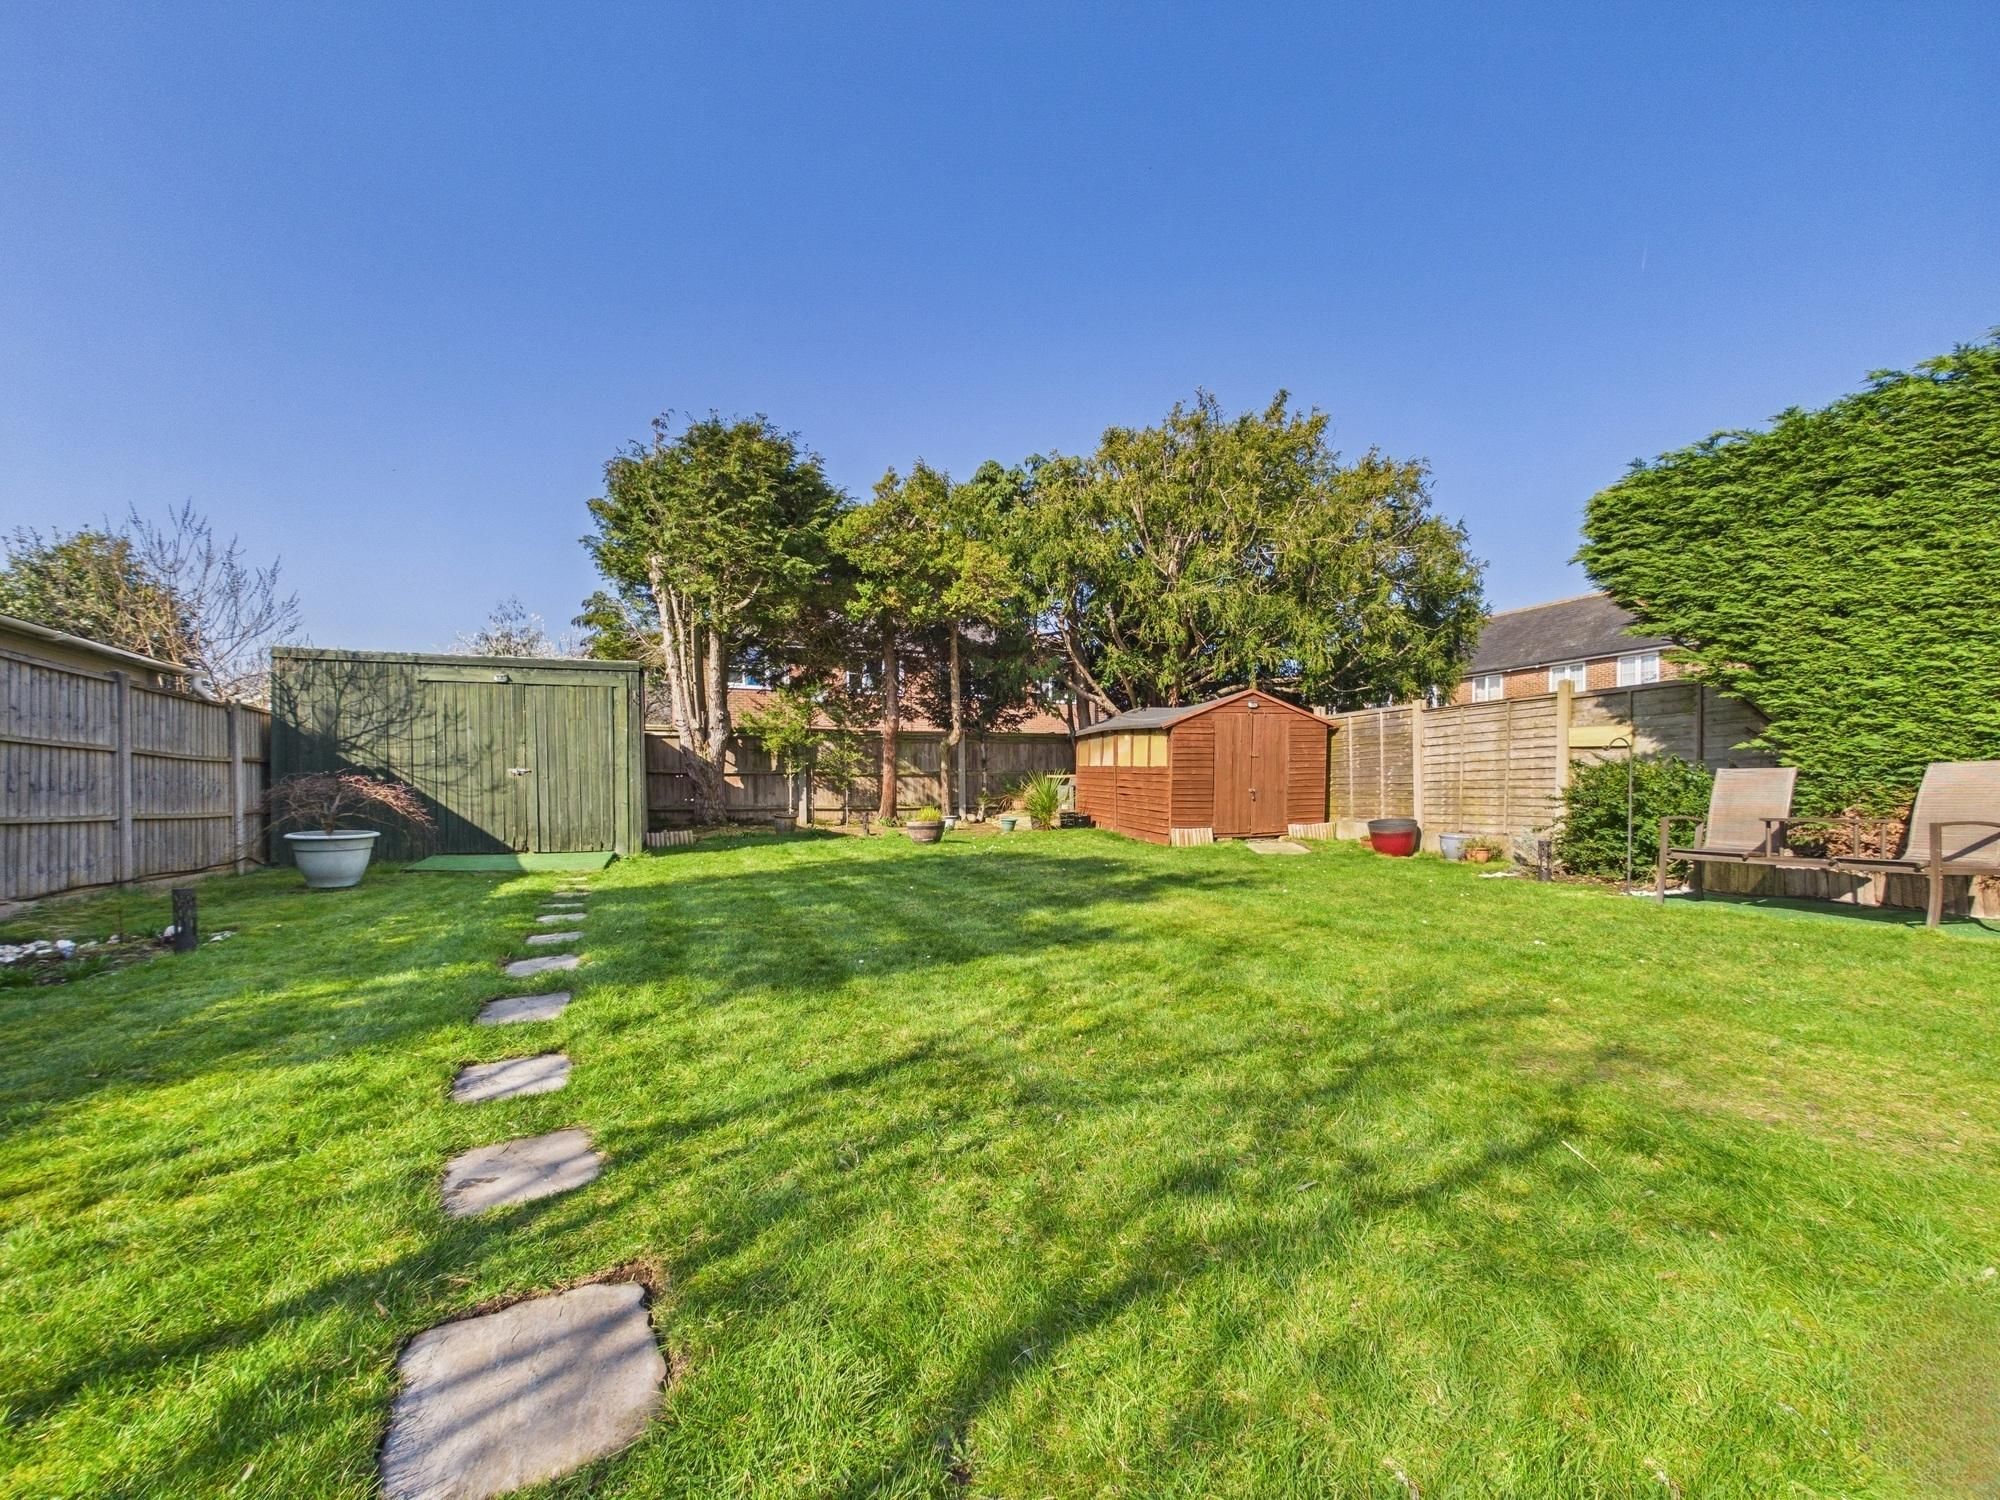
- Sizeable Rear Garden
- Driveway
- Close Proximity To Local Amenities & Green Spaces
Description:
* SALE AGREED PRIOR TO ONLINE MARKETING. SIMILAR PROPERTIES REQUIRED* Guide Price £425,000 to £450,000 - Beautifully presented three bedroom semi-detached home with a sizeable garden and driveway, situated in a popular residential location. Early viewing highly recommended to appreciate the accommodation on offer.
Ground Floor Accommodation
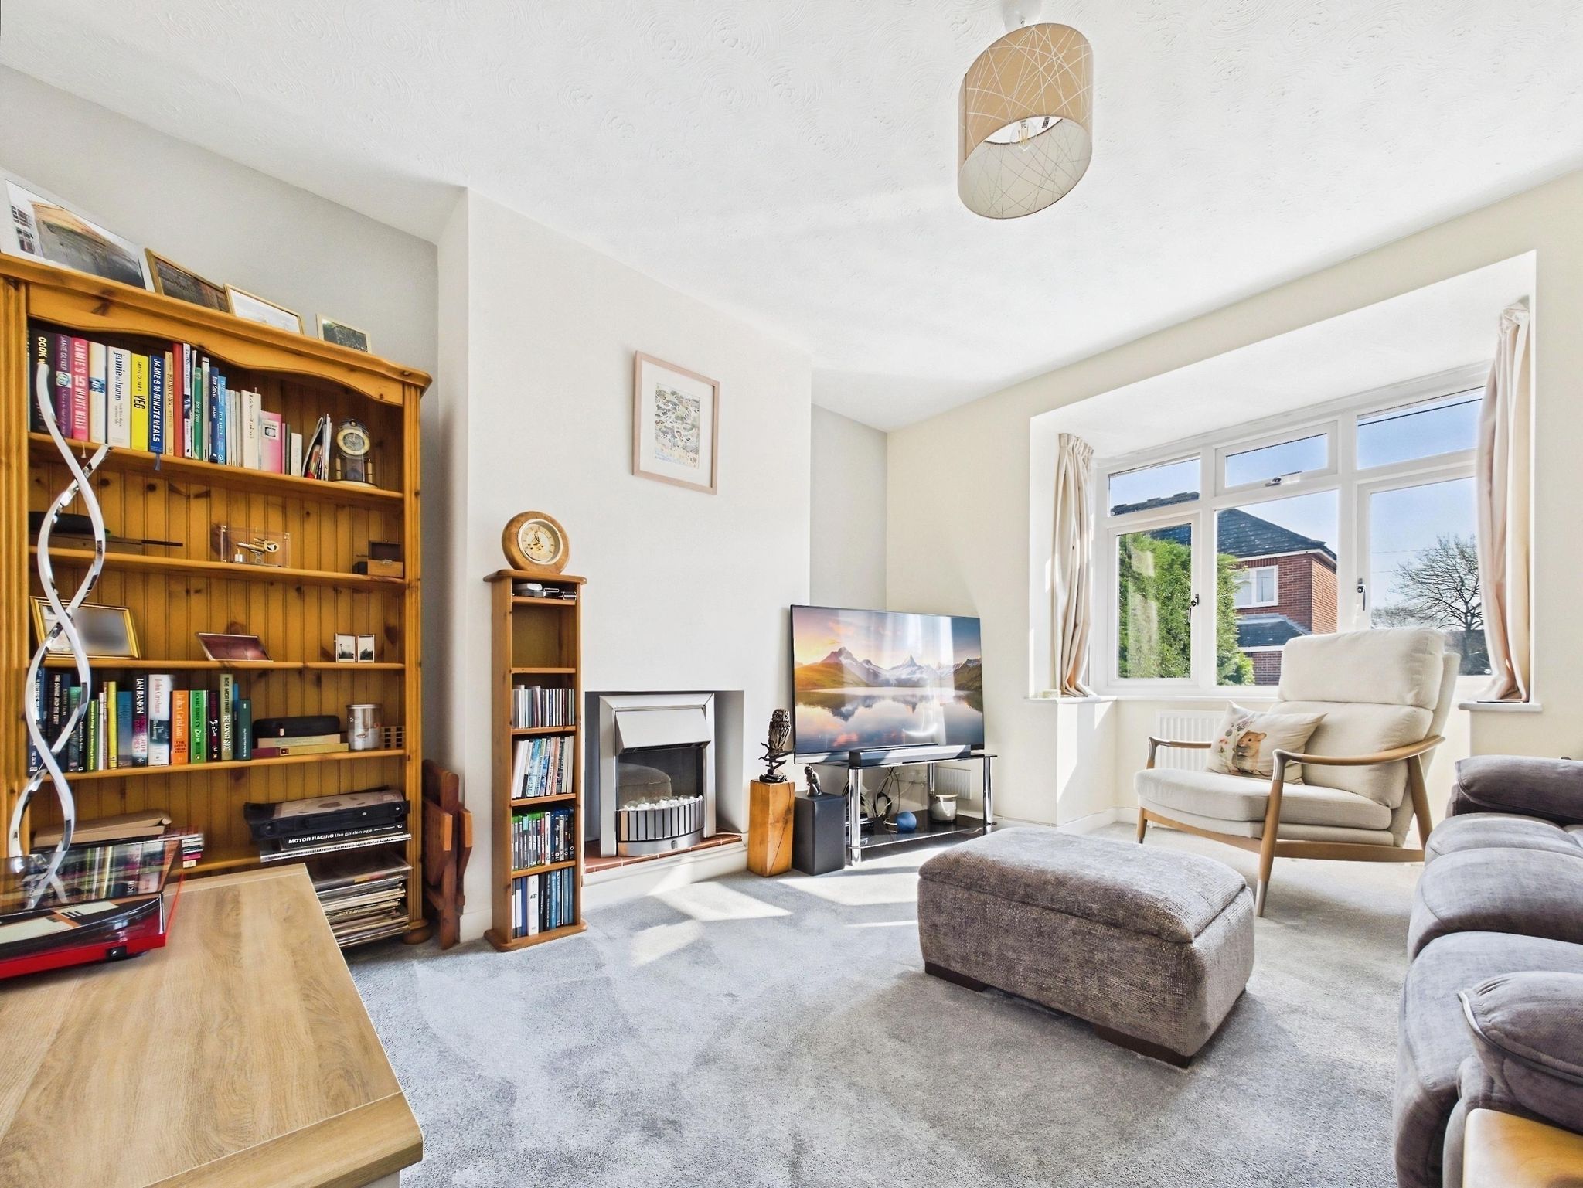
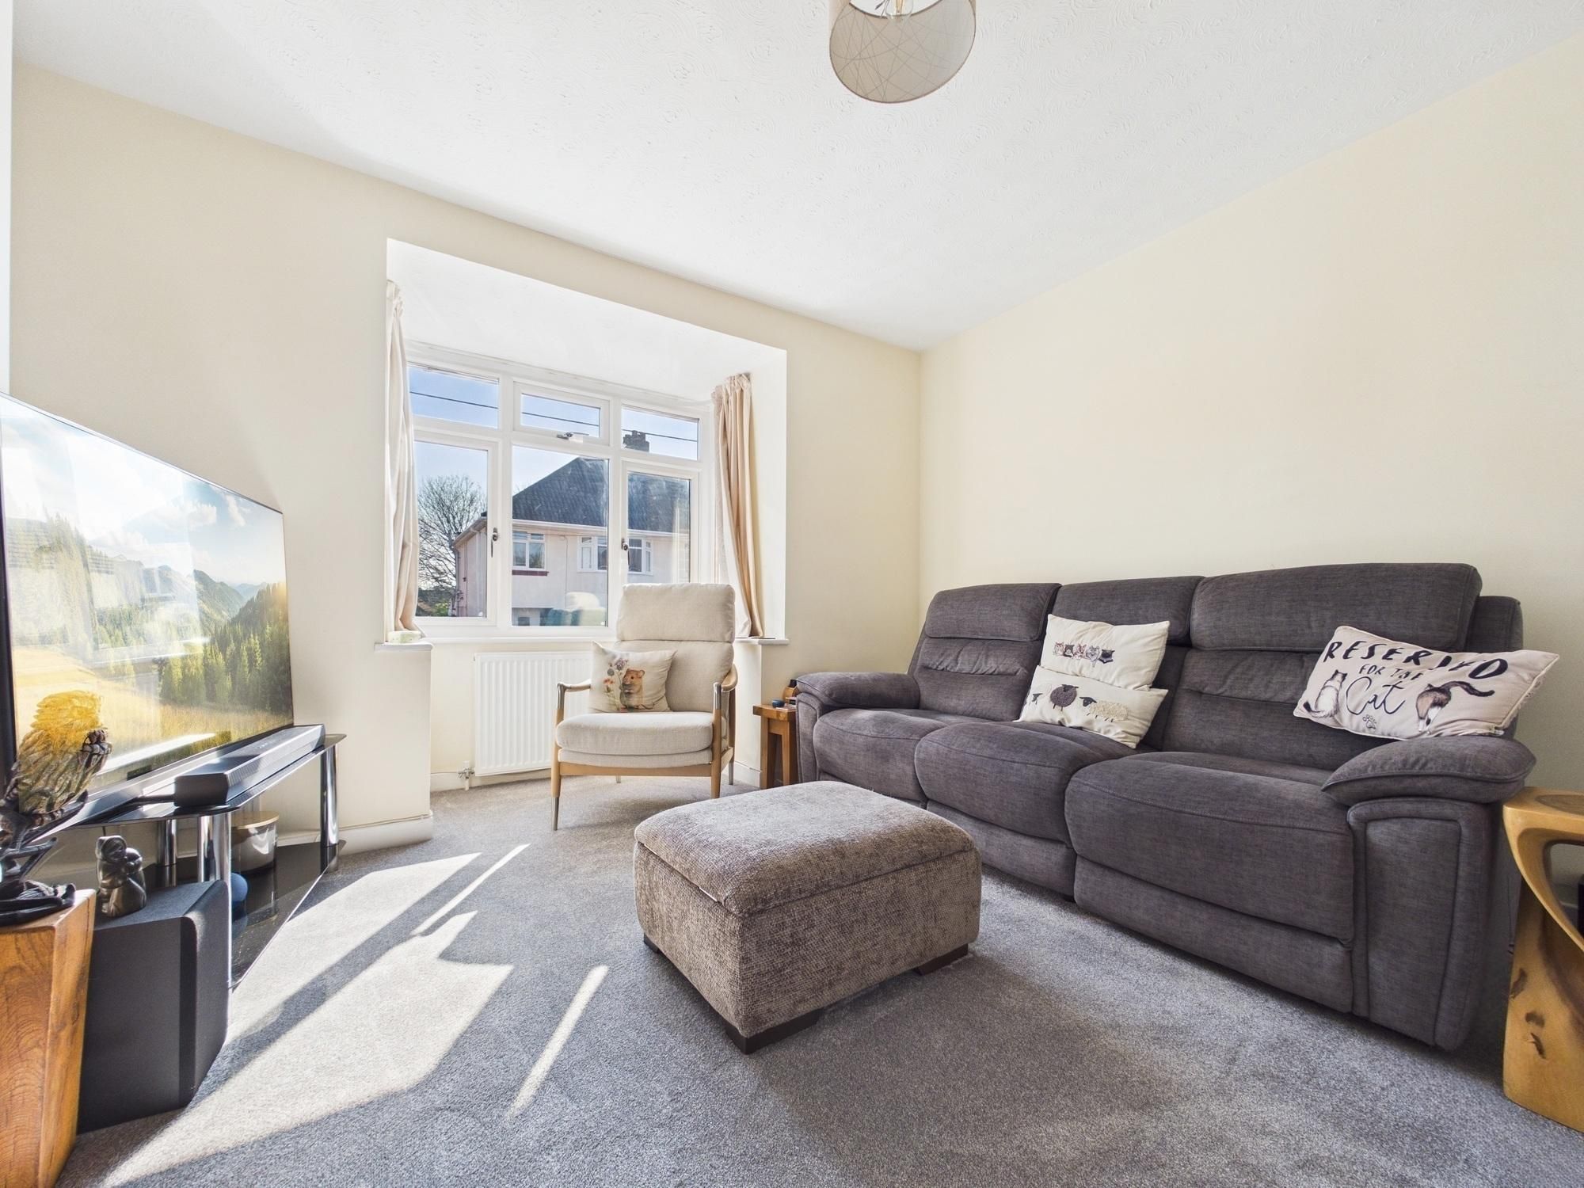
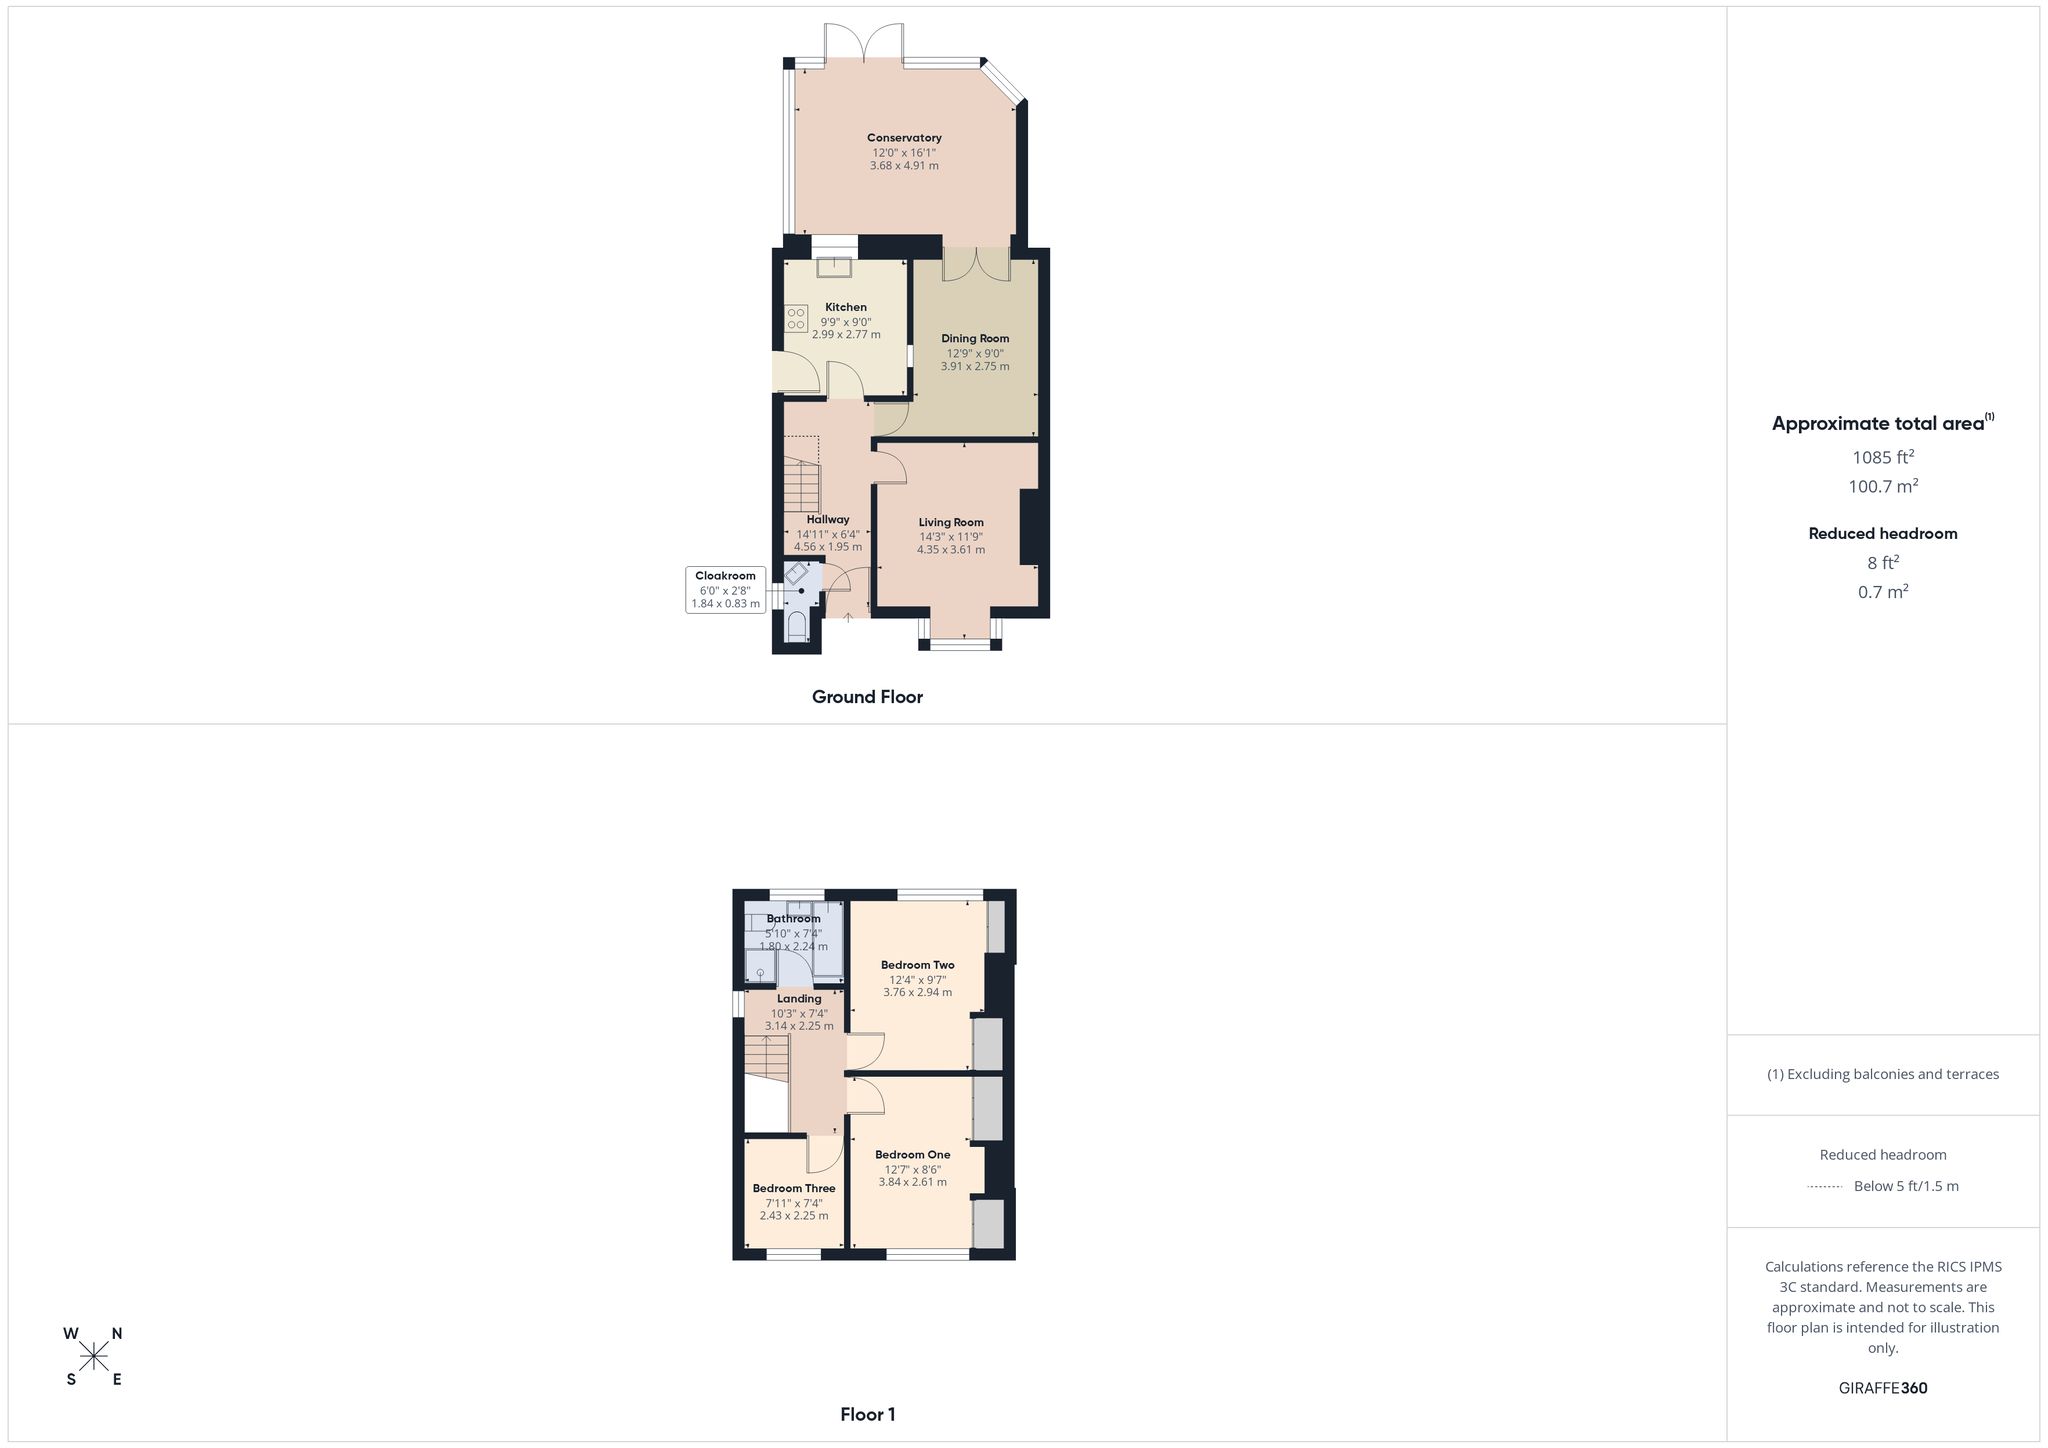
The property welcomes you into the hallway offering doors to principal rooms and stairs rising to the first floor with a useful storage area beneath. A door opens into the cloakroom, ensuring convenience for all occupants and visiting guests, and comprising a wash hand basin and WC. The living room boasts a lovely bay window to the front elevation allowing plenty of natural light into the space. The focal point of the room, a recess within the chimney breast, provides space for an electric fire, enhancing the cosy ambience and relaxing atmosphere.
Ground Floor Accommodation Continued
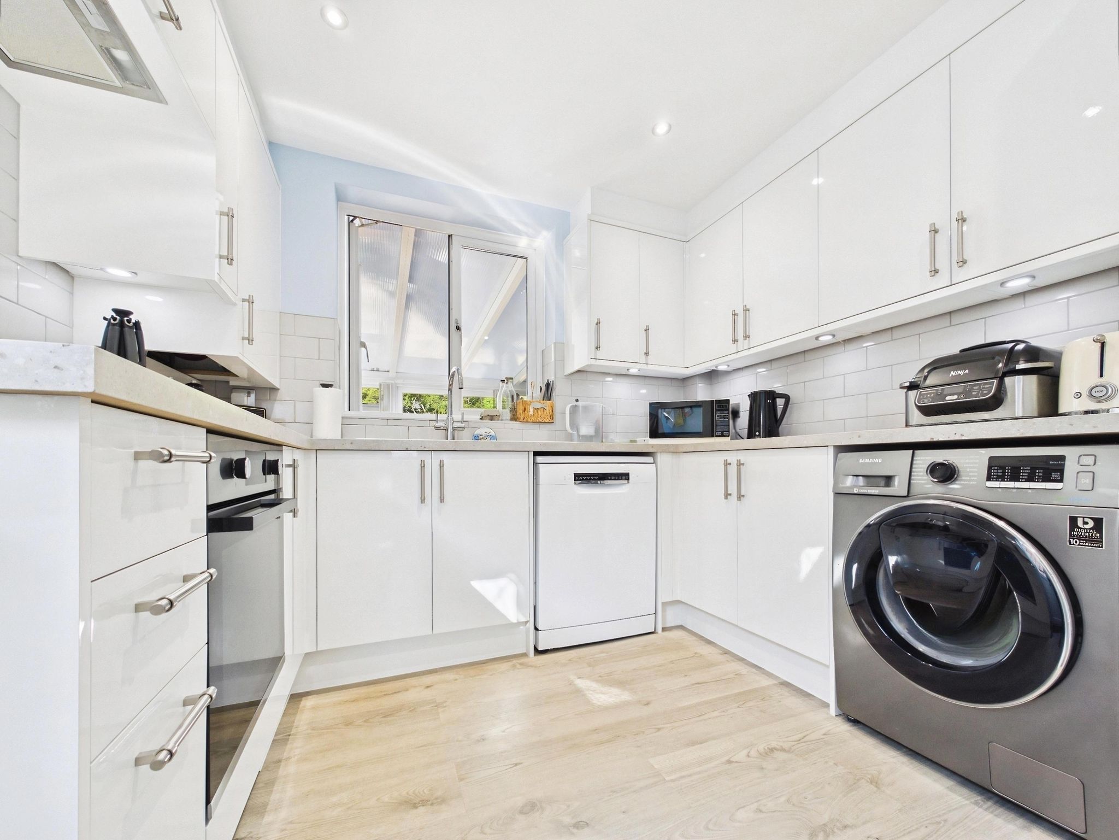
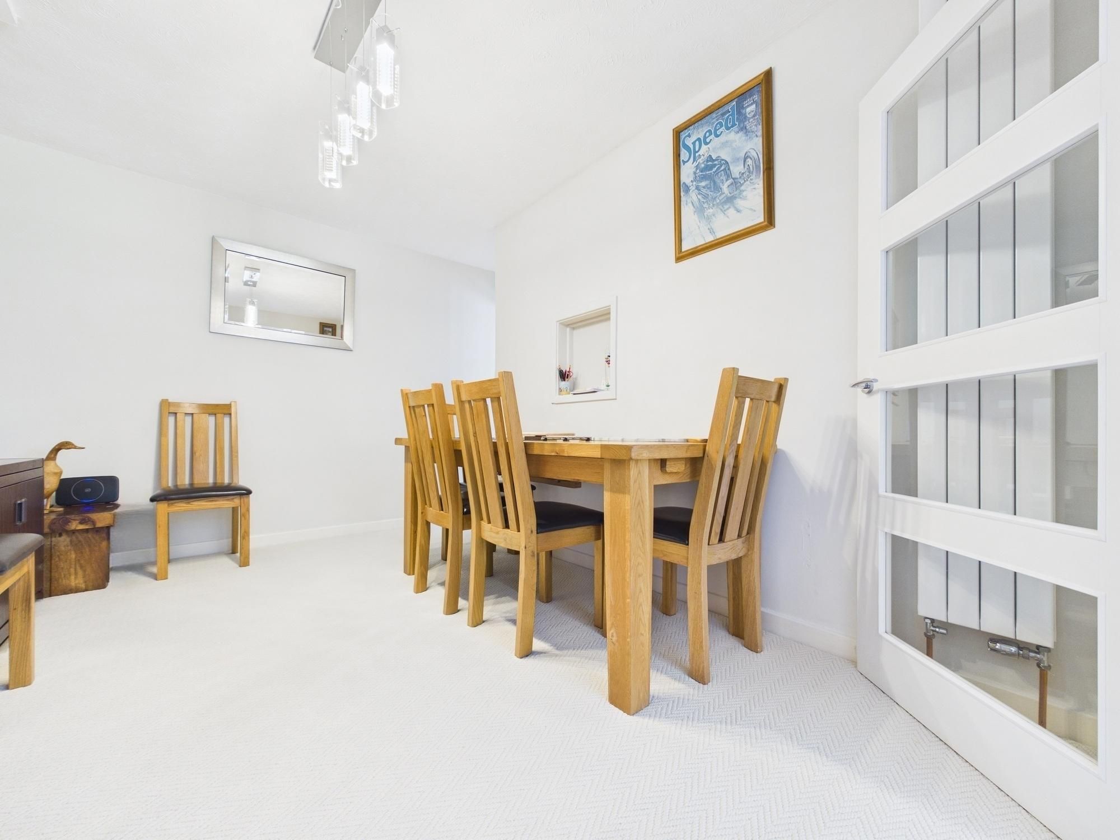
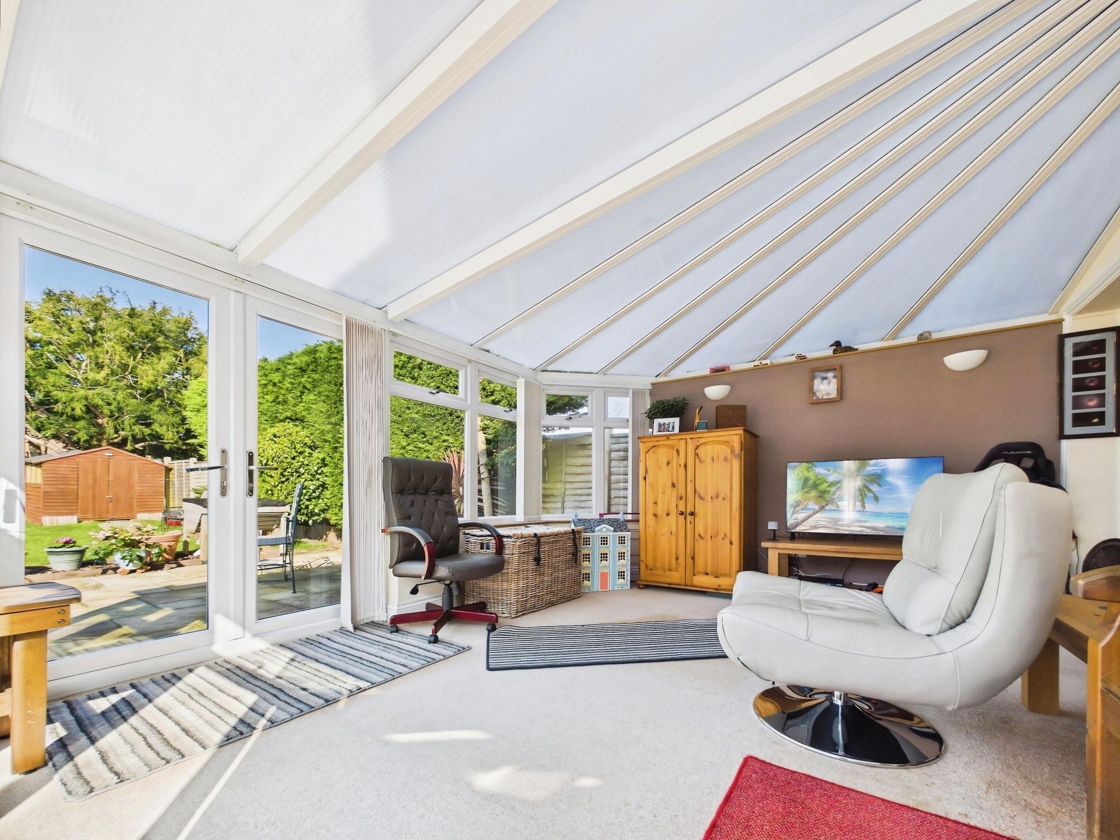
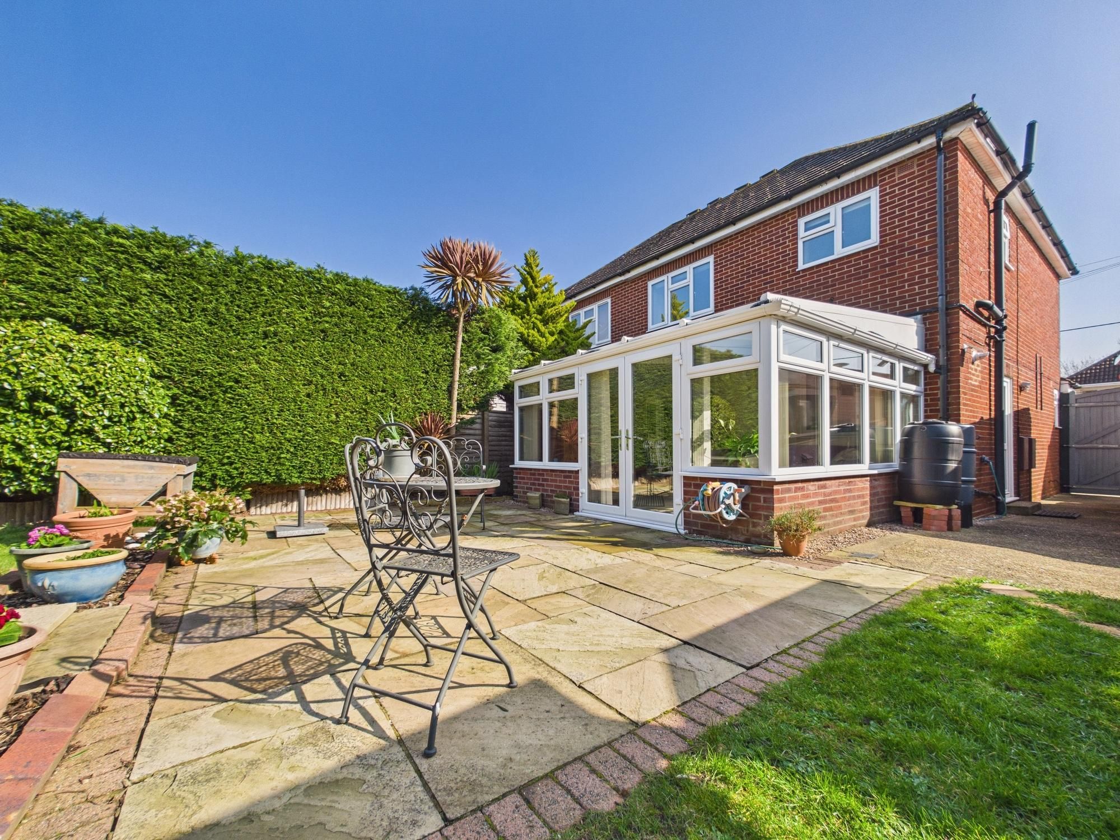
The contemporary kitchen comprises a range of matching wall and floor mounted units with a worksurface over. There is a built-under oven, five-ring gas hob with an extractor above and appliance space for a fridge/freezer, washing machine and dishwasher. A window opens into the conservatory and an external door opens to the side of the property. The dining room presents space for your table and chairs and boasts double doors opening into the conservatory offering an extension of the living accommodation. This wonderfully versatile and light filled space is currently being used as a family room and boasts windows presenting picturesque views of the rear garden. French door open onto the patio providing a seamless transition from indoor to outdoor living.
First Floor Accommodation
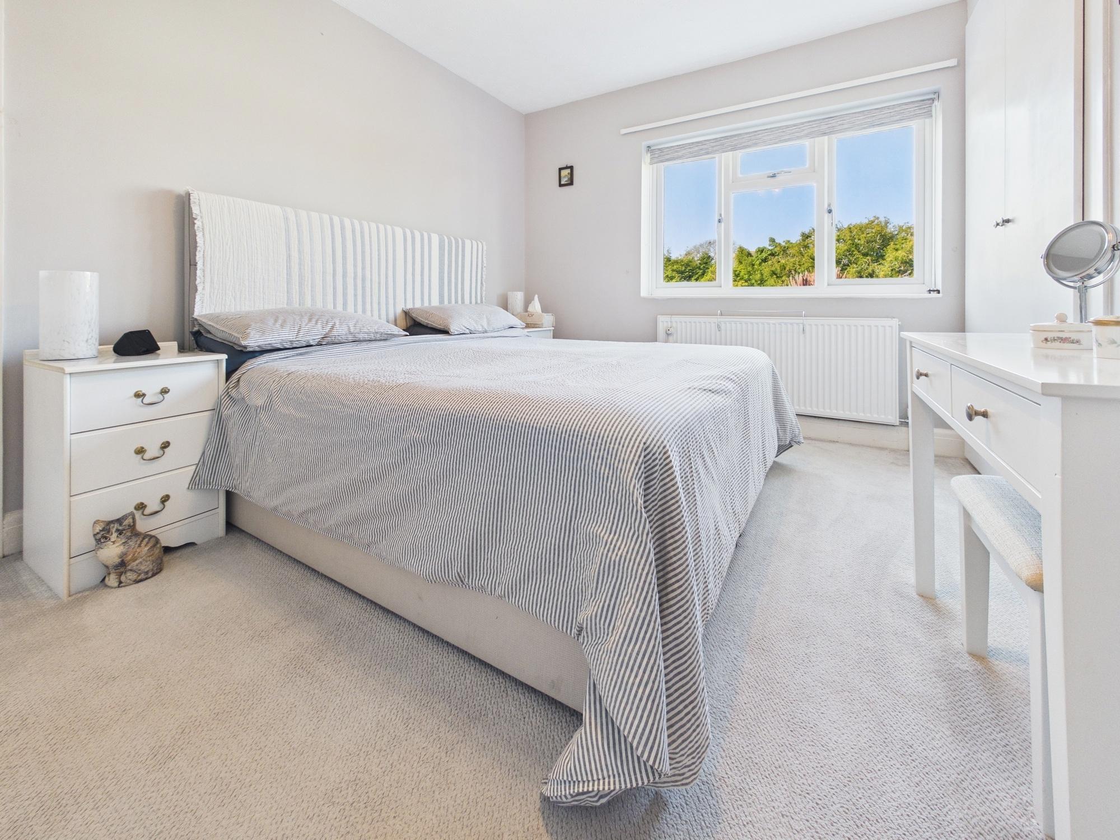
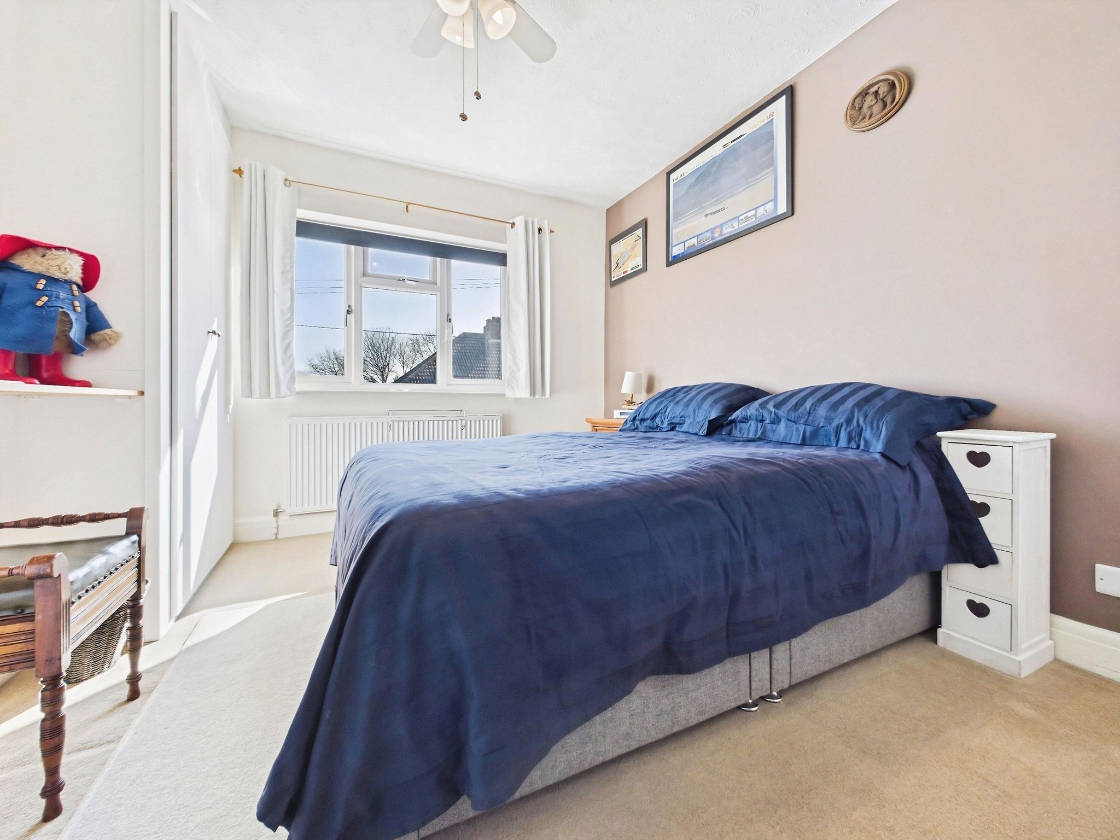
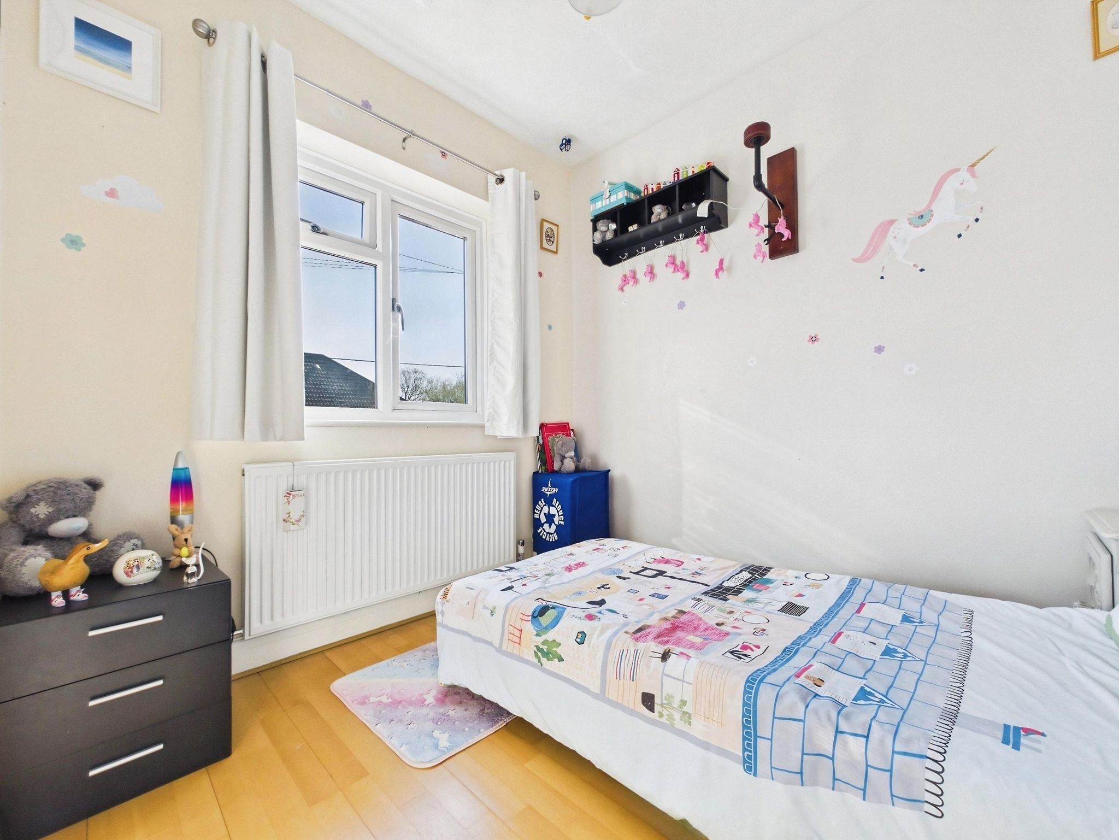
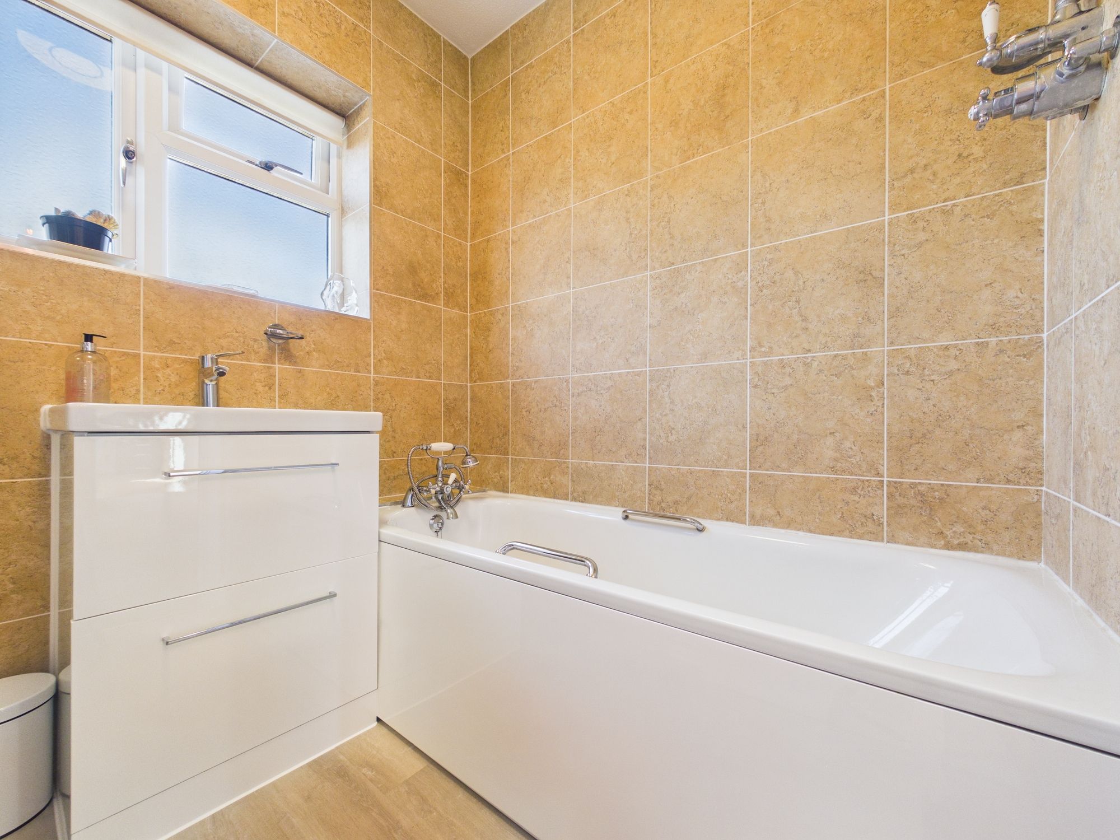
Ascending to the first floor, the landing benefits from a side aspect window and provides doors to all rooms. A loft hatch allows access into the partially boarded attic space. Bedroom one is a well proportioned double room with a window to the front aspect and two fitted wardrobes. Bedroom two, a further spacious double, offers two fitted wardrobes and a rear aspect window boasting lovely views over the rear garden. Bedroom three, is a fabulously versatile room and would make a beautiful child’s bedroom or even a home office depending upon your requirements. The bathroom benefits from an obscured rear elevation window and is fully tiled to the walls. The four-piece suite comprises a panel enclosed bath, shower cubicle with rainfall effect shower, vanity wash hand basin and a WC.
Outside
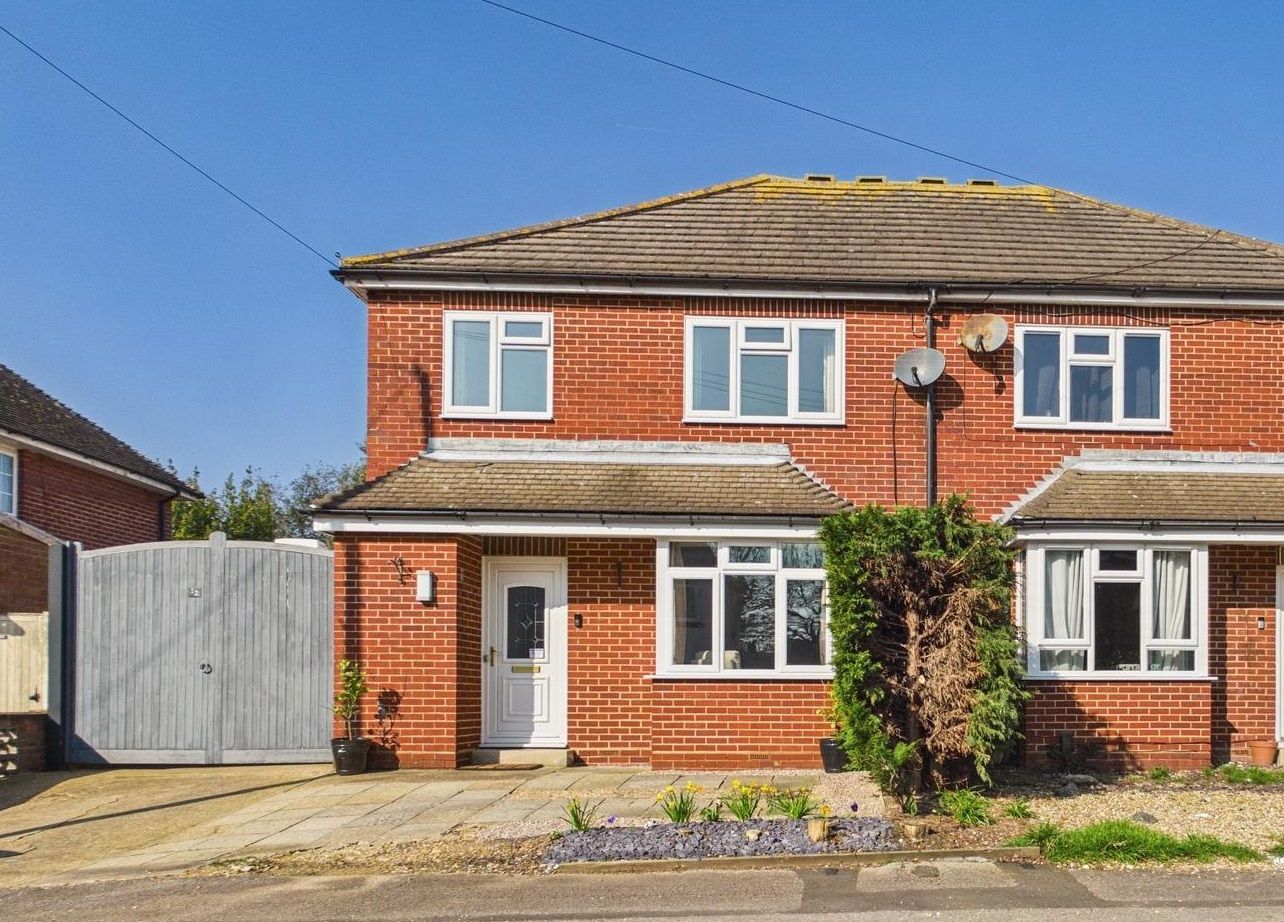
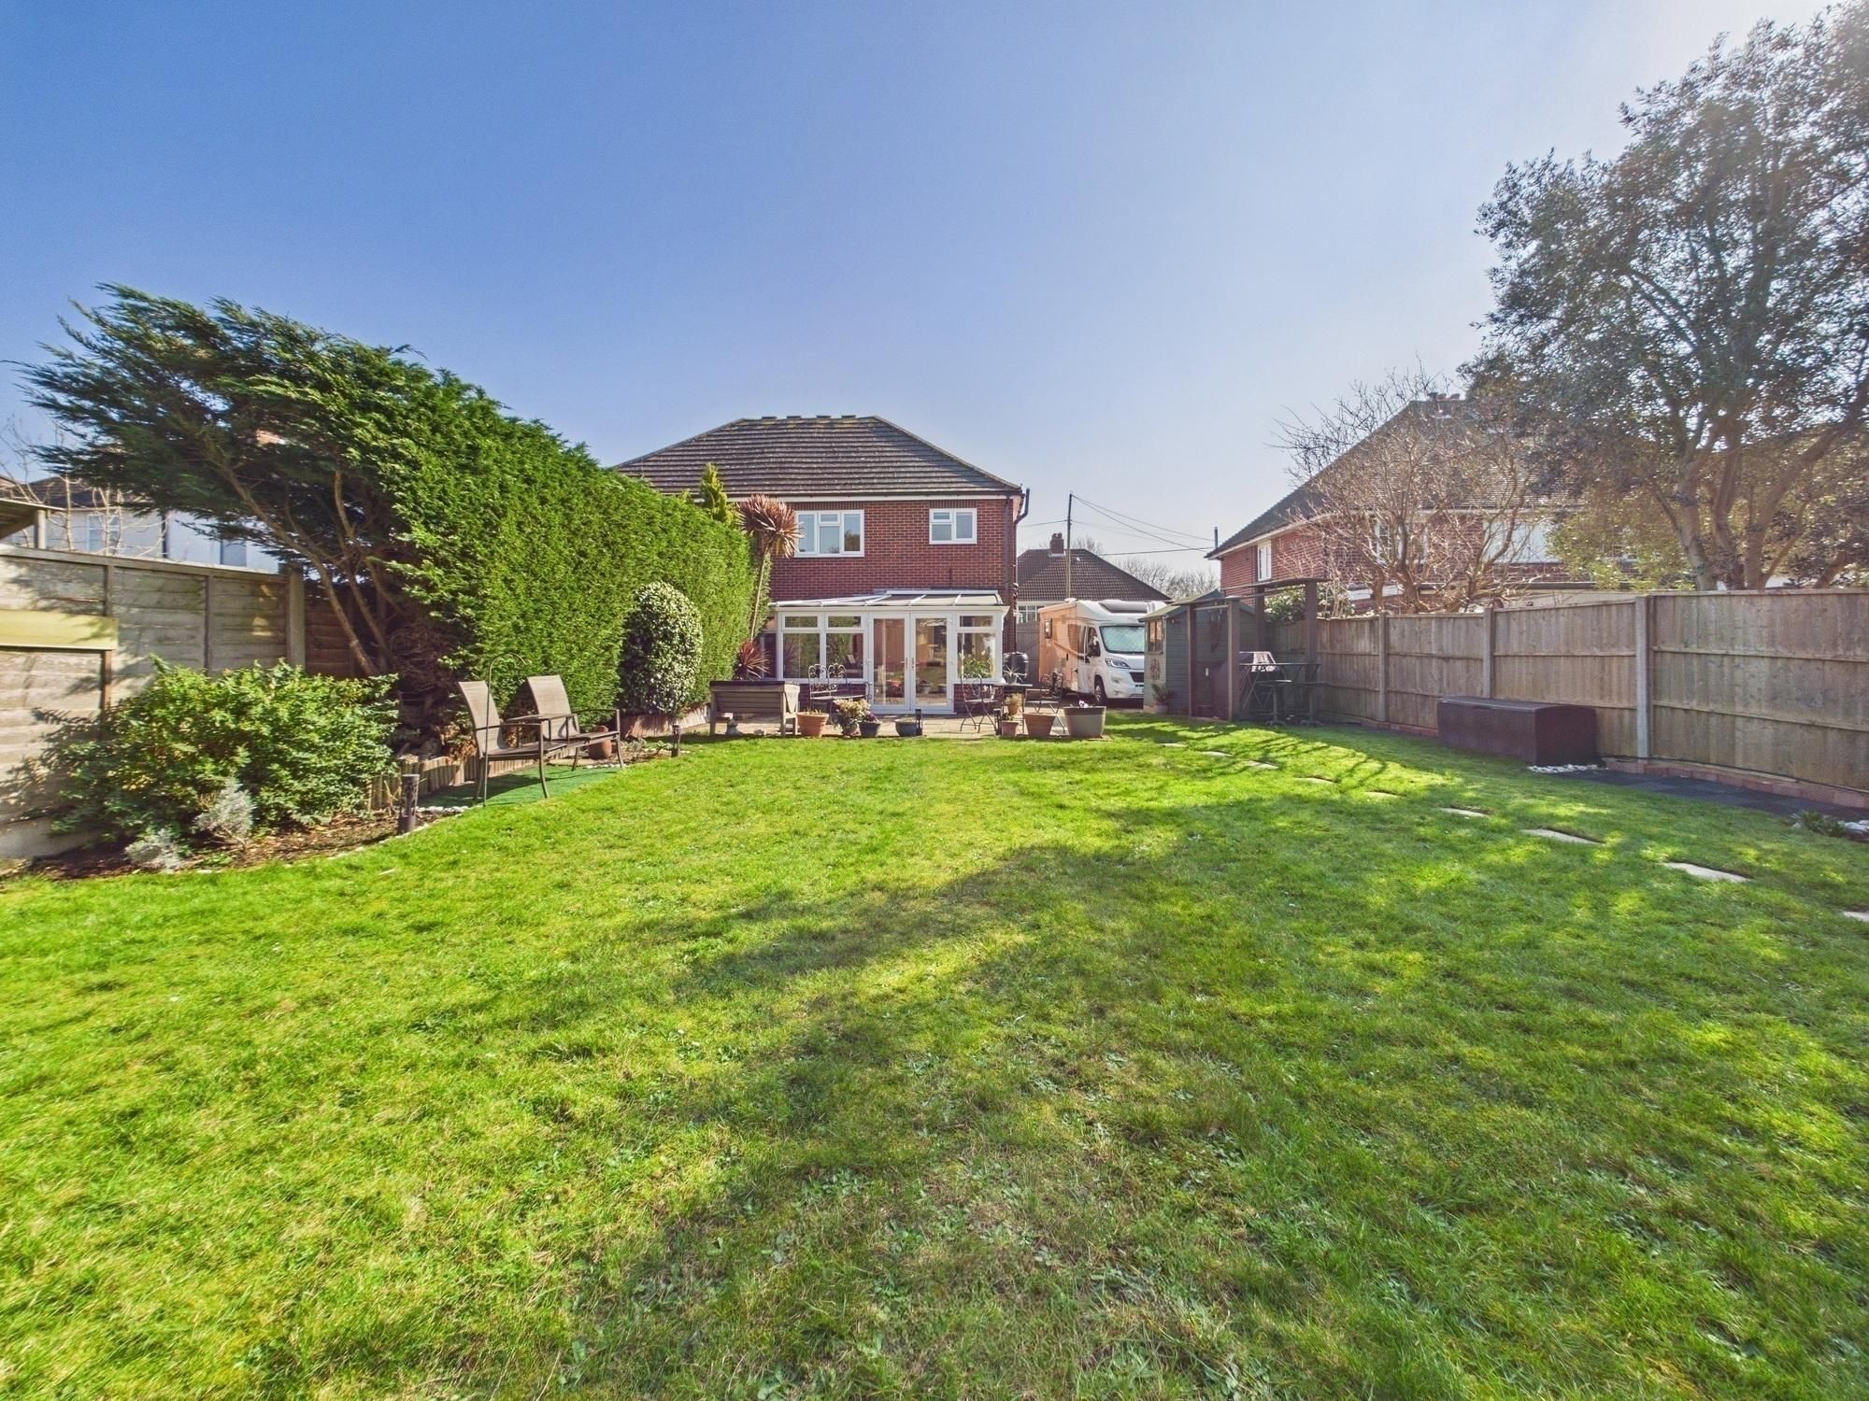
The property is approached by a driveway providing off road parking. Double gates, to the side of the dwelling, open to reveal an additional parking area if required, and the rear garden. The rear garden is enclosed by timber fencing and predominantly laid to lawn with decorative planted borders. This garden is sure to prove a huge hit with families with thanks to the sizeable lawned area. A paved patio, adjacent to the property, offers an idyllic spot for outdoor entertaining and al fresco dining. There is double power socket on the conservatory external wall.
Additional Information
COUNCIL TAX BAND: C - Eastleigh Borough Council. Charges for 2025/26 £2,046.70.
UTILITIES: Mains gas, electricity, water and drainage.
Viewings strictly by appointment with Manns and Manns only. To arrange a viewing please contact us.