
Contact Agent:

High Street, Hamble, Southampton
- Mews
- 3
- 1
- 3
Key Features:
- Luxury Modern Three Bedroom Mews Terraced Property
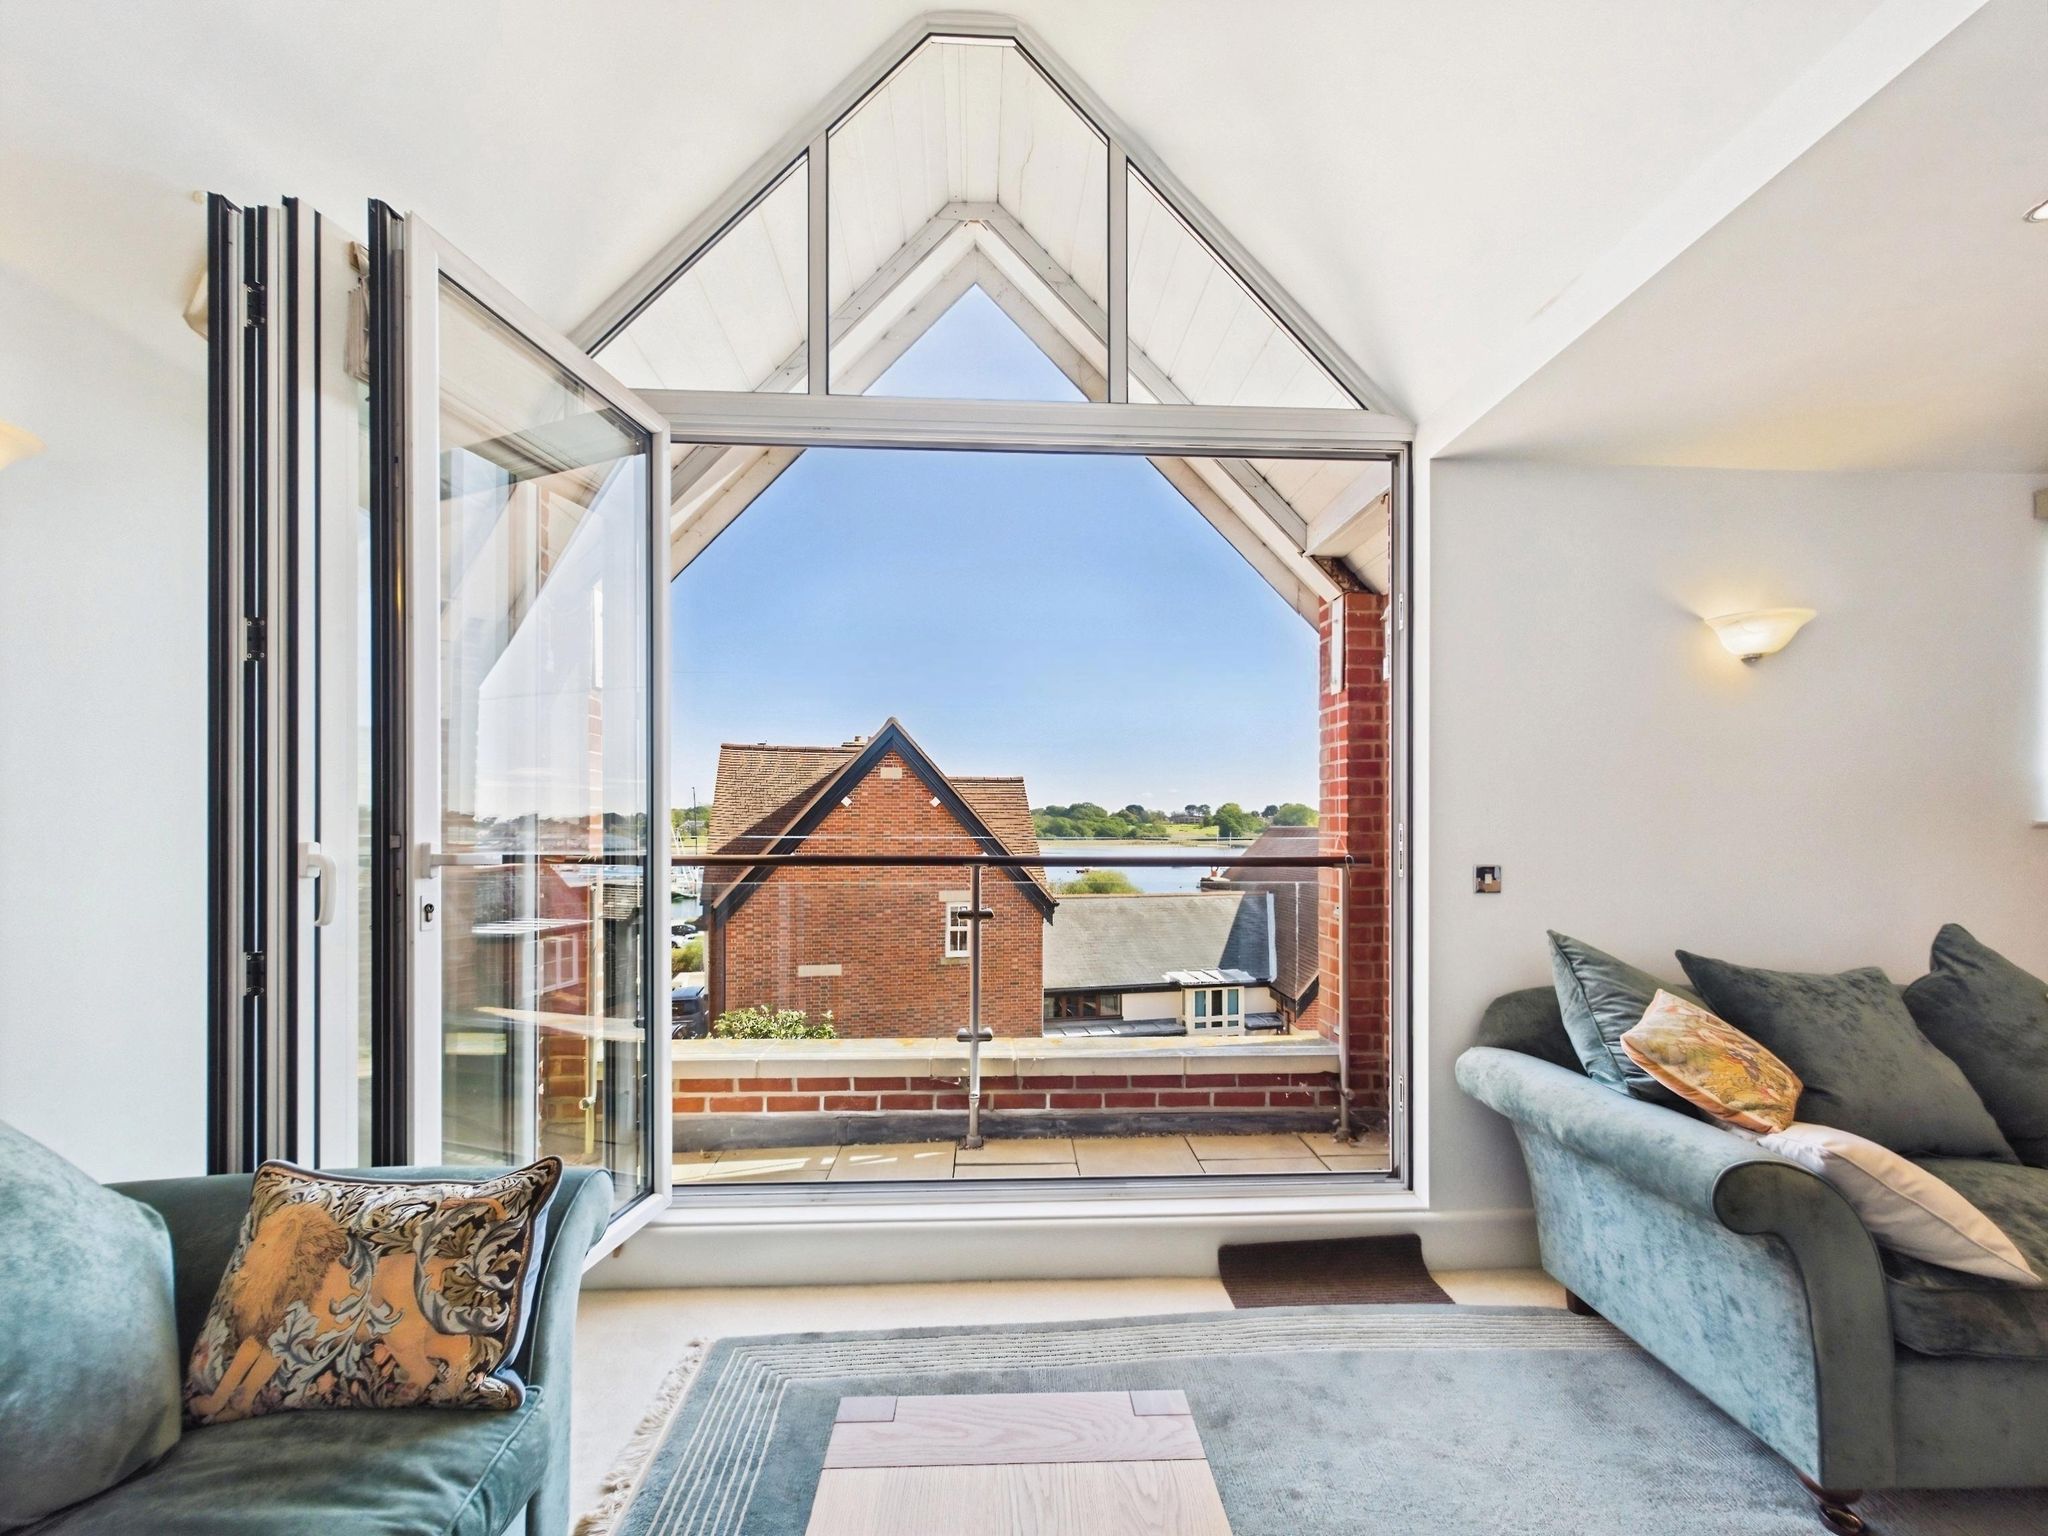
- Living Room & Balcony With Views Of The River Hamble
- Three Bathrooms and WC
- Kitchen/Dining Room With Conservatory
- Garage & Allocated Parking
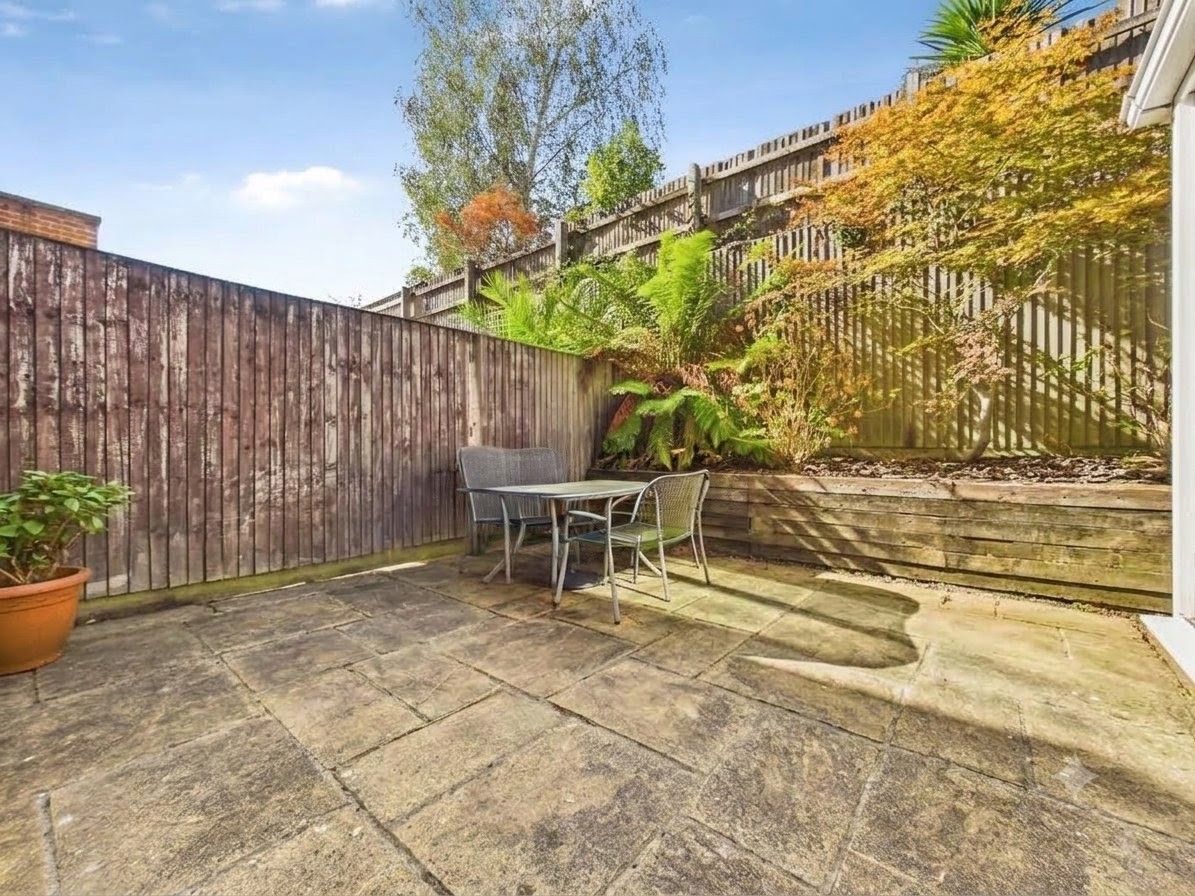
- Courtyard Garden
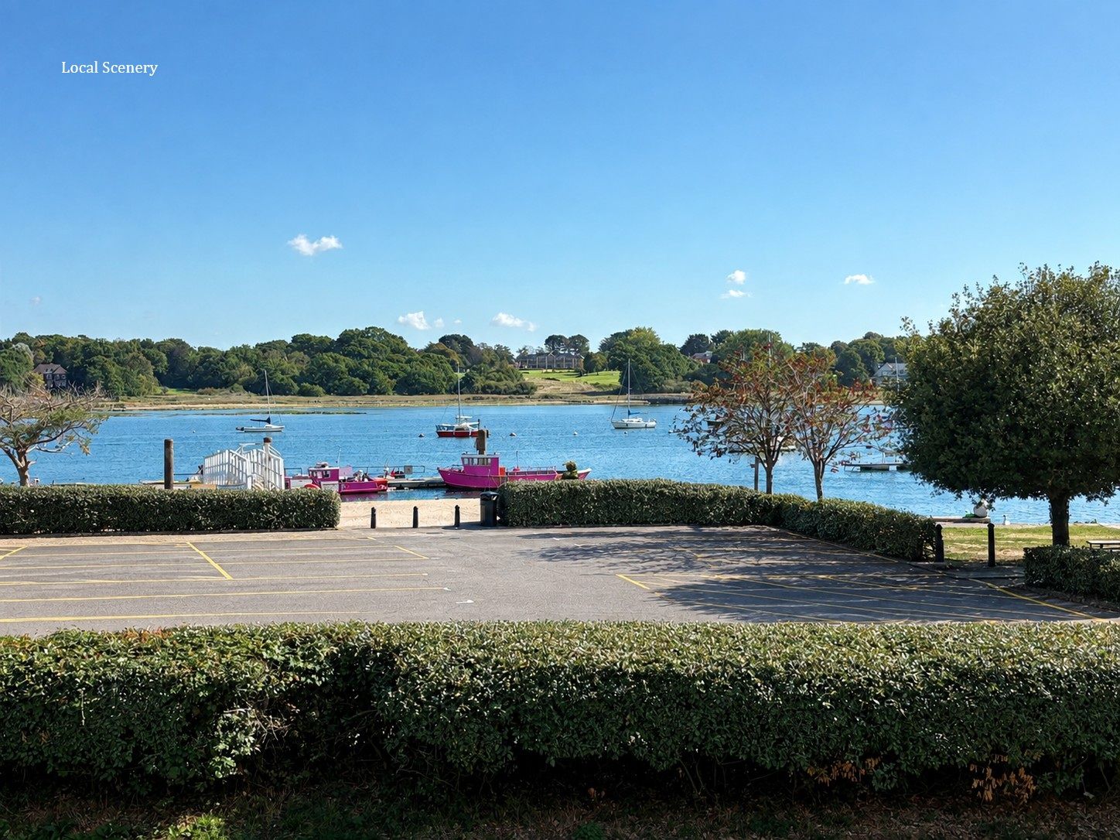
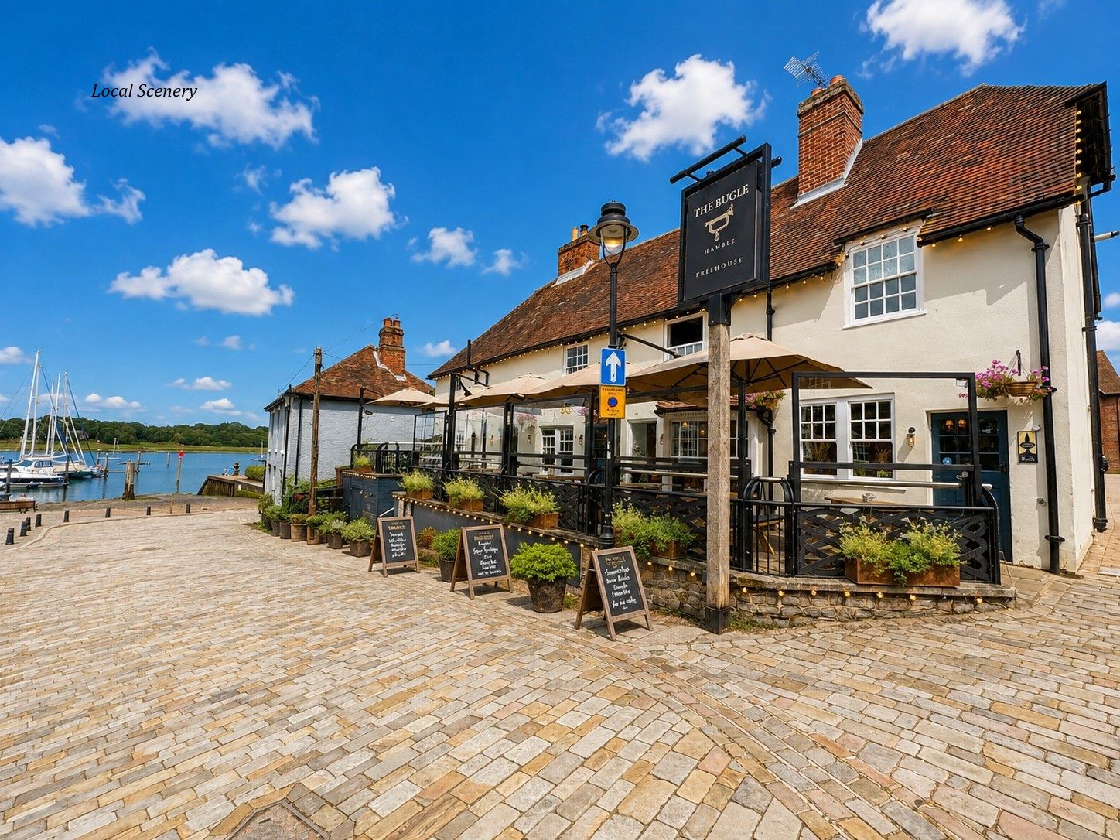
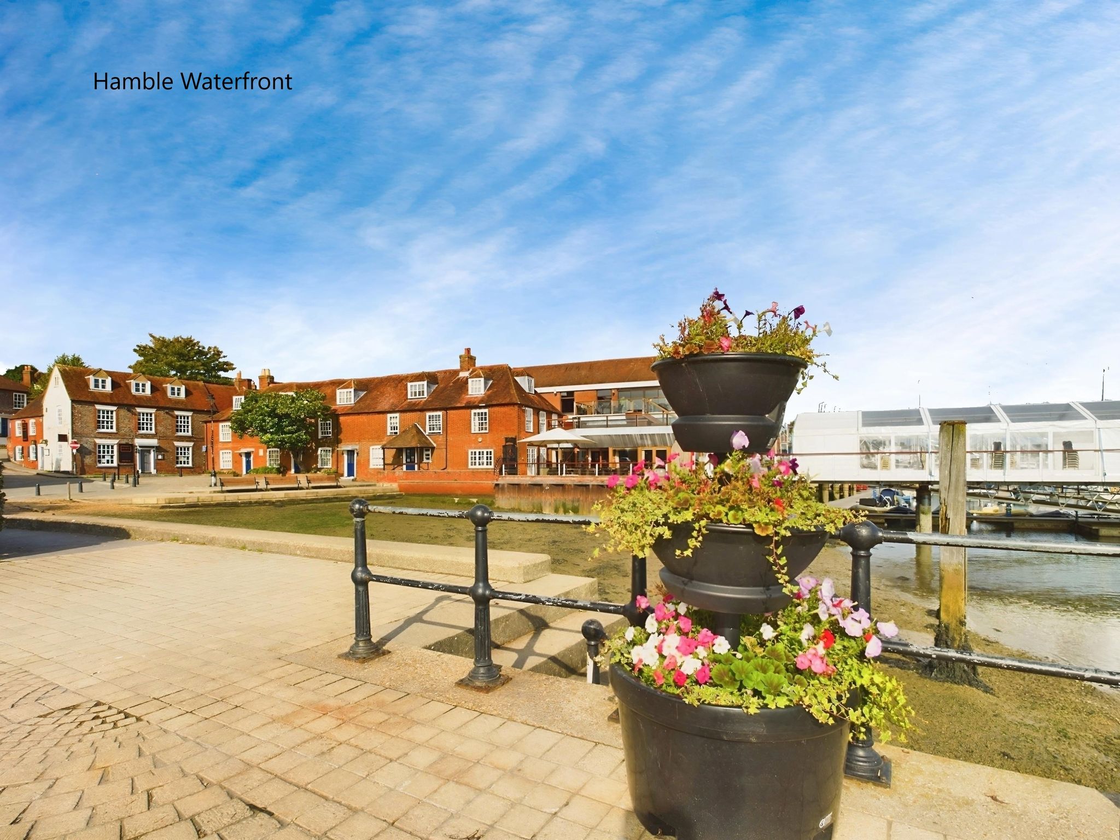
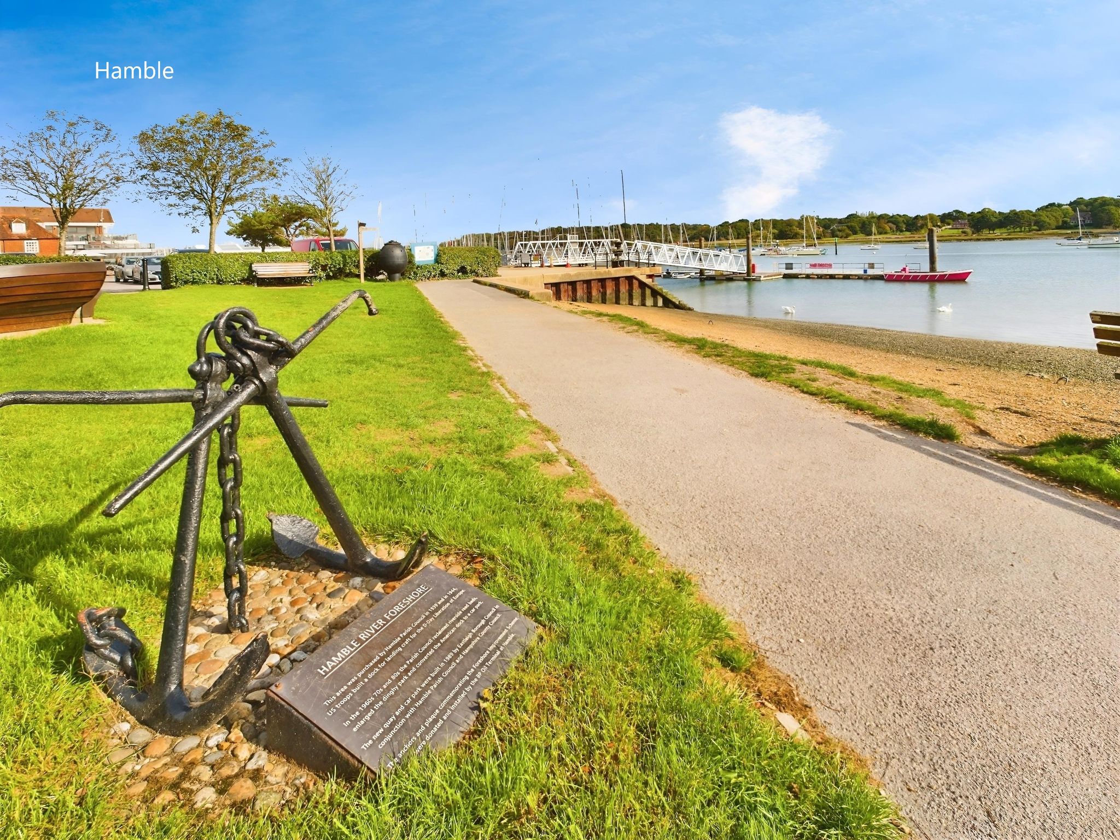
- Village Location Close To The Waterfront
- No Forward Chain
Description:
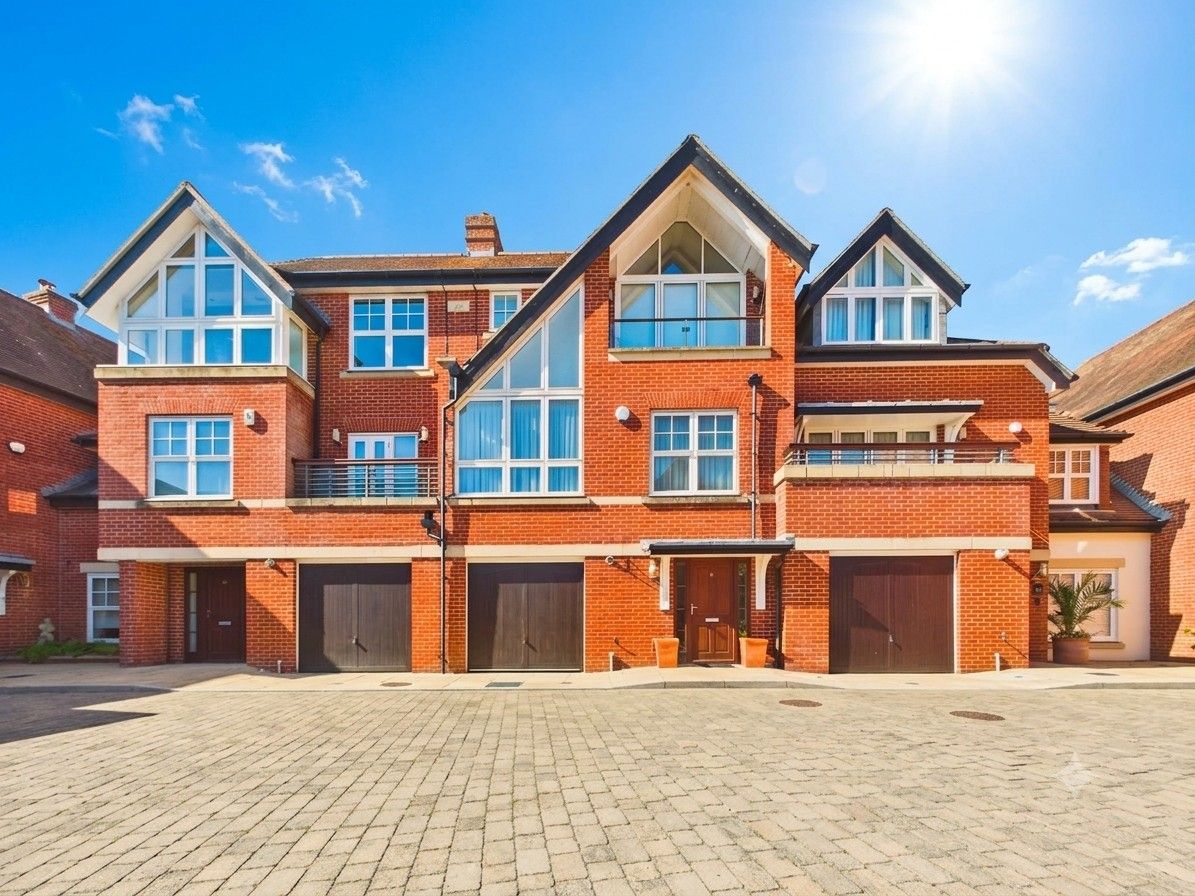
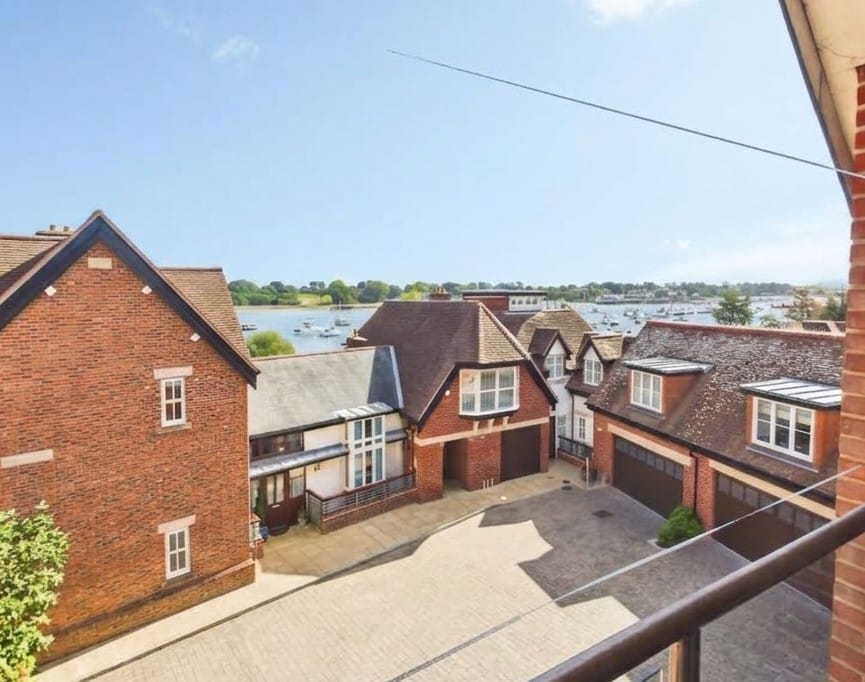
Luxury three bedroom modern mews terraced house nestled in an exclusive private development in the heart of Hamble Village. This fantastic dwelling proudly boasts river views from the upper floor and balcony, a courtyard garden, allocated parking space and garage. No forward chain.
Entrance Hall
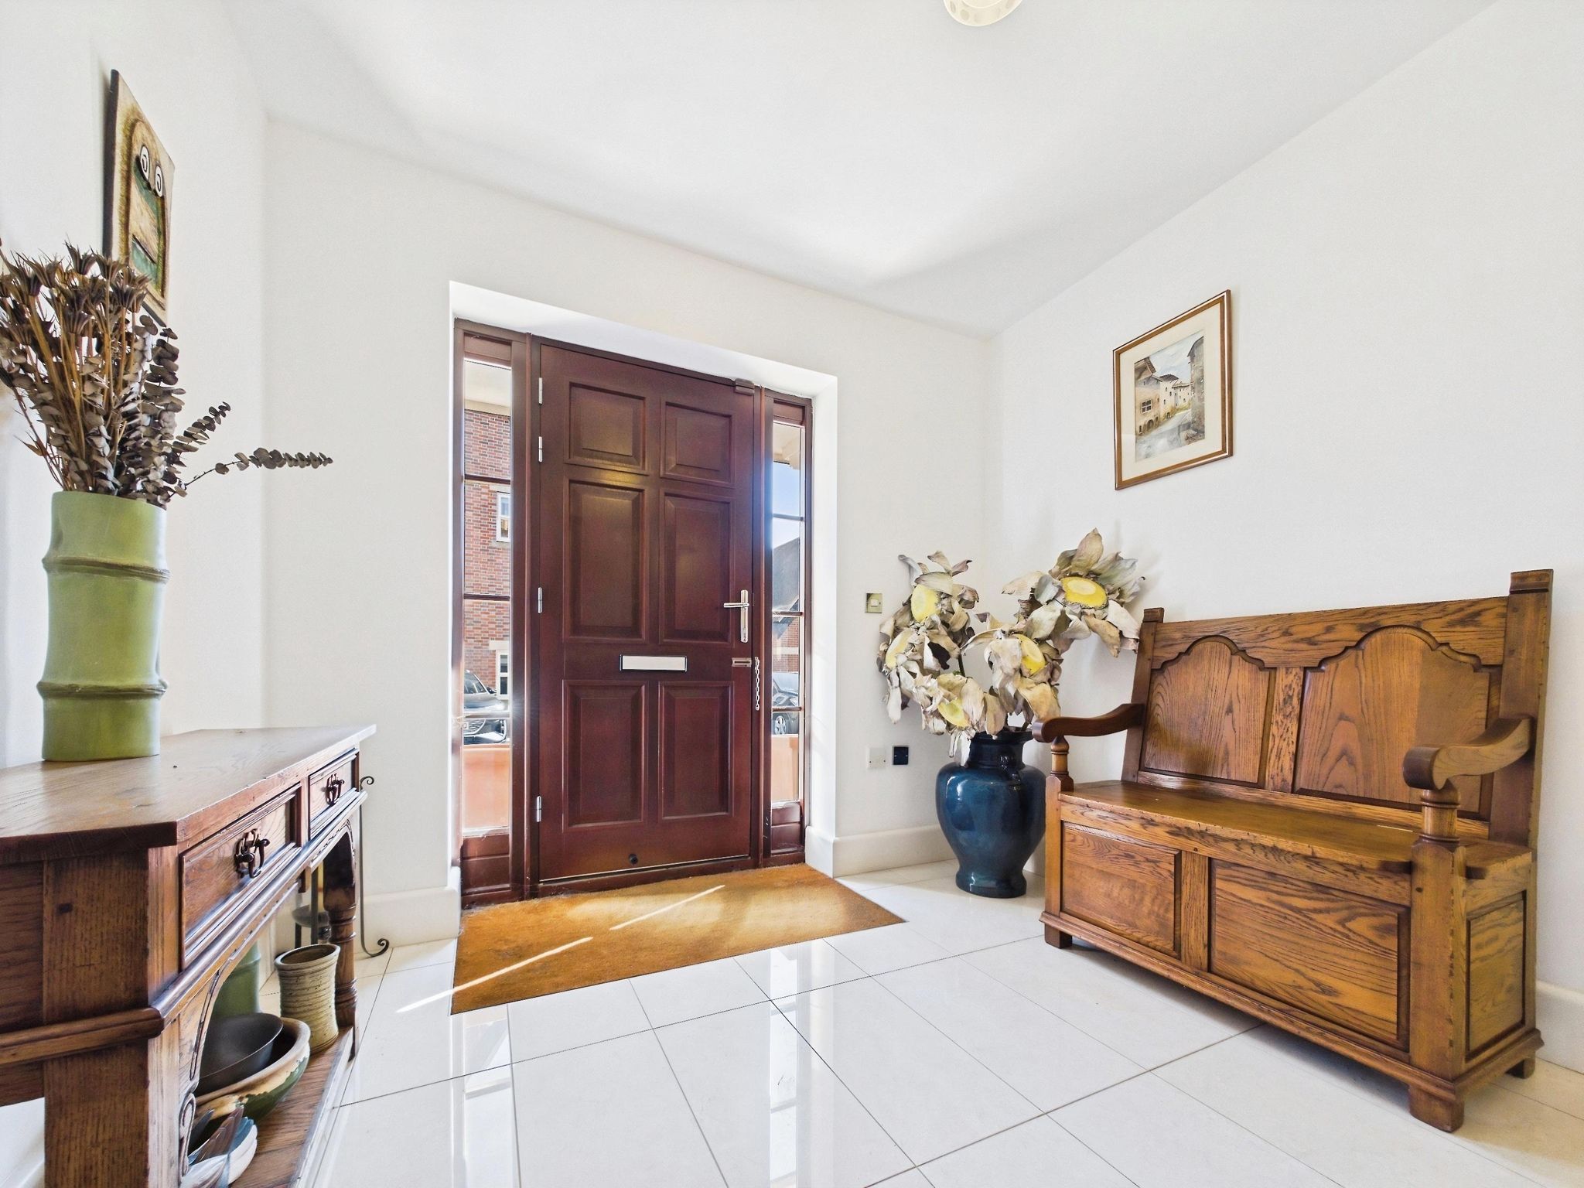
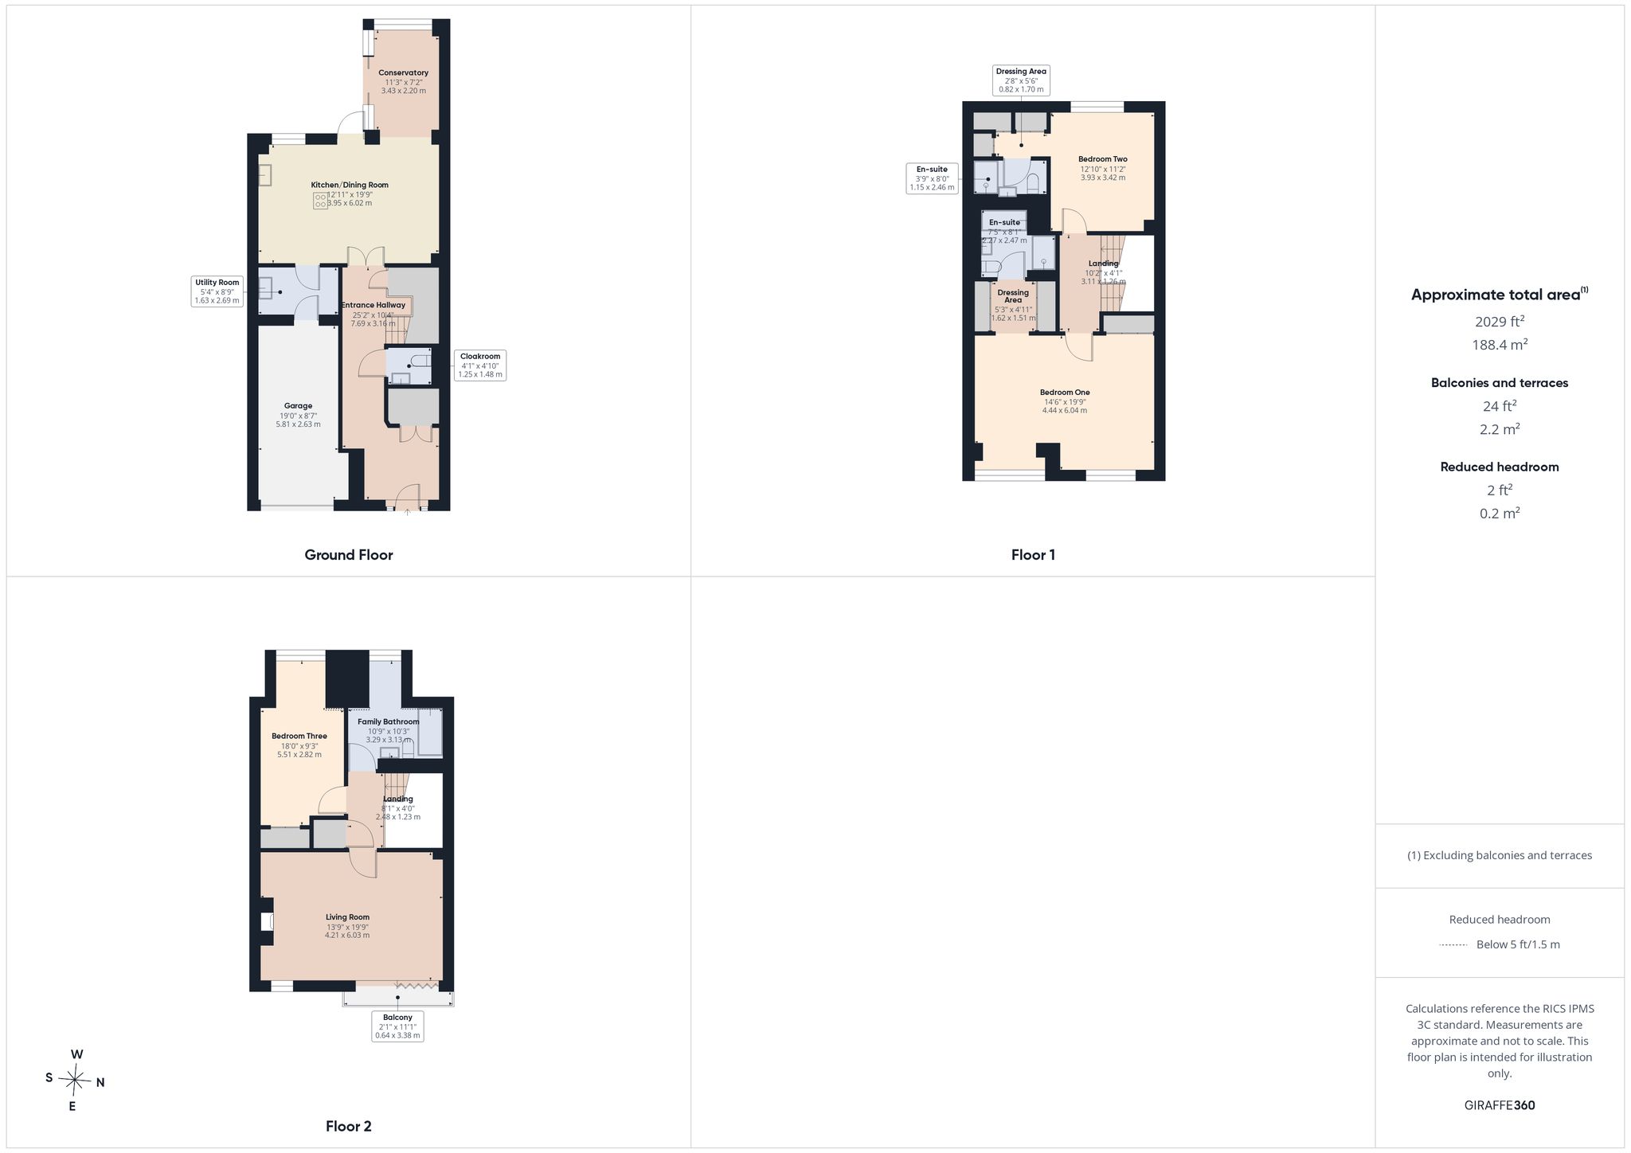
Upon stepping into the property, you are greeted by the entrance hall with beautifully tiled flooring. A cupboard with hanging rail offers storage for your outdoor wear. There are double doors into the kitchen/dining room, stairs rising the first floor, with a large storage cupboard beneath, and a door into the cloakroom. The cloakroom comprises a wash hand basin and WC and ensures comfort for all occupants and visiting guests.
Kitchen/Dining Room
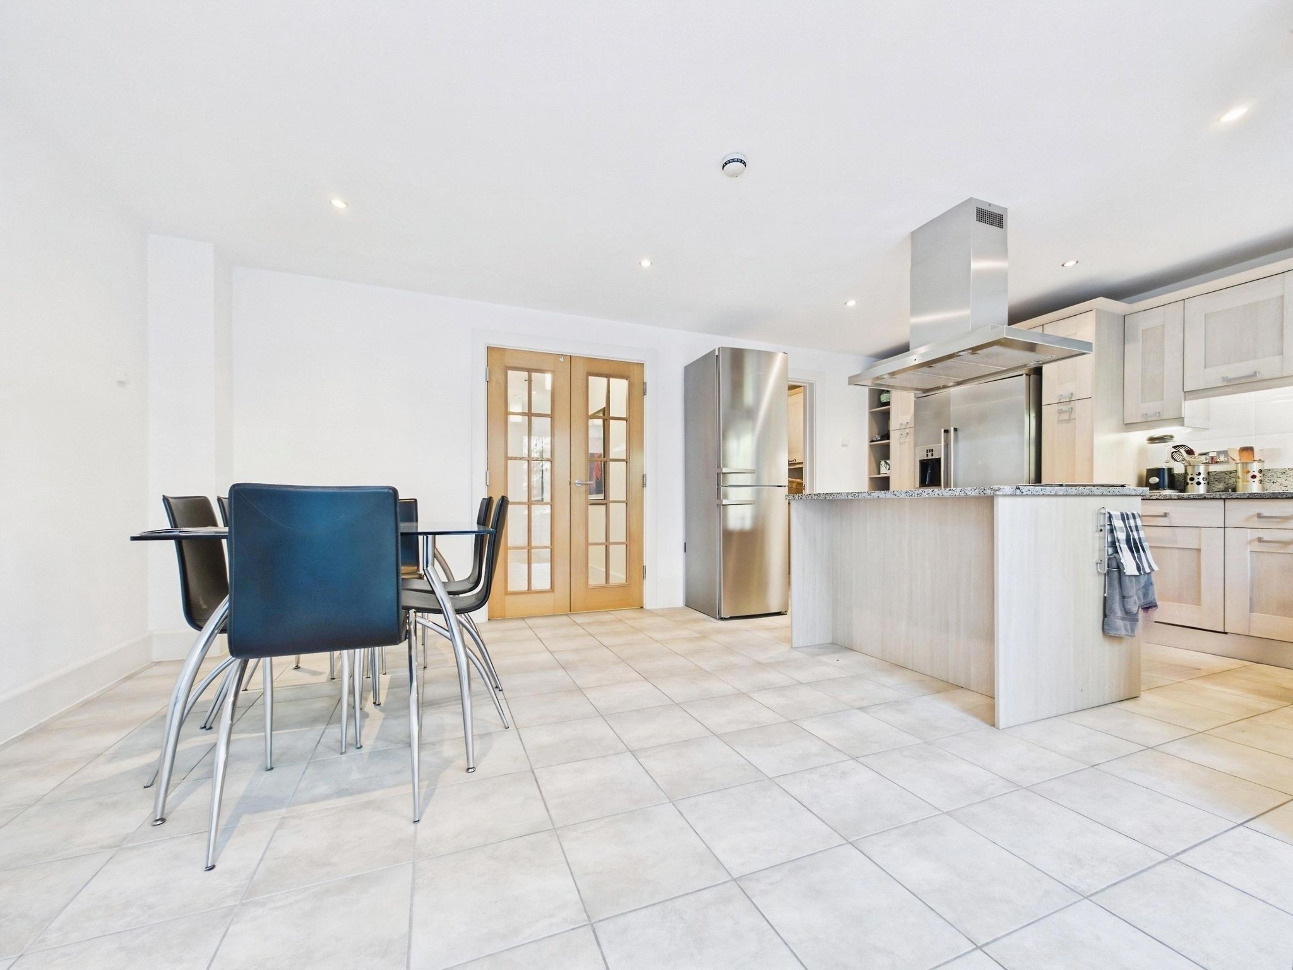
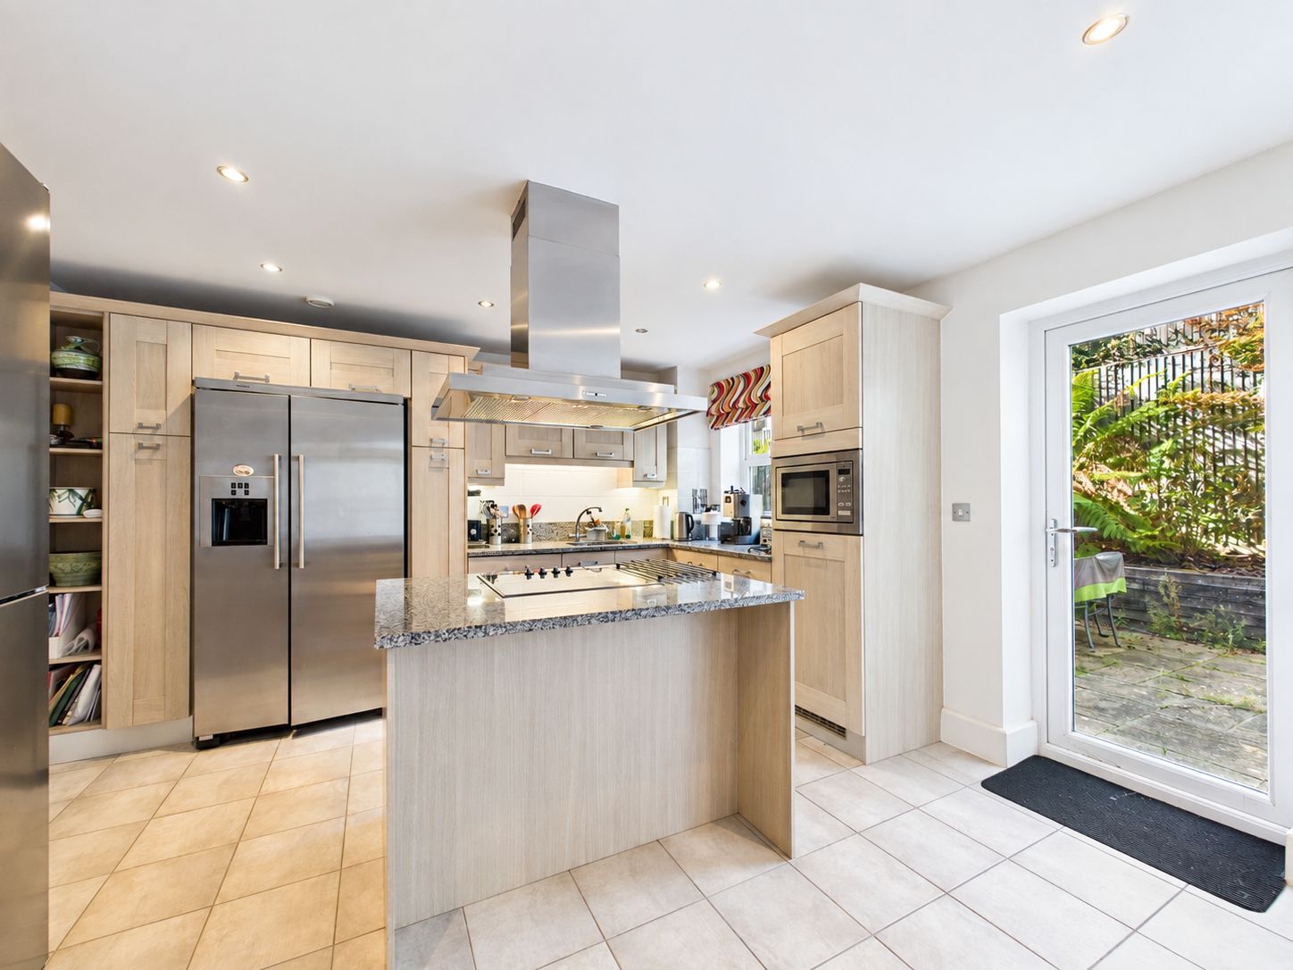
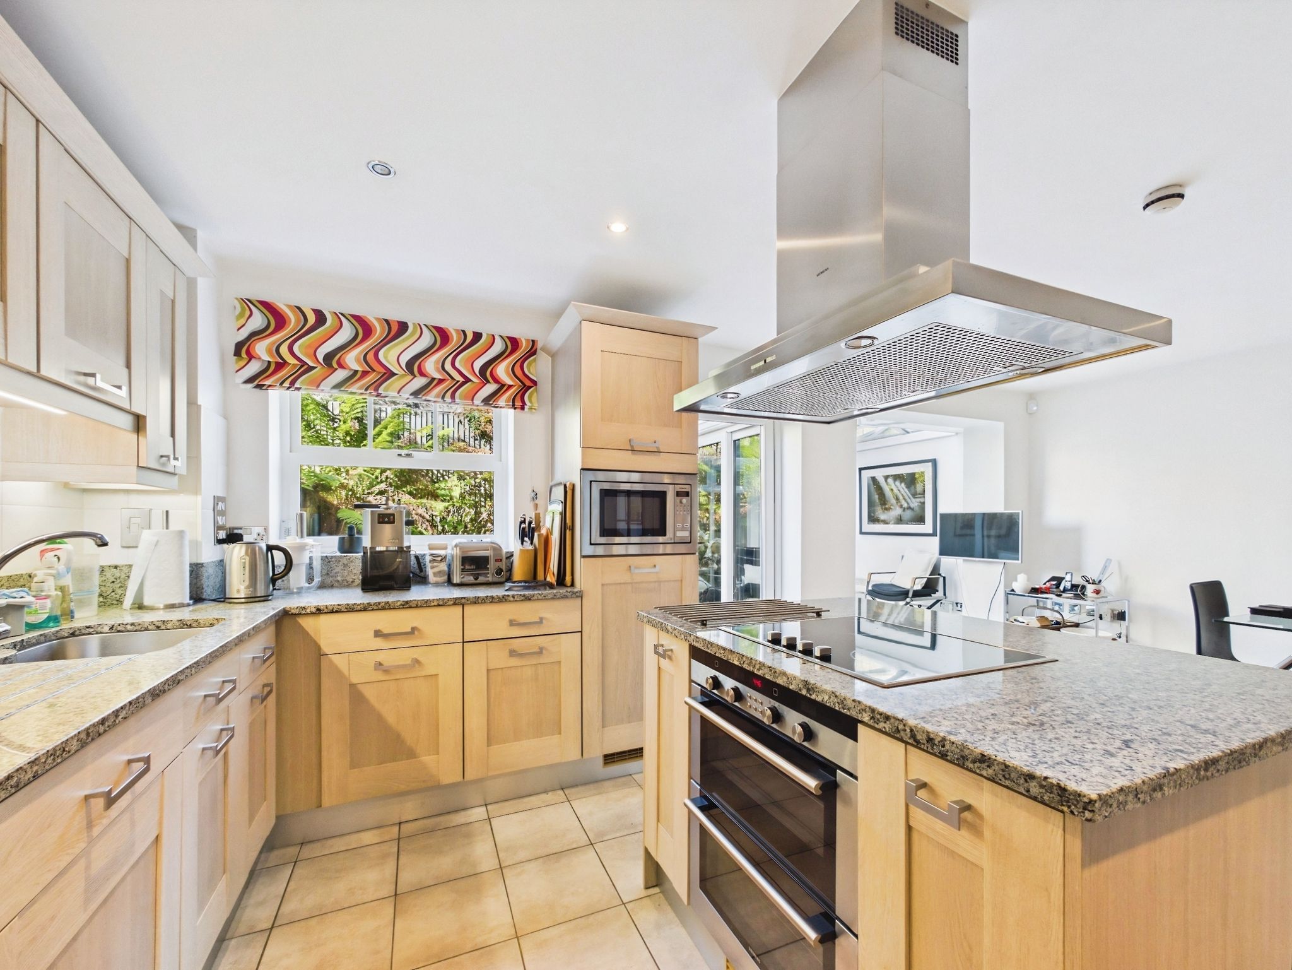
The heart of the home is the wonderful kitchen/dining room, a beautiful social space, perfect for family gatherings and entertaining guests. The modern kitchen will prove popular with culinary enthusiasts and comprises a comprehensive range of matching wall and base units with granite worksurfaces over, all of which is brought together by a stylish island. Integrated appliances include a built under double oven, four ring ceramic hob with an extractor hood above, and a microwave. There is appliance space for an American style fridge/freezer. A rear elevation window and door open to the outside.
Conservatory
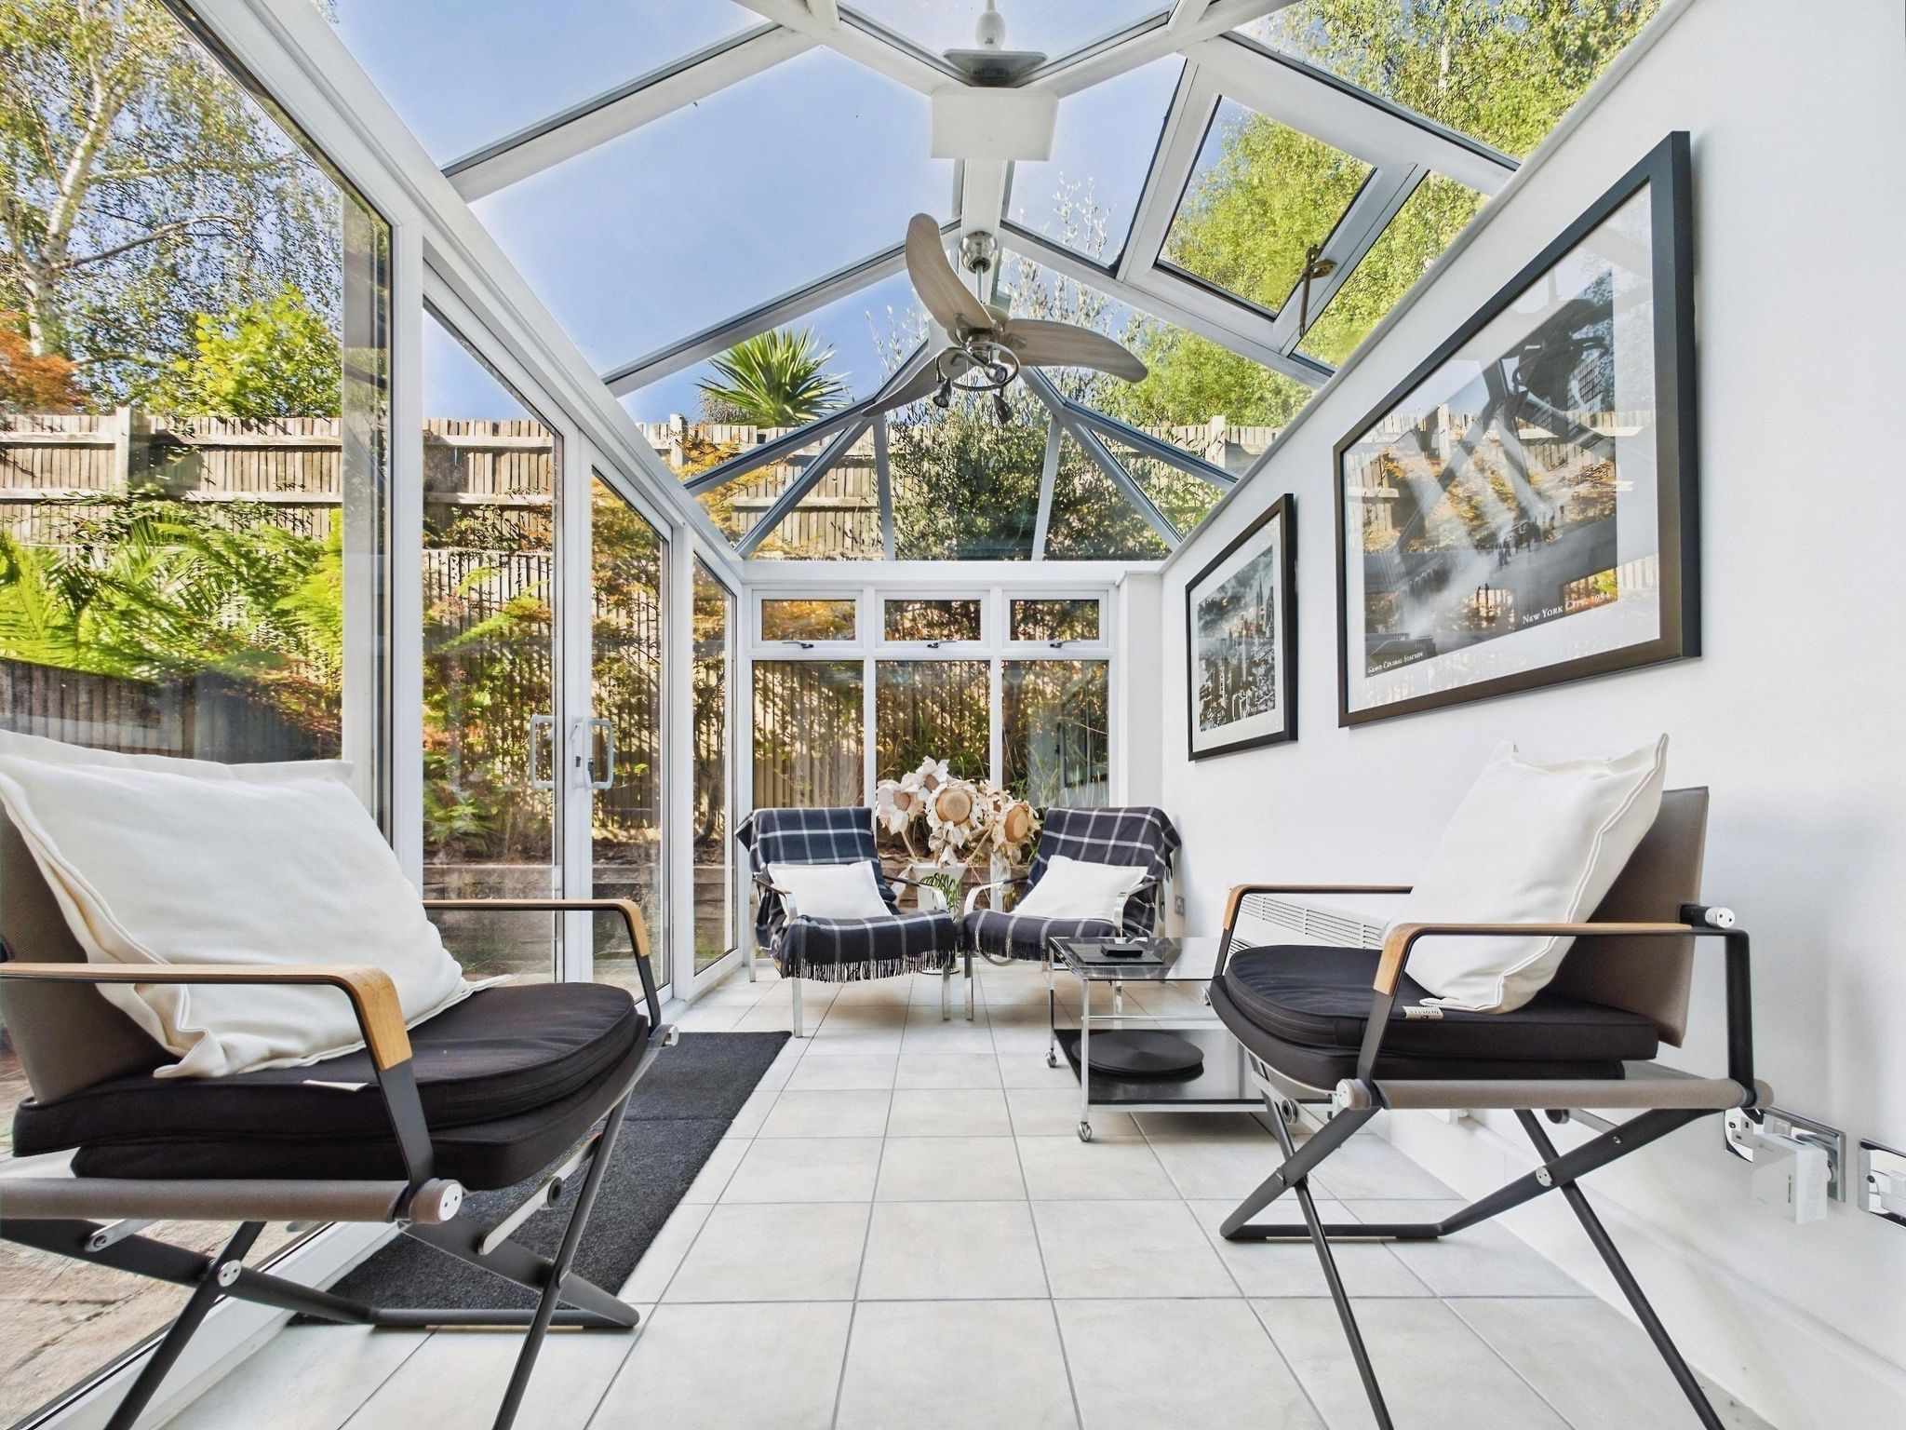
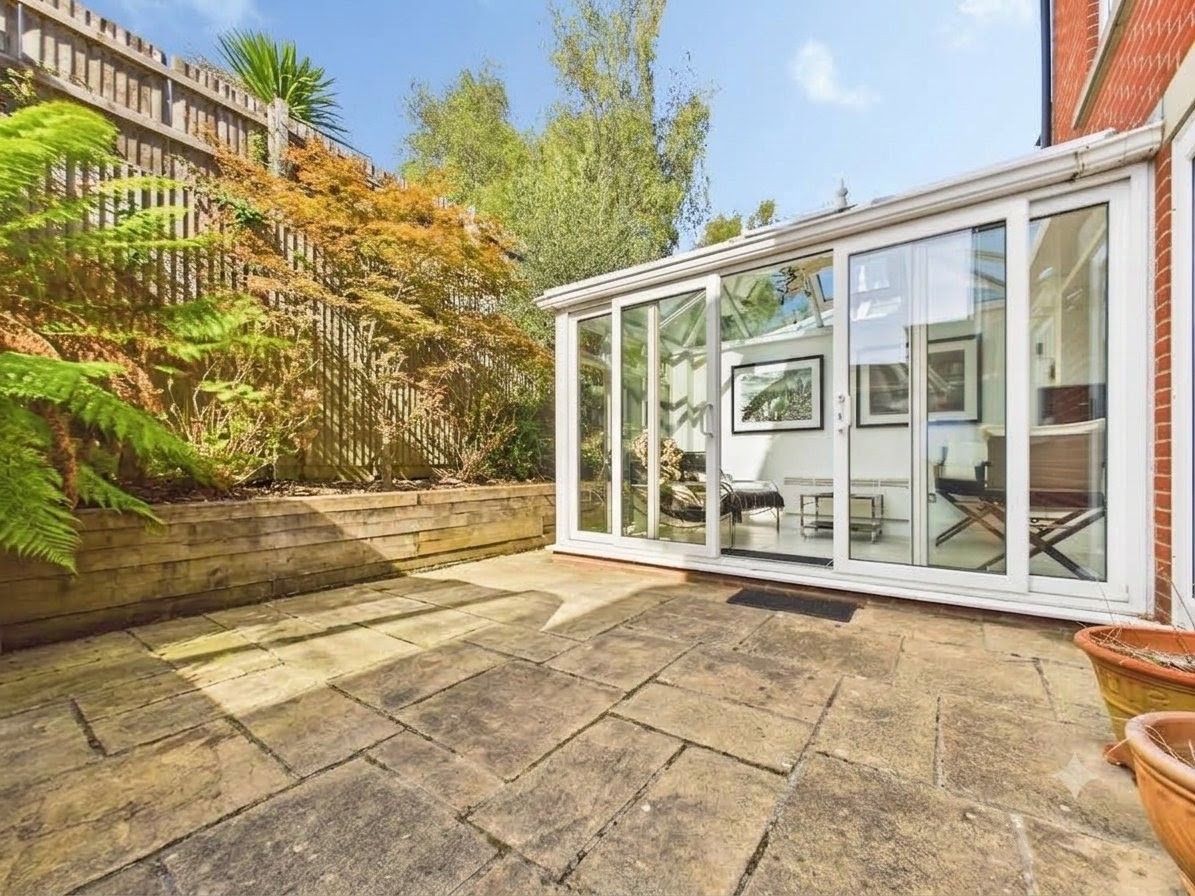
The dining area flows into the conservatory, offering an extension of the living and entertaining space. This room is filled with natural light with full length windows to the rear and side aspects and a vaulted, glazed roof. French doors open out to the courtyard garden providing a lovely transition to the outside space.
Utility Room
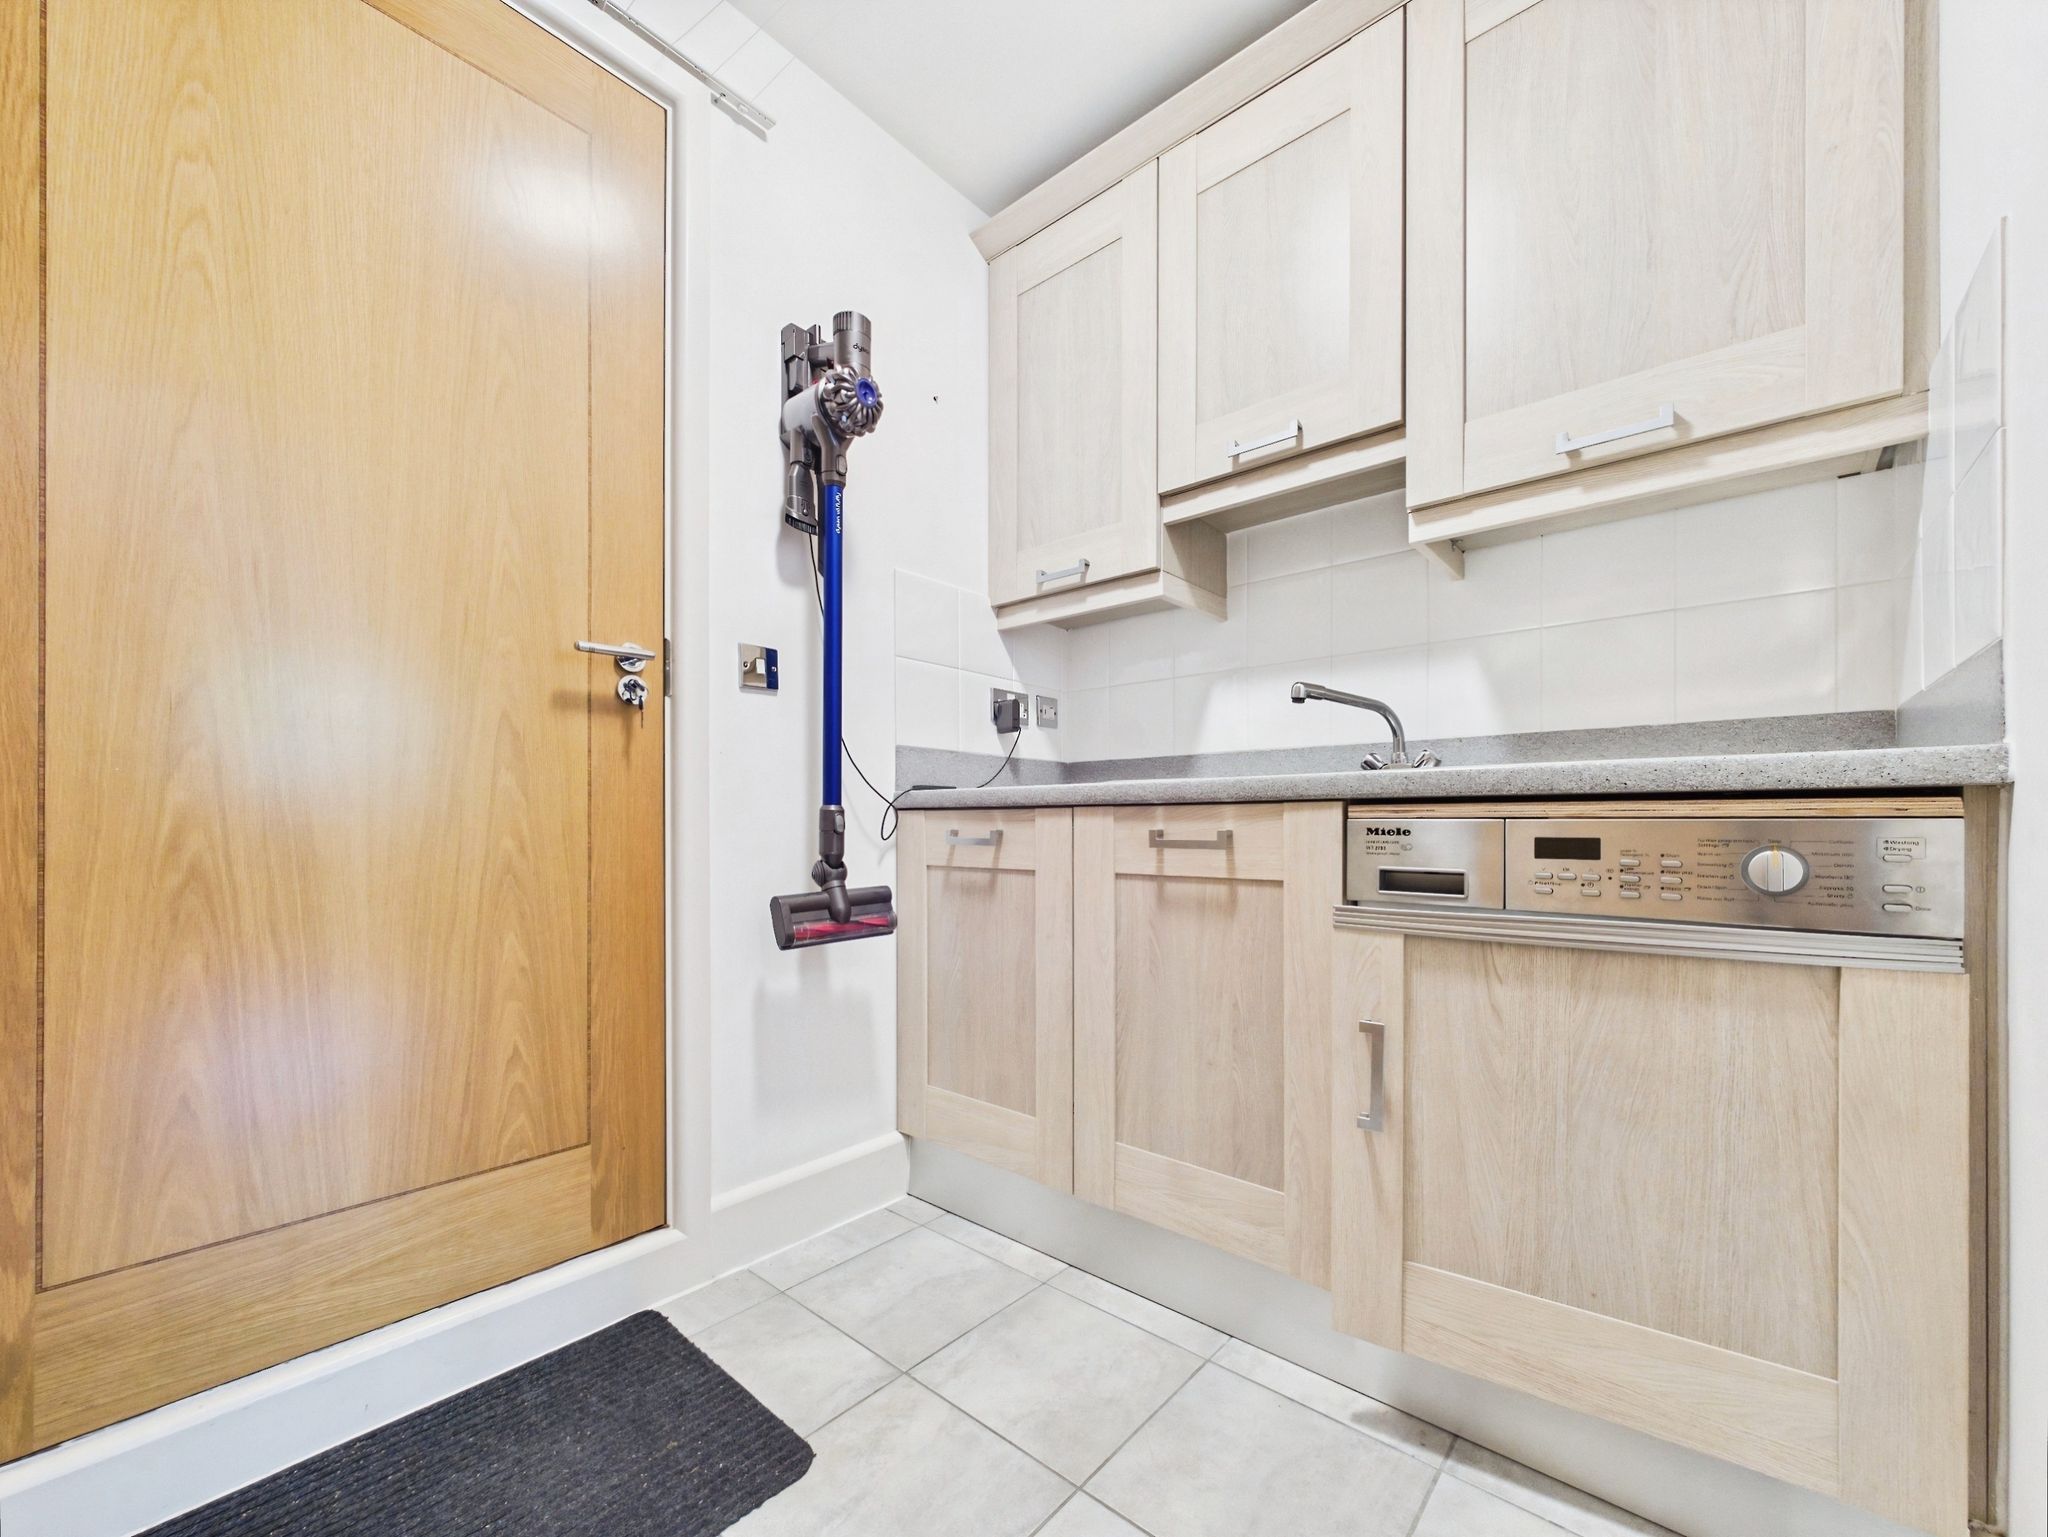
The utility room is accessed from the kitchen and presents a courtesy door into the garage. There is a range of wall and base units with worksurfaces and a sink above.
Garage
The garage benefits from an electronically operated up and over door to the front elevation. There are ample power points and lighting. In addition to the garage there is an allocated parking space within the close.
Landing
Ascending to the first floor landing, there are doors into bedrooms one and two and a staircase rising to the second floor.
Bedroom One, Dressing Area & En-Suite
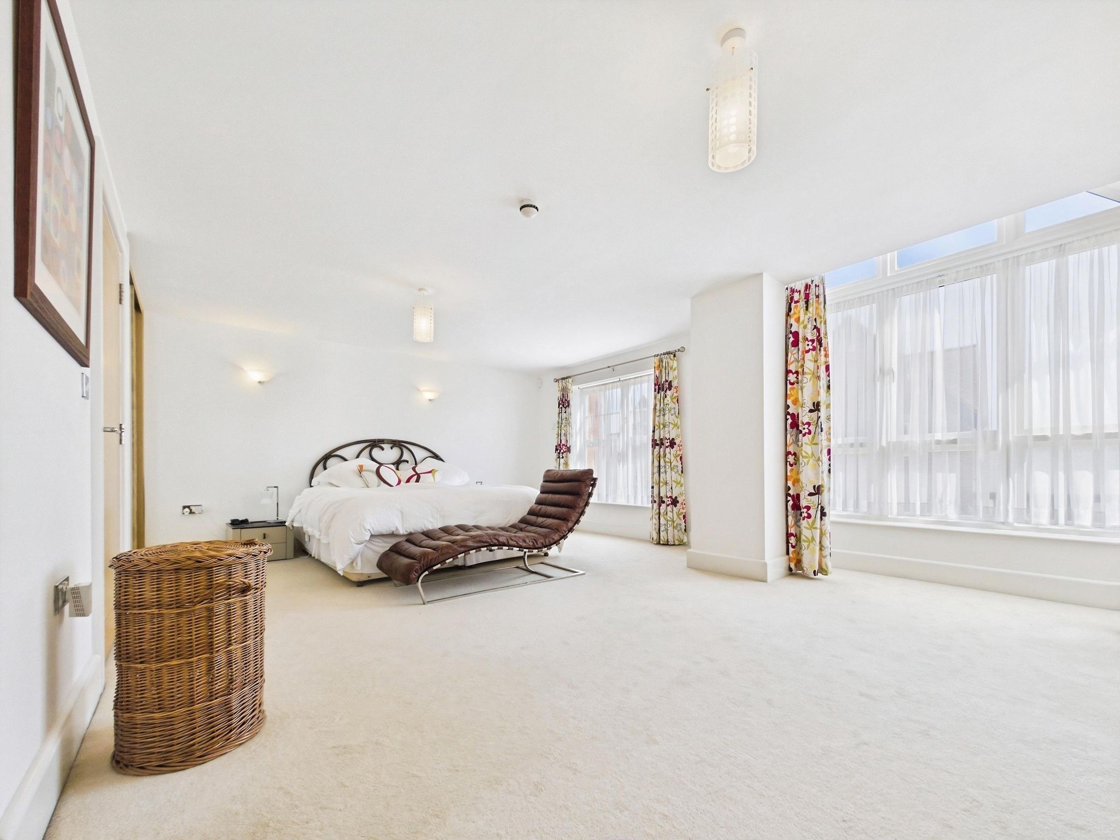
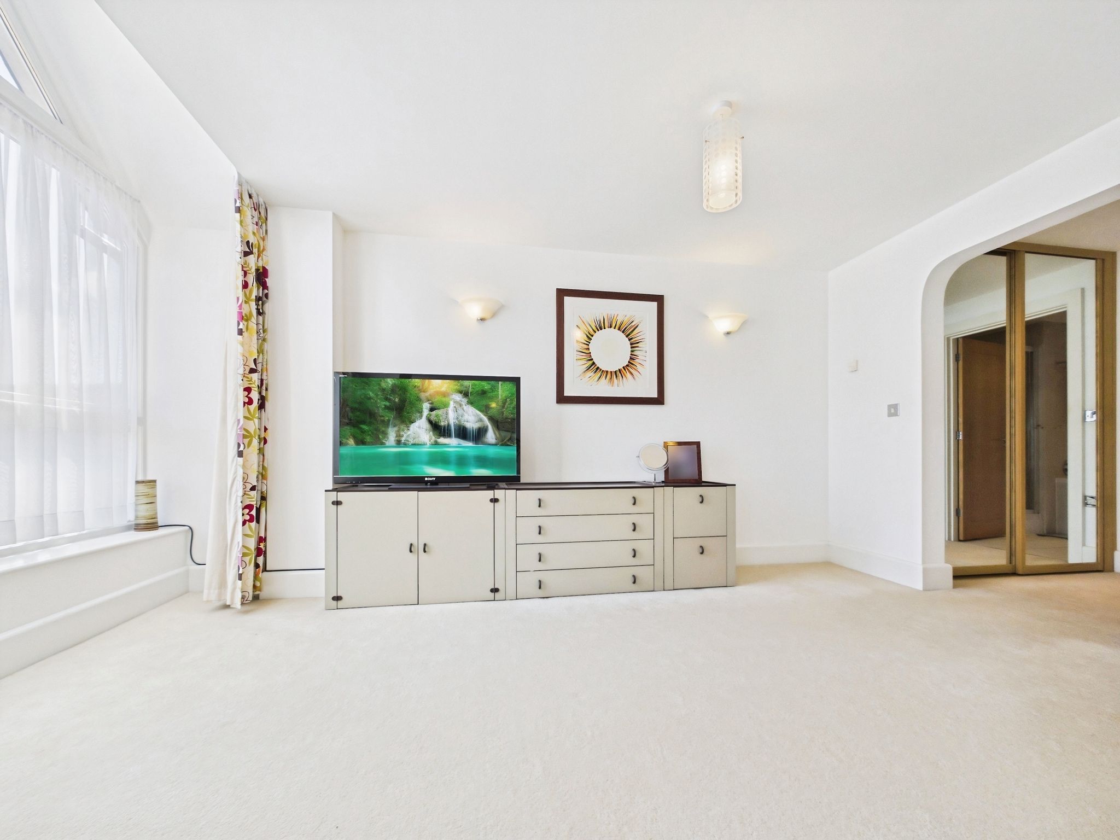
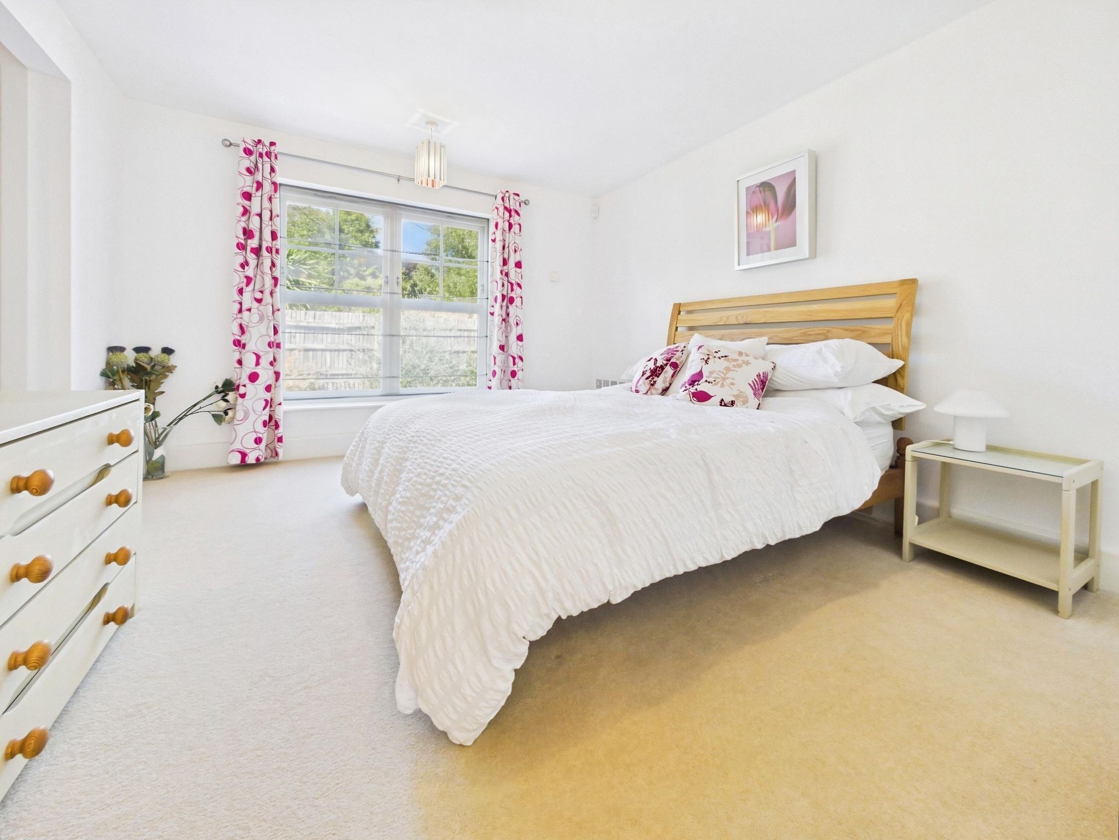
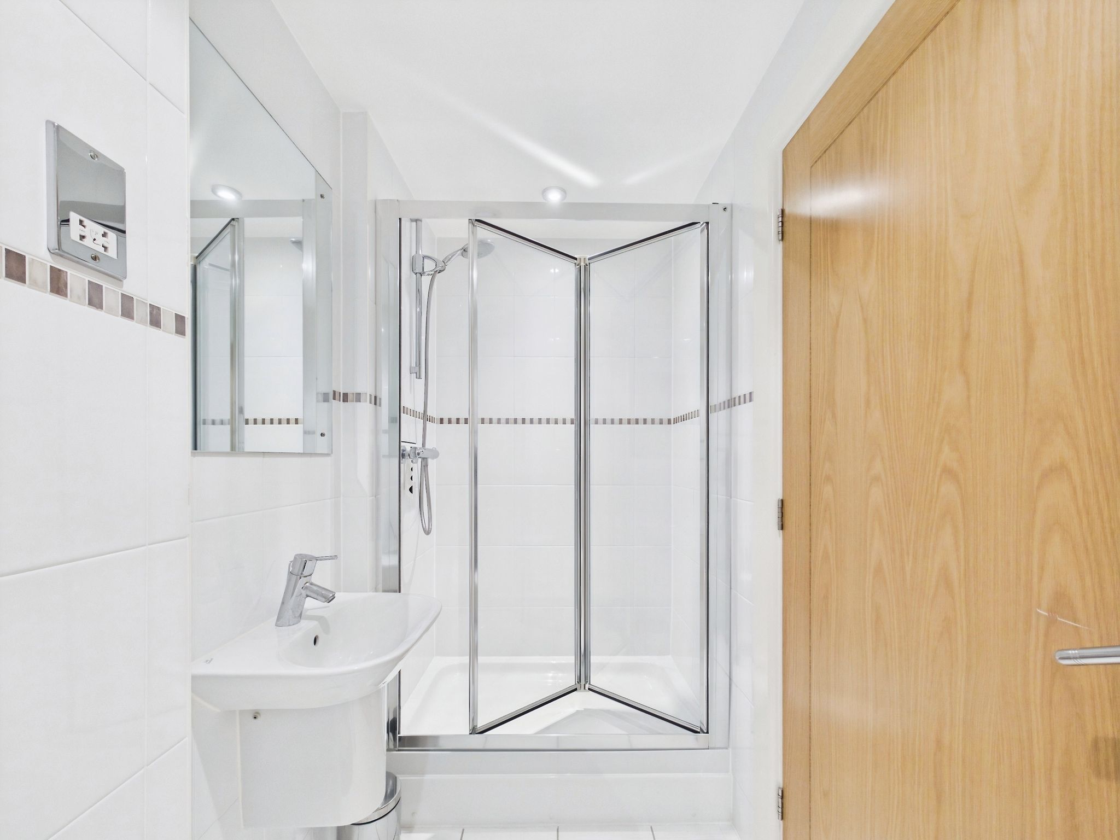
Bedroom one serves as your private sanctuary for relaxation, bathed in natural light from two front elevation windows. This exceptionally spacious principal suite features a dedicated dressing area equipped with mirror-fronted double wardrobes, offering ample storage. Adjoining the bedroom is a modern four-piece en-suite, beautifully appointed with a walk-in shower, separate bathtub, wash hand basin, and a WC, creating a luxurious spa-like experience.
Bedroom Two, Dressing Area & En-Suite
Bedroom two, a further well-proportioned double bedroom, benefits from a window to the rear aspect looking over the garden. A dressing area with wardrobes provides useful storage. The contemporary en-suite comprises a large shower cubicle, wash hand basin and a WC.
Landing
Rising to the second floor landing, there are doors to all rooms, a linen cupboard offering useful storage, and a loft hatch into the attic space.
Living Room
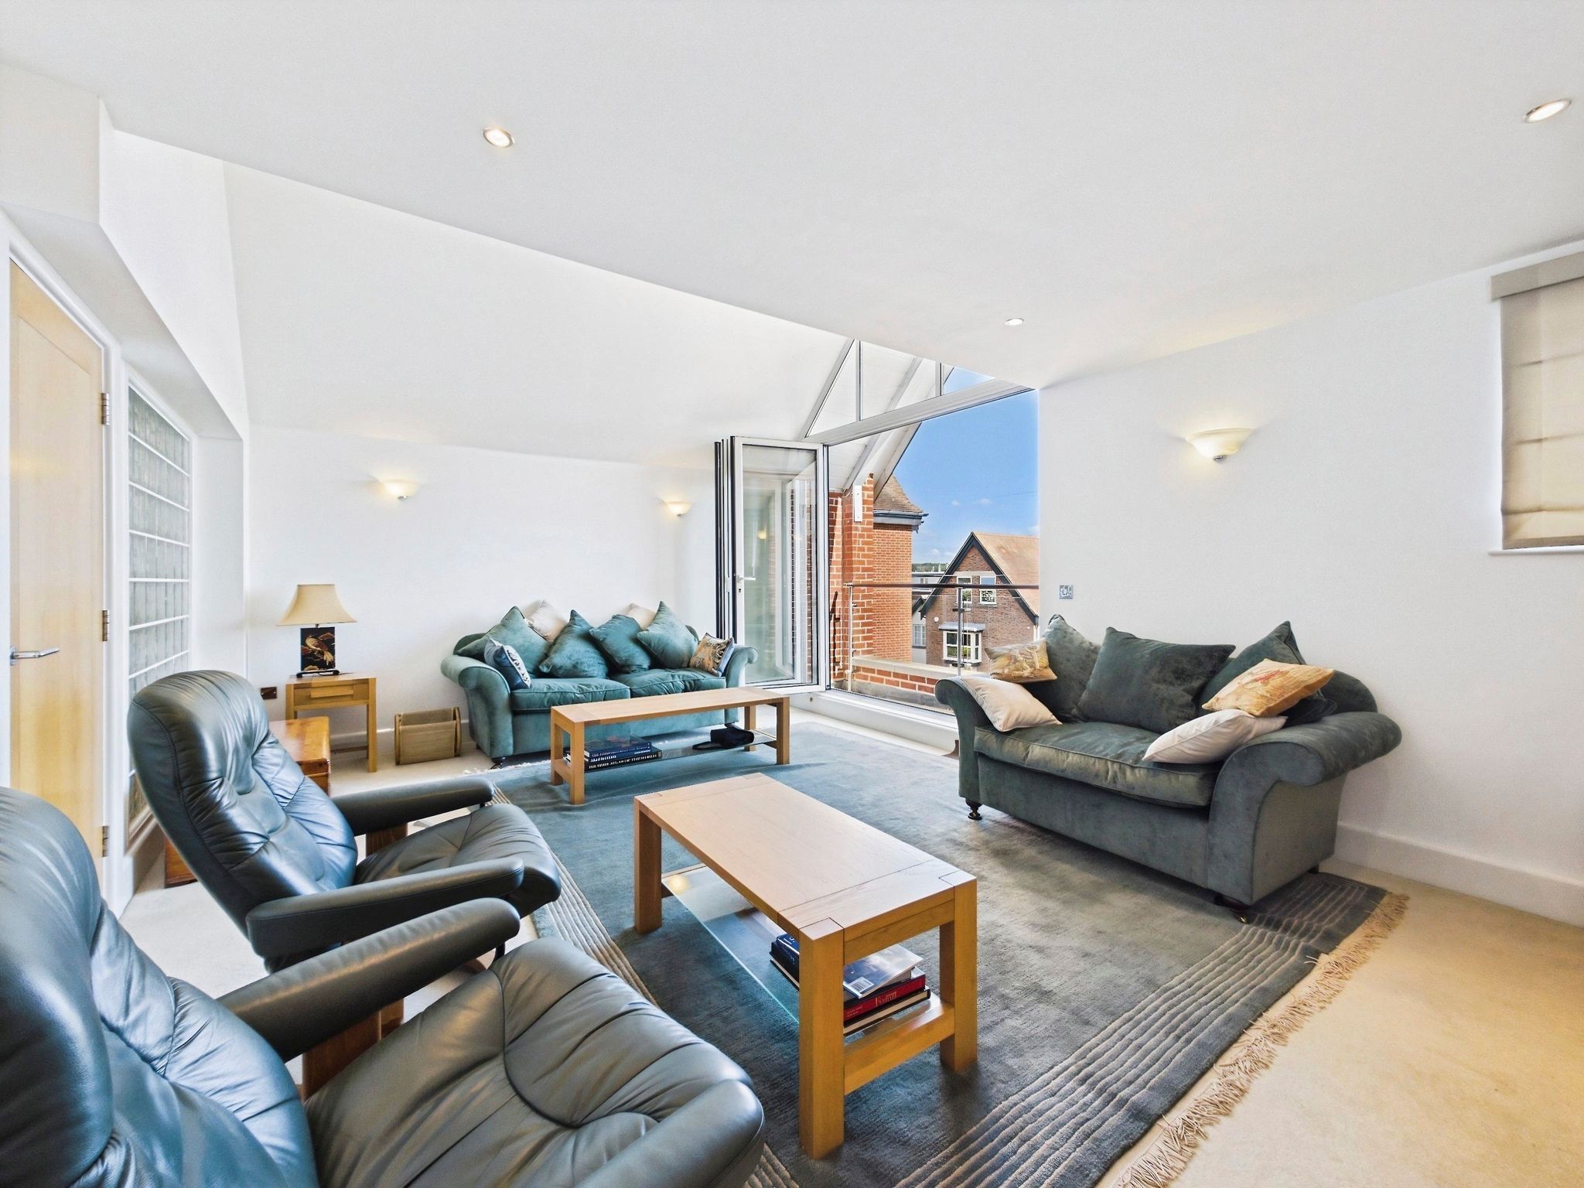
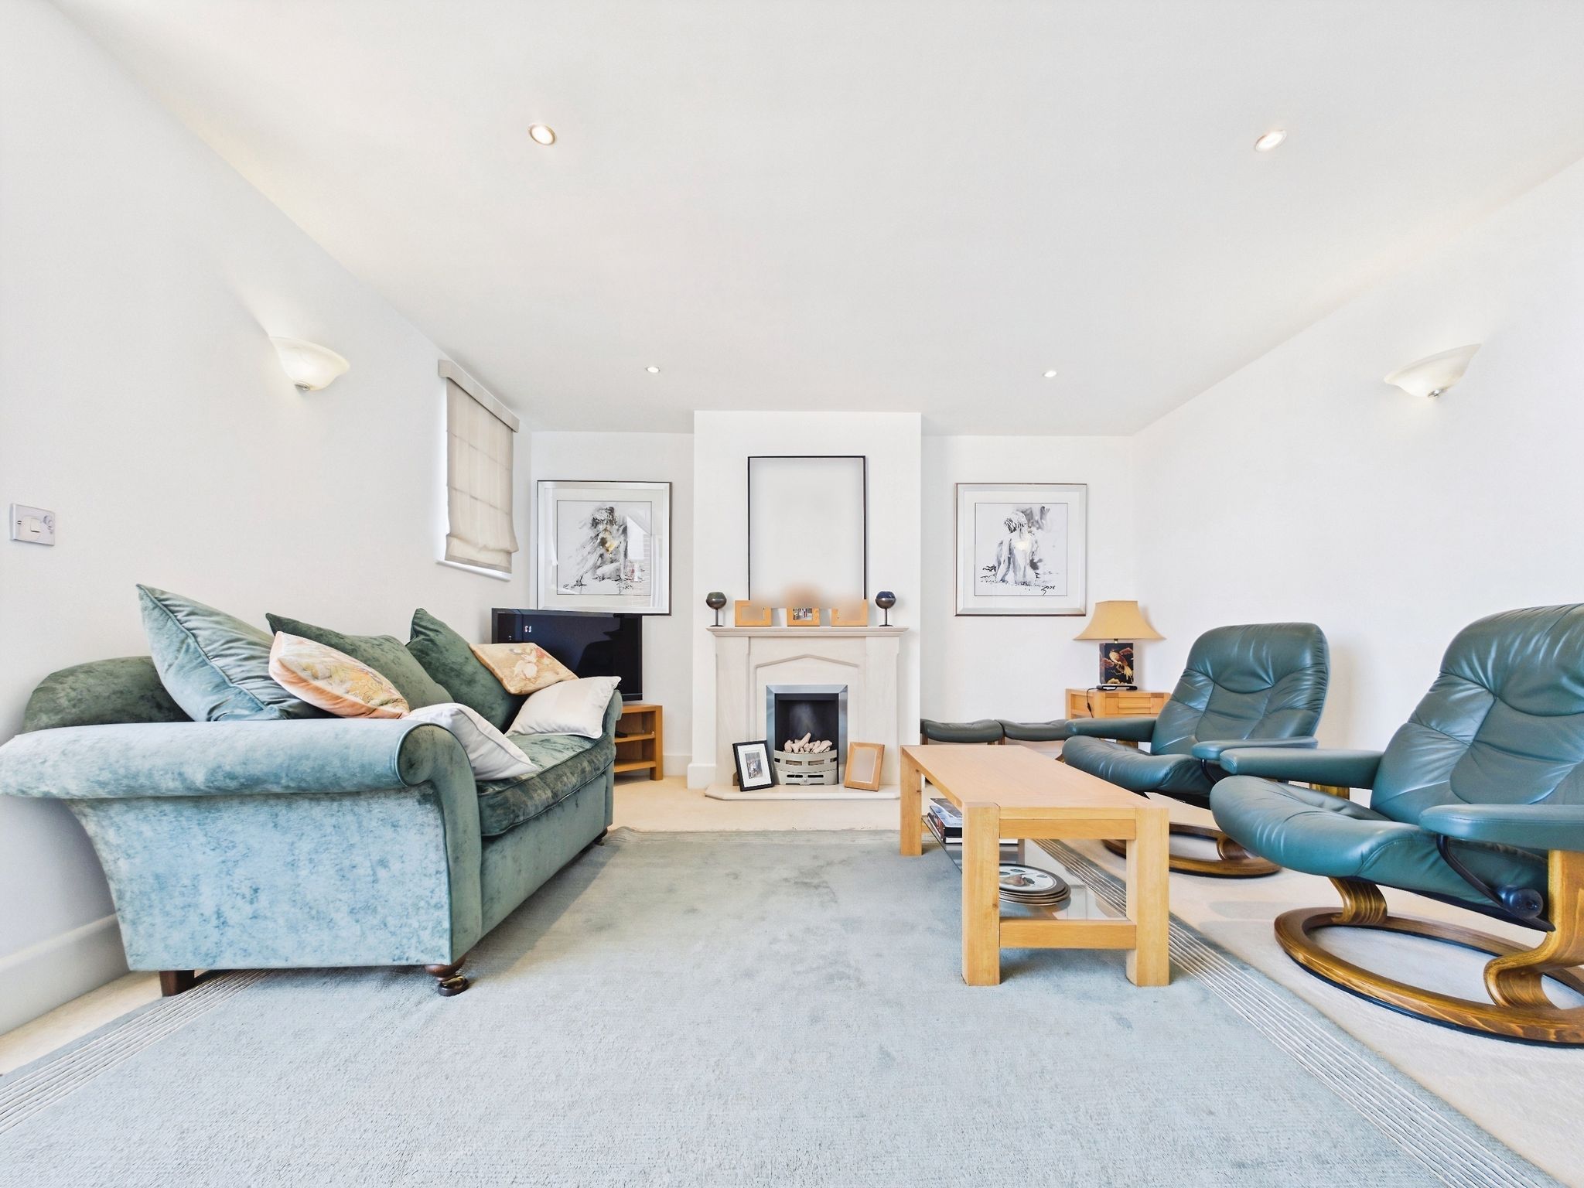
The property reaches a crescendo in the truly fabulous living room, meticulously designed to maximise light and space. This spectacular reception room boasts a striking vaulted ceiling that enhances the light and airy ambiance, whilst sleek bifold doors seamlessly connect the interior to a private balcony. The balcony offers the perfect vantage point to unwind and take in the picturesque and everchanging vista of the River Hamble beyond. A beautiful gas fired fireplace with a sandstone surround serves as a sophisticated focal feature, making this an exceptional space for both relaxed family living and refined entertaining.
Bedroom Three
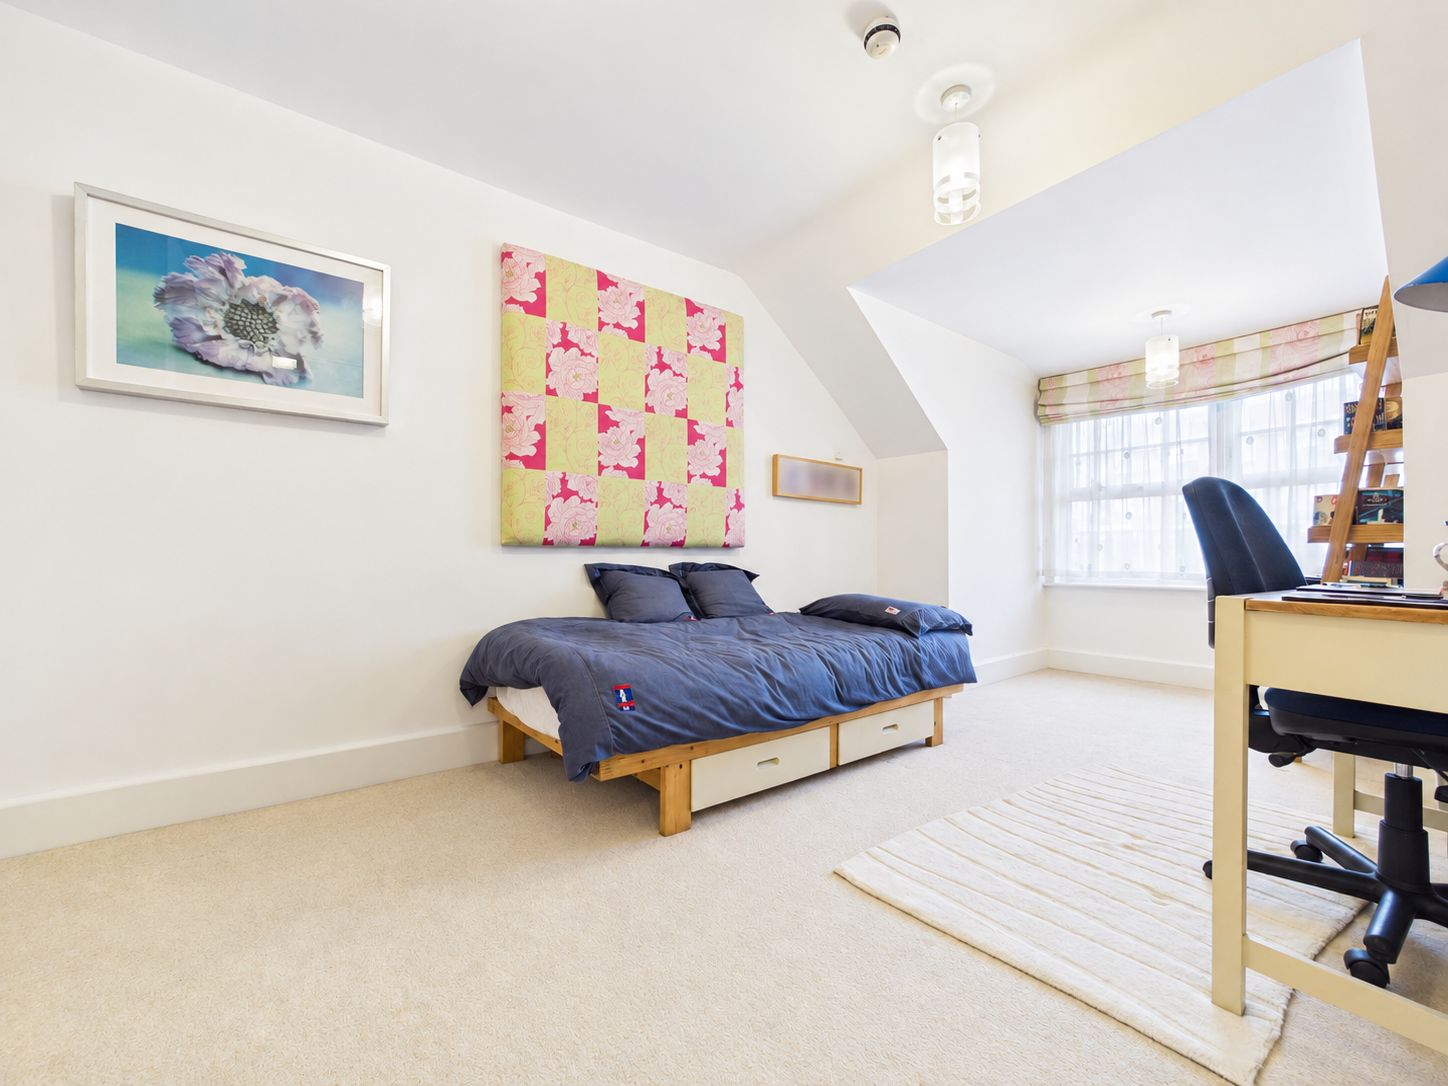
Bedroom three is a delightful double room with a window to the rear aspect offering views of the courtyard garden. Currently being utilised as a home office, this lovely bedroom demonstrates the versatility of the accommodation on offer. A fitted wardrobe provides useful storage.
Bathroom
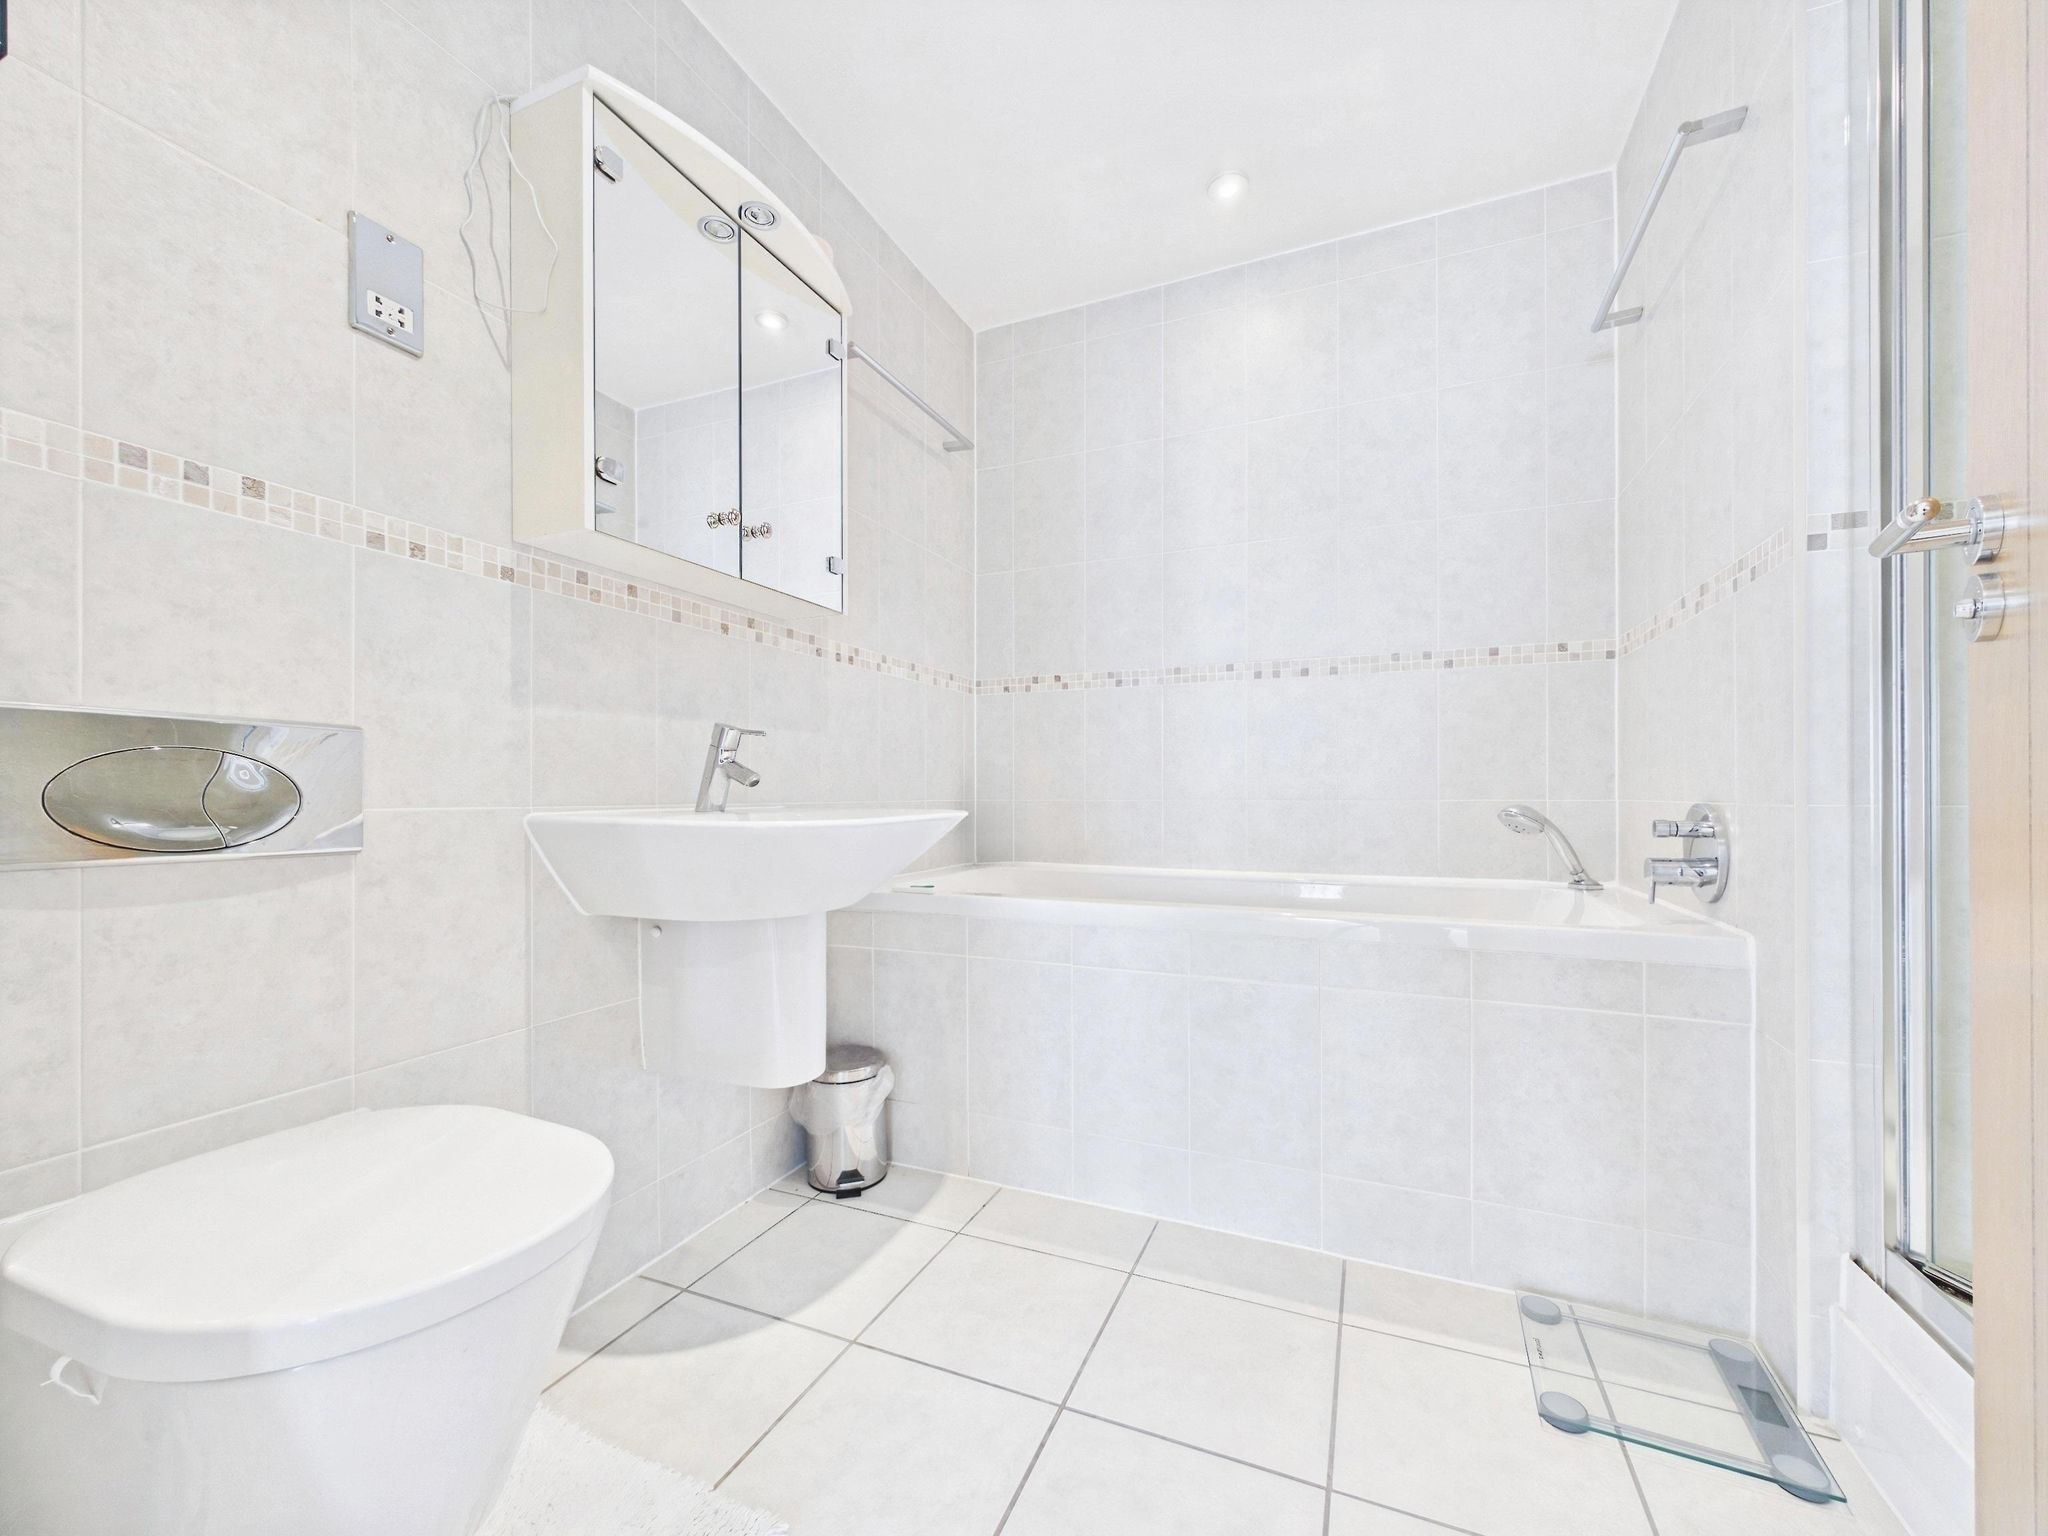
The family bathroom is of excellent proportions and comprises a bathtub with handheld shower attachment, wash hand basin and a WC.
Outside
To the rear of the property is a low maintenance enclosed courtyard garden offering a lovely space for outdoor entertaining and al fresco dining. Raised borders contain a number of established plants and shrubs.
Additional Information
IMPORTANT INFORMATION
COUNCIL TAX BAND: G - Eastleigh Borough Council. Charges for 2026/27 £4067.73.
UTILITIES: Mains gas, electric and drainage.
RESIDENTS MANAGEMENT COMPANY : OYSTER QUAY (HAMBLE) LTD FOR COMMON AREAS.
ANNUAL SERVICE & ESTATE CHARGE £1820.20 - 01.12.2025 – 31.12.2026
PARKING: 1 ALLOCATED PARKING SPACE WITHIN COMMON AREA & GARAGE.
Viewings strictly by appointment with Manns and Manns only. To arrange a viewing please contact us.
Note
Disclaimer: Manns & Manns for themselves and together the vendors advise that these particulars do not constitute an offer or a contract and whilst these details are believed to be correct, they are made without responsibility. All applicants must satisfy themselves by inspection as to the correctness of the statements made. The property is offered subject to formal contract and is being unsold AND ON THE DISTINCT UNDERSTANDING THAT ALL NEGOTIATIONS SHALL BE CONDUCTED THROUGH MANNS AND MANNS. Nothing in these particulars shall be deemed to be a statement that the property is in good repair or condition or otherwise, nor that services or facilities are in good working order.
Note
All areas and measurements are approximate. Any reference to alterations or use is not intended to be a statement that any necessary planning, building regulation, listed building or any other consent has been obtained. No fixtures and fittings are included in any sale of a property, unless explicitly agreed in writing with the agent once agreed with the seller (s). Manns and Manns may use AI enhanced images to add blue skies or show empty properties with furniture, this is purely provided as a guide. Fixtures and fittings are not included, and purchasers must satisfy themselves with their own measurements to check furniture of their choosing fits the relevant spaces.