
Contact Agent:

Cerdic Mews, Hamble, Southampton
- Detached House
- 4
- 2
- 4
Key Features:
- Four Bedroom Detached Home
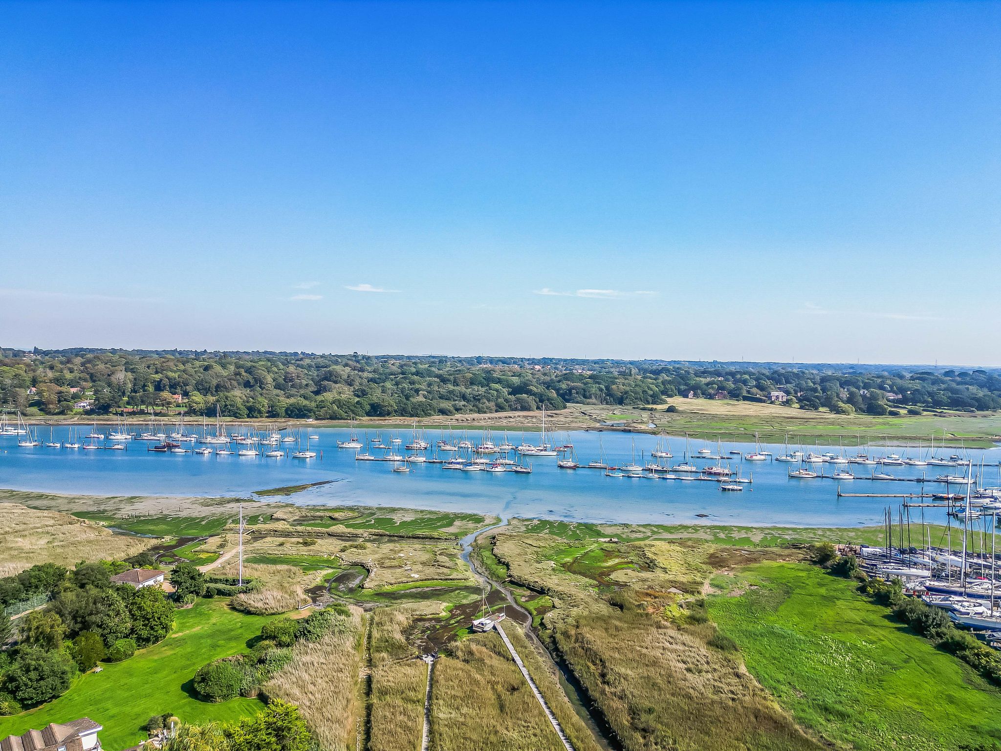
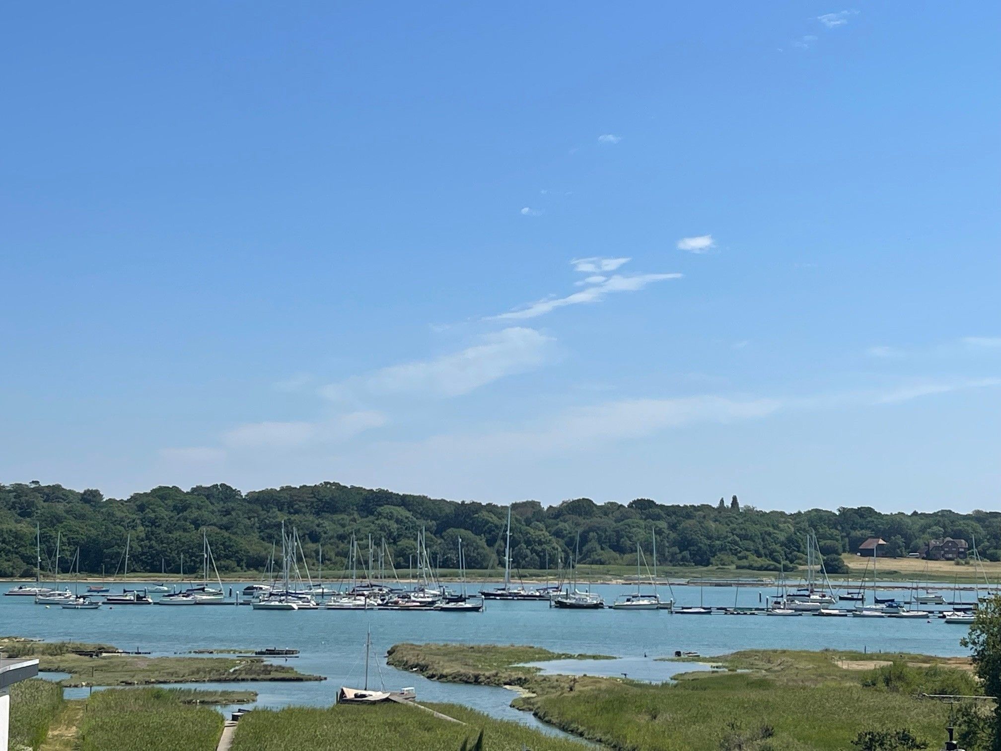
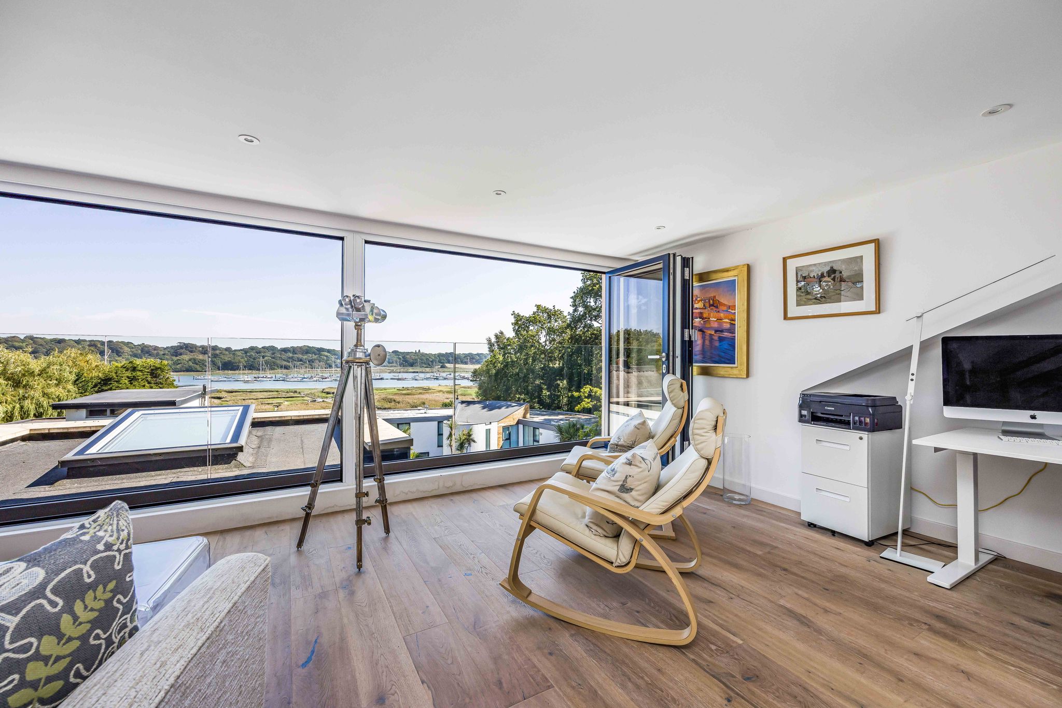
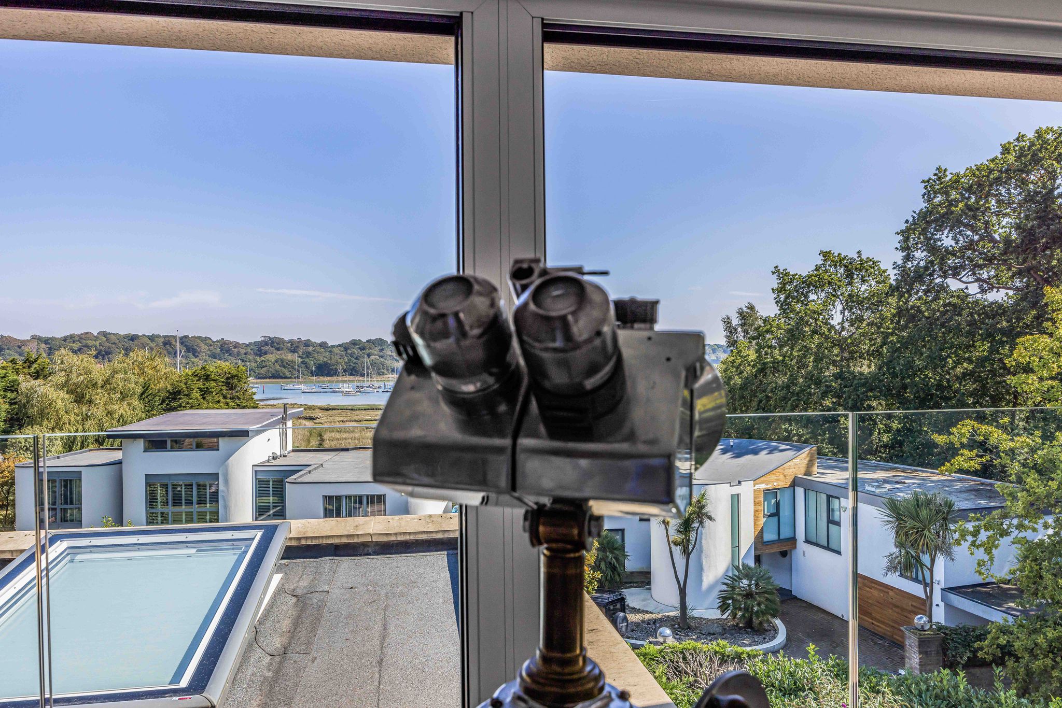
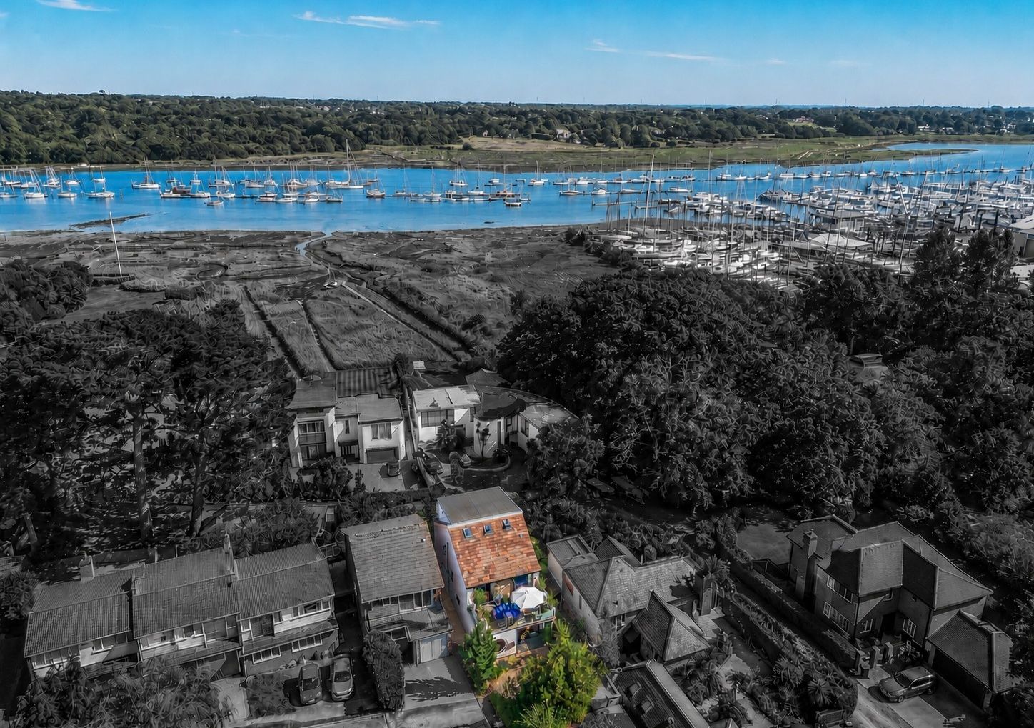
- Wonderful Views Of The River Hamble
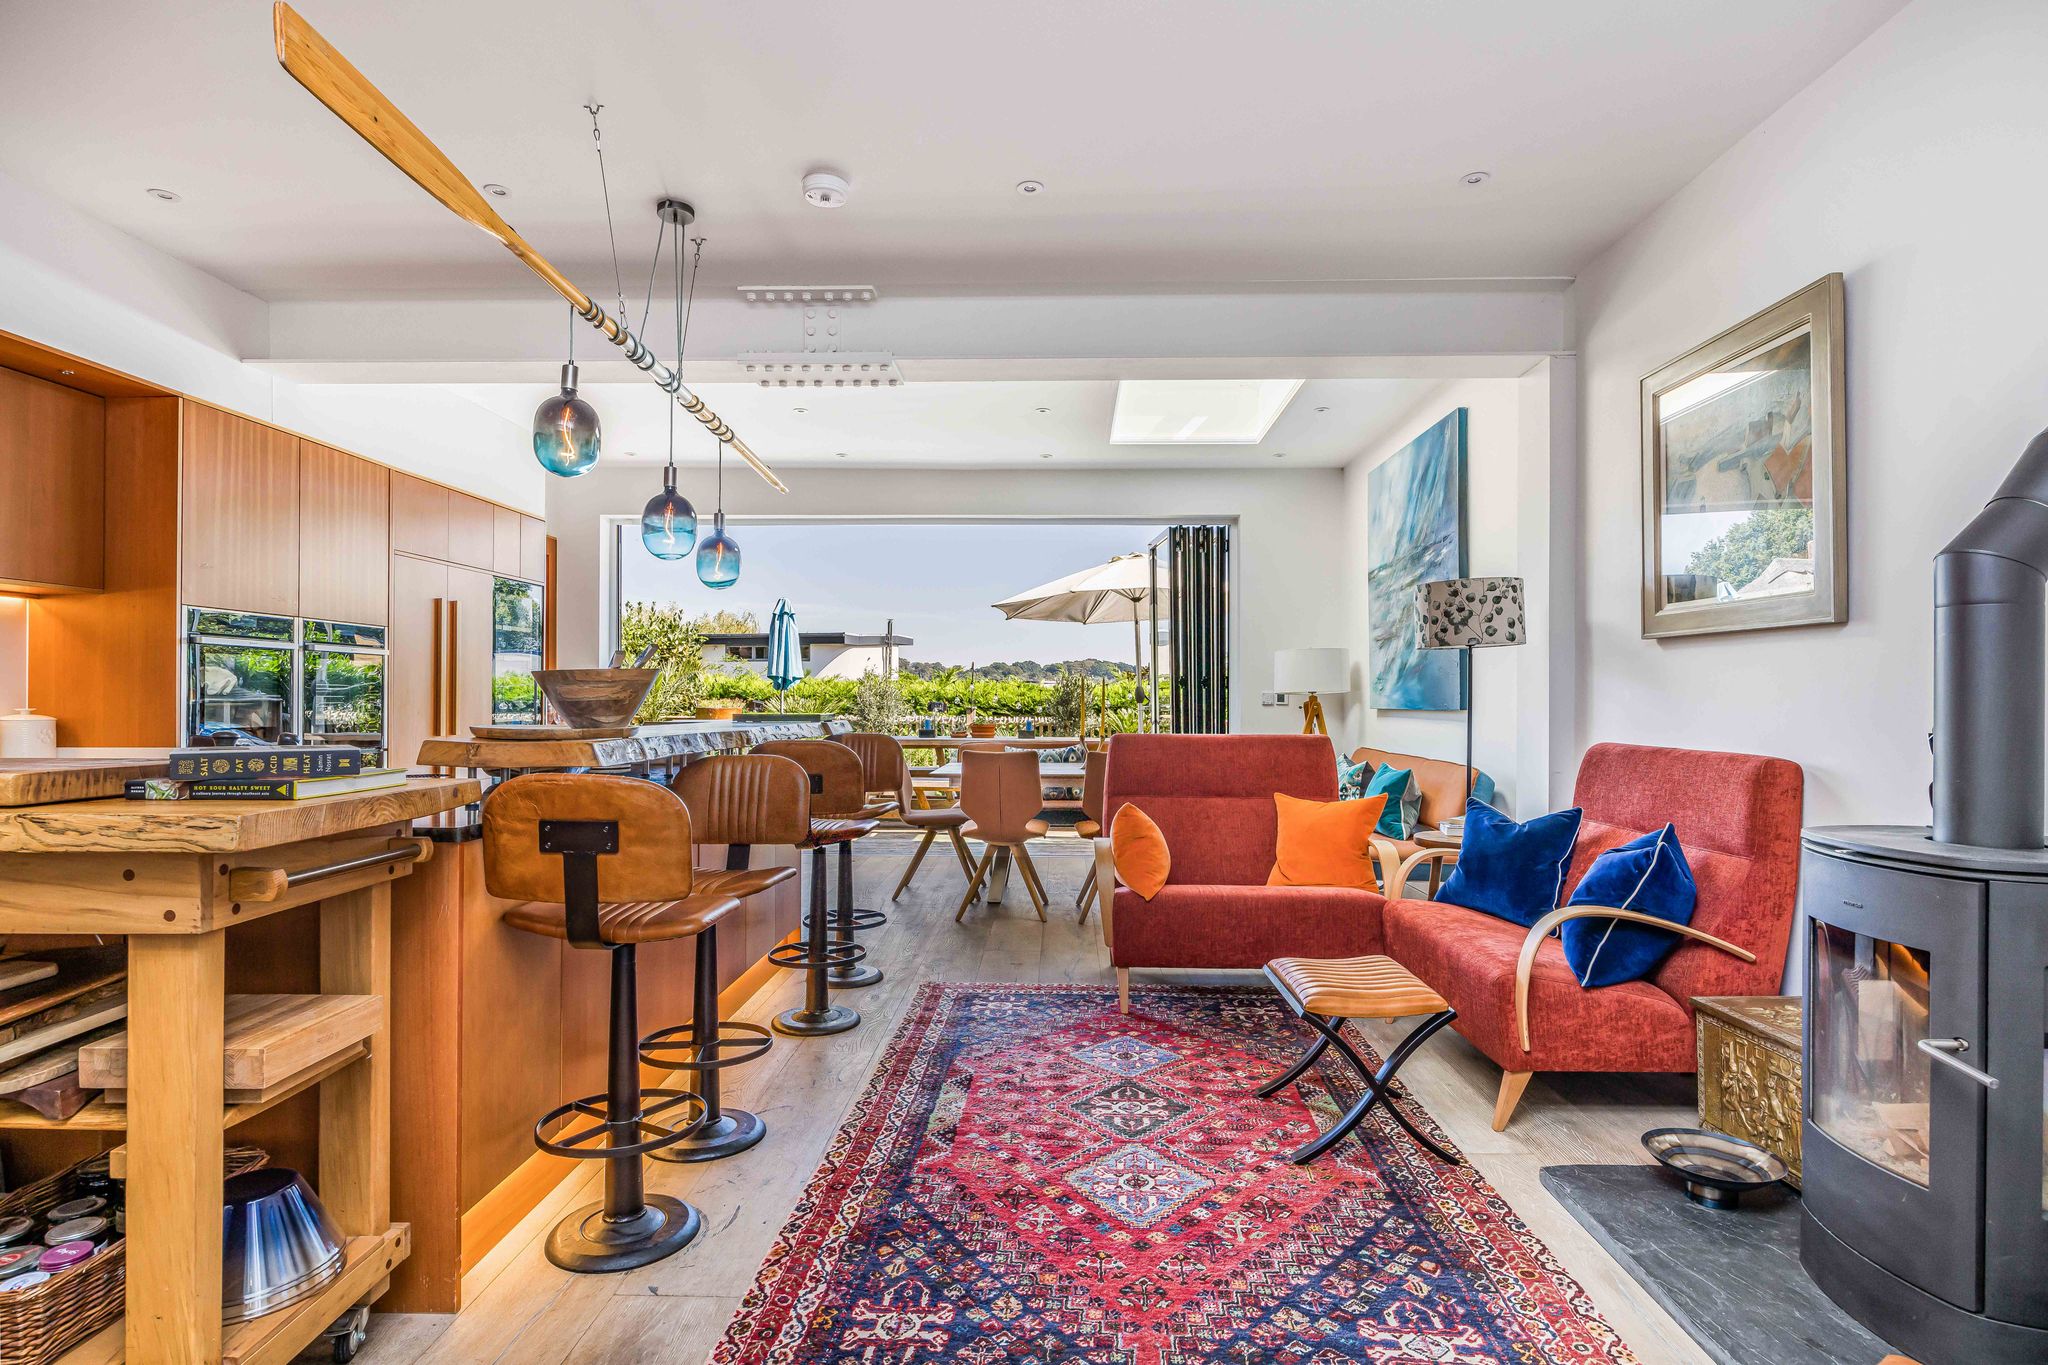
- Fabulous Open Plan Kitchen/Dining/Living Room Opening Out To A Terrace
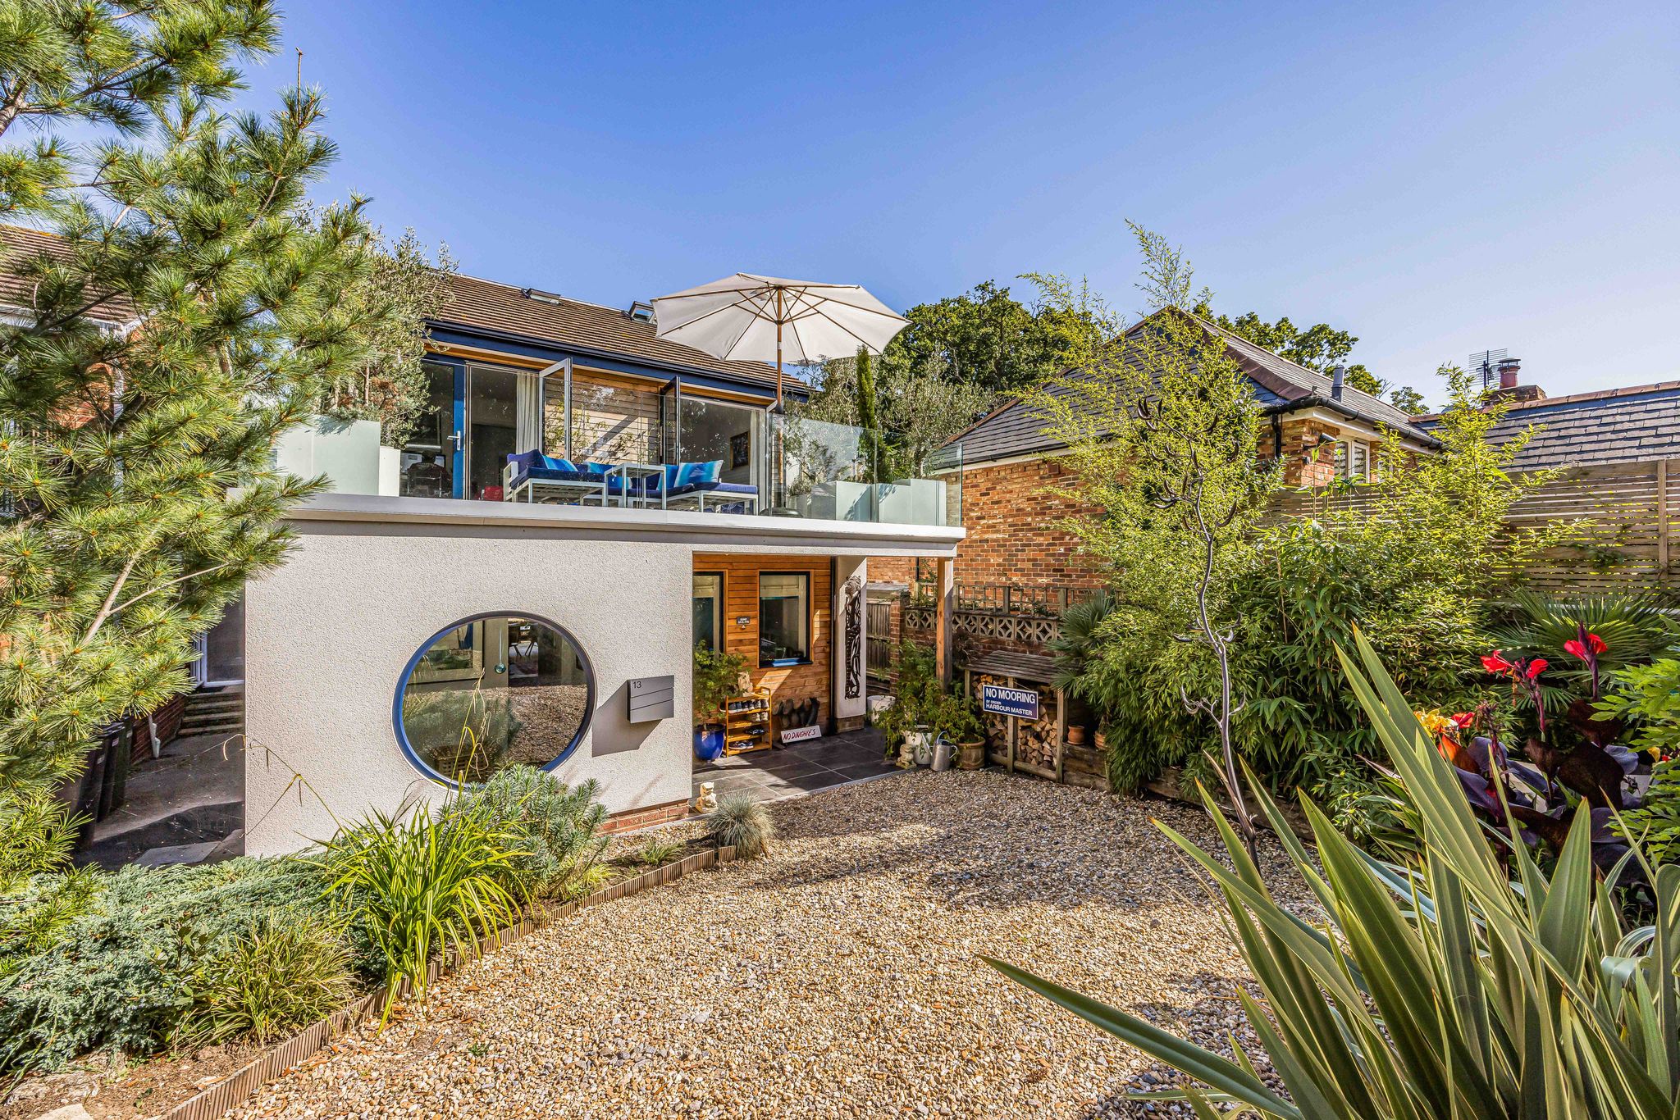
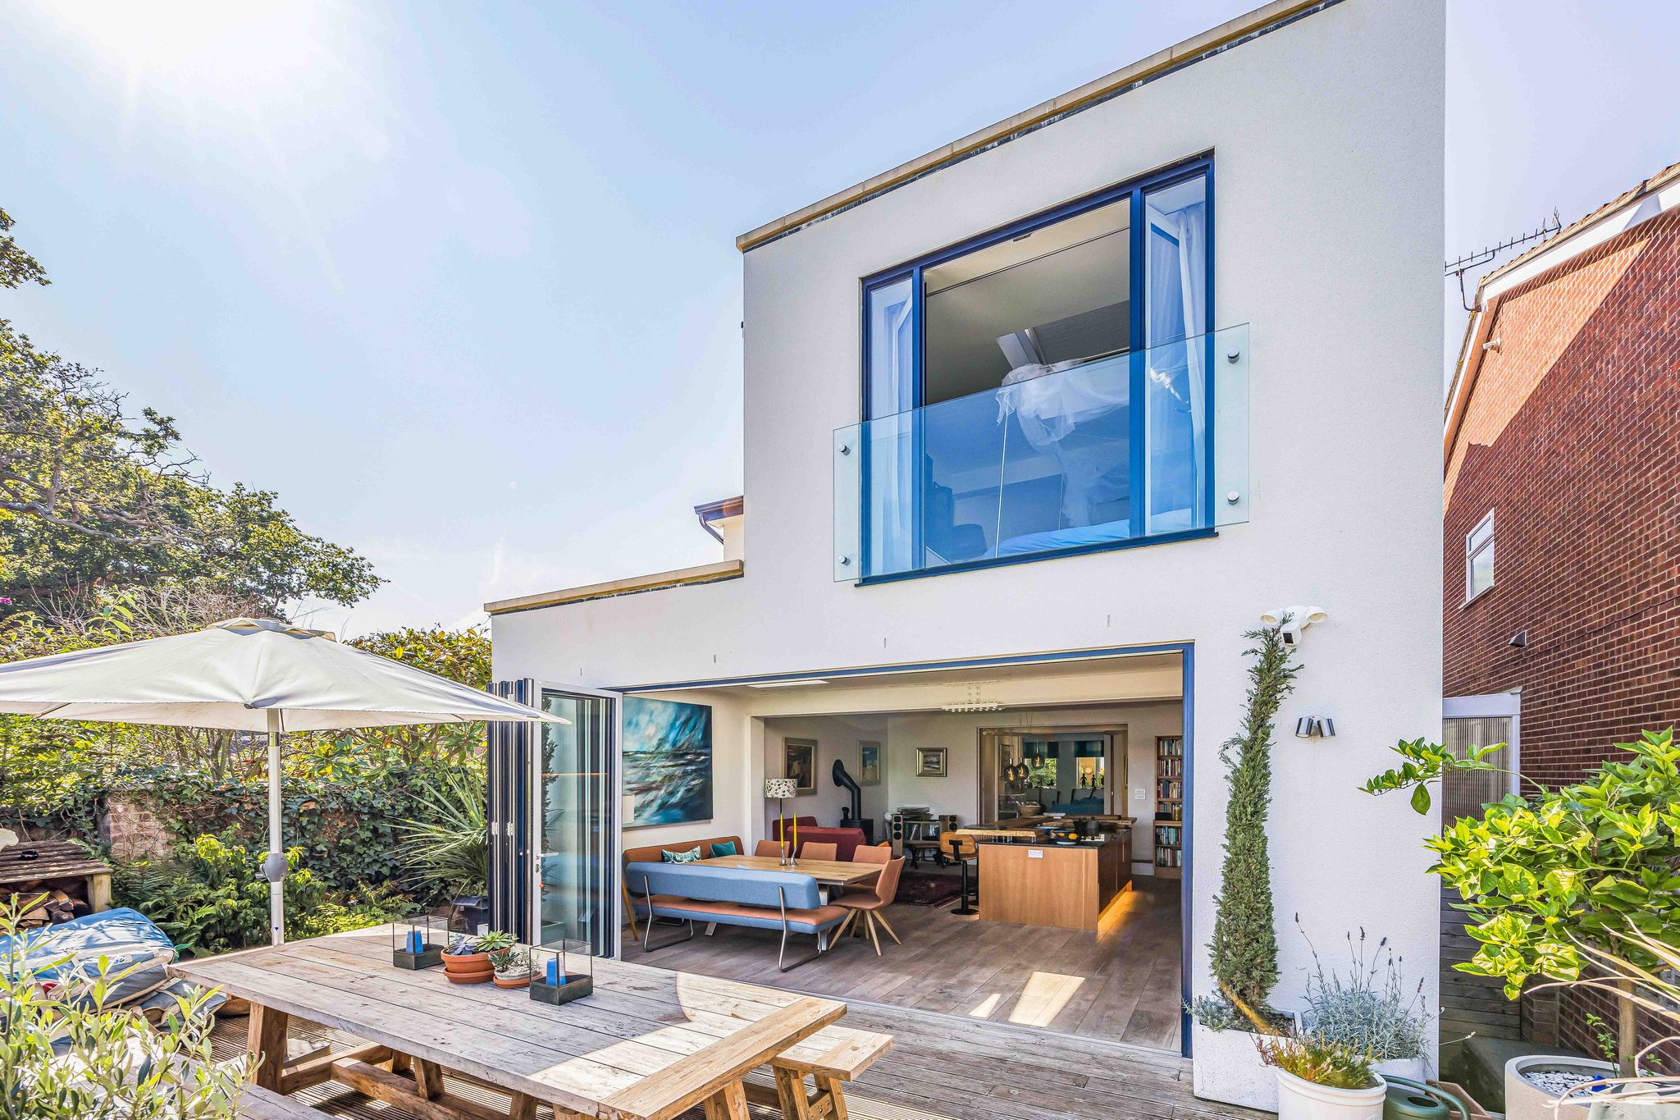
- Unique, Architecturally Designed Property
- Detached Garage & Off-Road Parking
- Highly Popular Location In Hamble
- Four Bathrooms
Description:
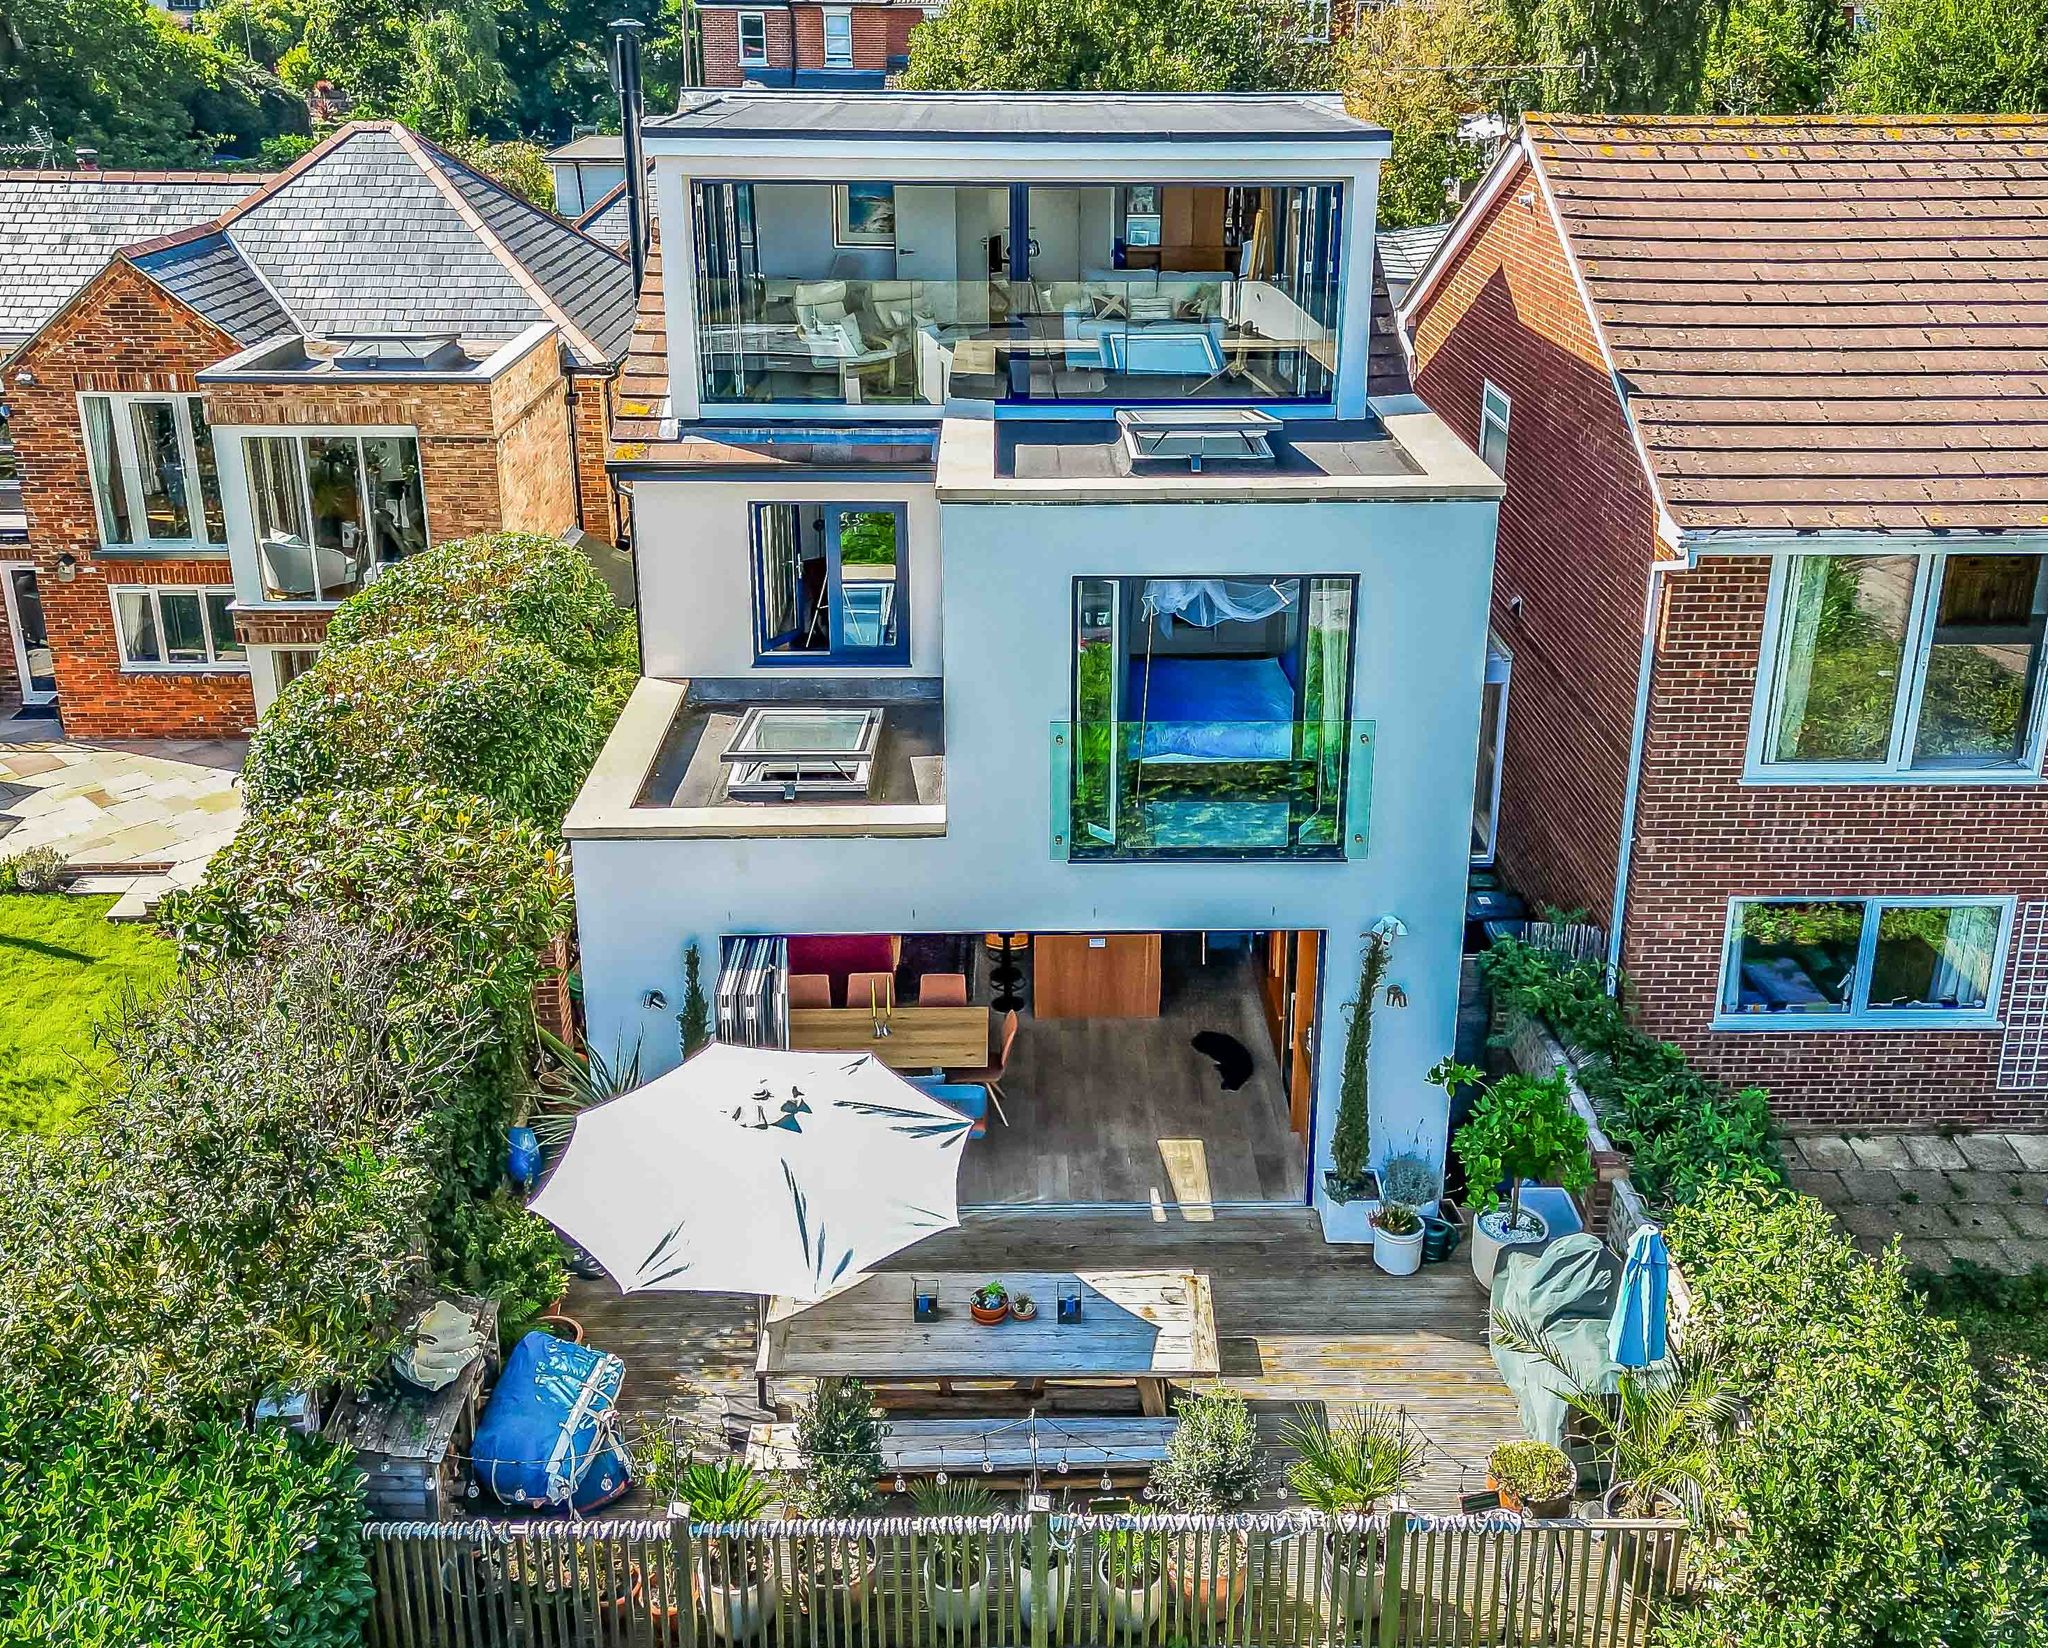
Guide Price £900,000 to £950,000 - Standing resplendently in a popular through road within the sailing Mecca of Hamble, discover a unique, architecturally designed four bedroom detached home. This impressive statement dwelling boasts versatile and contemporary interiors, picturesque river views, and a detached garage.
Hallway
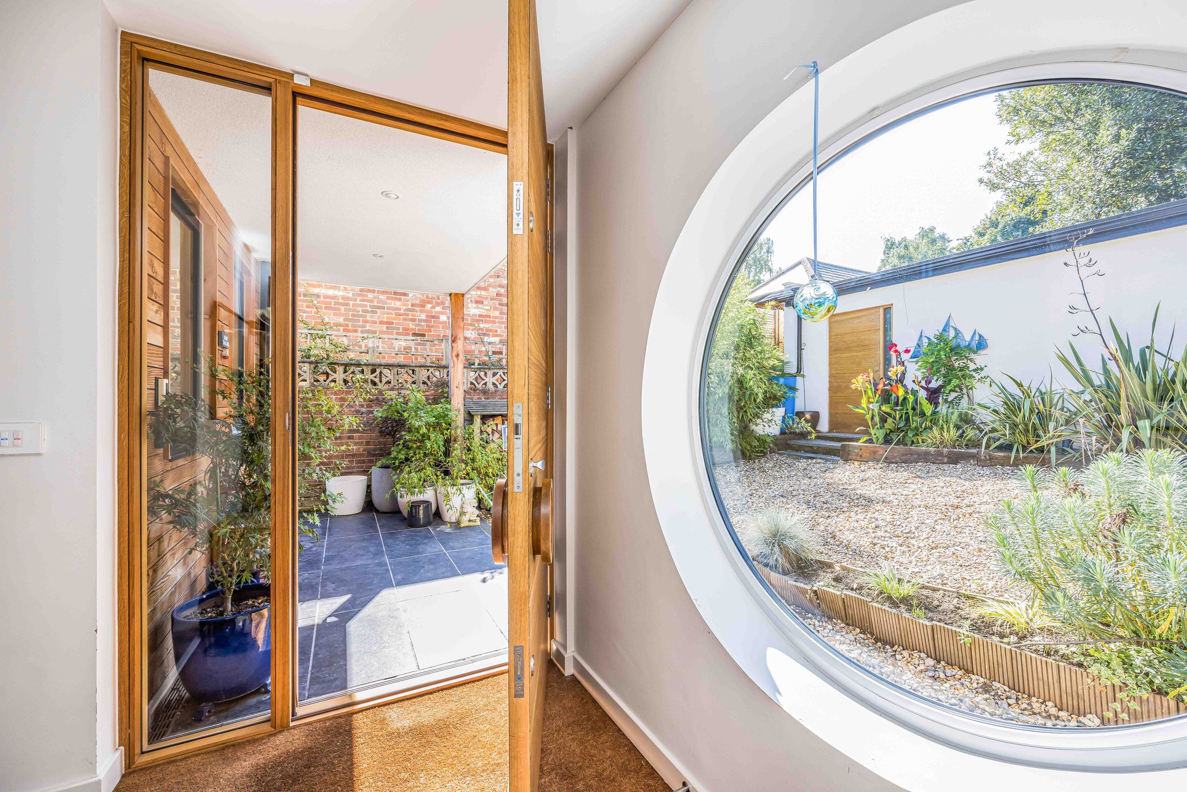
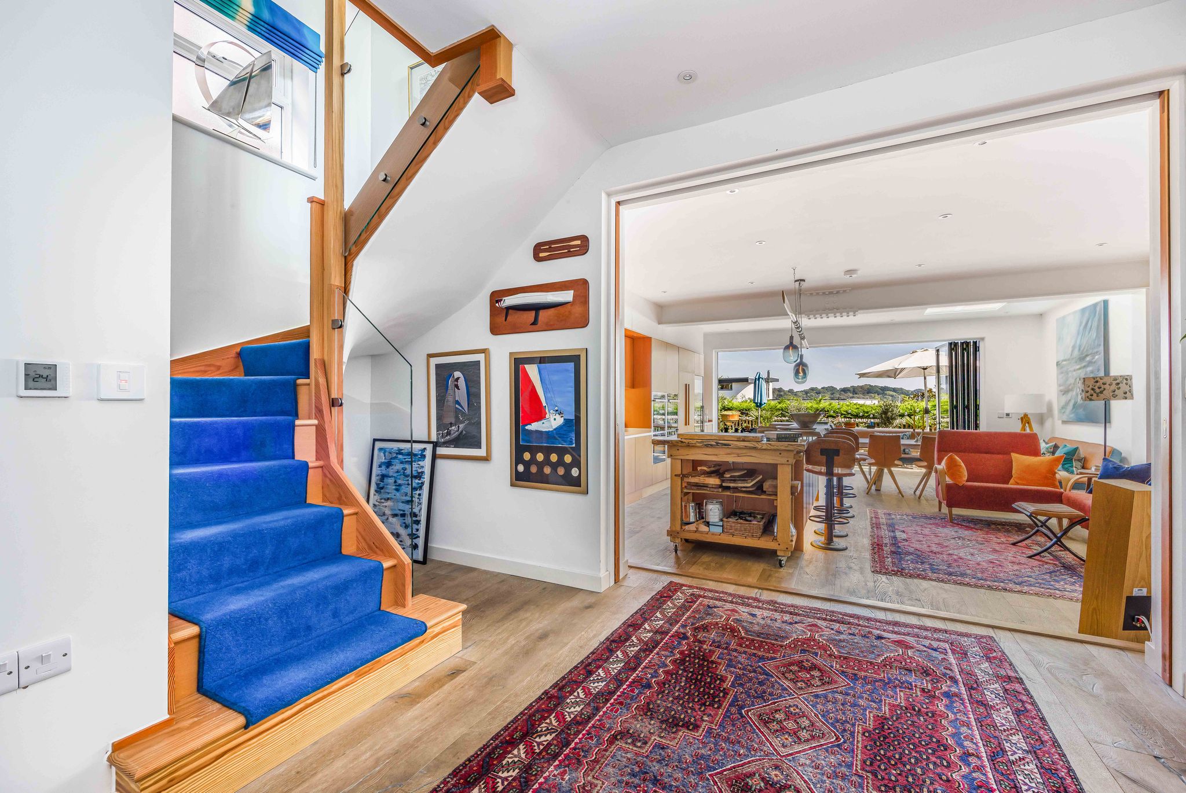
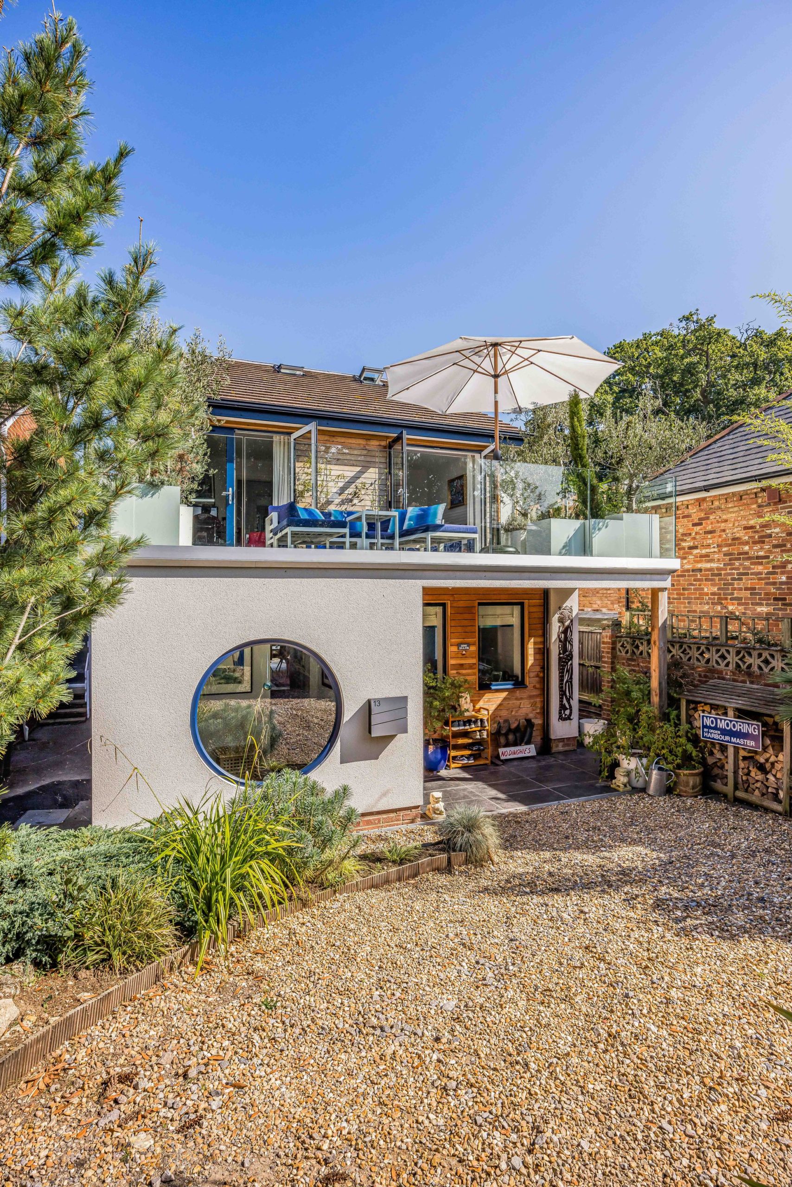
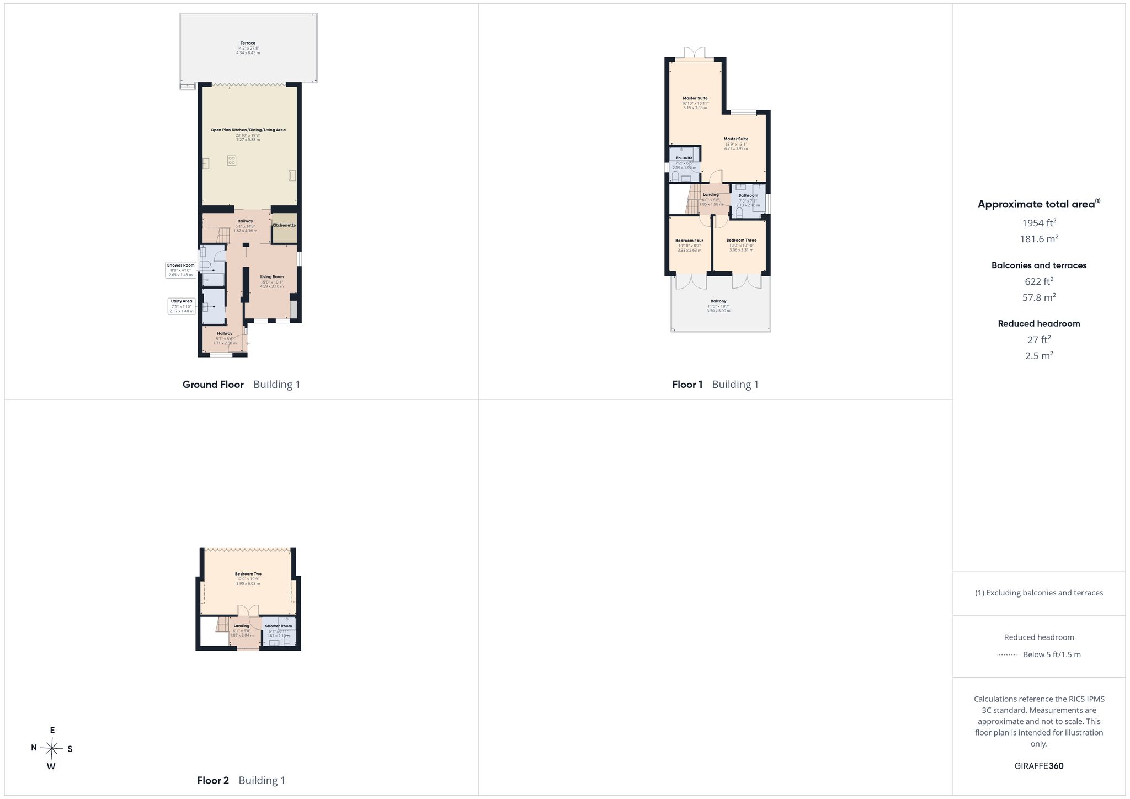
Upon stepping into the property, you are welcomed into the hallway. A statement large porthole window, to the front aspect, allows natural light to fill the space. There are pocket doors to principal rooms and stairs rising to the first floor. Oak flooring flows from the hallway through much of the ground floor accommodation.
Kitchen/Dining/Living Room
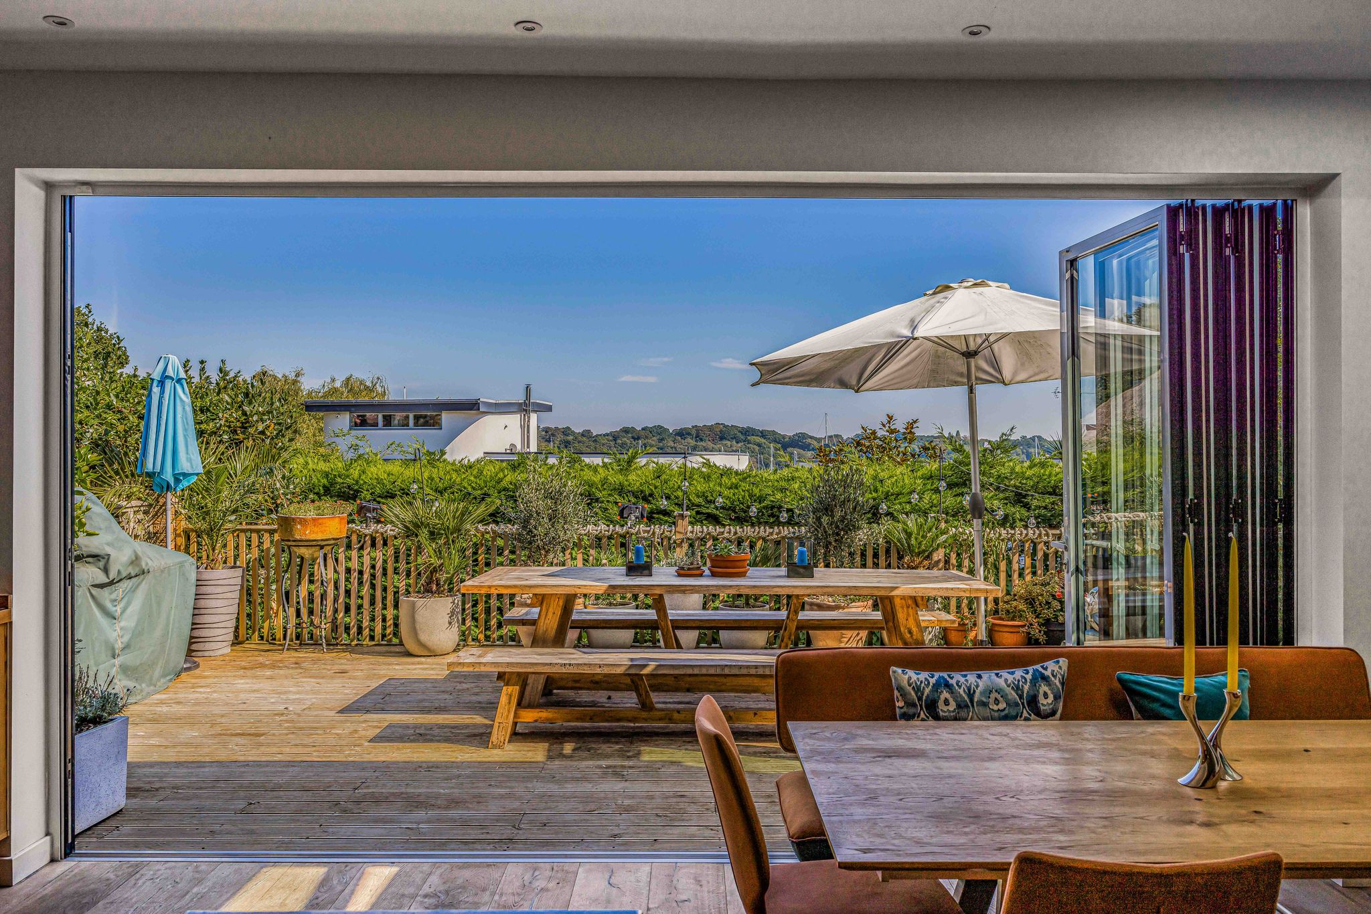
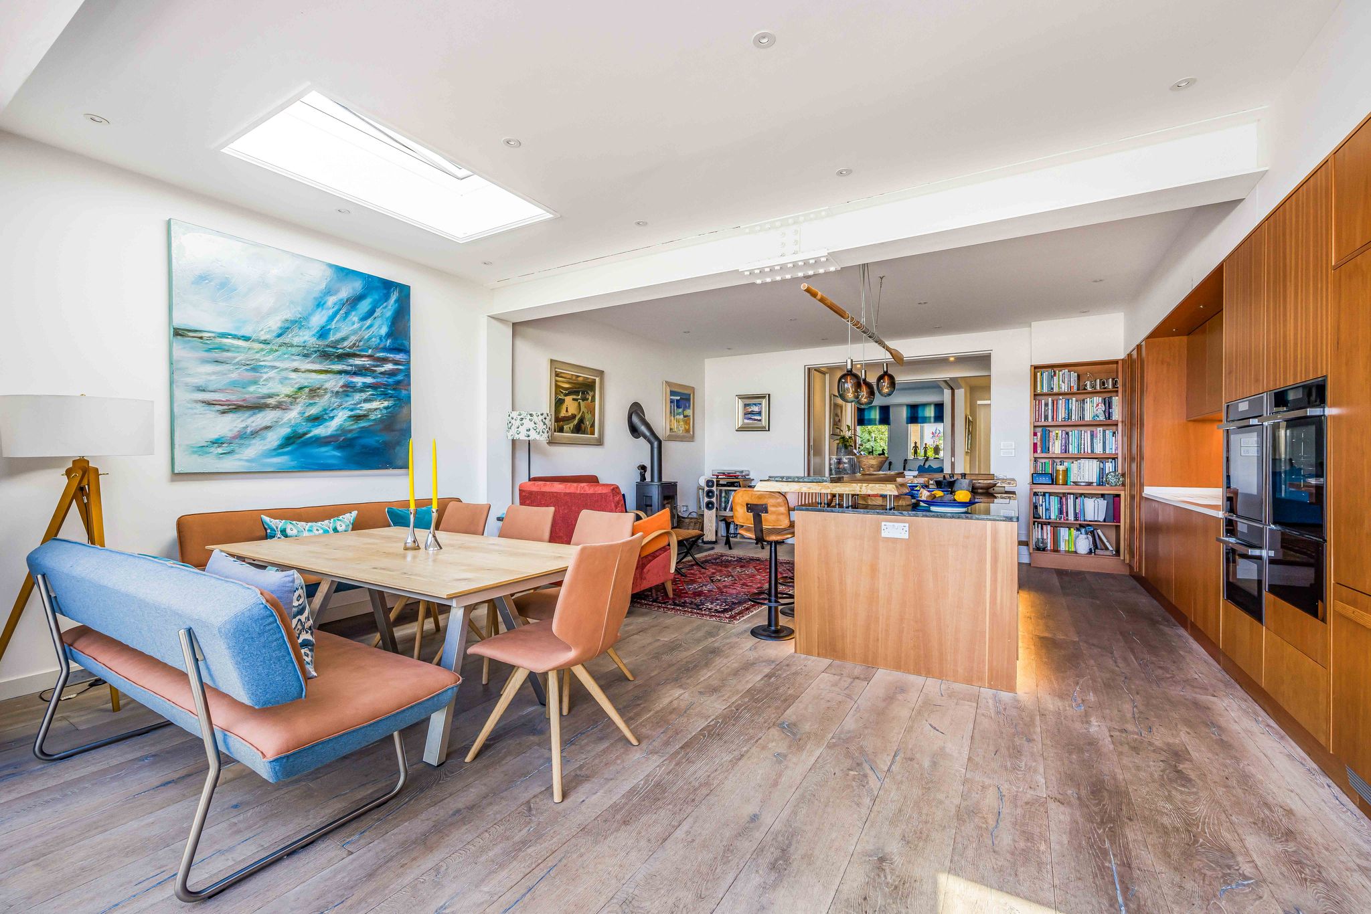
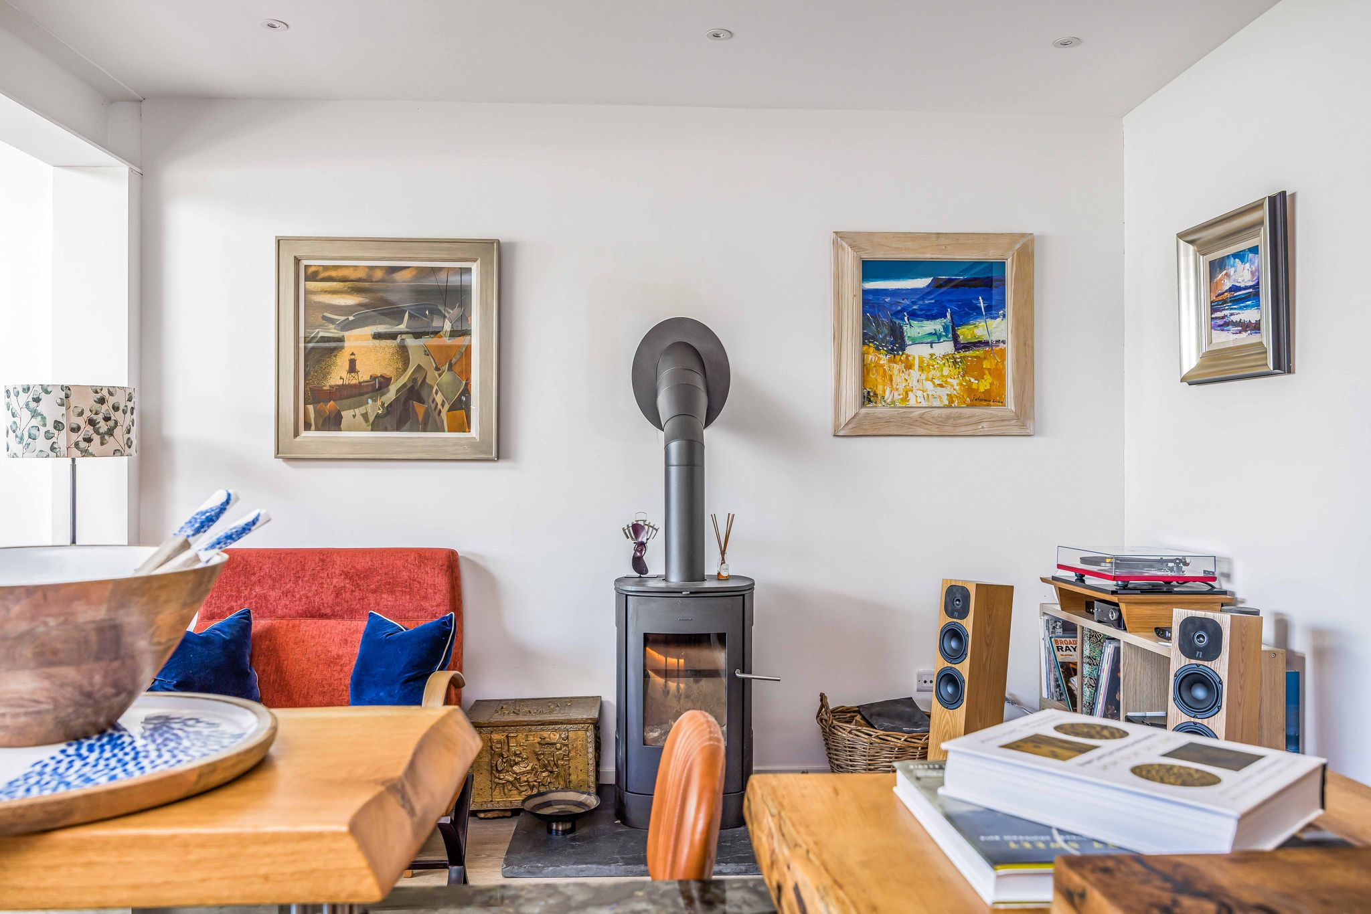
The heart of the home is the wonderful open plan kitchen/dining/living area, a beautiful social space, perfect for family gatherings and entertaining guests. Discover seamless design where comfort and modern living intertwine effortlessly. Schuco bifold doors open to reveal the terrace, an idyllic space for barbeques and al fresco dining with glimpses of the River Hamble. An openable skylight window allows additional natural light to fill the room. The inviting living area centres around a Morso wood burning stove creating a warm and relaxing atmosphere.
Kitchen/Dining/Living Room Continued
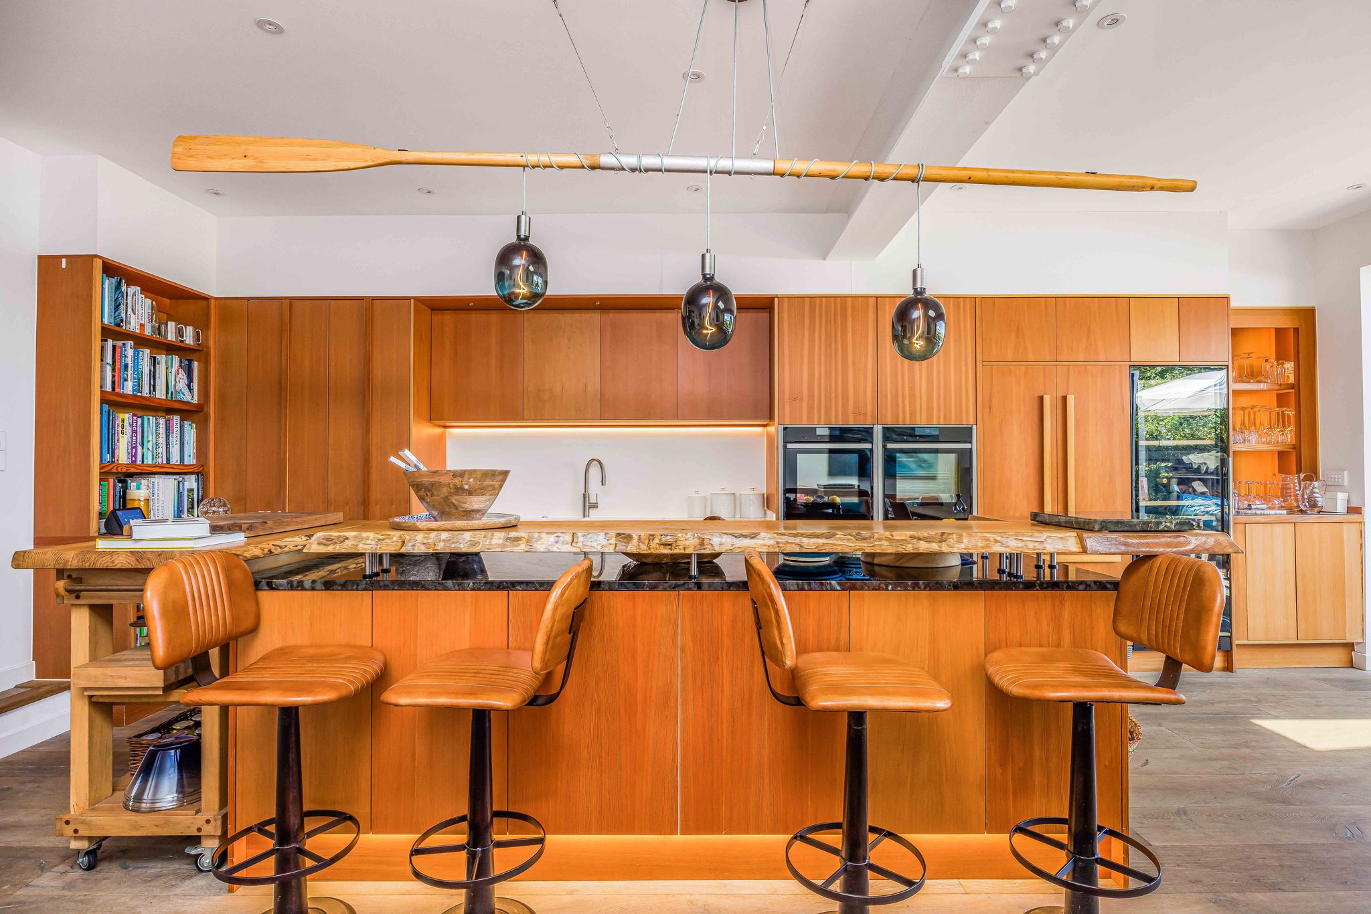
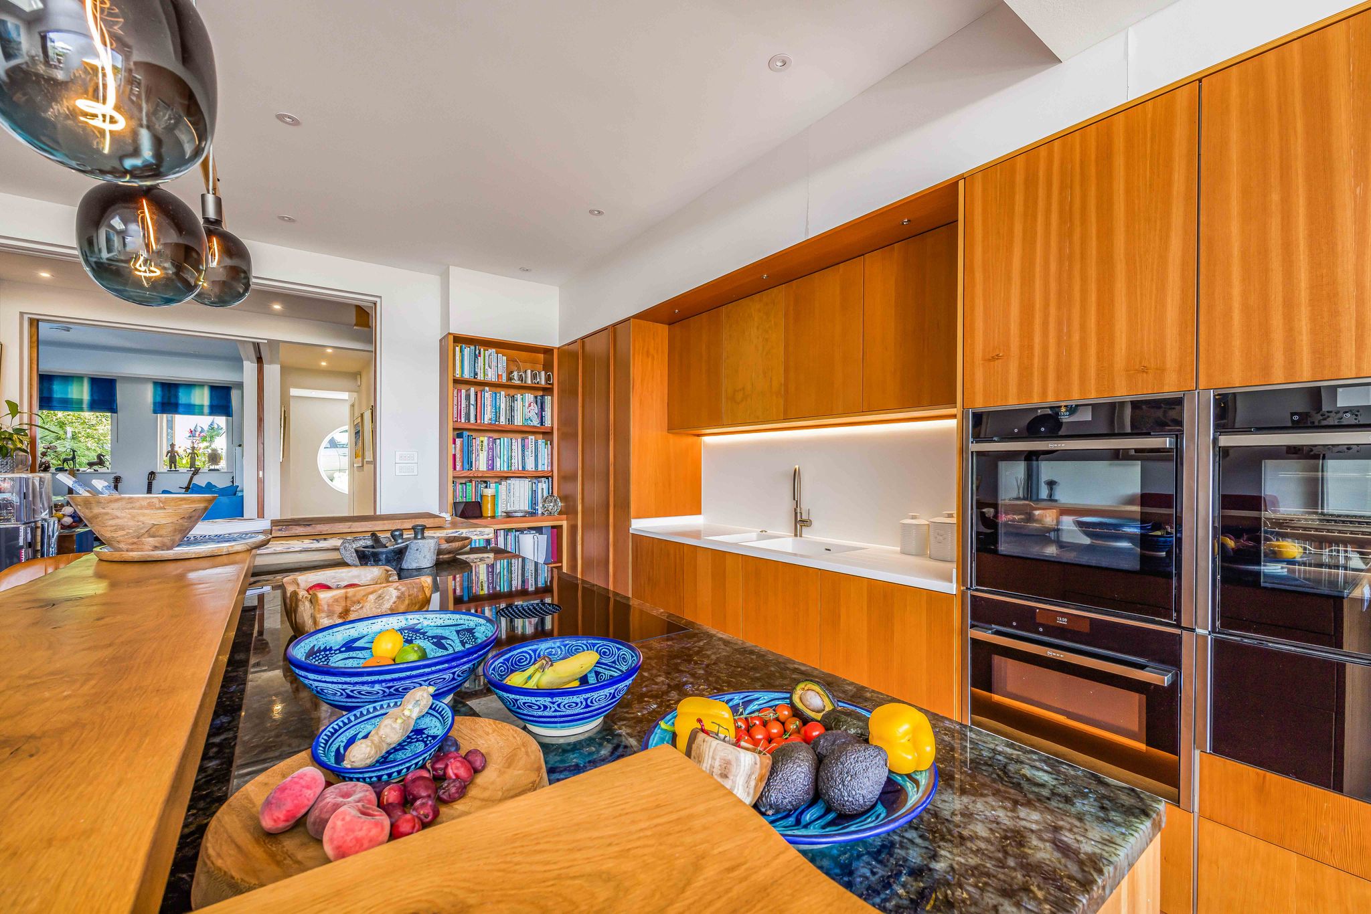
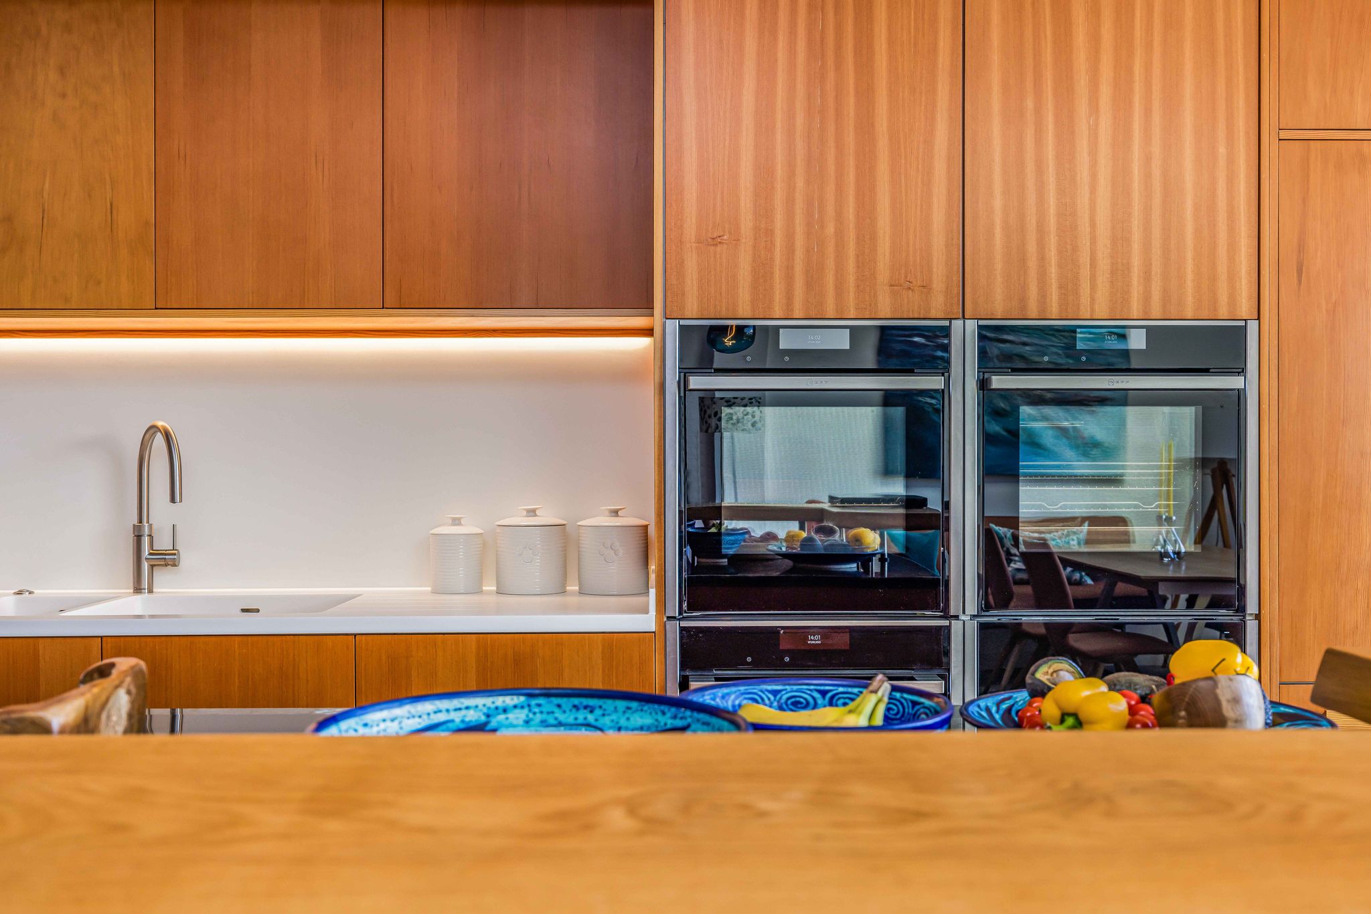
The kitchen, a bespoke masterpiece, is of solid wood design and contrasting Lemurian Blue Labradorite granite countertops, all of which is brought together by the stylish island with a sleek worksurface. It is adorned with state-of-the-art appliances, including three Neff ovens with a grill and hot plate, Neff warming drawer, Bora induction hob with downdraft extractor, Fisher & Paykel integrated French door fridge freezer, Caple wine fridge and a Siemens new dishwasher. Additional features include a Quooker tap and waste disposal unit.
Living Room
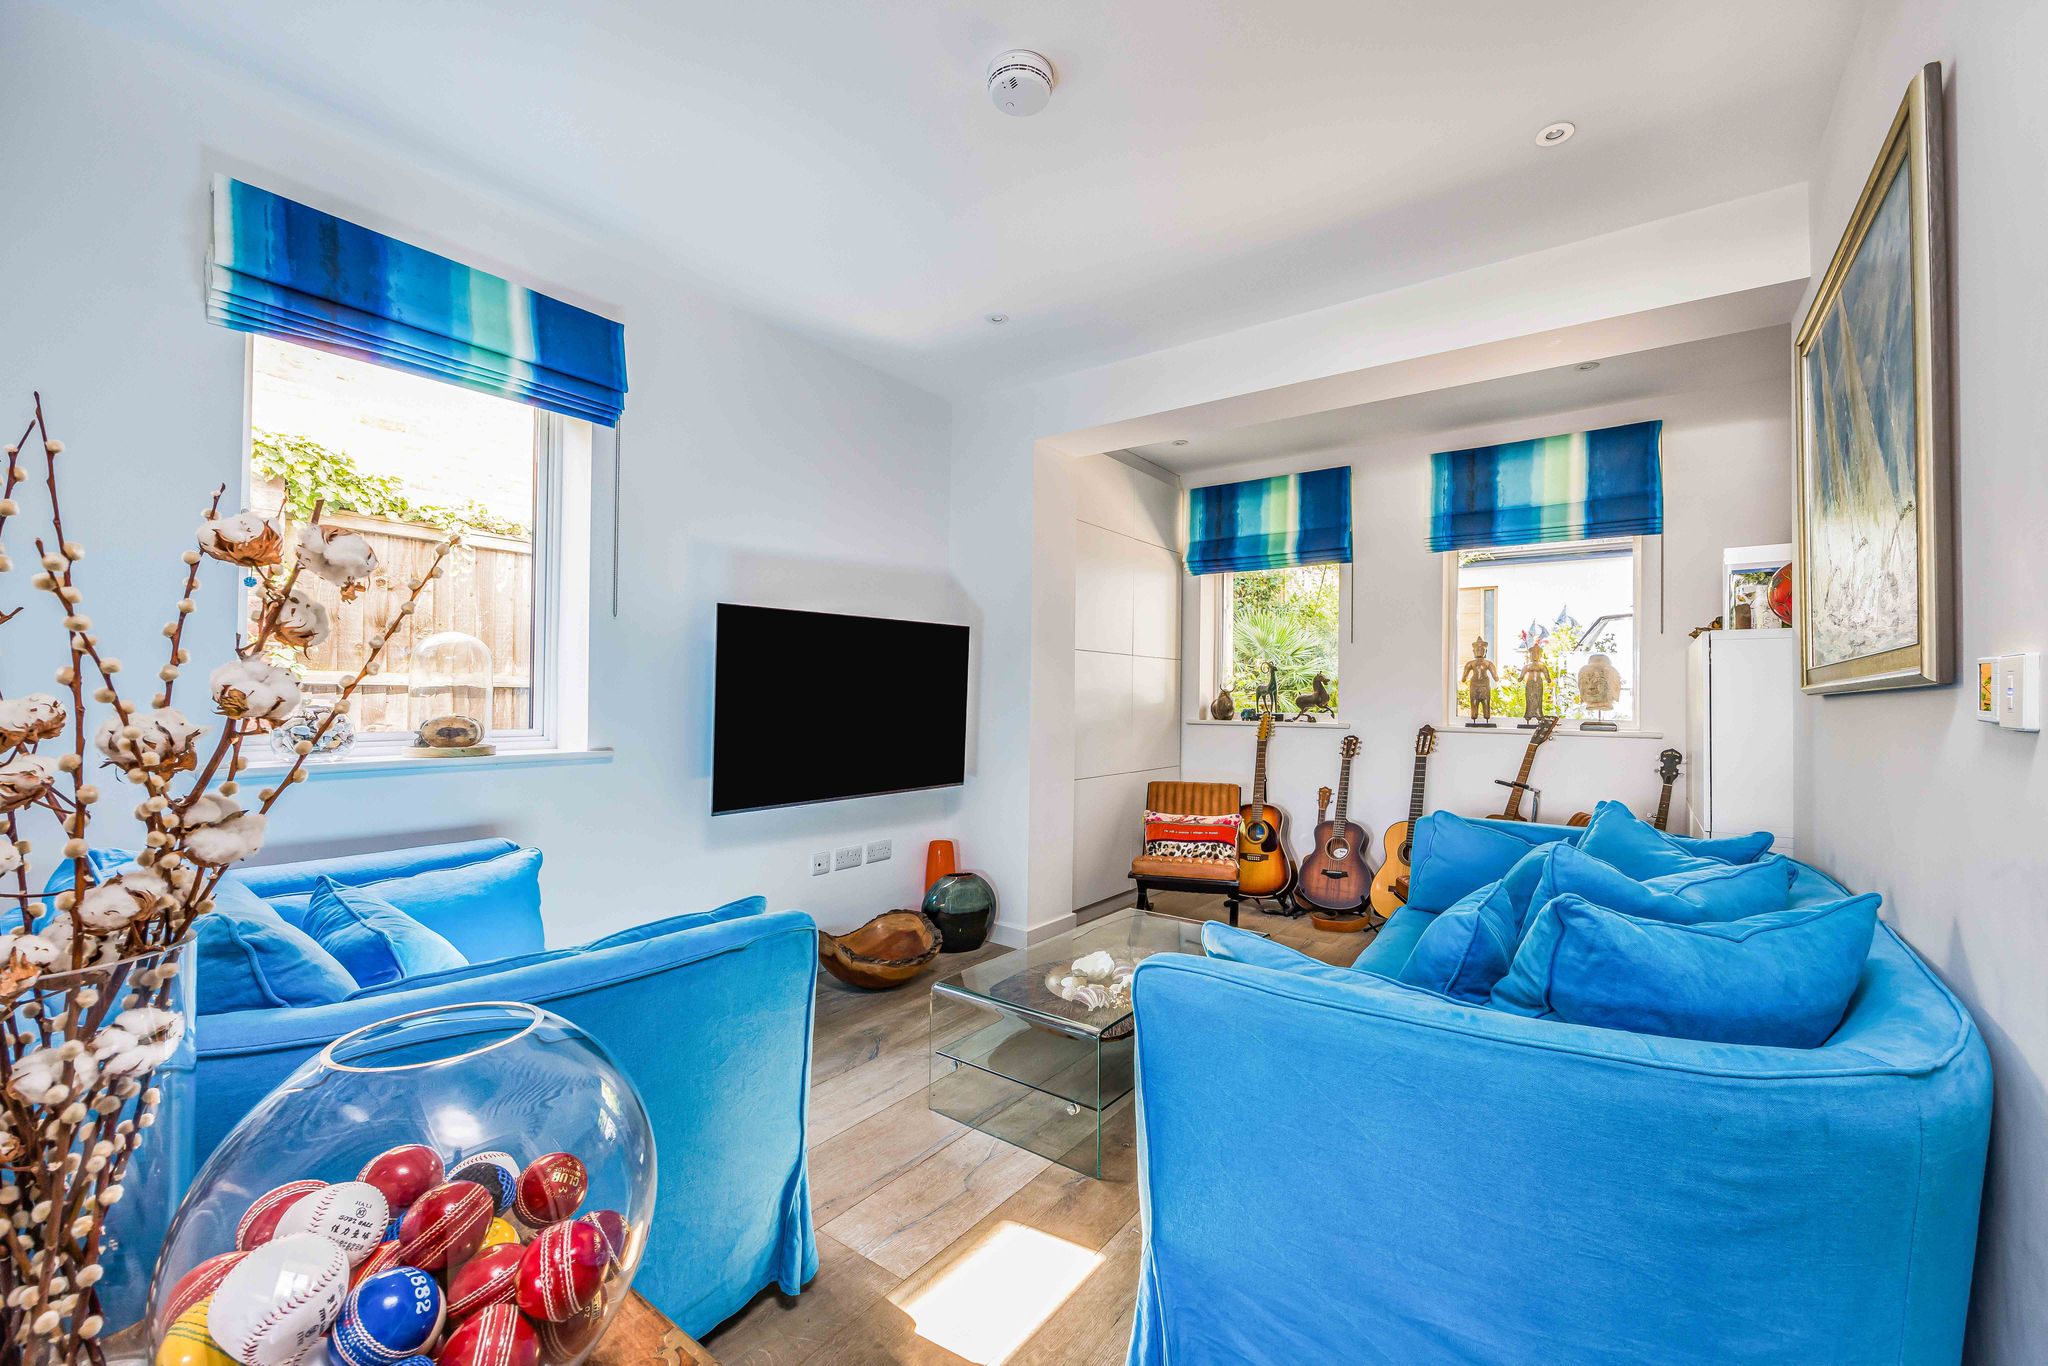
The living room is filled with light with windows to the front and side aspects. Pocket doors enhance the versatile layout, allowing the space to be opened up for a light, open-plan feel or closed off to provide privacy when desired.
Pantry/Kitchenette
A separate pantry/kitchenette, which would be ideal for hot drink preparation, offers a sink, stainless steel worksurface and space for a dishwasher.
Shower Room
The ground floor shower room is principally tiled and comprises a rainfall effect shower, contemporary bowl style sink and a WC. This room and the adjoining utility area benefit from automatic lighting.
Utility Area
The utility area houses the Vaillant gas fired boiler and hot water tank. There is space and plumbing for a washing machine and tumble dryer, with storage shelves.
Landing
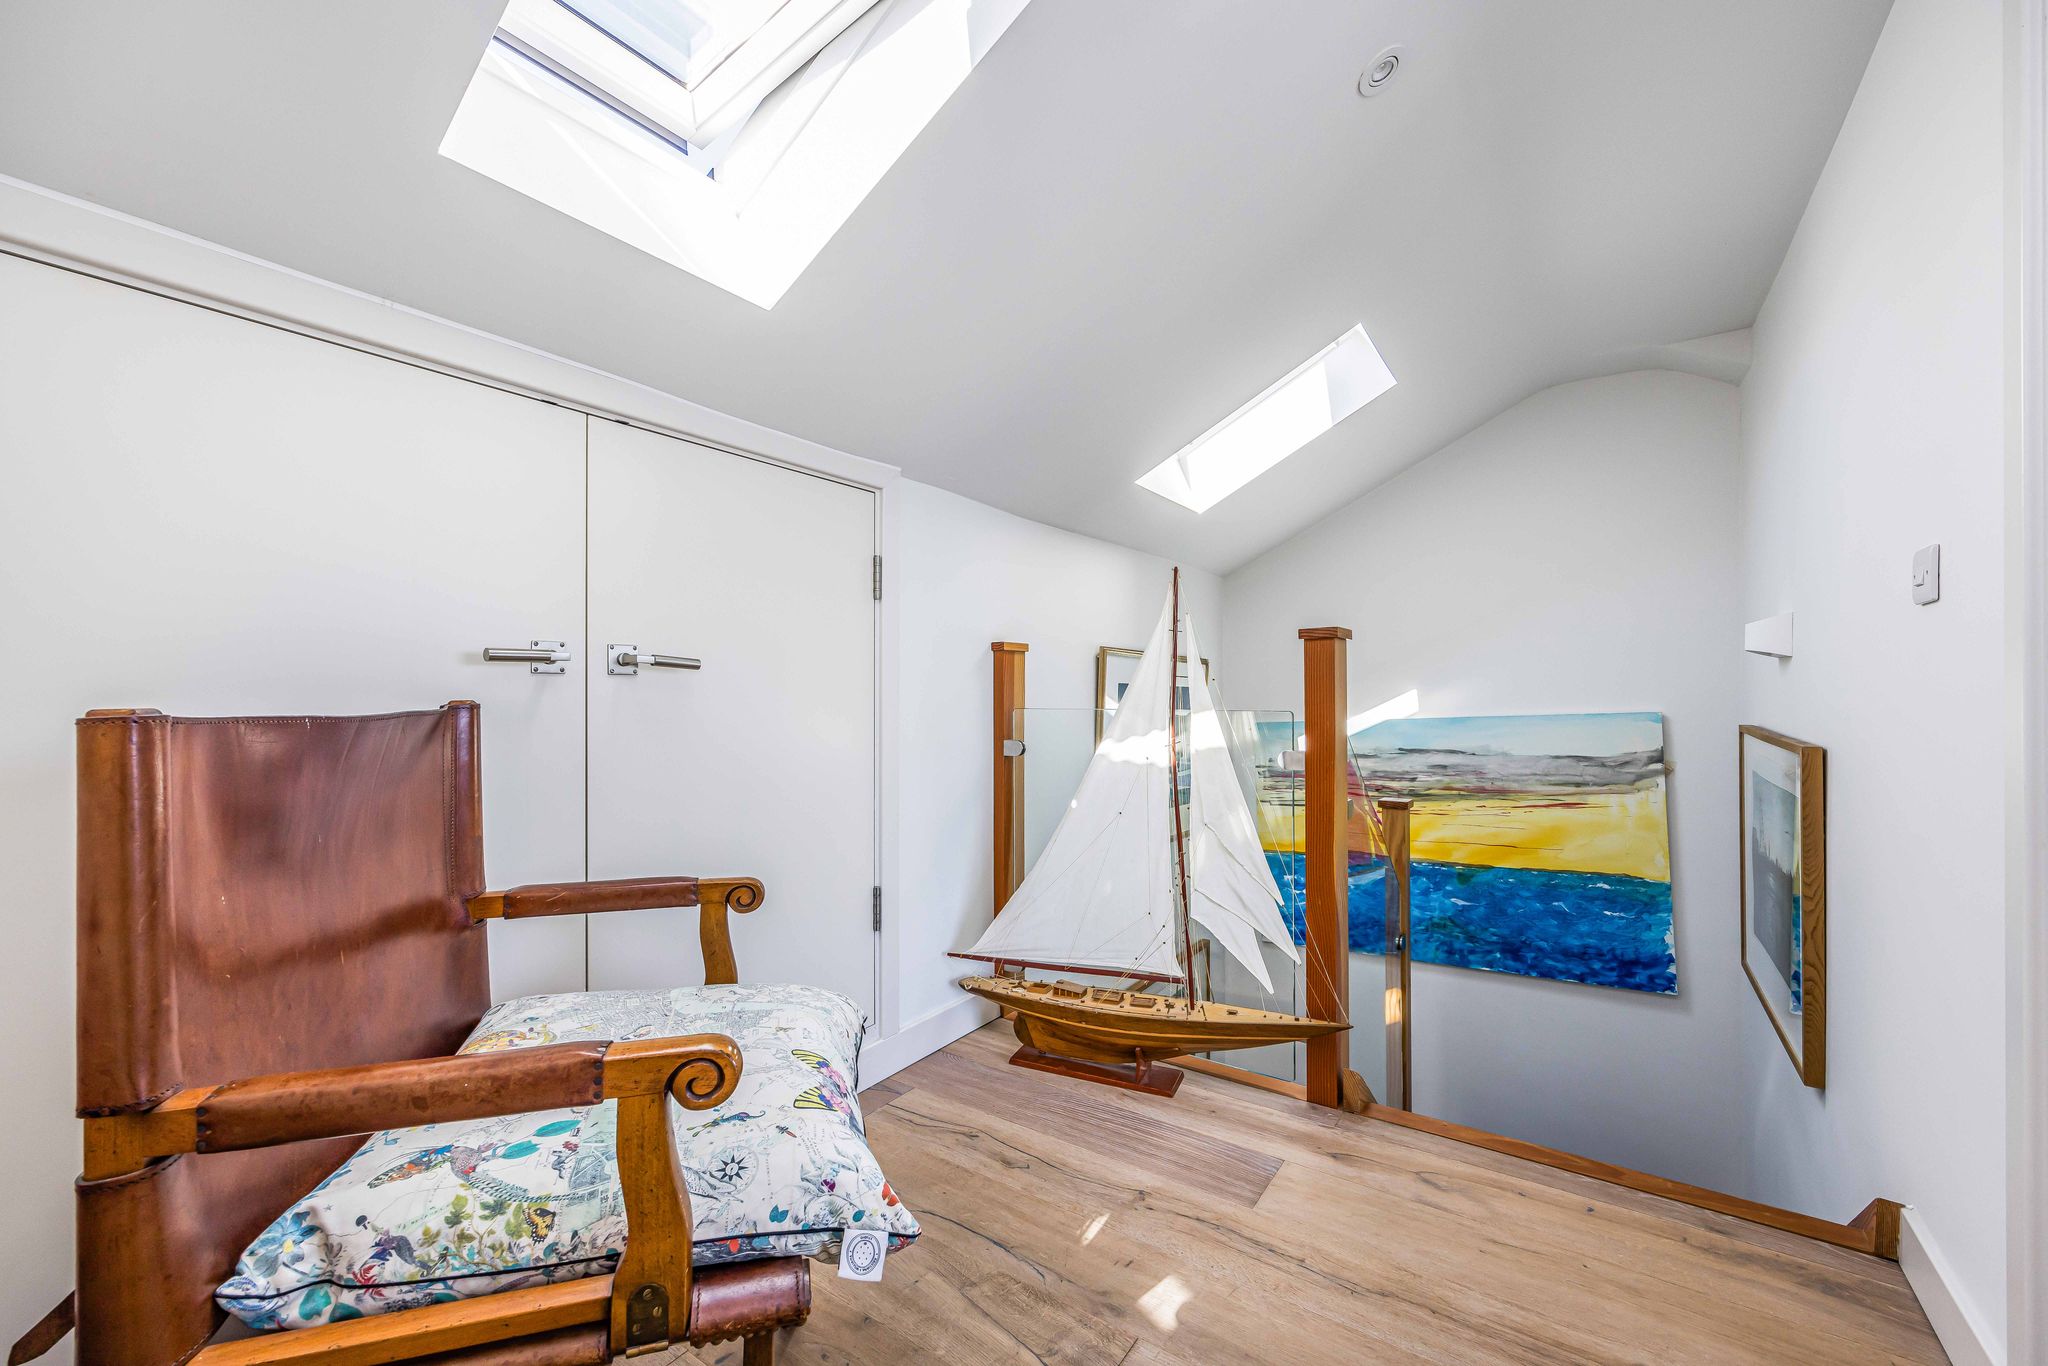
Ascending to the first floor, the landing offers doors to principal rooms and stairs to the second floor accommodation.
Master Suite
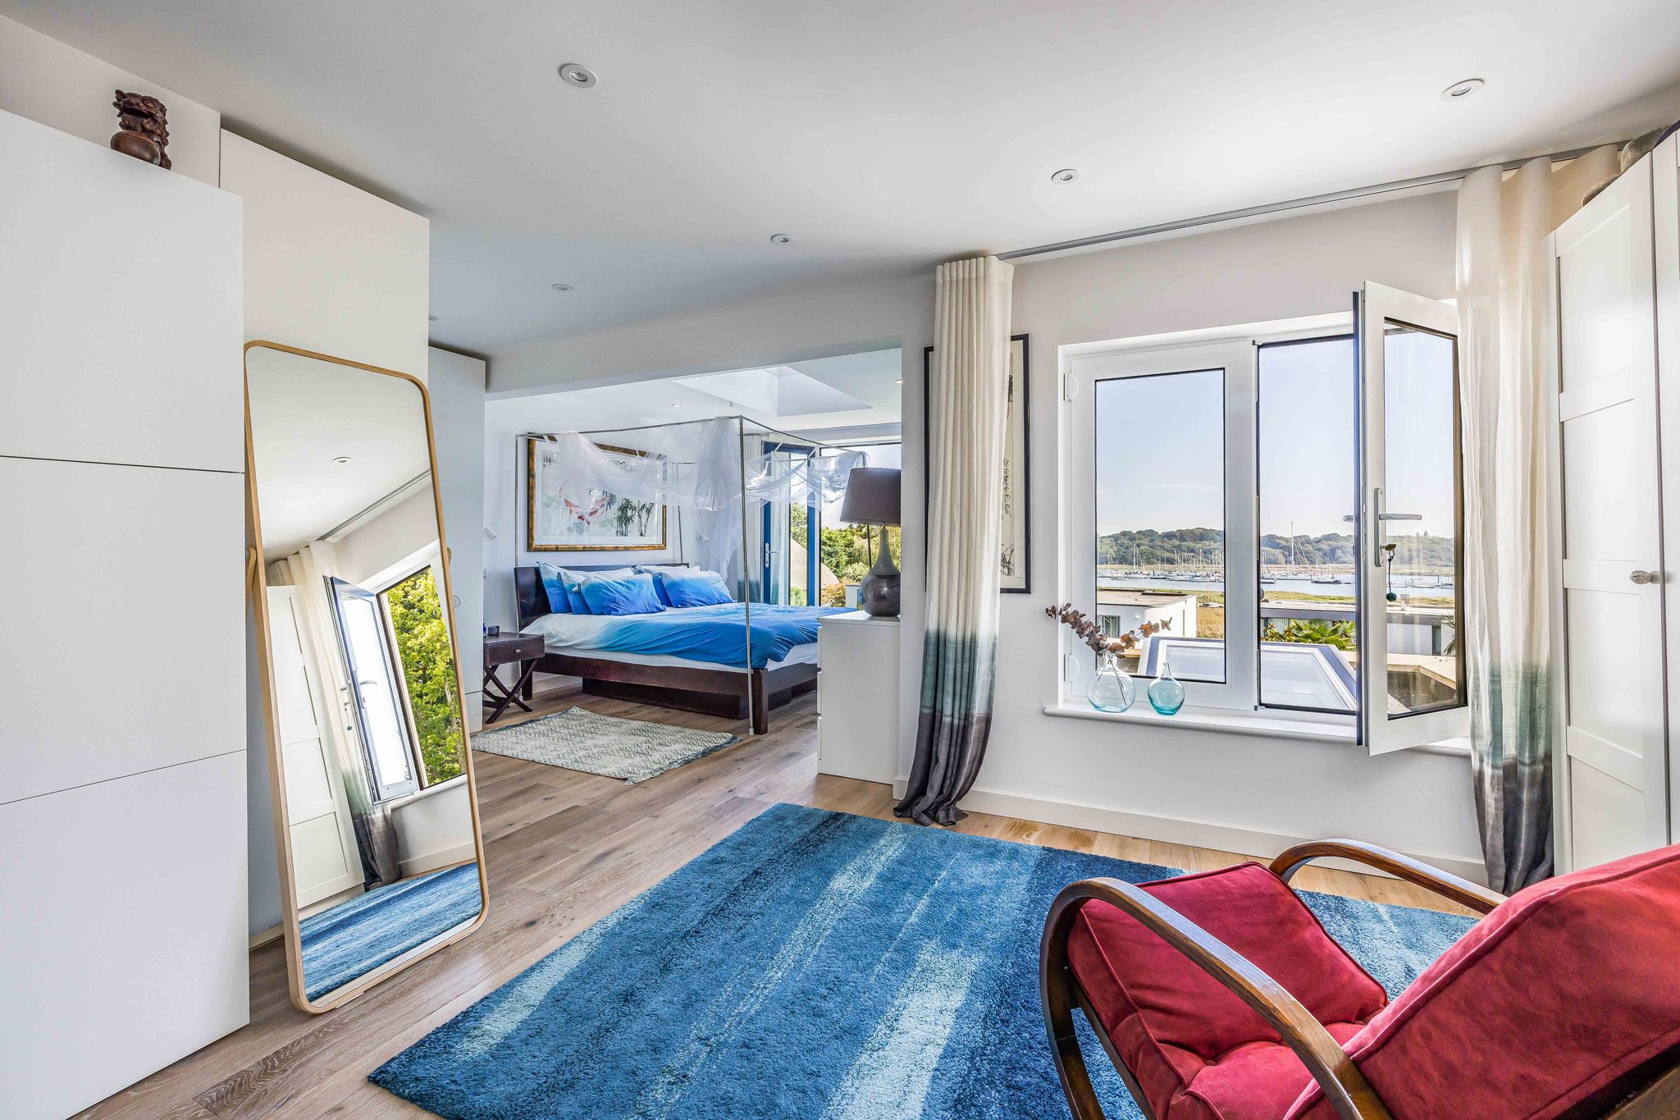
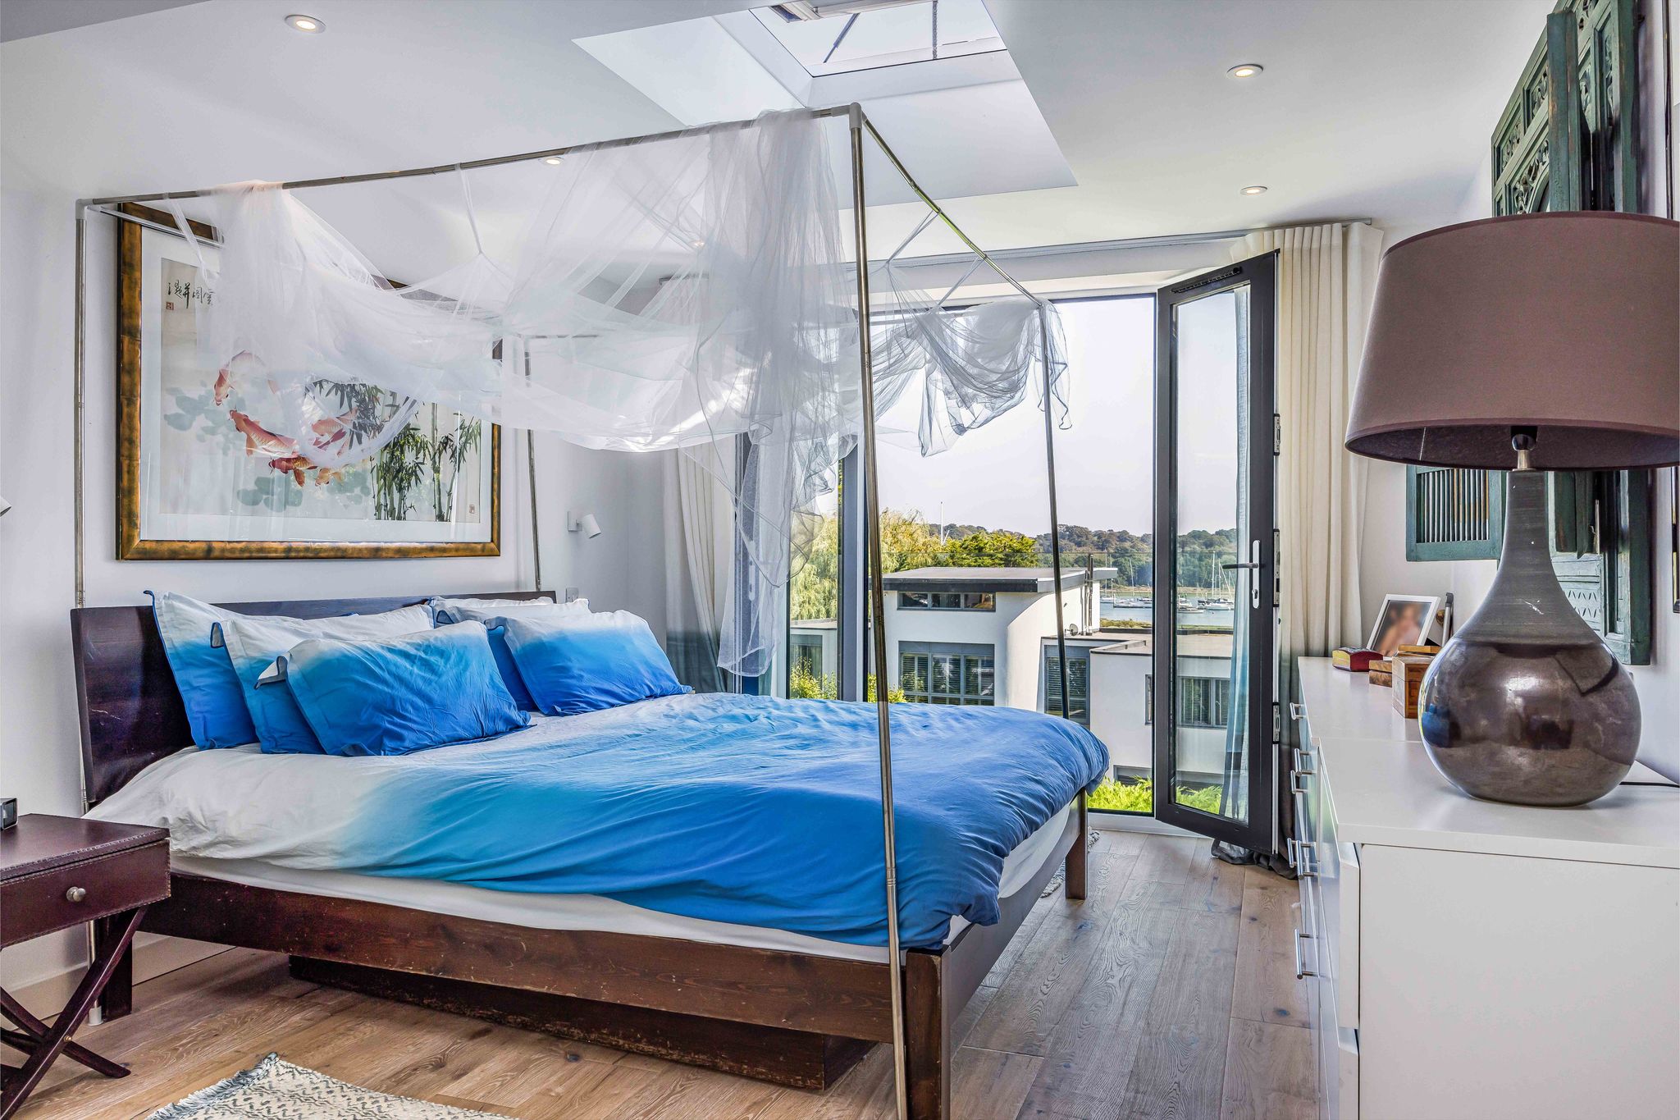
The master suite is designed to maximise the property’s exceptional setting and enjoys fabulous views of the River Hamble through large windows and French doors to the Juliette balcony, which also invite in the fresh coastal air. The generous proportions provide ample space for a super king-sized bed and additional seating if required. Wake each morning to picturesque water views and enjoy ever-changing scenery from the comfort of your bedroom, making this an idyllic sanctuary within the home. The en-suite adds an extra layer of luxury and comprises a large rainfall effect shower, bowl style hand basin and a WC.
Bedroom Three & Bedroom Four
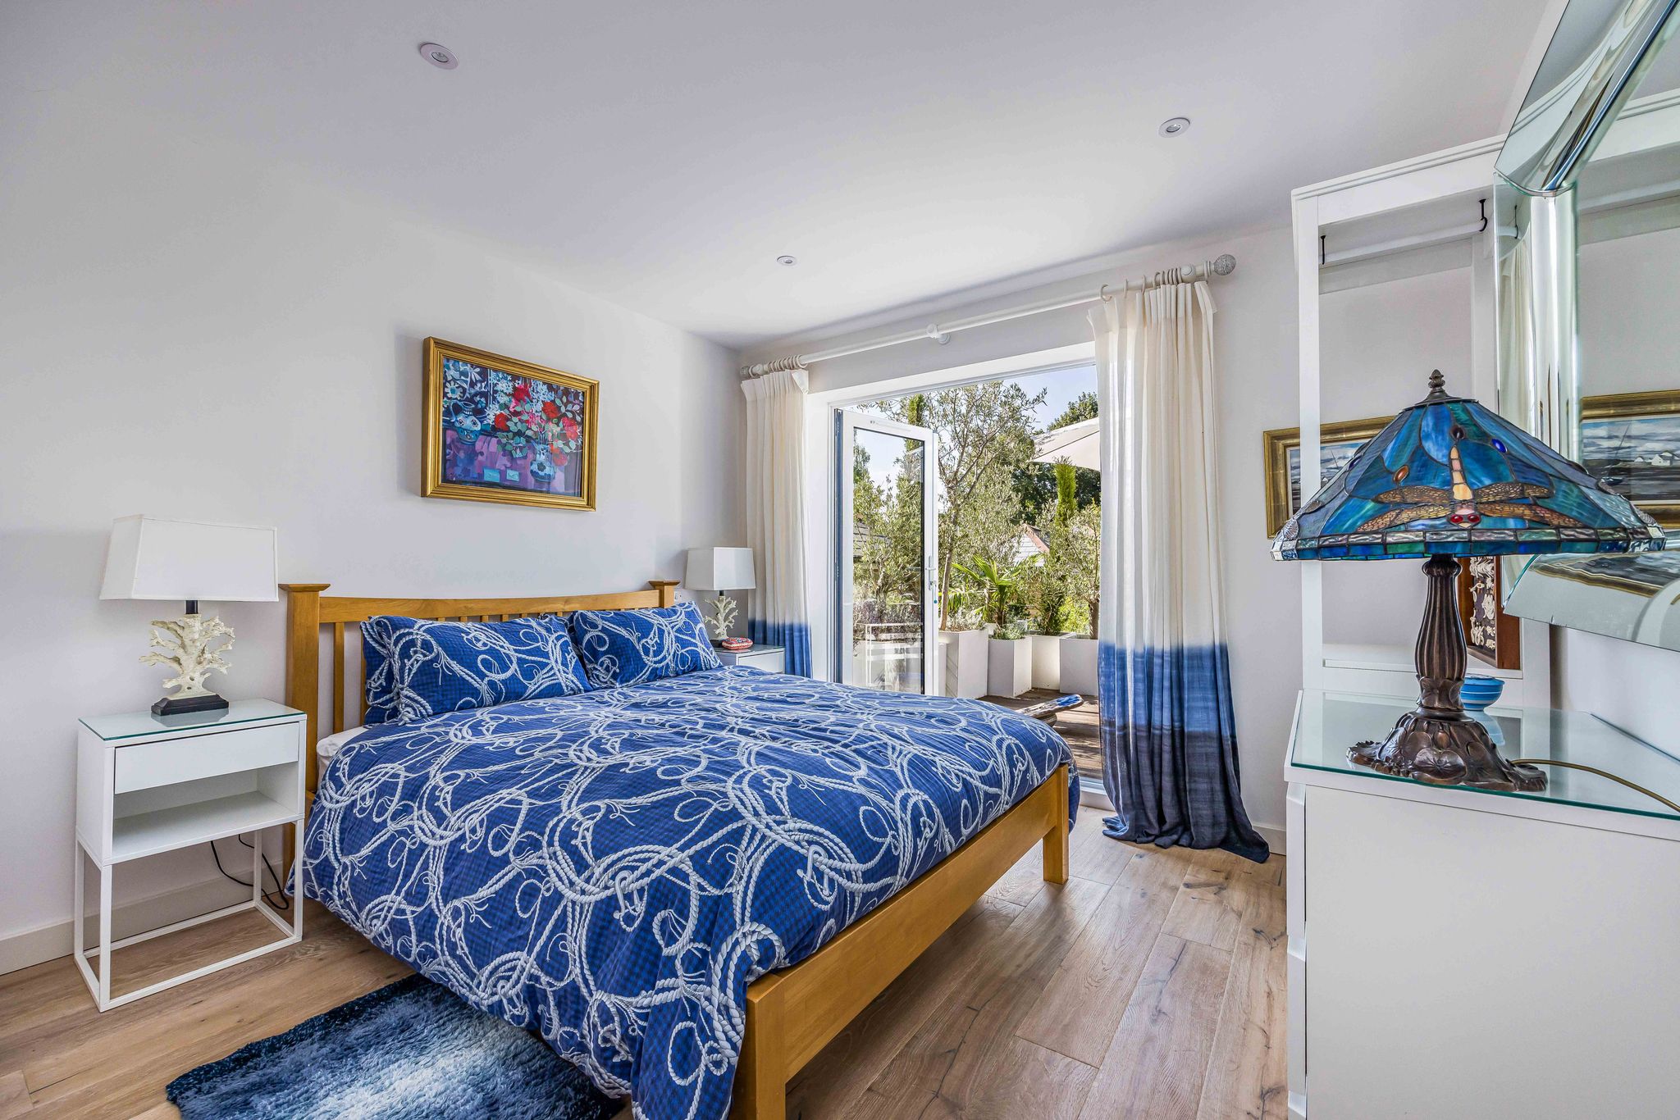
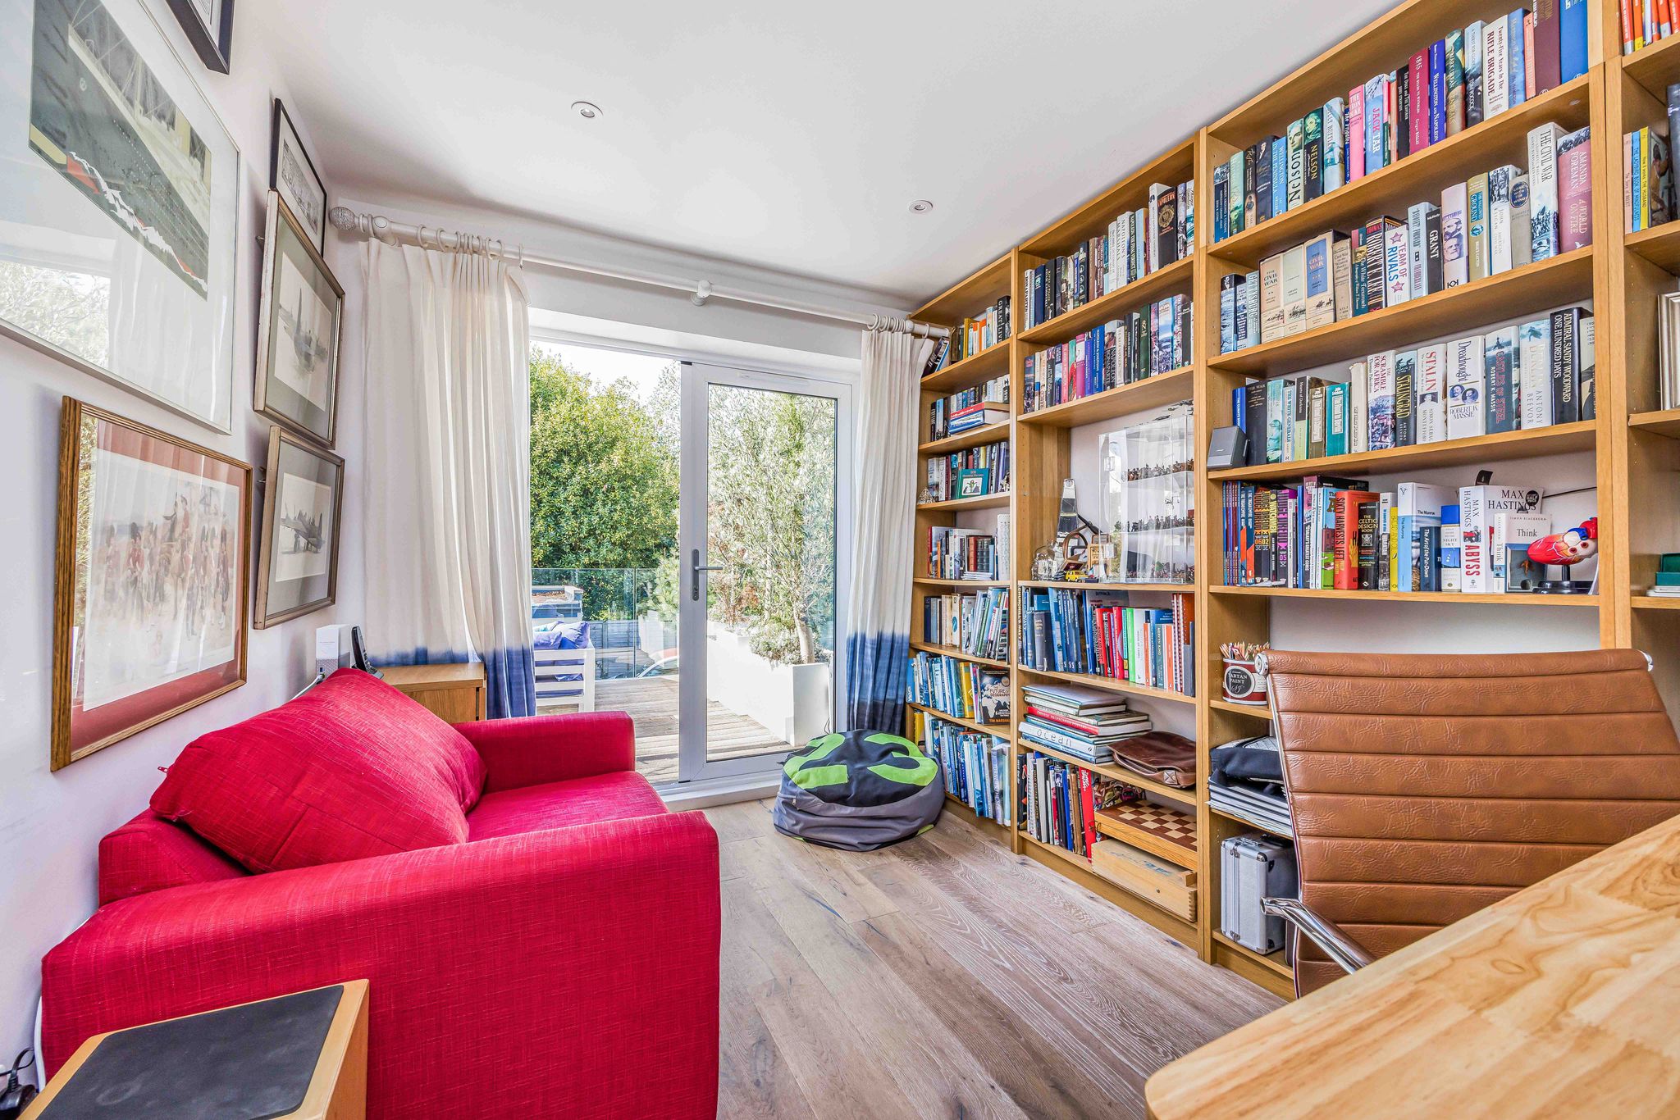
Bedrooms three and four are both well proportioned double rooms, bathed in natural light, with French doors to the front aspect opening out the balcony. This lovely space is the perfect spot to enjoy a morning coffee, relax with a book or simply unwind.
Bathroom
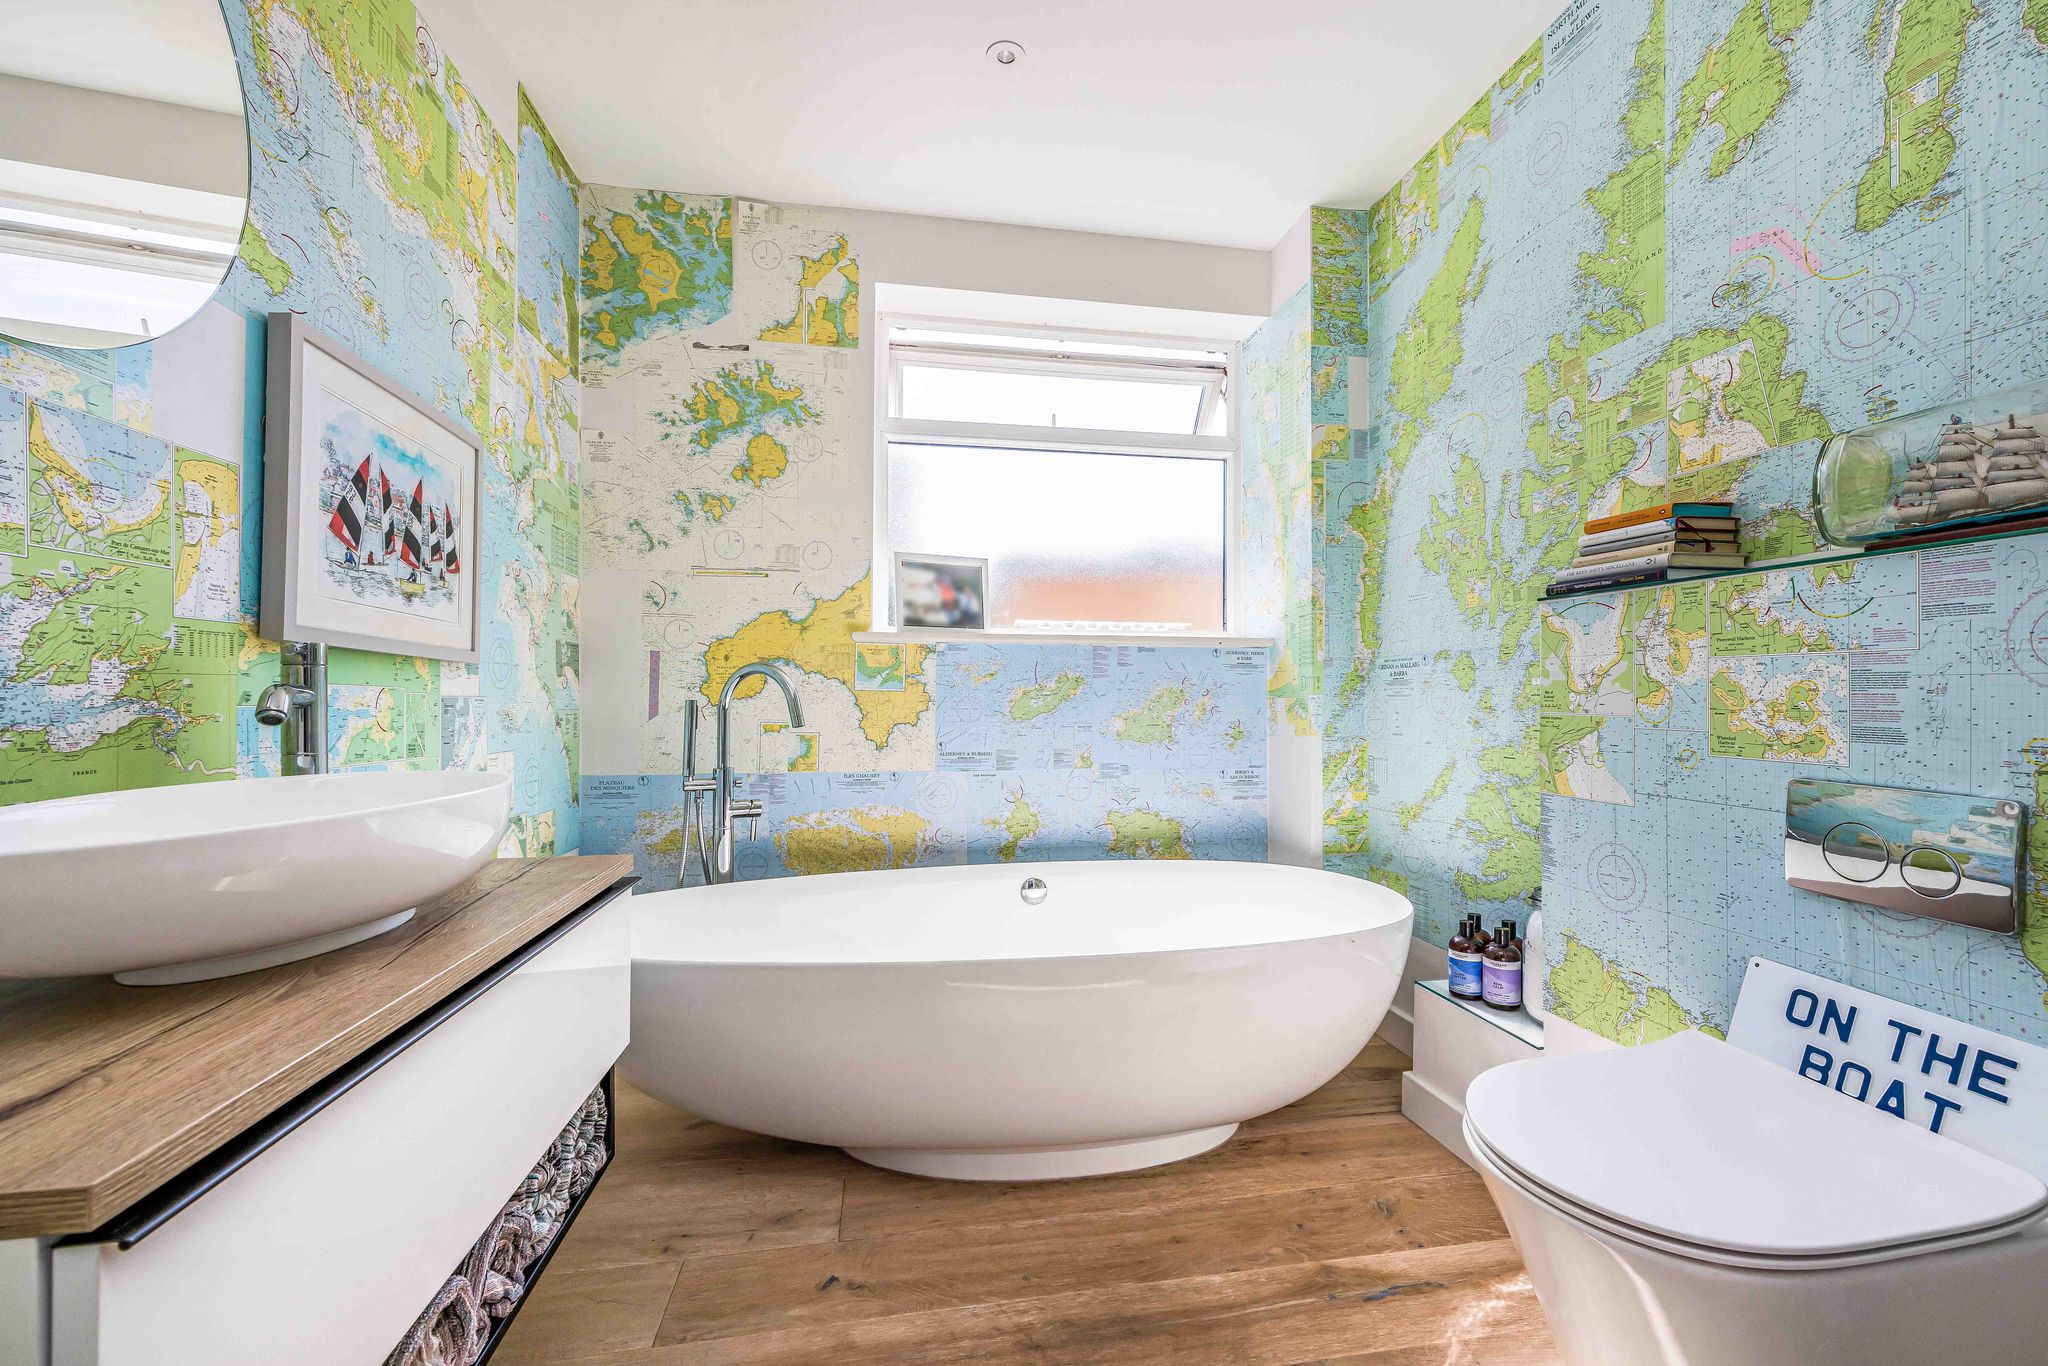
The contemporary nautical themed bathroom combines clean lines with coastal influences creating a calm retreat. A freestanding bathtub serves as the centrepiece offering a luxurious space to relax, whist a sleek countertop bowl style hand basin and WC complete the aesthetic.
Bedroom Two & Shower Room
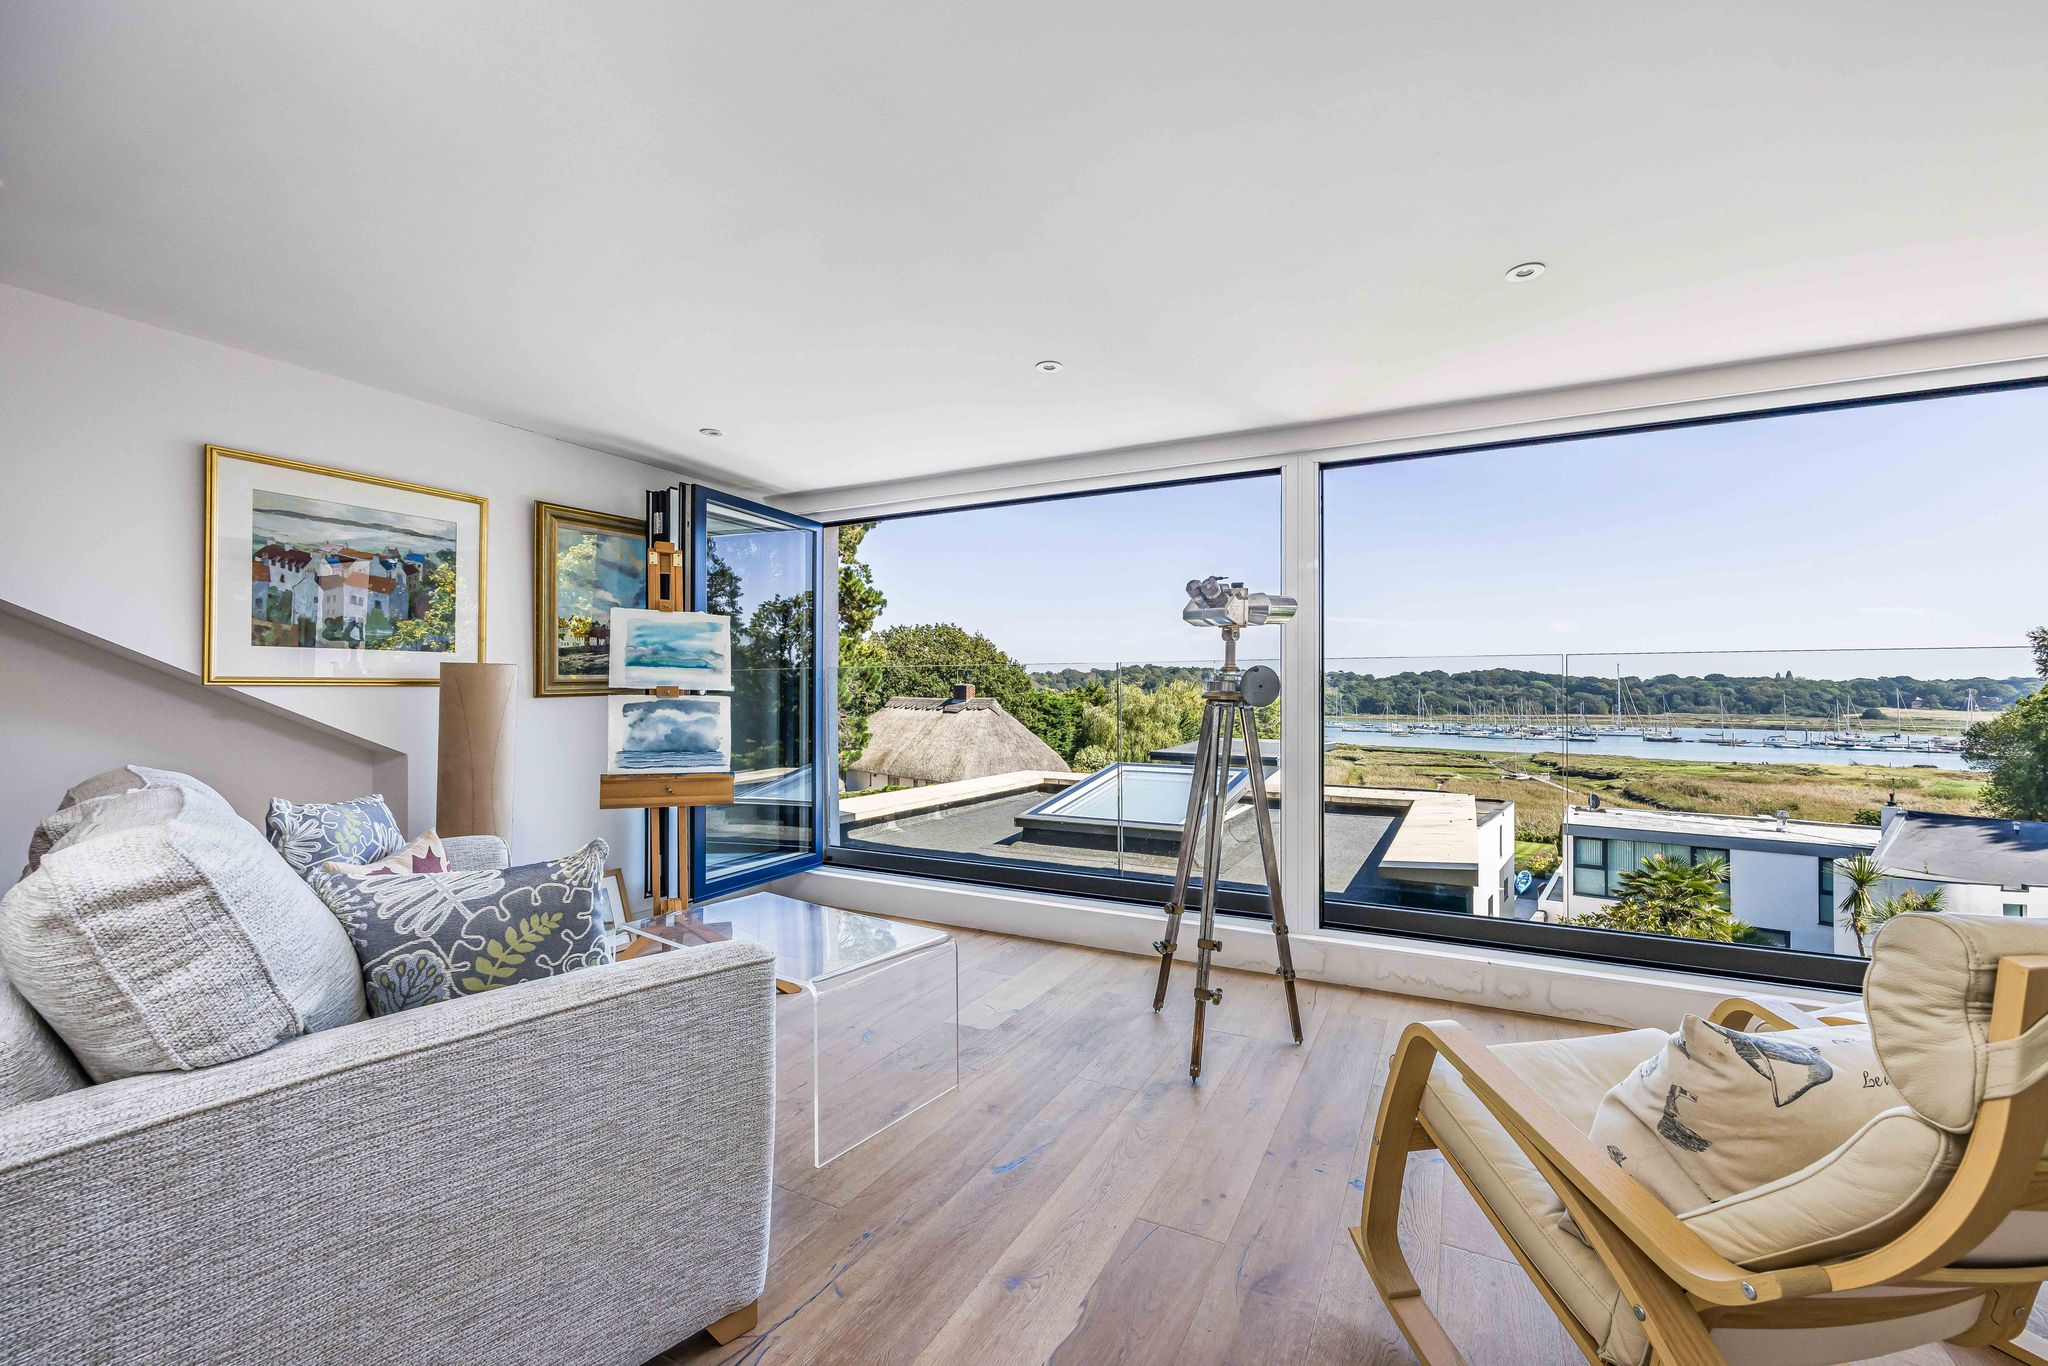
The second floor comprises a spacious bedroom and shower room. Ideally suited for visiting guests, the second-floor layout provides a welcome degree of privacy, set apart from the bedrooms on the first floor, making it perfect for extended family or overnight visitors. The spacious bedroom boasts bifold doors opening to reveal panoramic river views with an ever changing vista. The modern shower room ensures convenience for occupants and comprises a rainfall effect shower, wash hand basin and a WC.
Outside
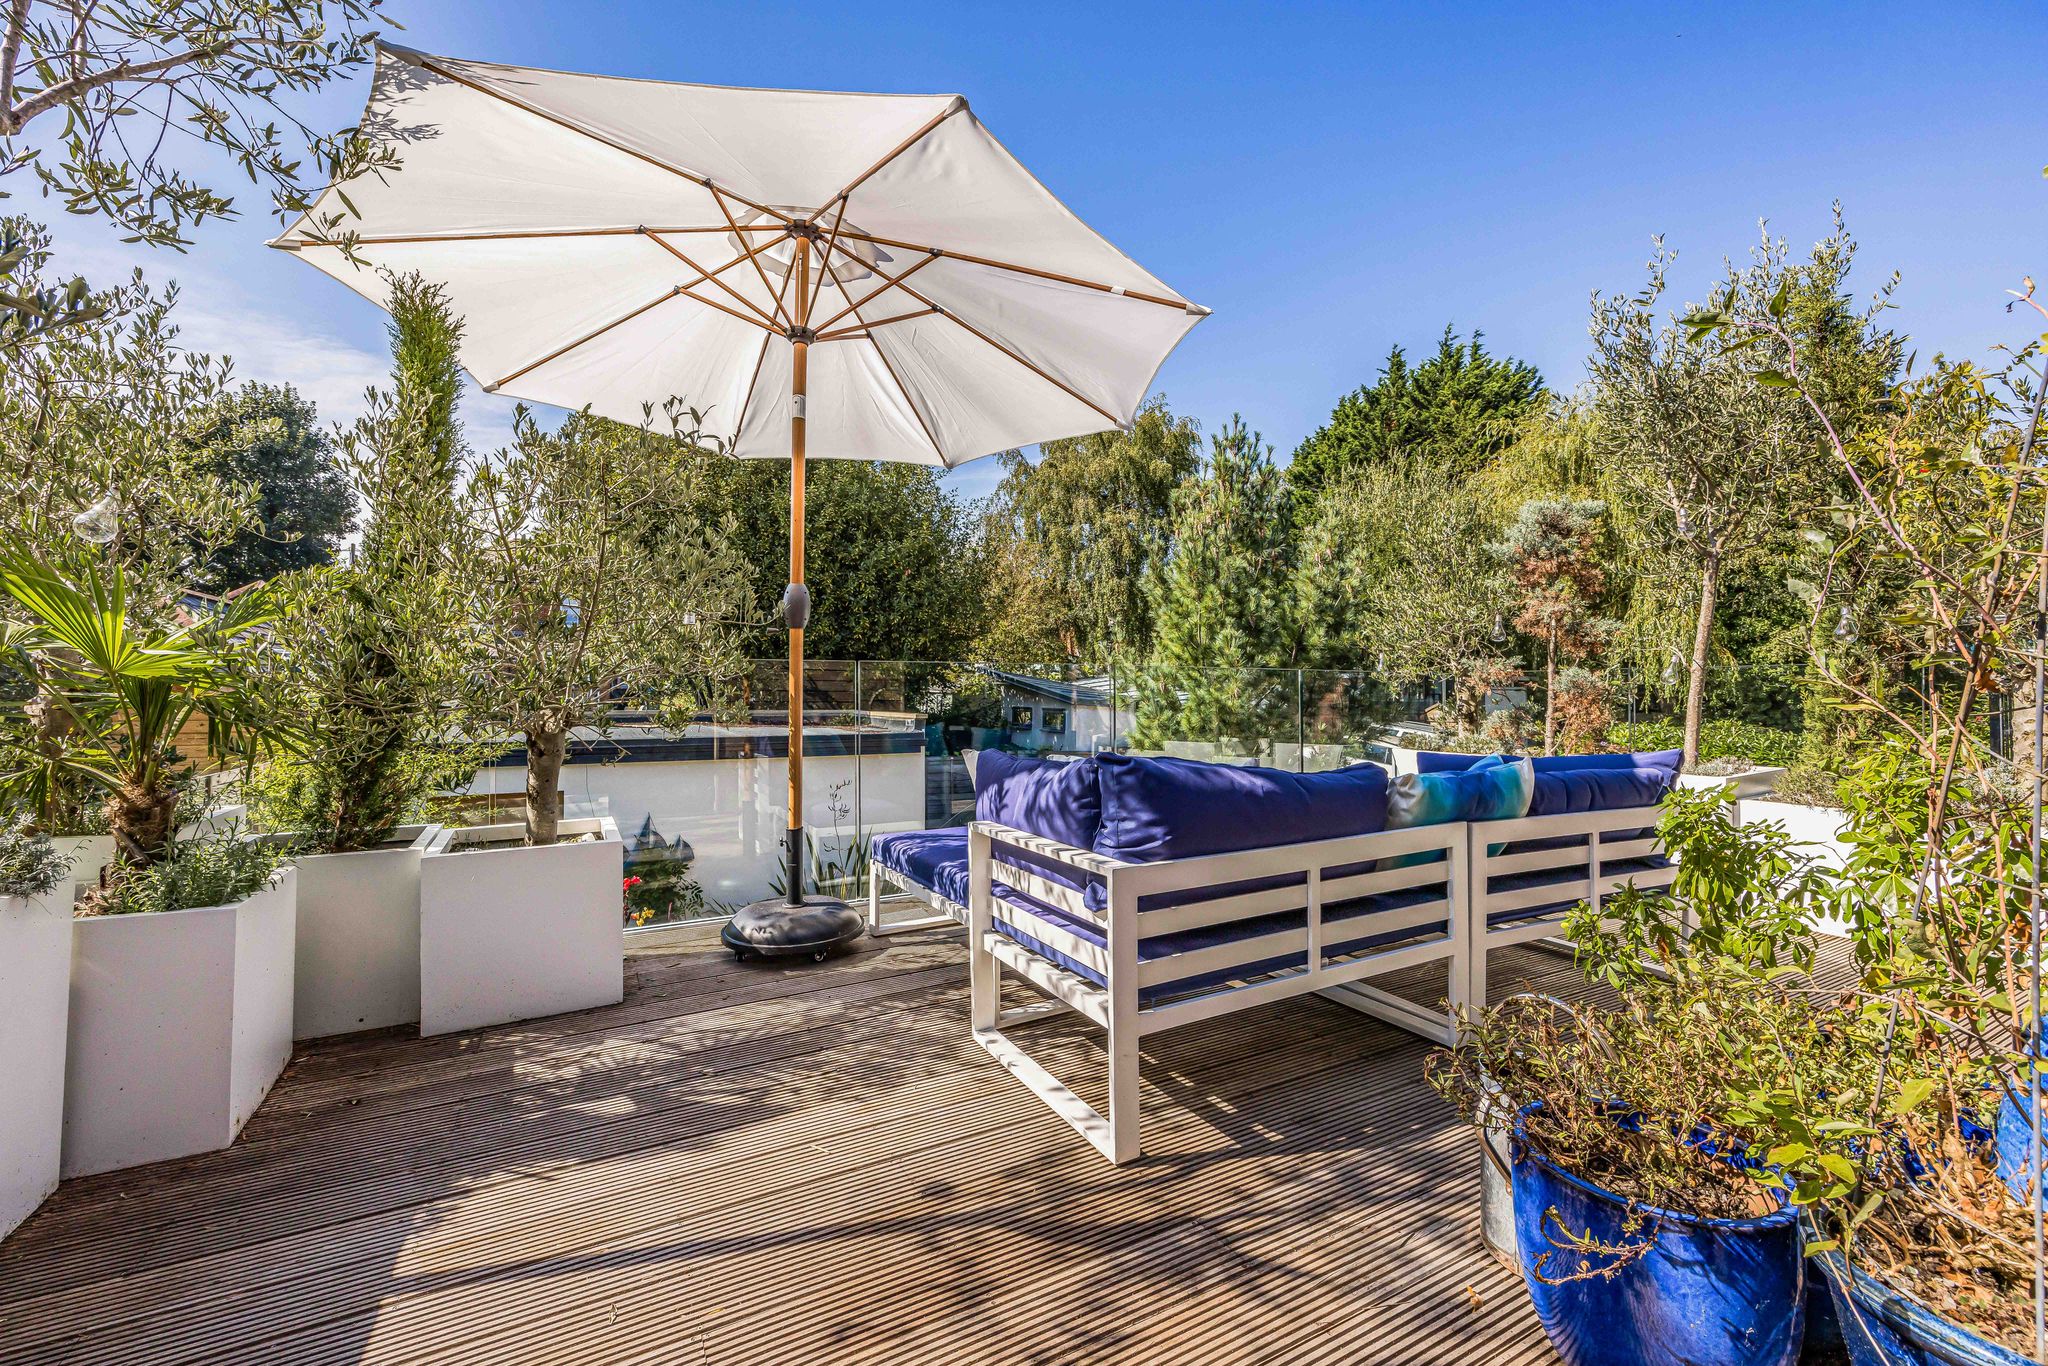
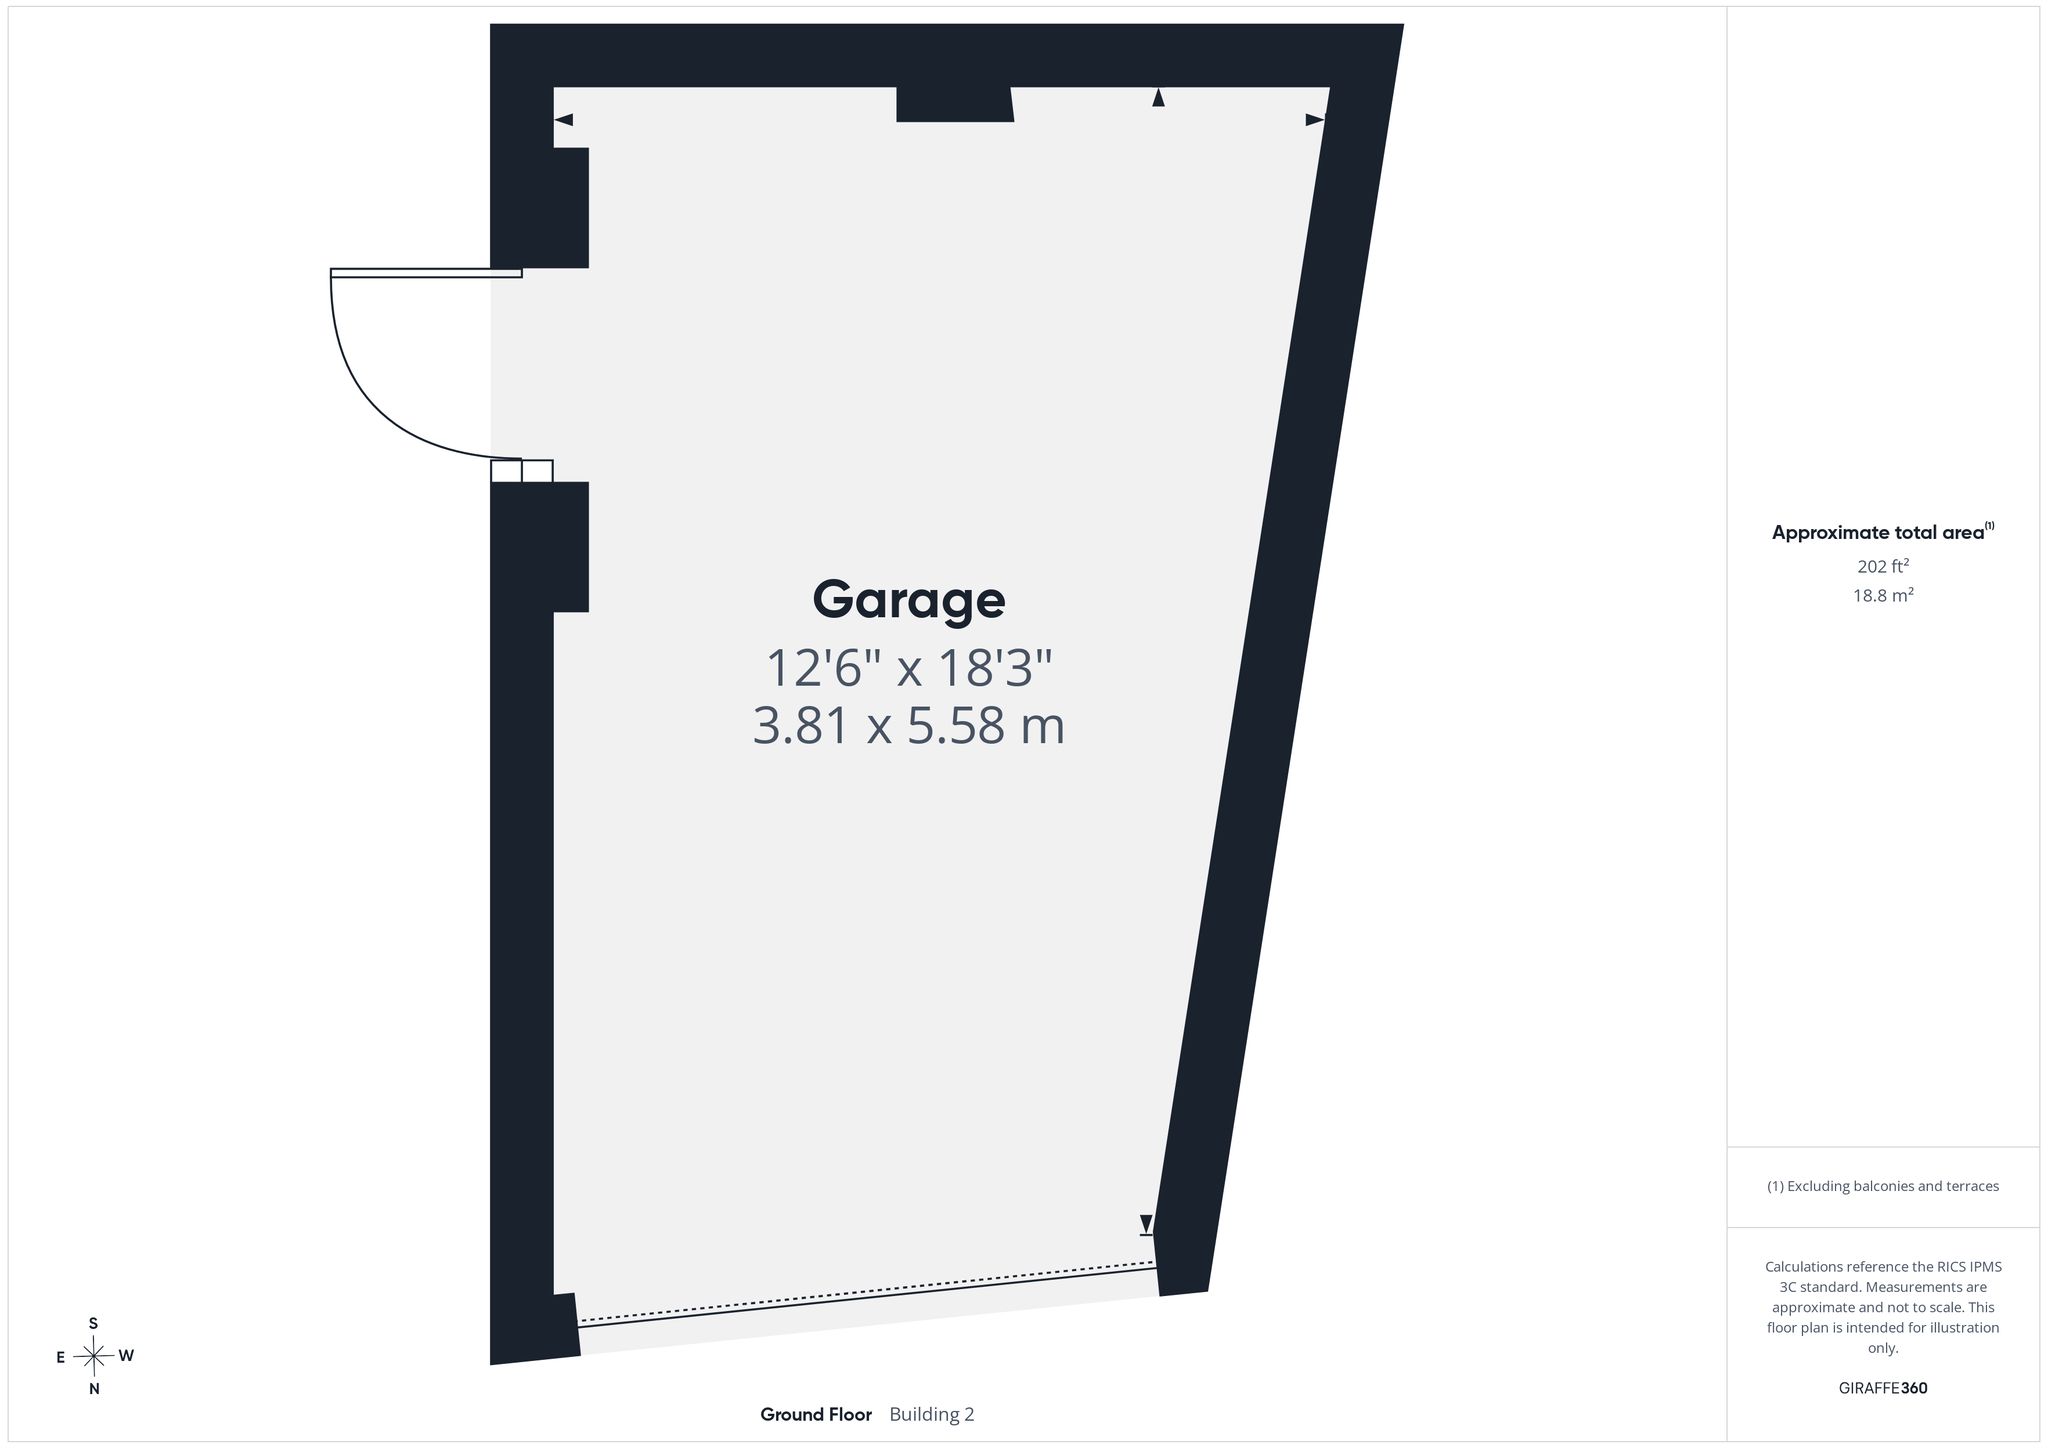
To the front of the property is an gravel area providing off road parking. A detached garage, with power and lighting offers additional parking or storage space. There is pedestrian access to either side of the dwelling leading to the terrace at the rear. The lovely terrace is the perfect space for outdoor entertaining and al-fresco dining, with glimpses of the Hamble River beyond.
Additional Information
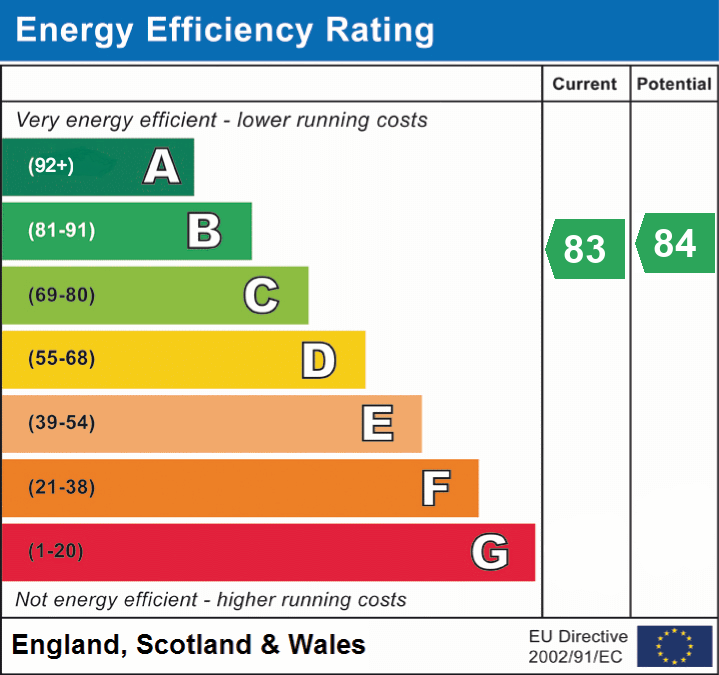
COUNCIL TAX BAND: E Eastleigh Borough Council. Charges for 2026/27 £2983.00.
UTILITIES: Mains gas, electricity, water and drainage. Solar panels and battery storage.
Viewings strictly by appointment with Manns and Manns only. To arrange a viewing please contact us.
Disclaimer
Disclaimer: Manns & Manns for themselves and together the vendors advise that these particulars do not constitute an offer or a contract and whilst these details are believed to be correct they are made without responsibility. All applicants must satisfy themselves by inspection as to the correctness of the statements made. The property is offered subject to formal contract and is being unsold AND ON THE DISTINCT UNDERSTANDING THAT ALL NEGOTIATIONS SHALL BE CONDUCTED THROUGH MANNS AND MANNS. Nothing in these particulars shall be deemed to be a statement that the property is in good repair or condition or otherwise, nor that services or facilities are in good working order. All areas and measurements are approximate. Any reference to alterations or use is not intended to be a statement that any necessary planning, building regulation, listed building or any other consent has been obtained. No fixtures and fittings are included in any sale of a property, unless explicitly agreed in writing with the agent once agreed with the seller (s). Manns and Manns may use AI enhanced images to add blue skies or show empty properties with furniture, this is purely provided as a guide. Fixtures and fittings are not included, and purchasers must satisfy themselves with their own measurements to check furniture of their choosing fits the relevant spaces.