
Contact Agent:

High Street, Hamble, Southampton
- Semi-Detached House
- 4
- 2
- 3
Key Features:
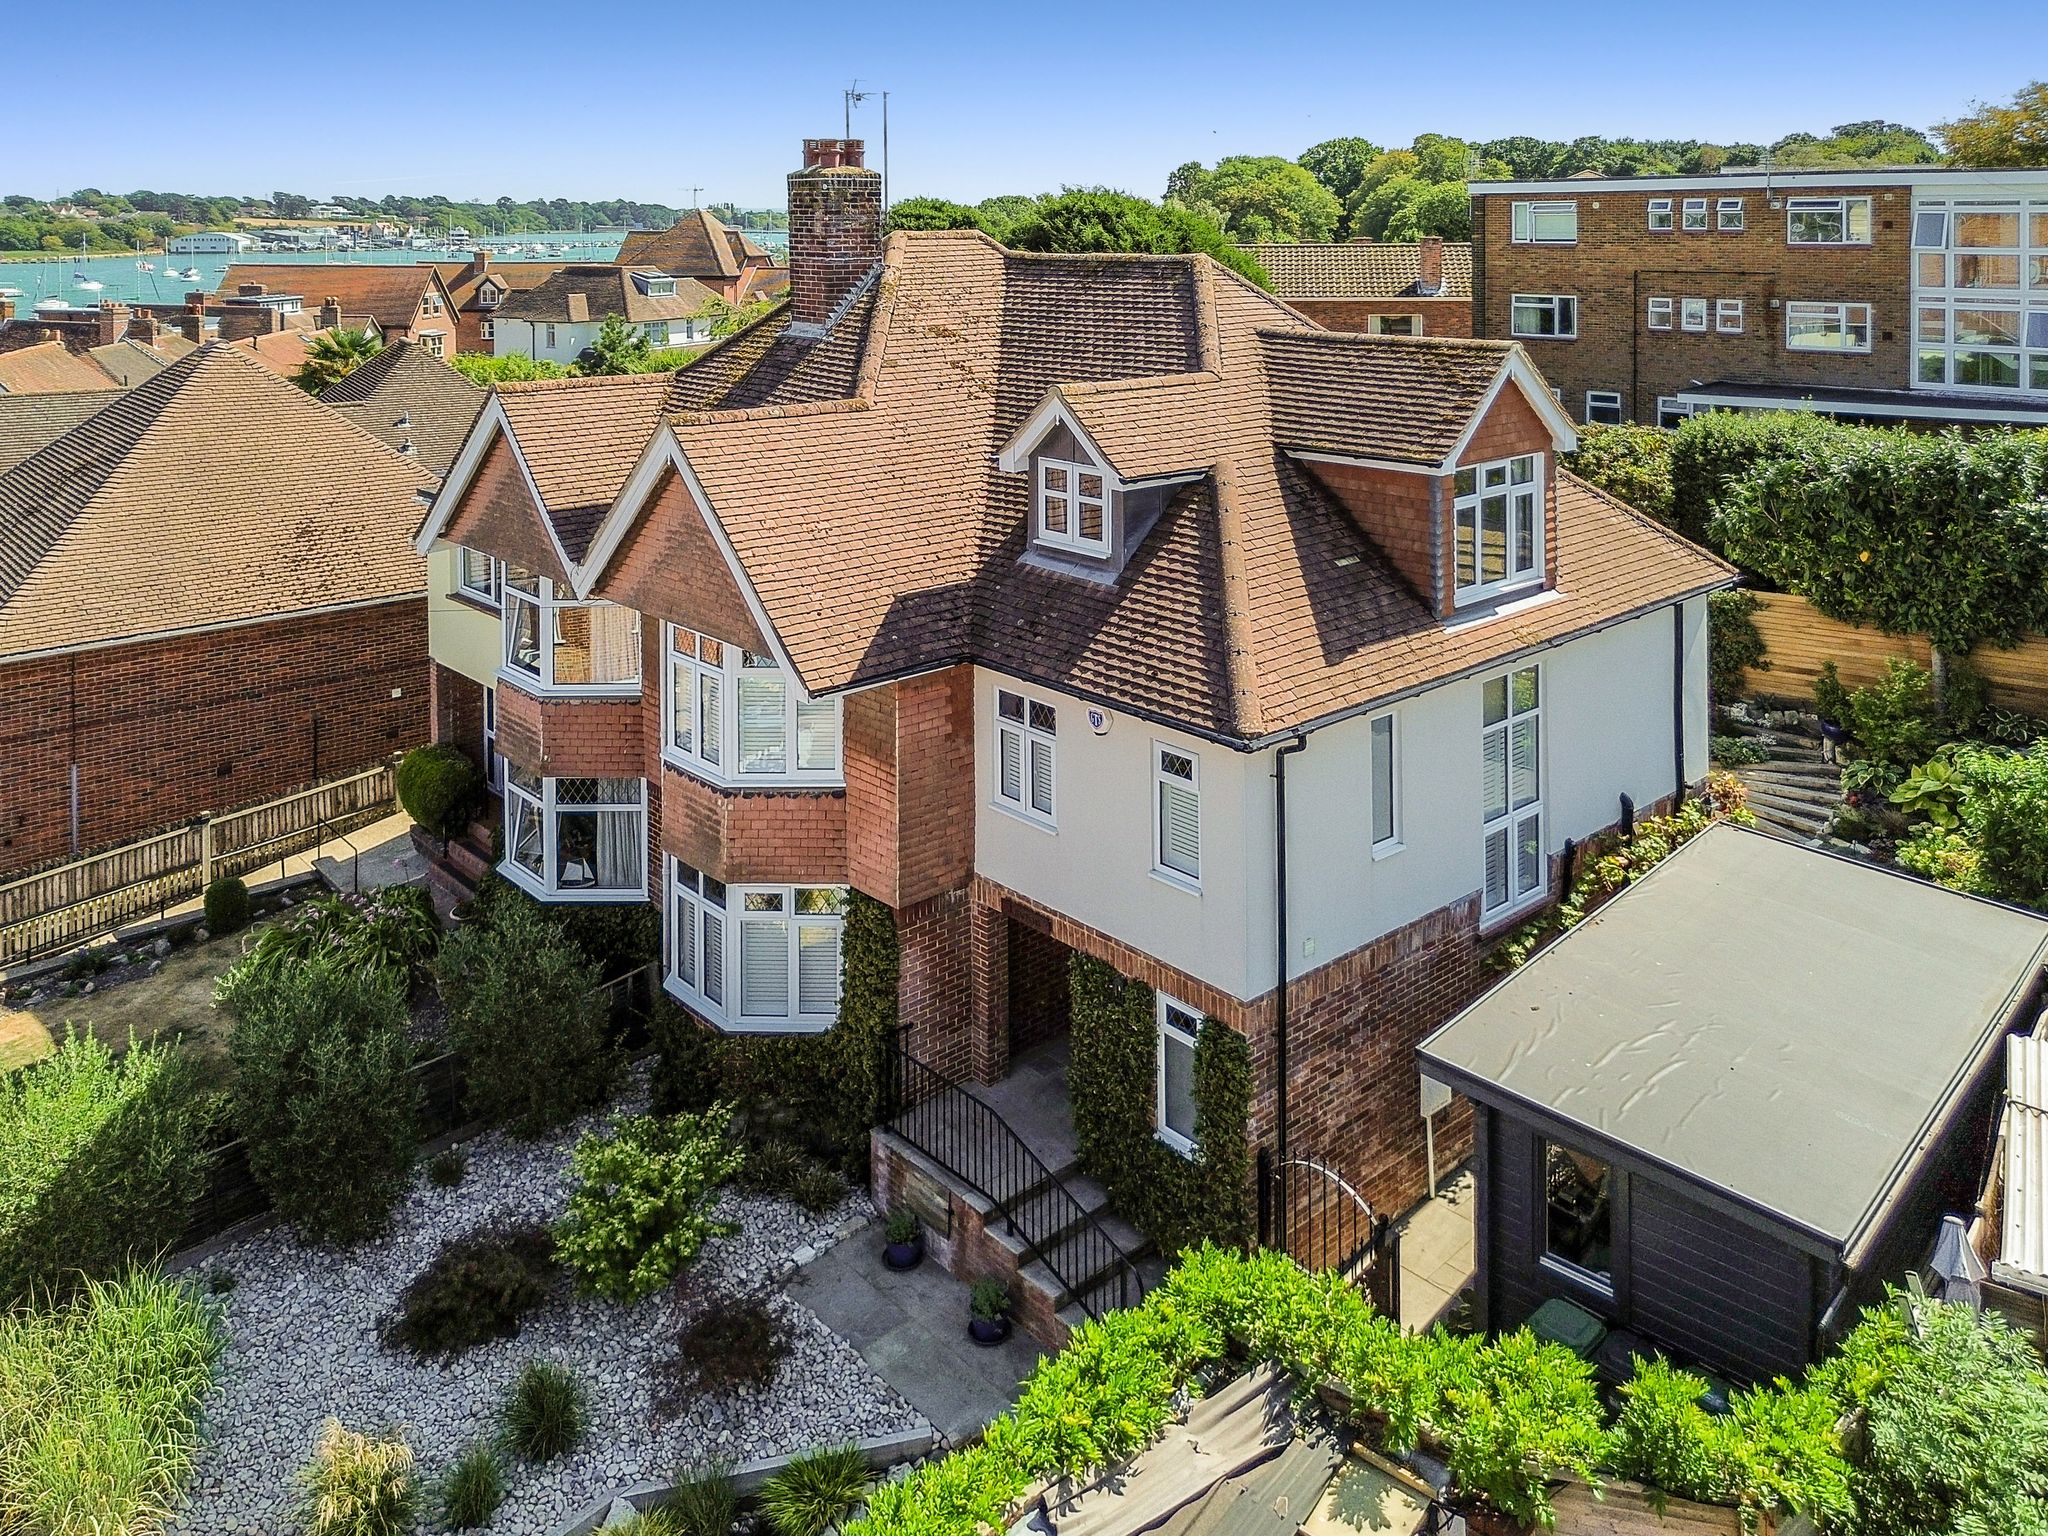
- Spacious Four Bedroom Semi-Detached Property
- Open Plan Living Accommodation
- Contemporary Interiors
- Family Bathroom, Two En-Suites And Cloakroom
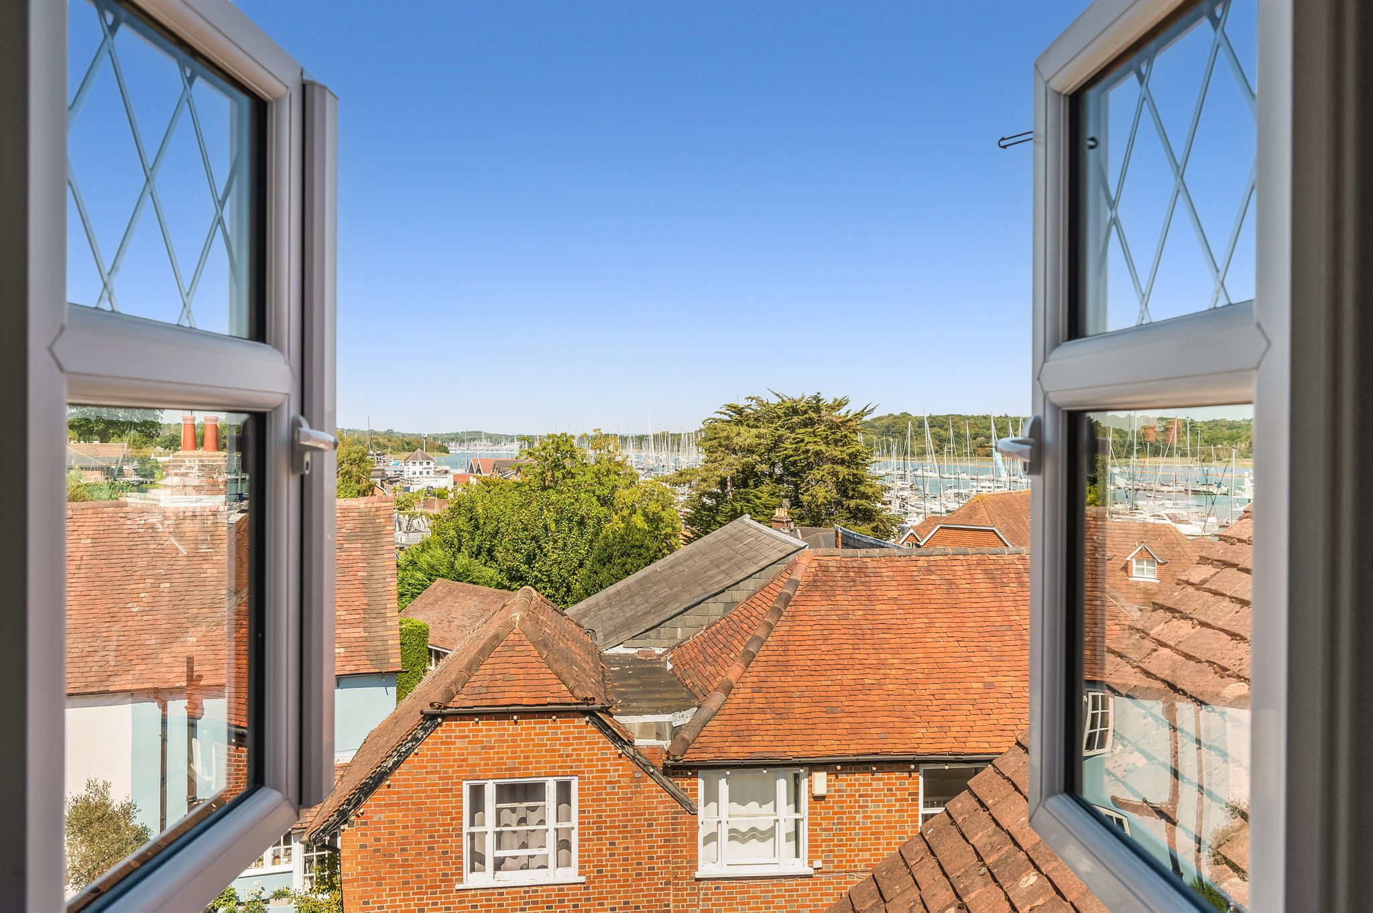
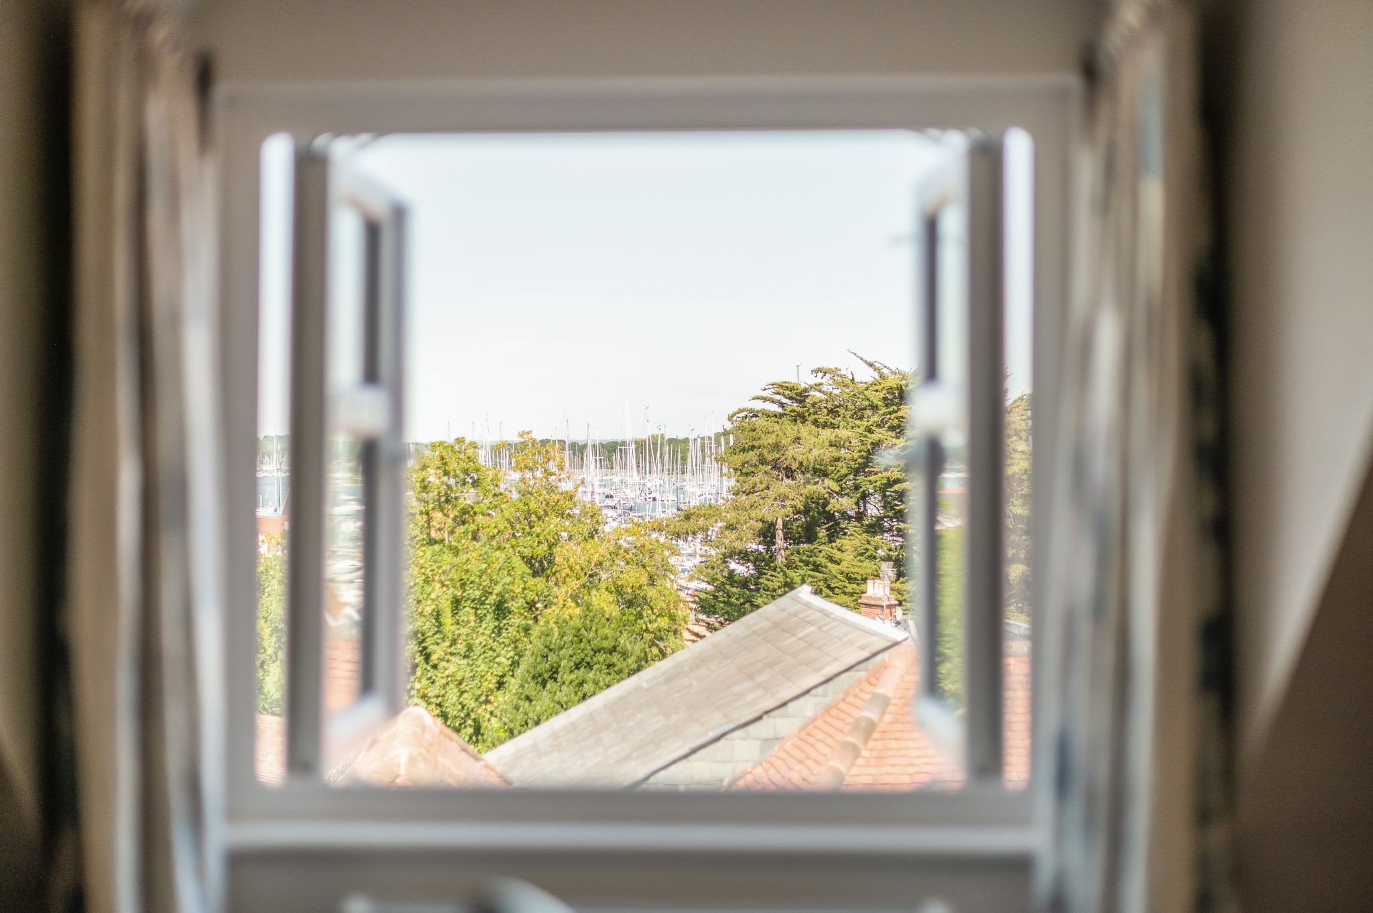
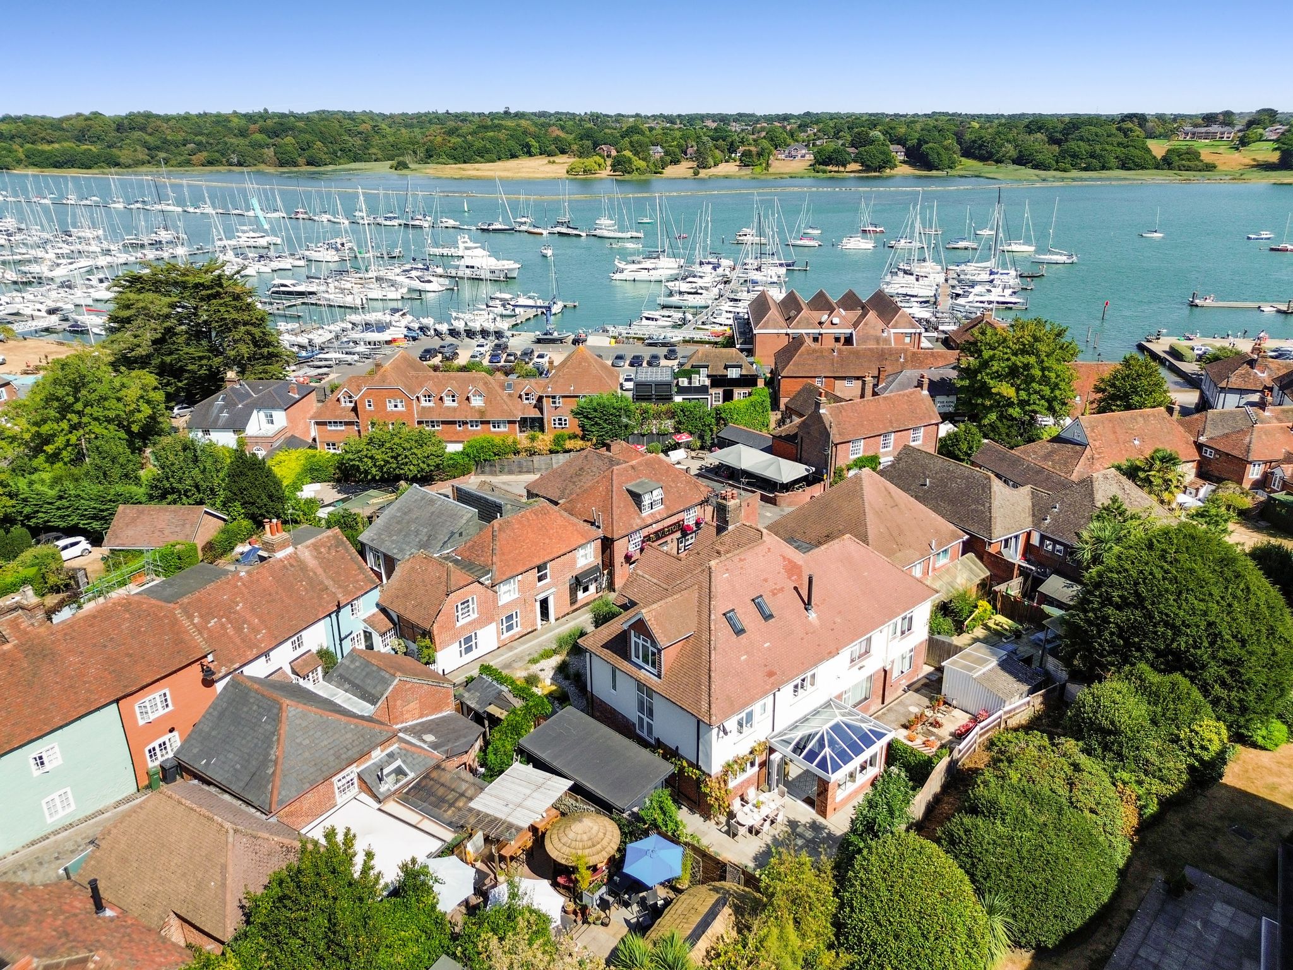
- River Views From Upper Floor
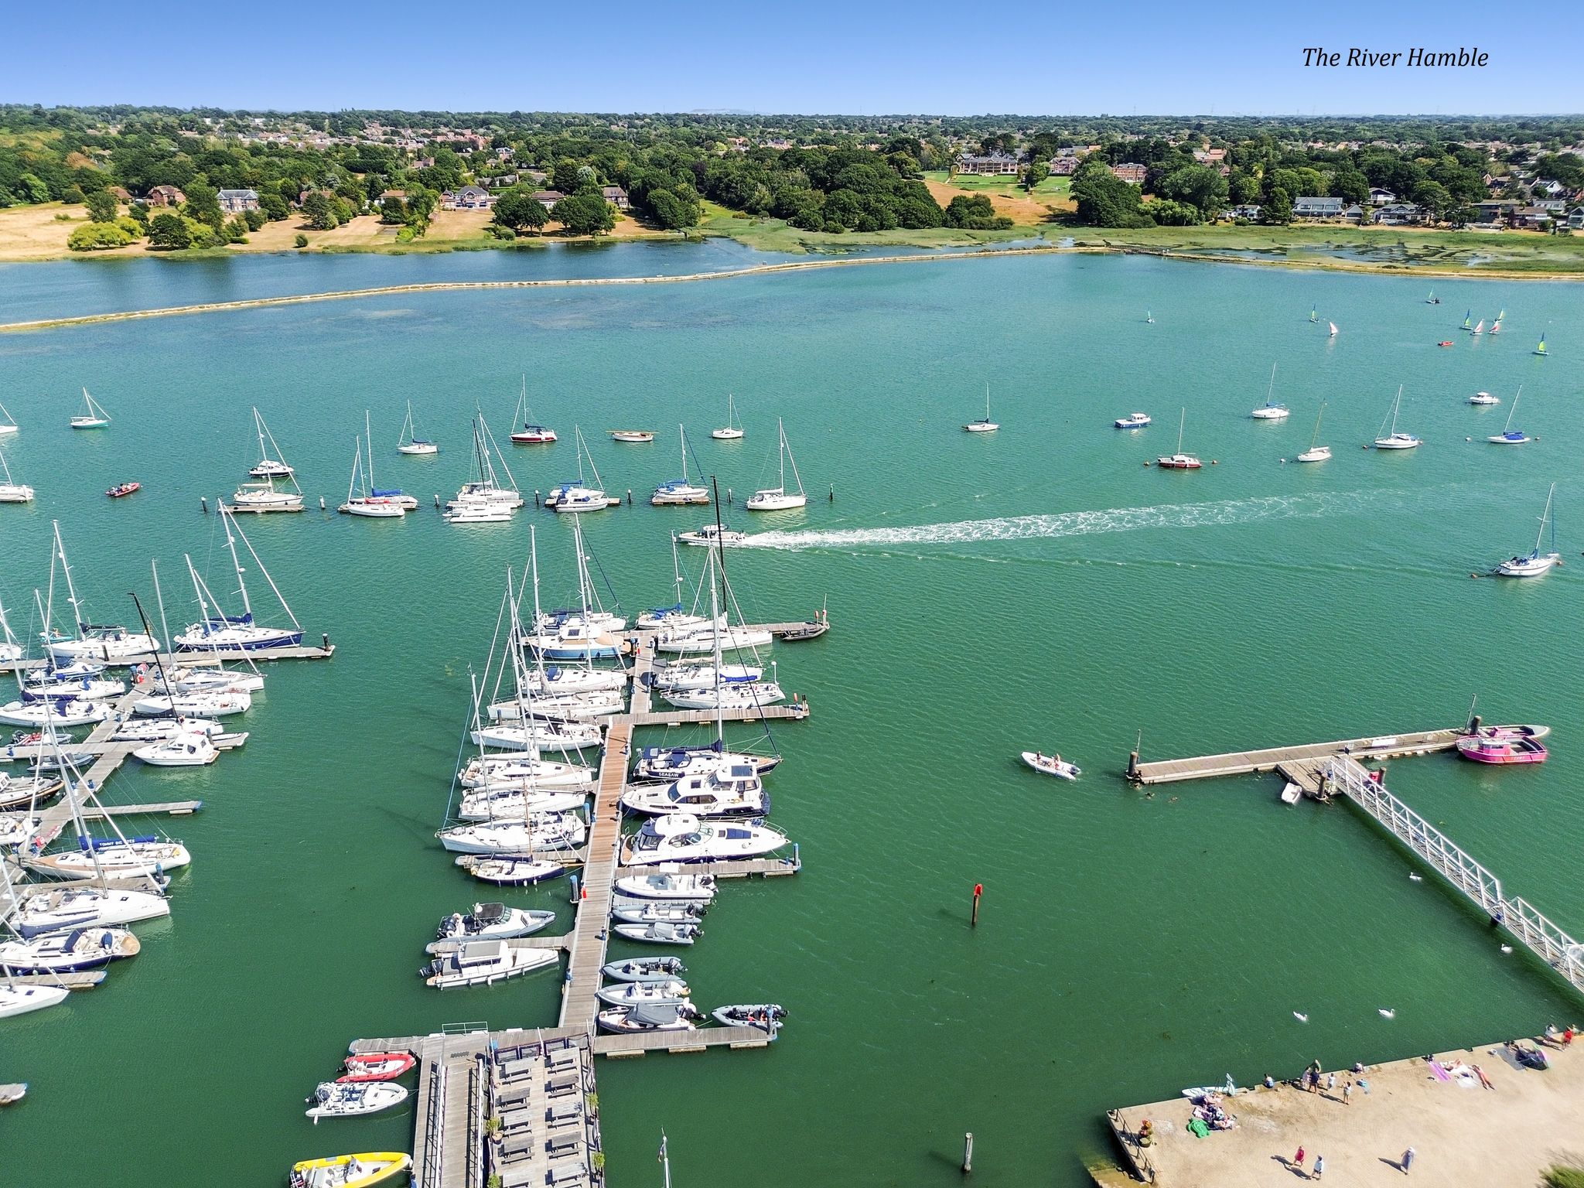
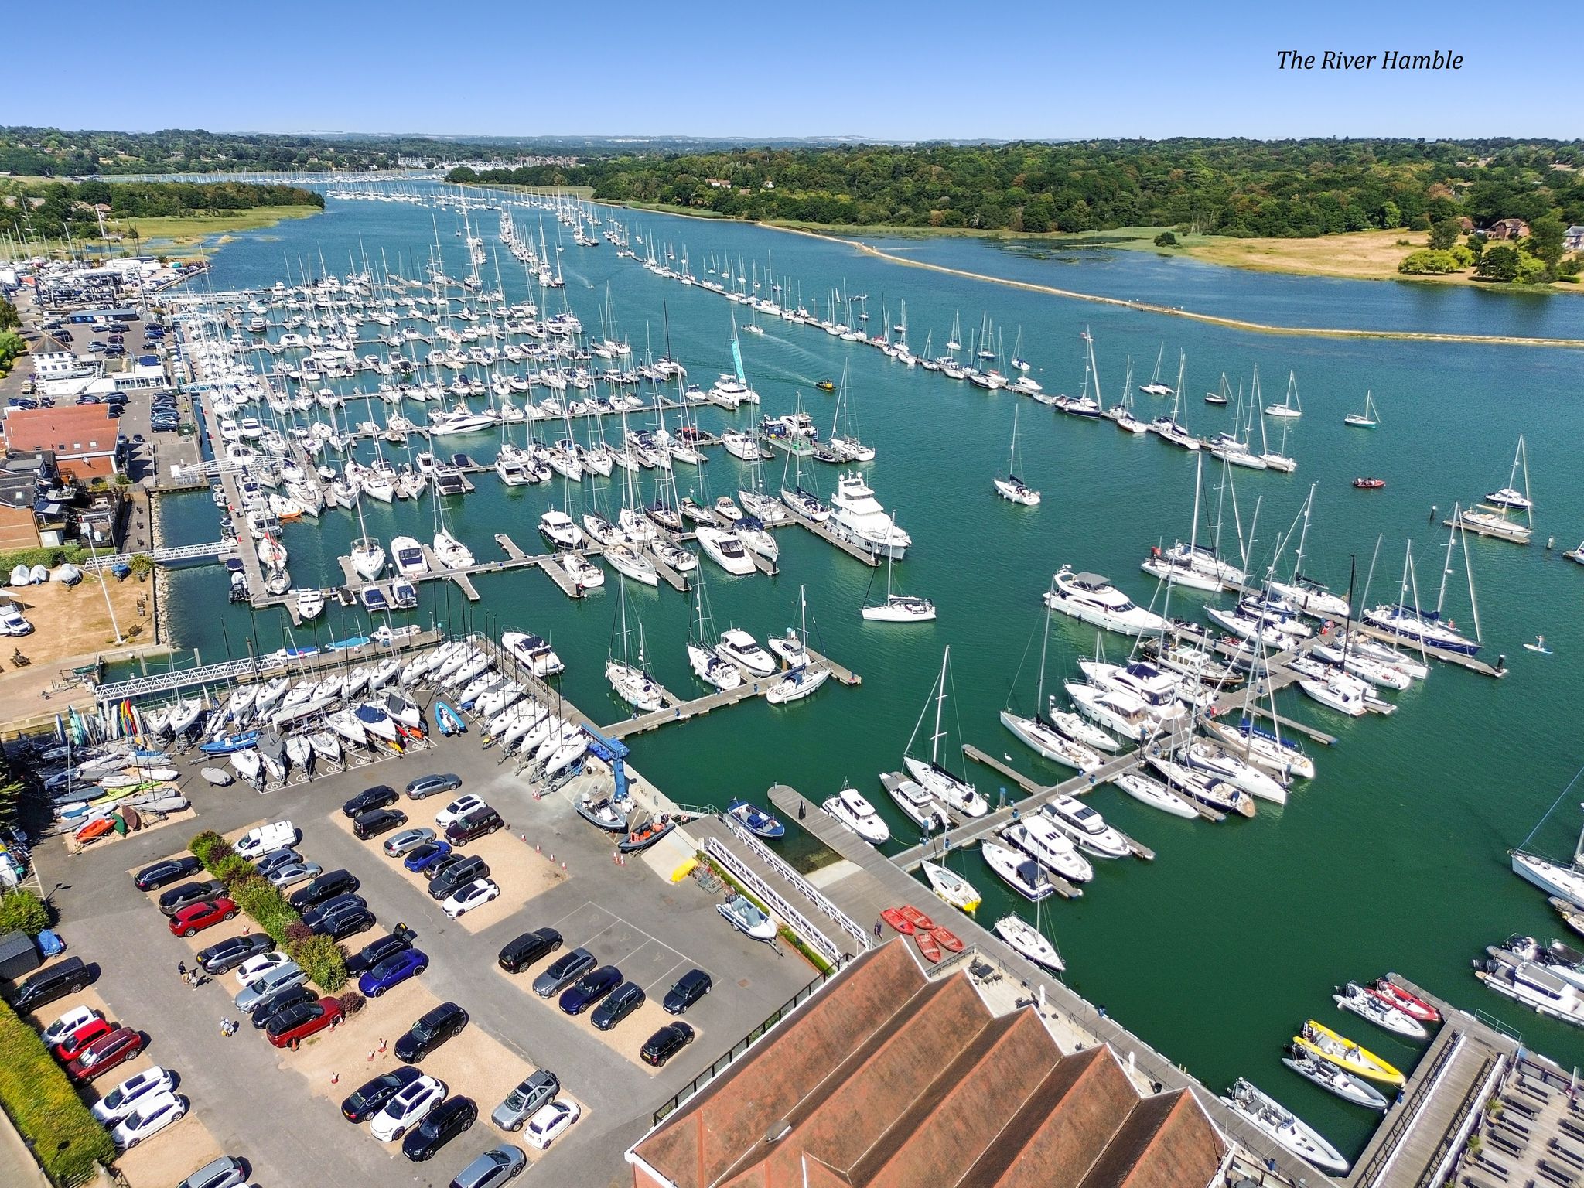
- Village Location Close To The Waterfront
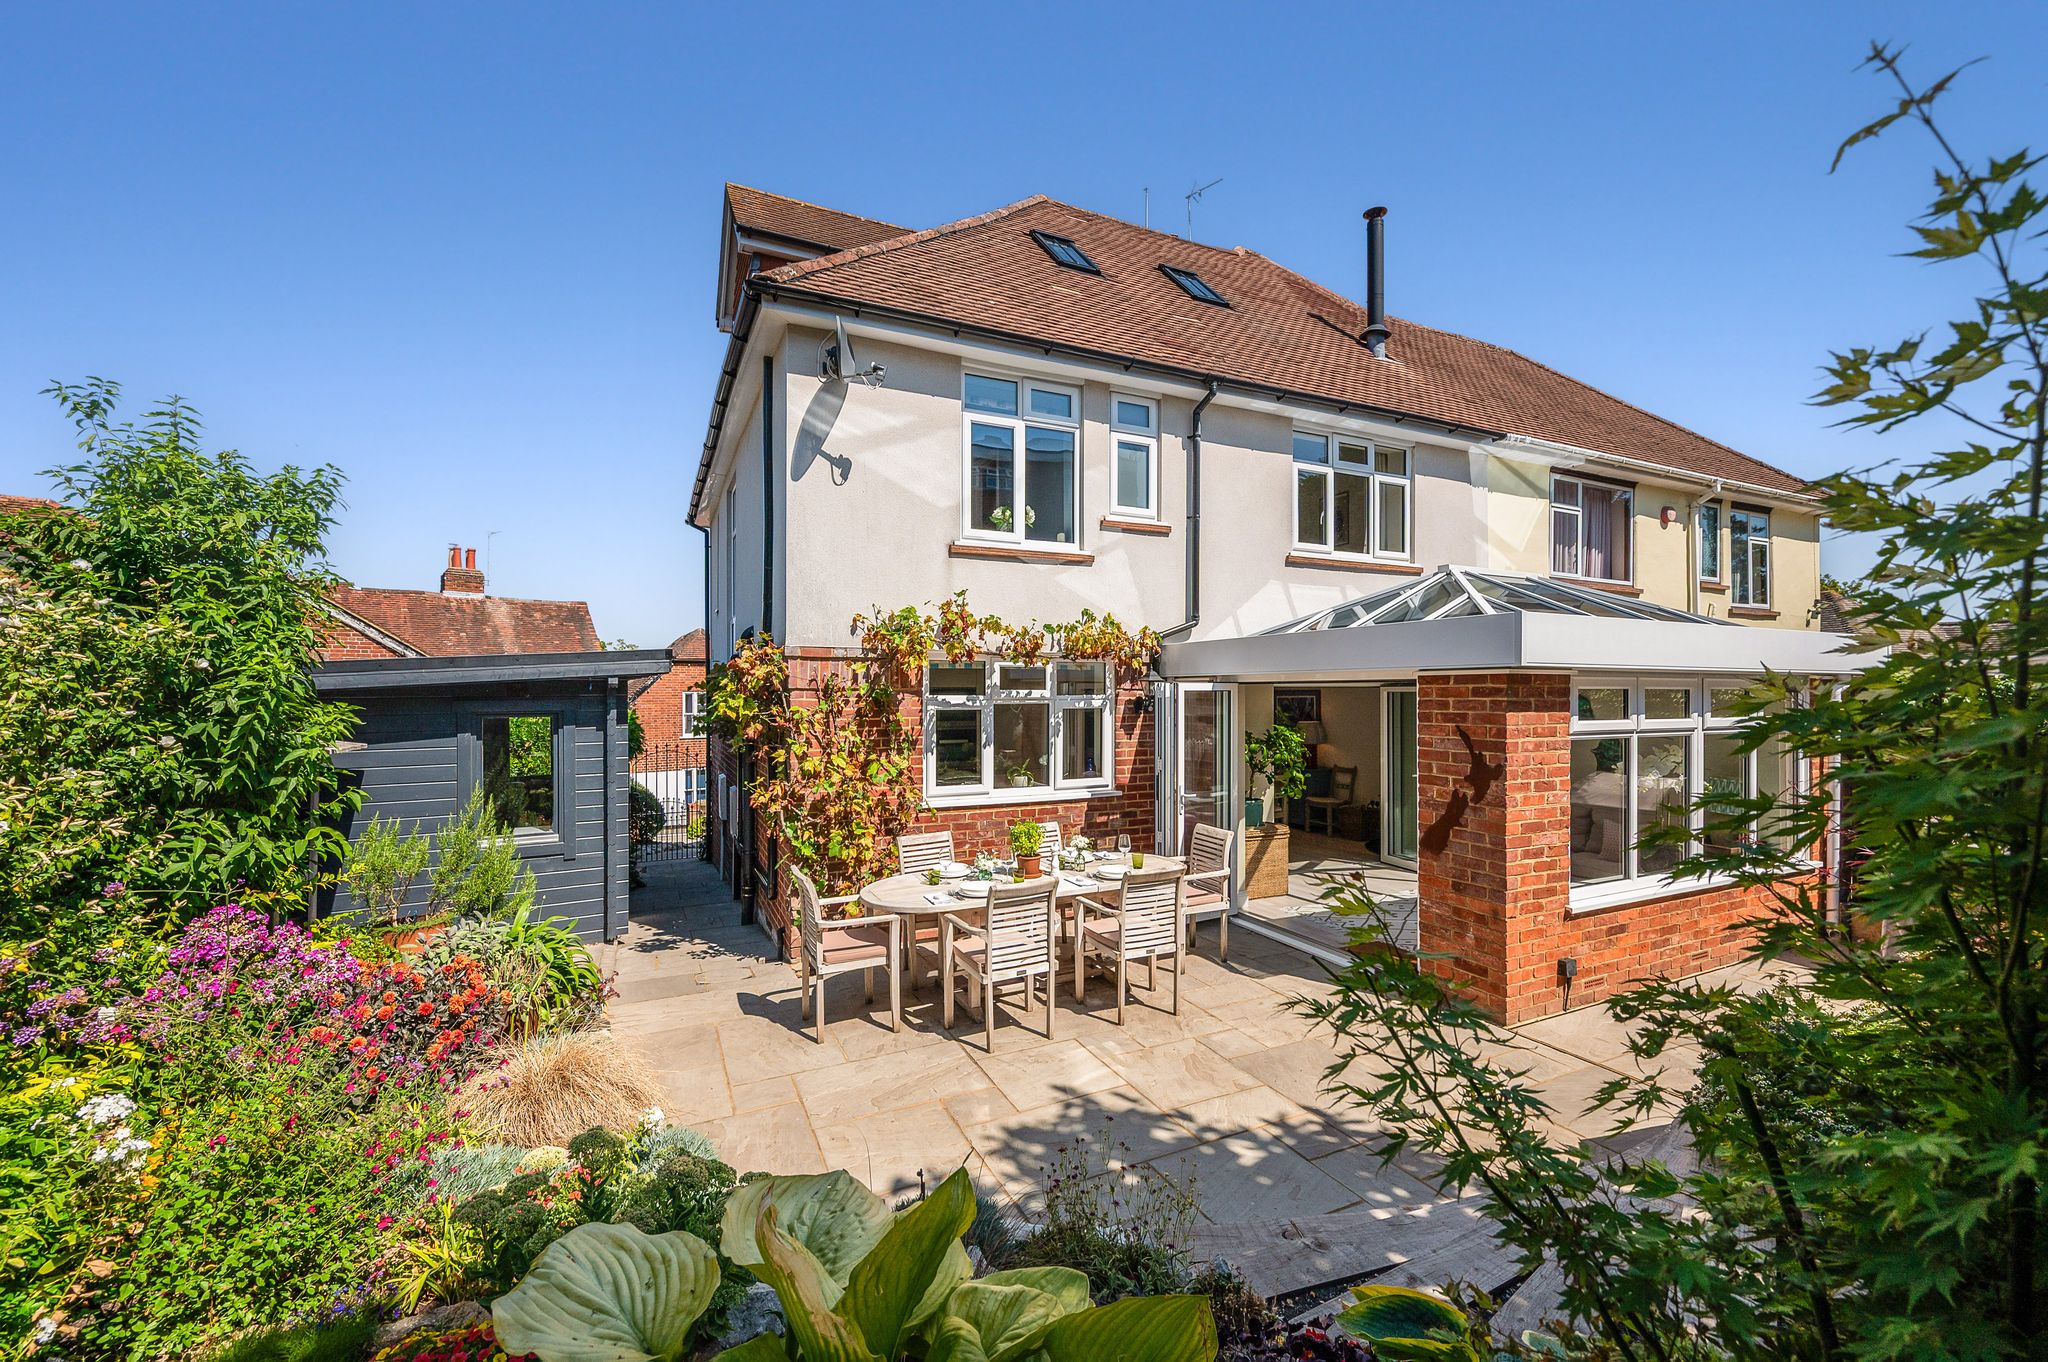
- Delightful Rear Garden With Patio & Home Office
- No Forward Chain
Description:
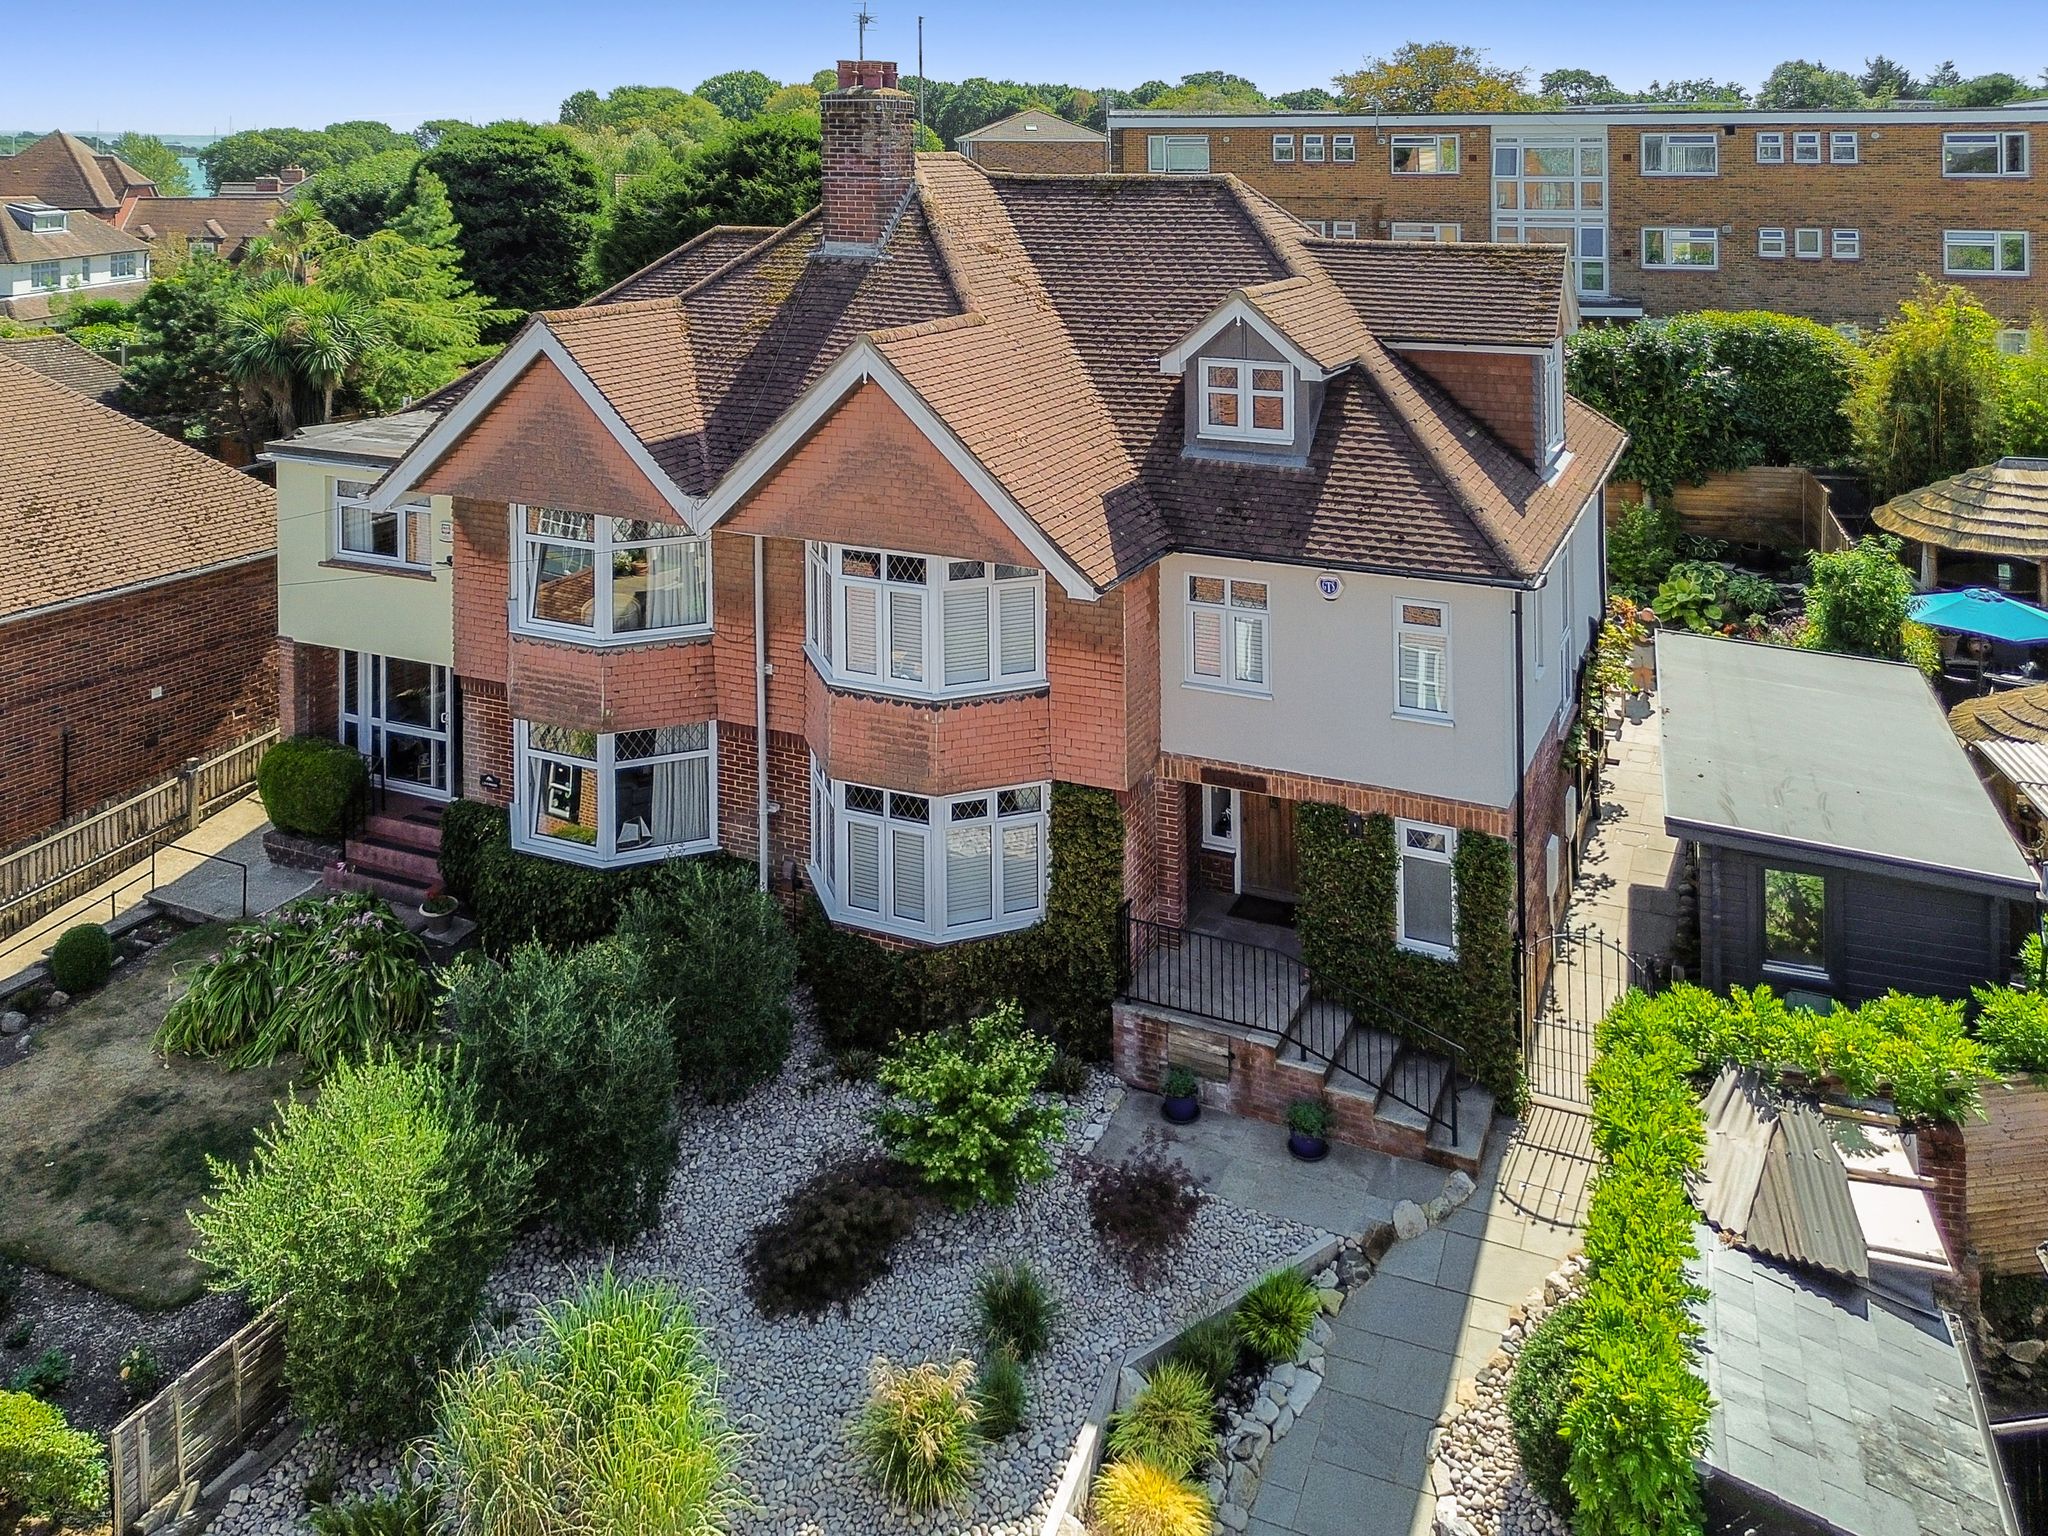
Guide Price £700,000 to £750,000 - Impressive and spacious four bedroom semi-detached property occupying an elevated position in the heart of Hamble village. Offered with no forward chain, this wonderful home boasts contemporary and versatile interiors, pretty gardens with a home office, and views of the River Hamble from the upper floor. Early viewing highly recommended.
Entrance Hallway & Cloakroom
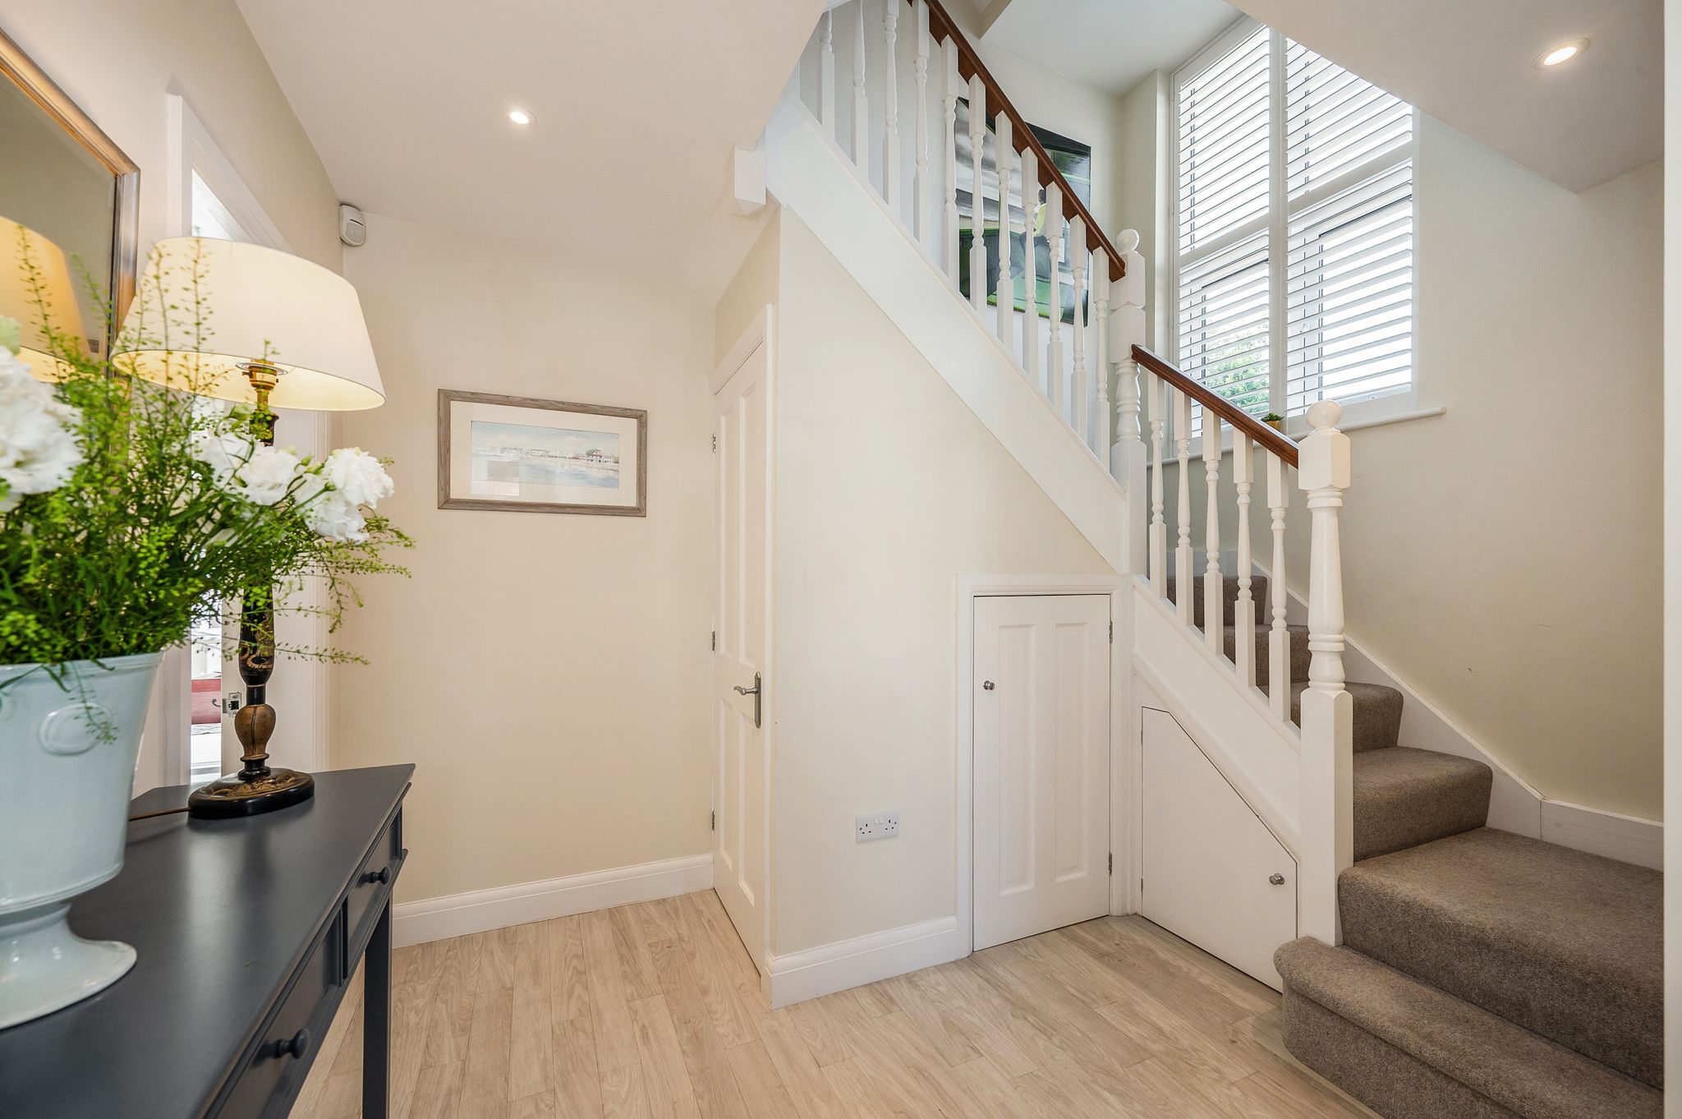
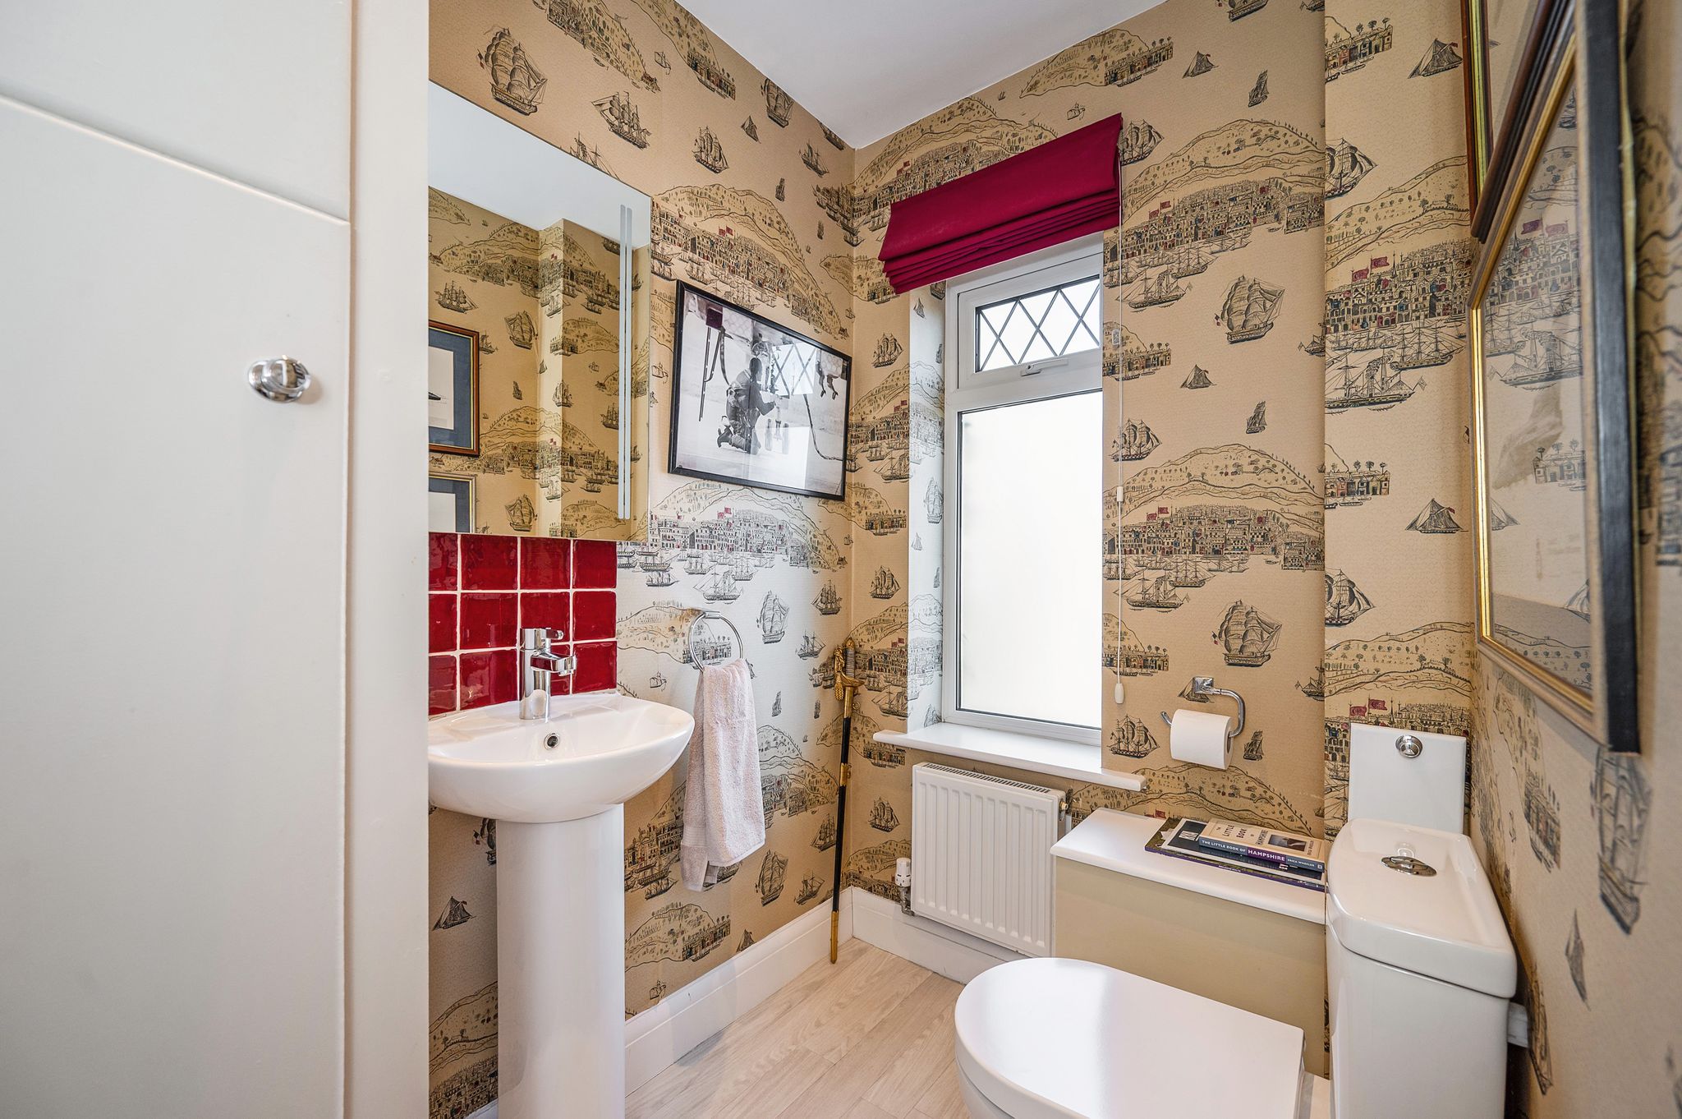
Upon entering the property, you are welcomed into the entrance hallway offering space to remove your outdoor wear. There is a door into the main living accommodation and a modern cloakroom, with a wash hand basin and WC ensuring comfort for all occupants and guests. Turning stairs rise to the first floor with a cupboard beneath providing useful storage. Light wood effect floorings flows from the hallway and through much of the ground floor.
Kitchen/Living/Dining room
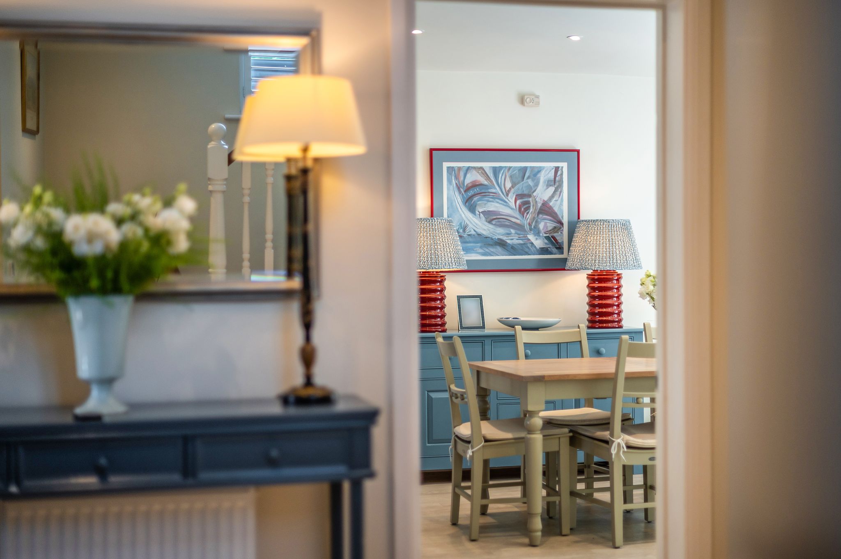
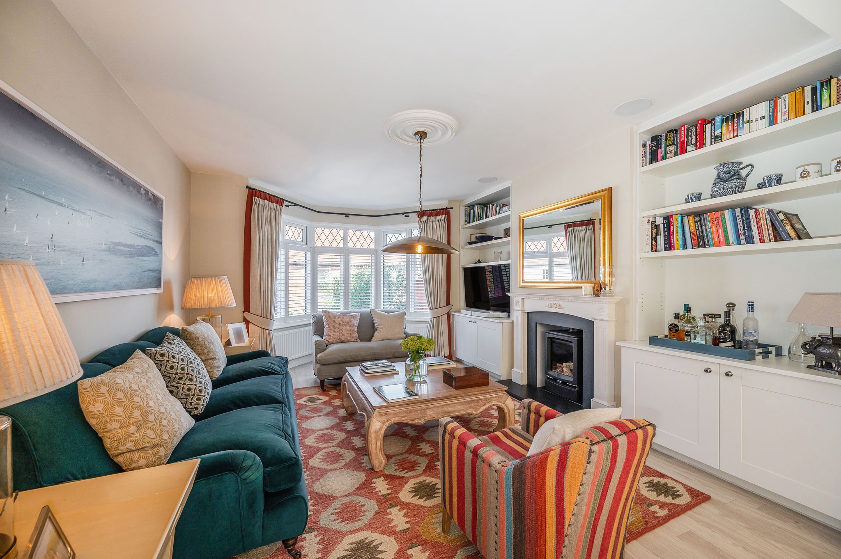
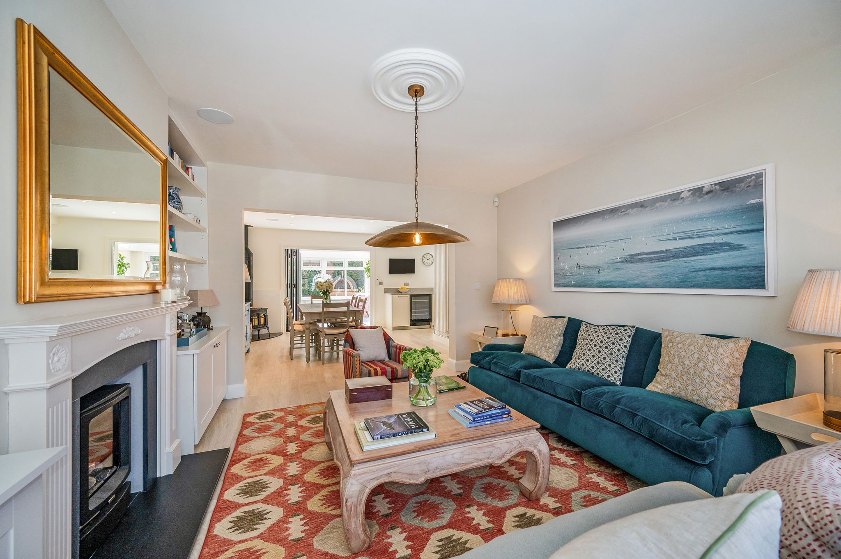
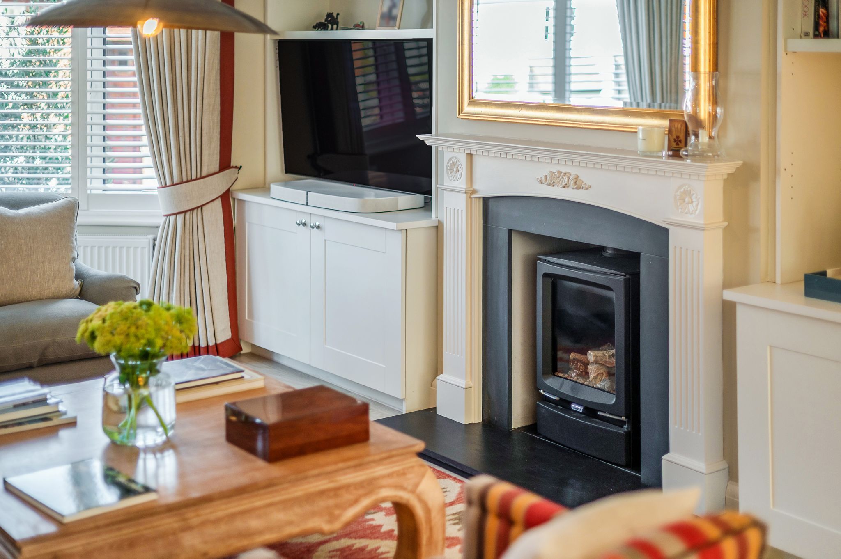
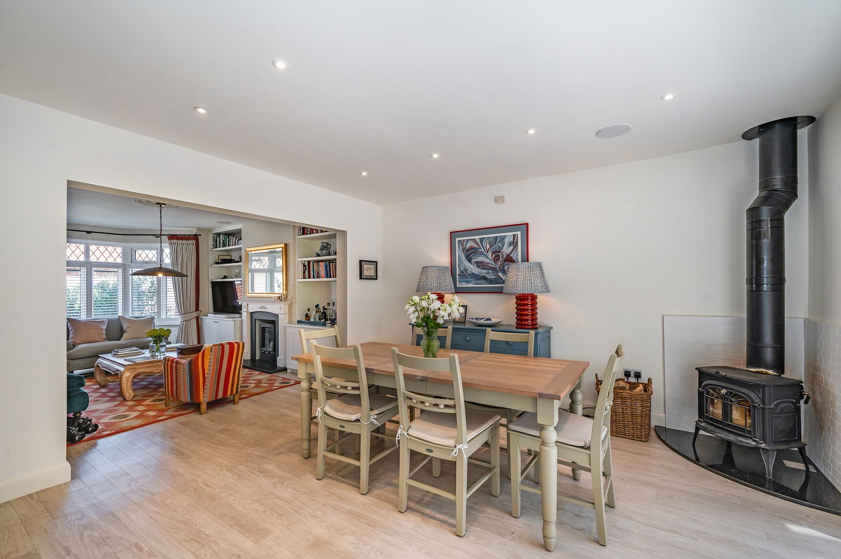
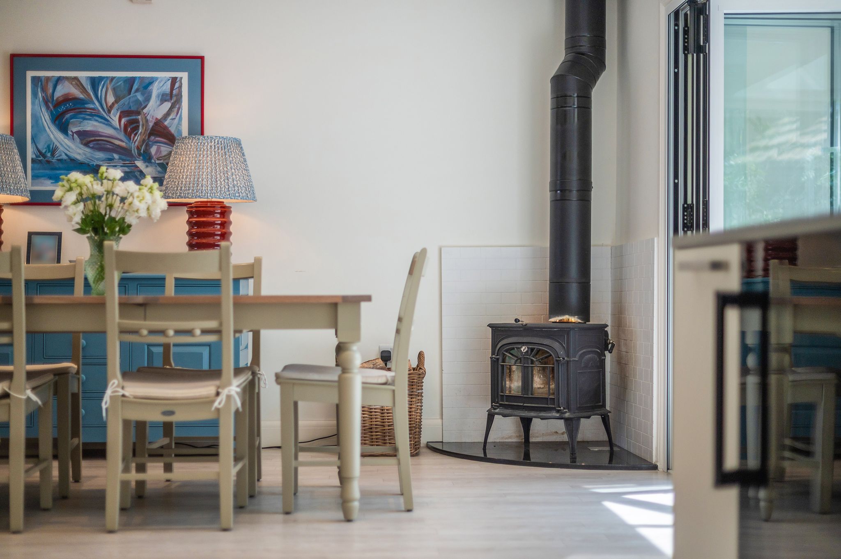
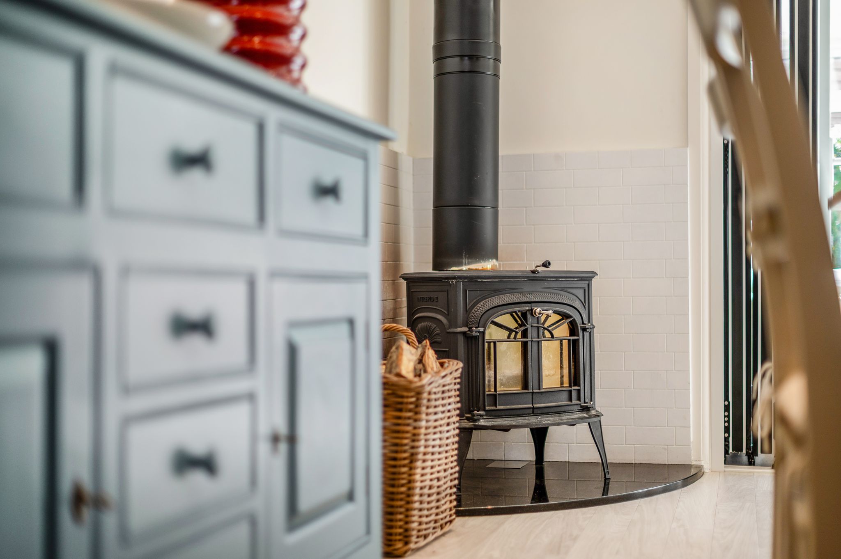
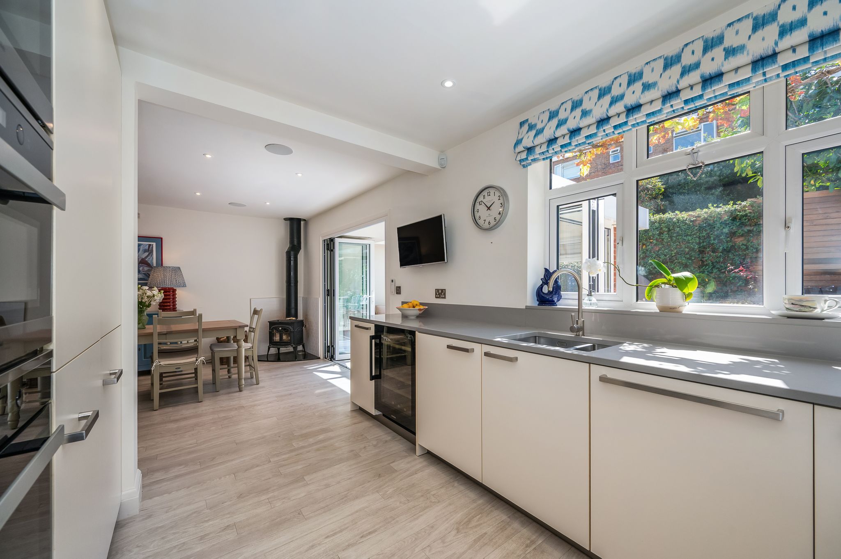
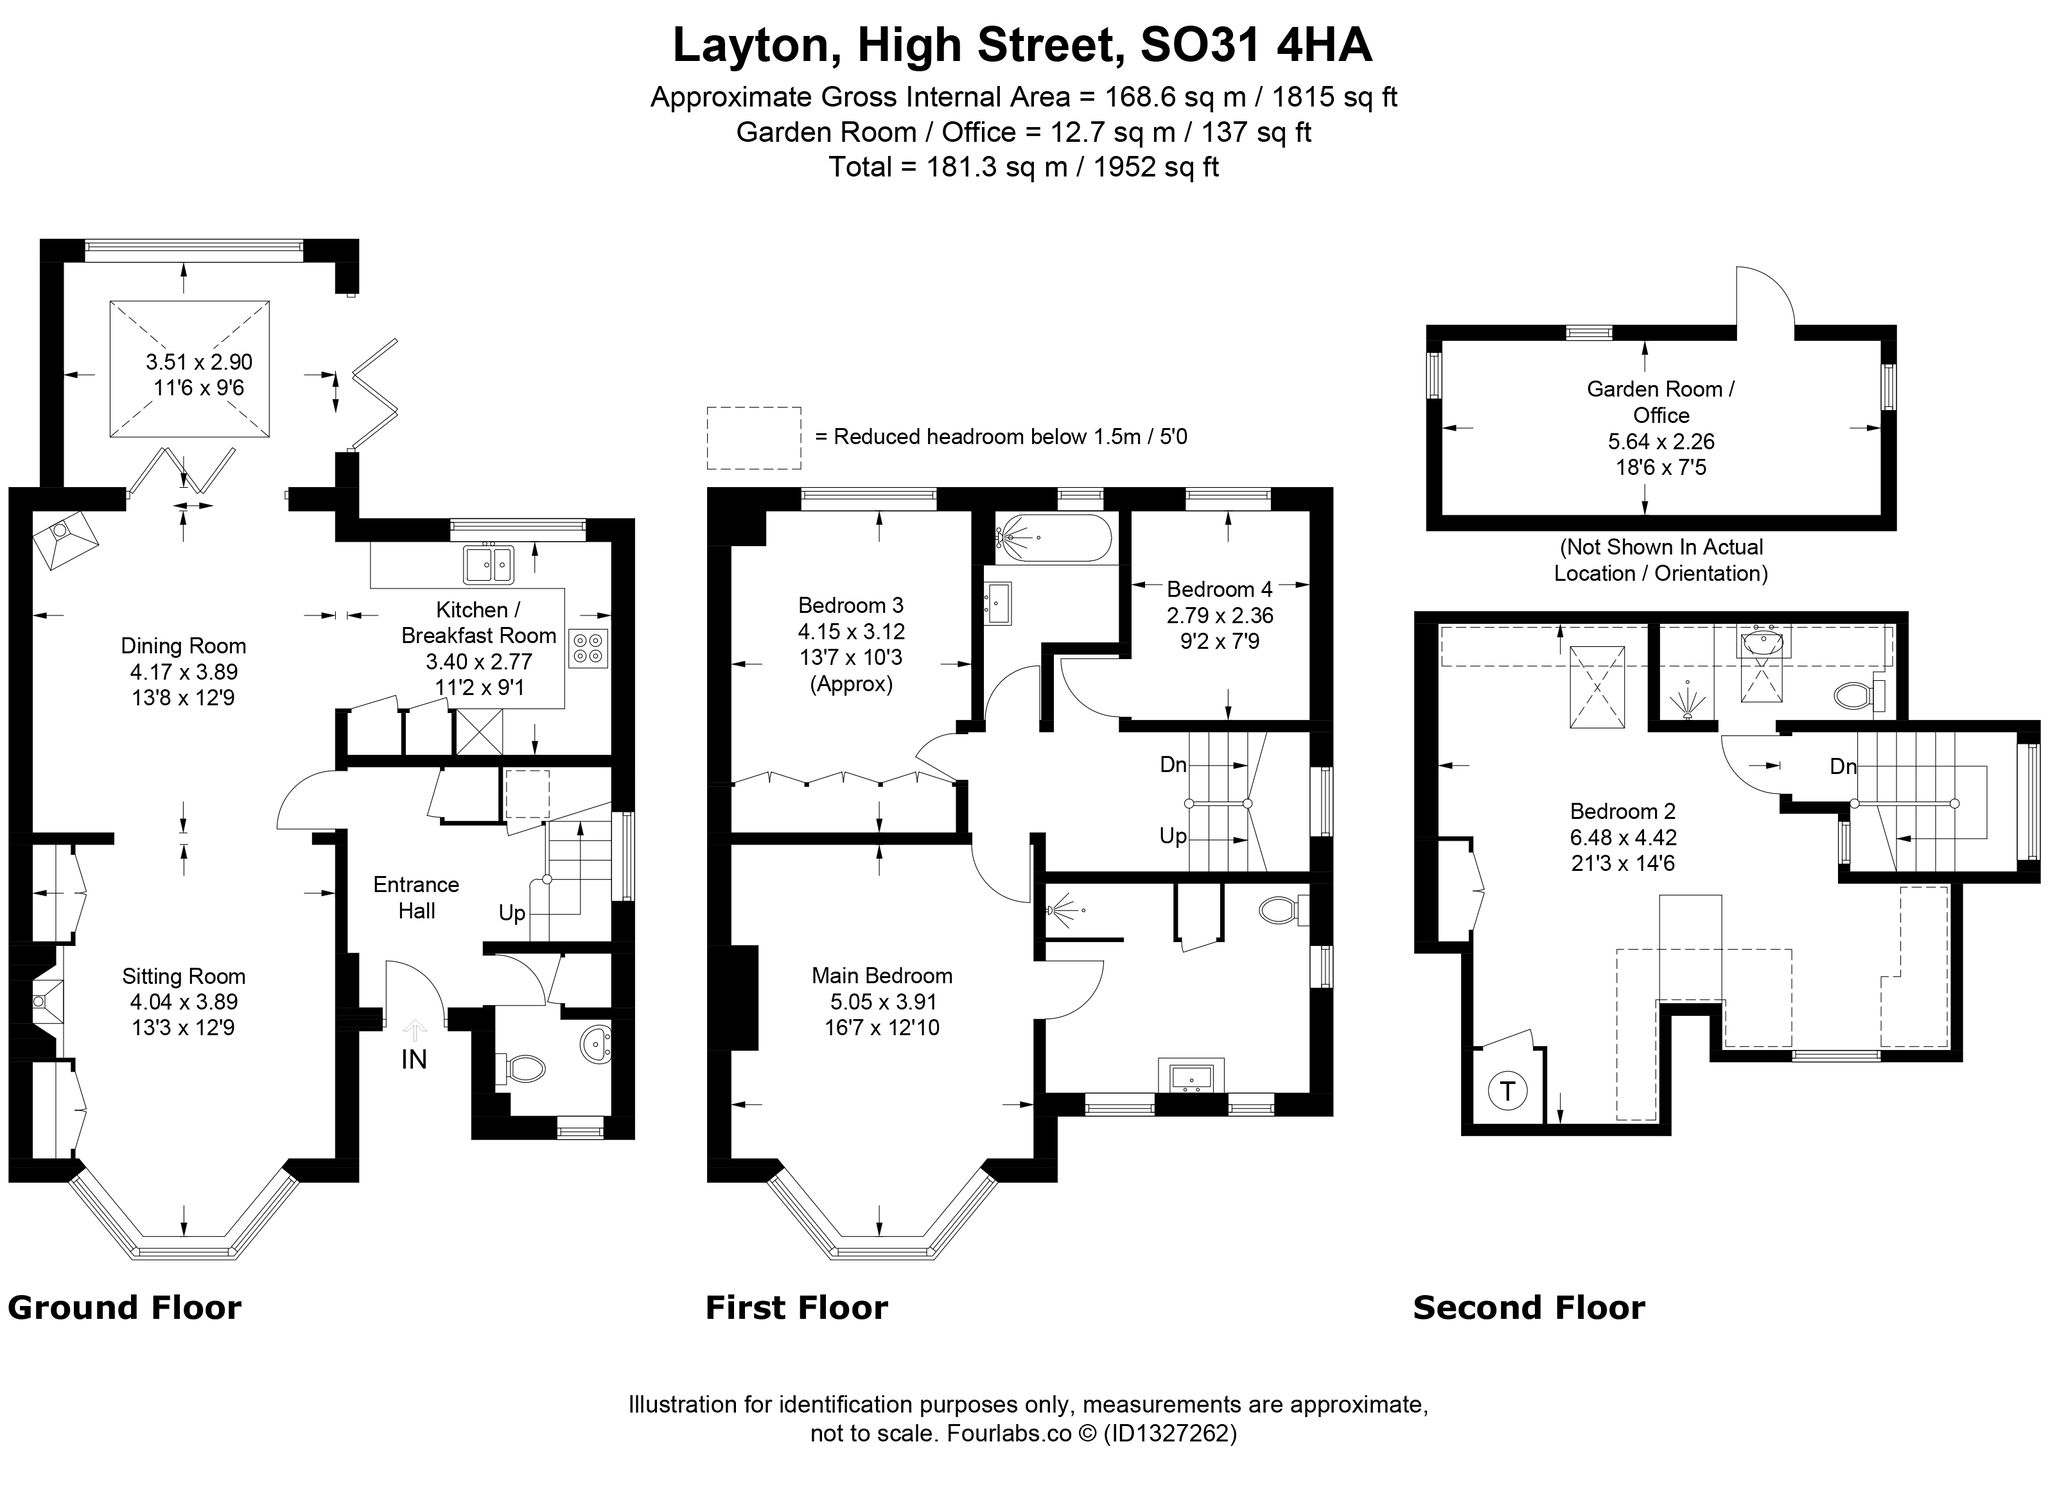
The superb open-plan kitchen/living/dining room is thoughtfully designed to combine modern convenience with a warm and inviting atmosphere. The spacious living and dining area provides an ideal setting for both everyday family life and entertaining, with the room benefiting from an abundance of natural light. A charming bay window, to the front elevation, creates a delightful focal point to the sitting area, while the attractive fireplace and a separate log-burning stove add warmth and character, creating a cosy ambience during the cooler months.
Kitchen
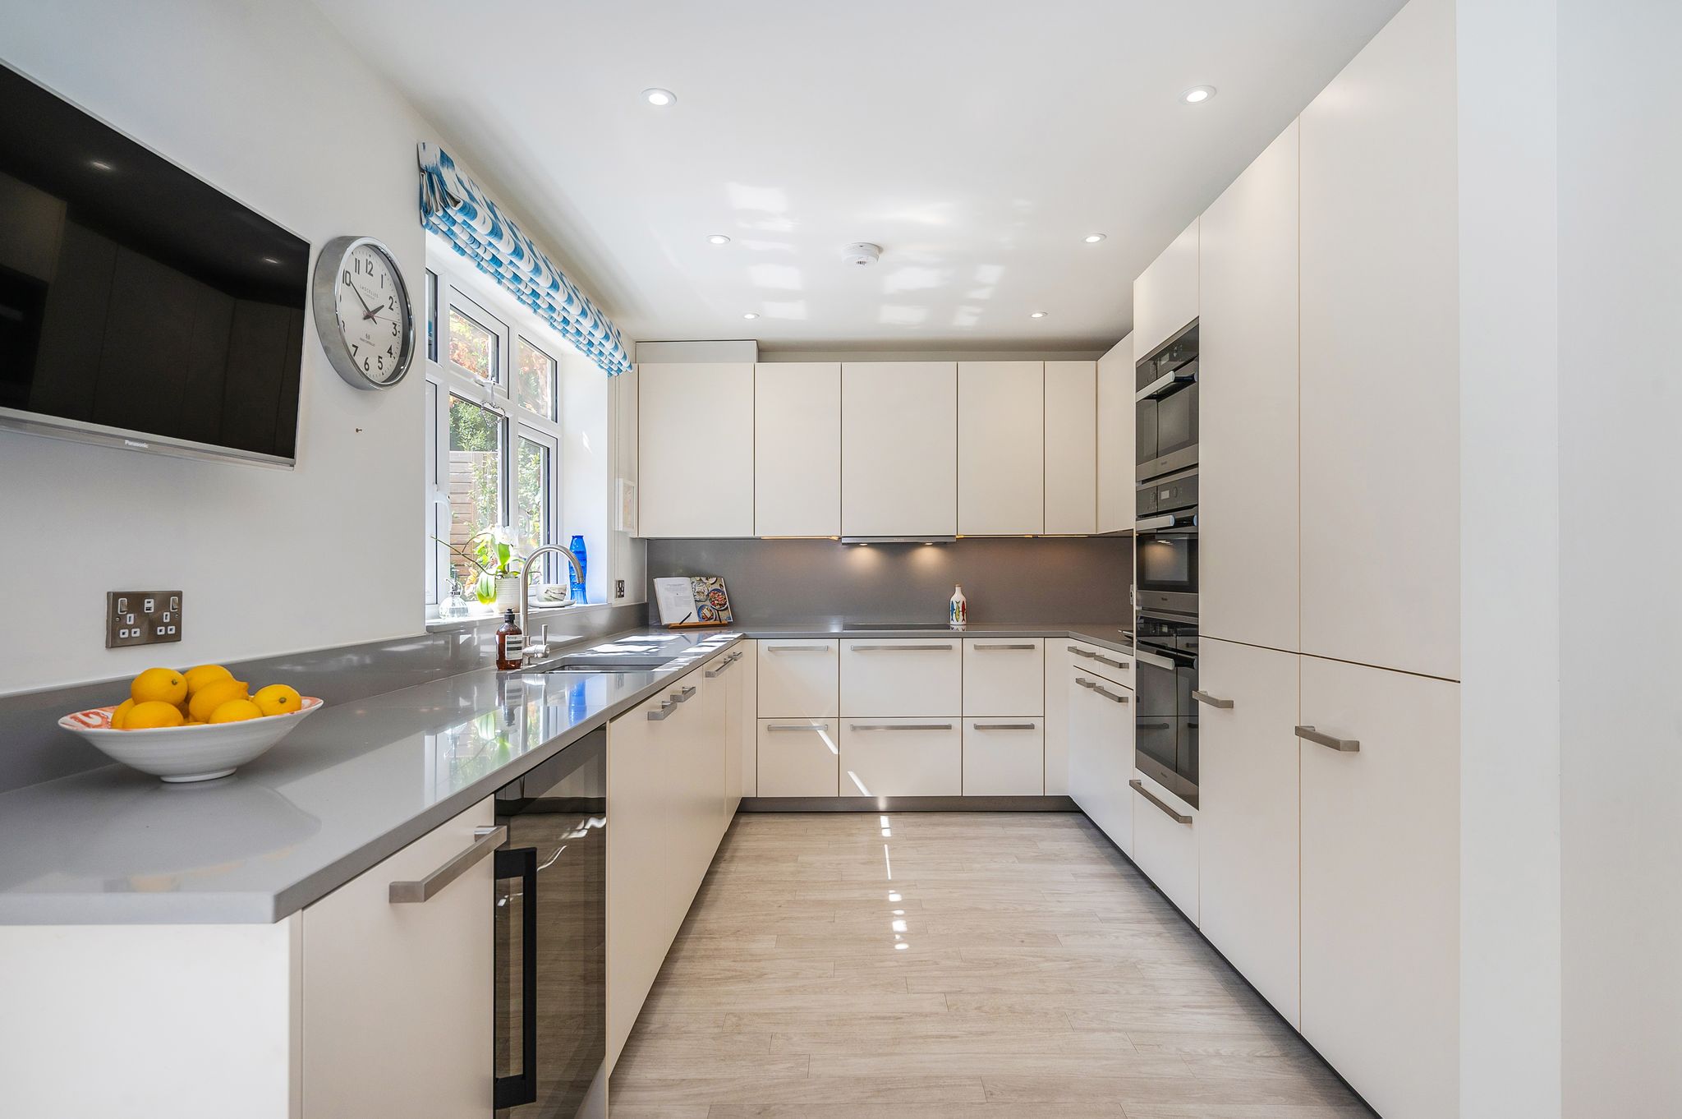
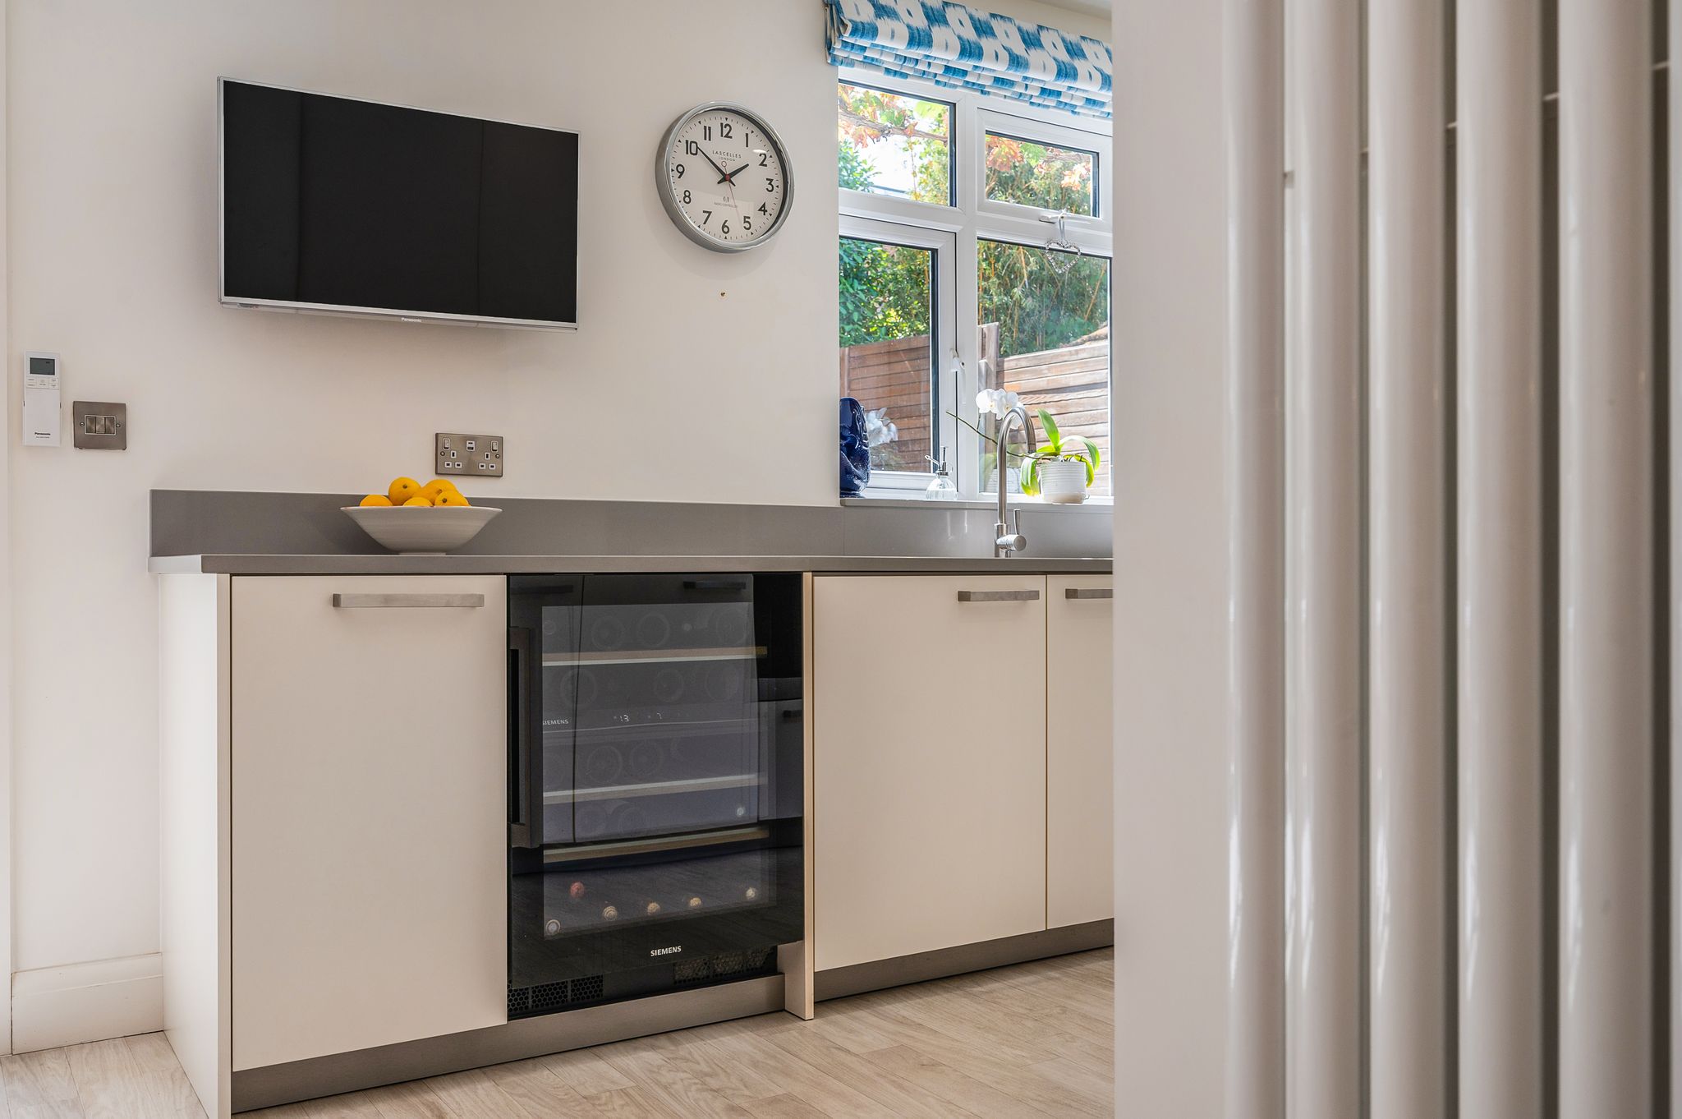
The contemporary fitted kitchen will undoubtedly prove popular with culinary enthusiasts and comprises a comprehensive range of matching wall and floor mounted units with quartz worksurfaces over. Integrated appliances include three Miele ovens, an induction hob with extractor above, fridge freezer, dishwasher and space for a wine fridge. A window to the rear aspect looks over the garden. With its blend of stylish modern finishes, character and versatile open-plan accommodation, this impressive room forms a wonderful heart to the home.
Sunroom
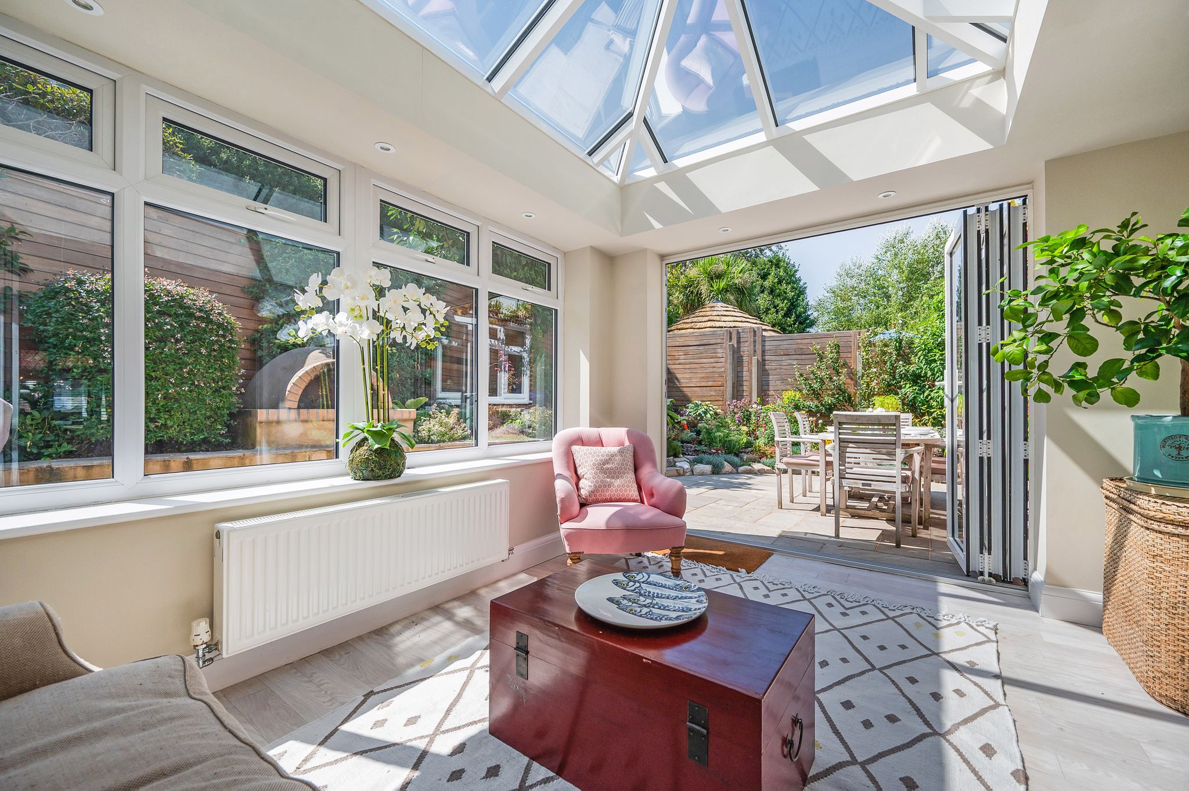
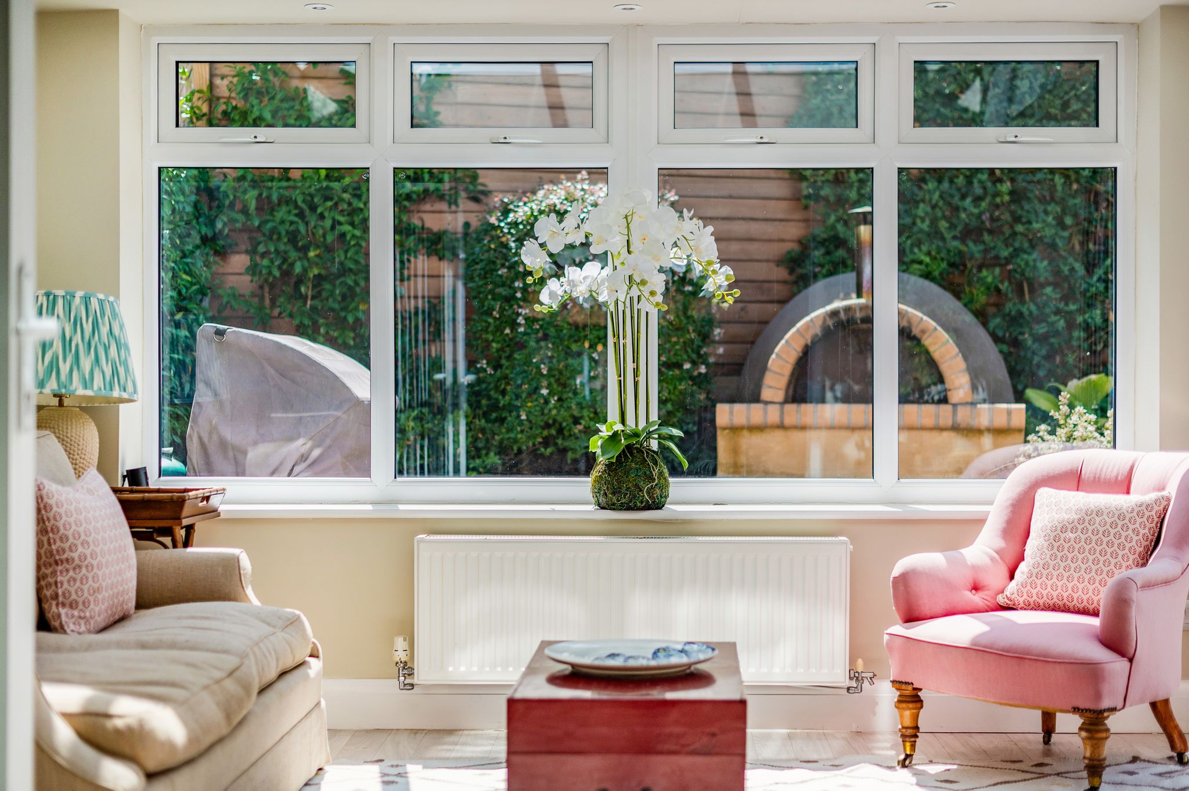
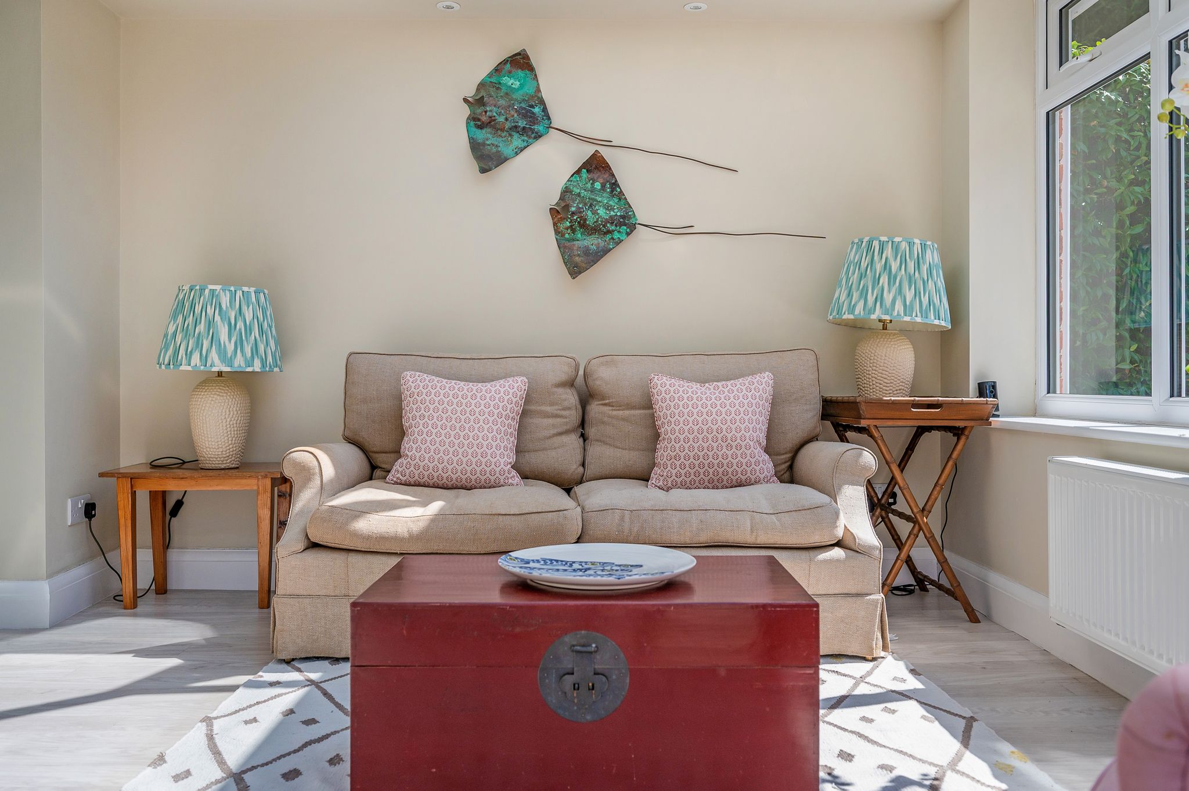
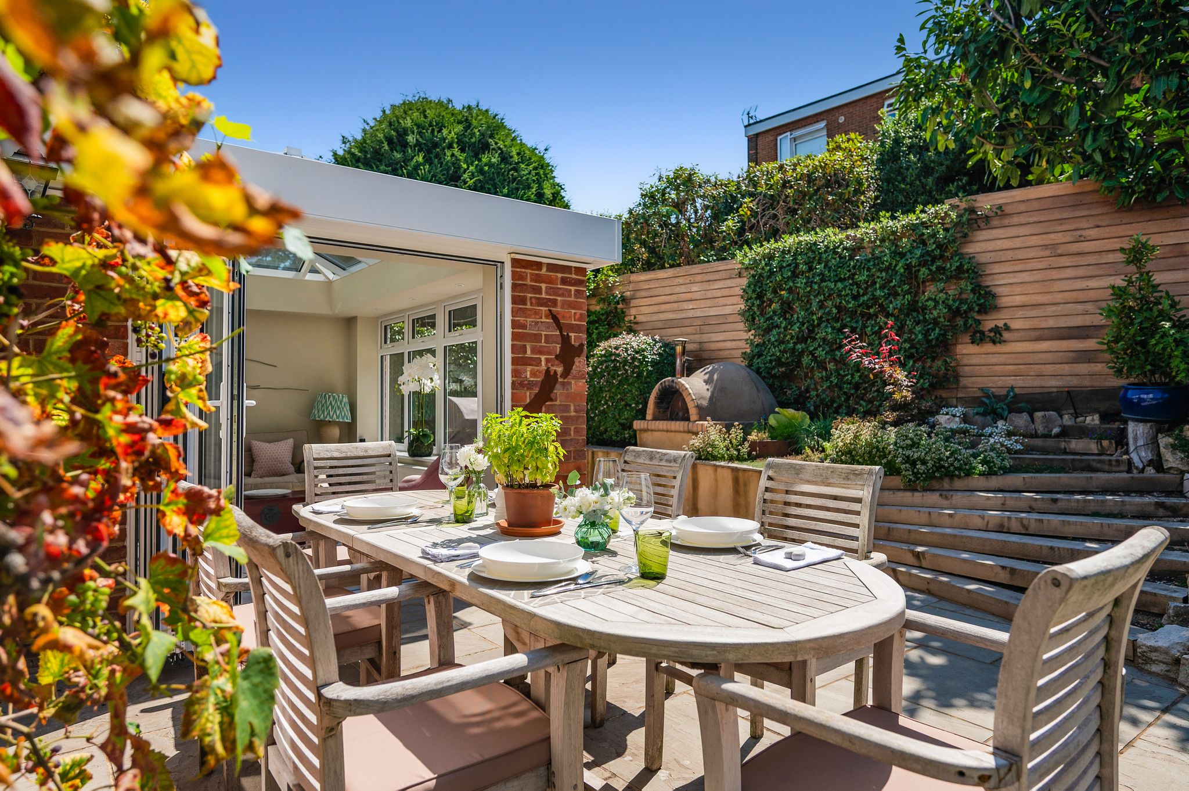
Bifold doors in the dining area open into the sunroom, offering an extension of the living space. This versatile room is perfect for year-round use and is filled natural light with a large roof lantern and windows to the rear elevation. Bifold doors open directly onto the patio providing a seamless transition from indoor to outdoor living.
Landing
Ascending to the first floor, the landing presents doors to principal rooms and a staircase to the second floor accommodation.
Bedroom One & En-suite
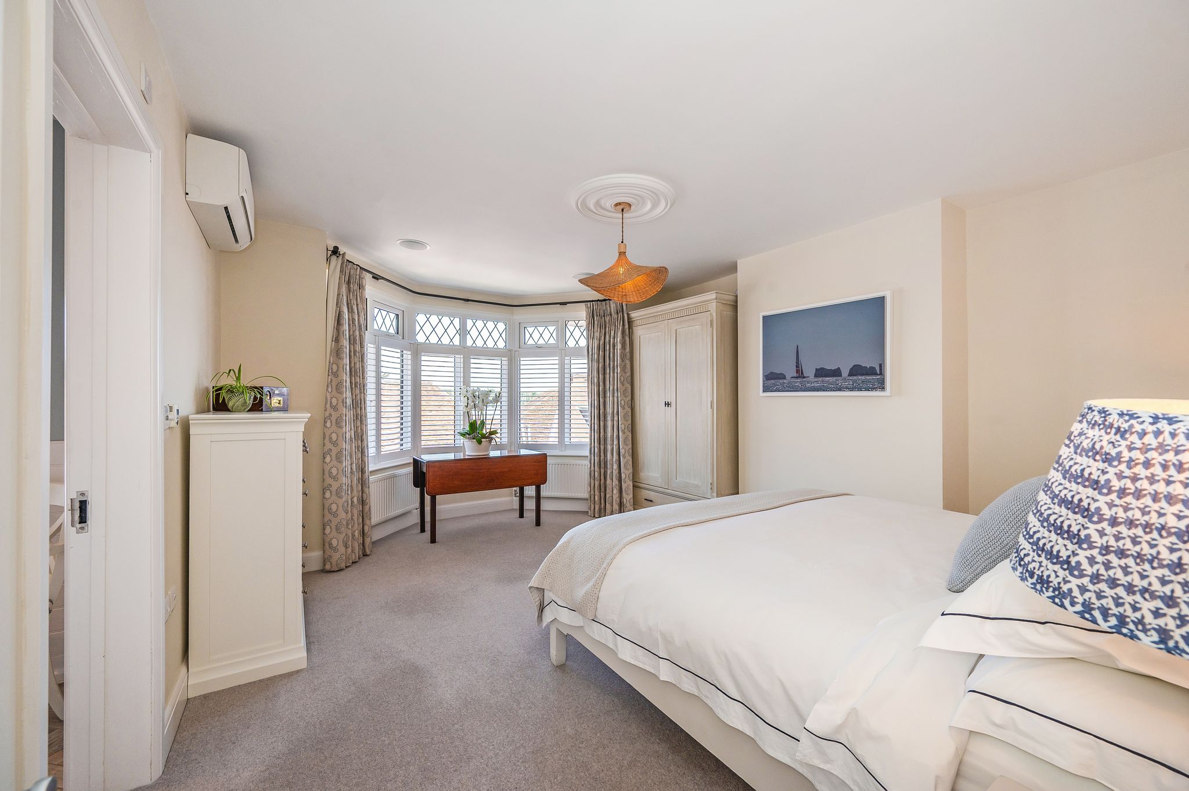
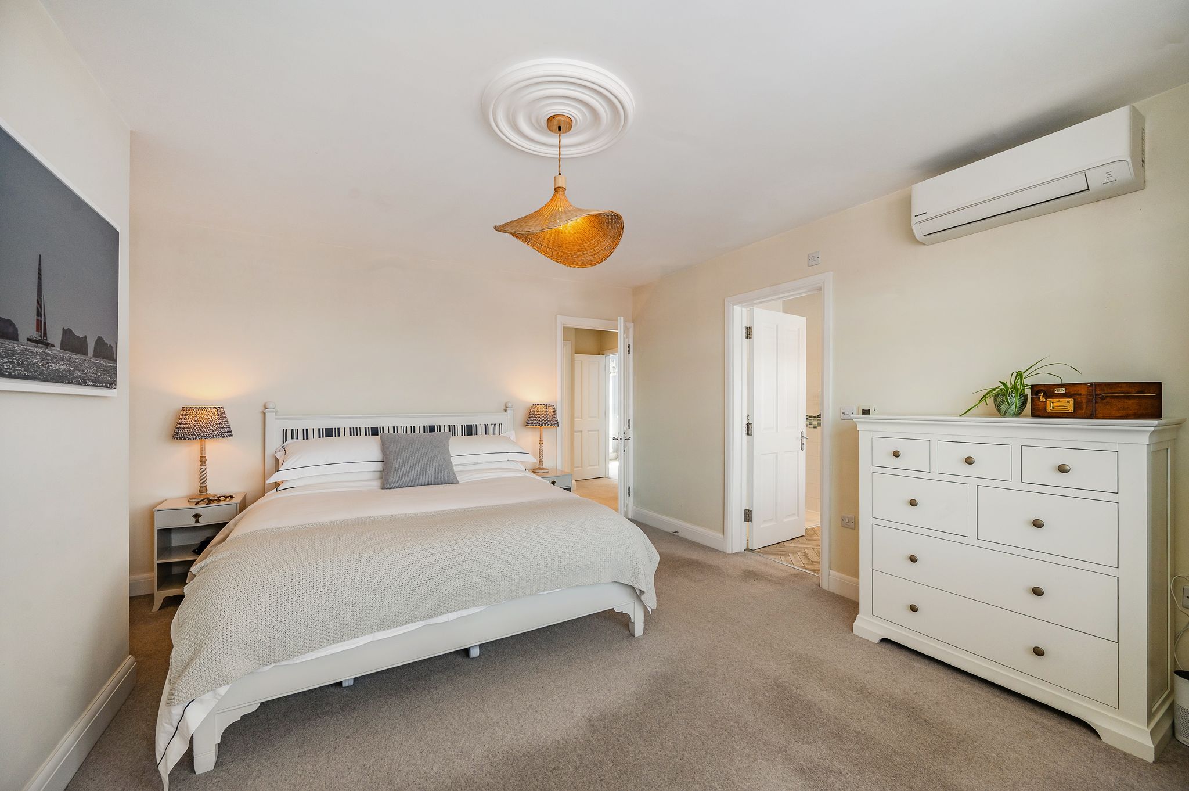
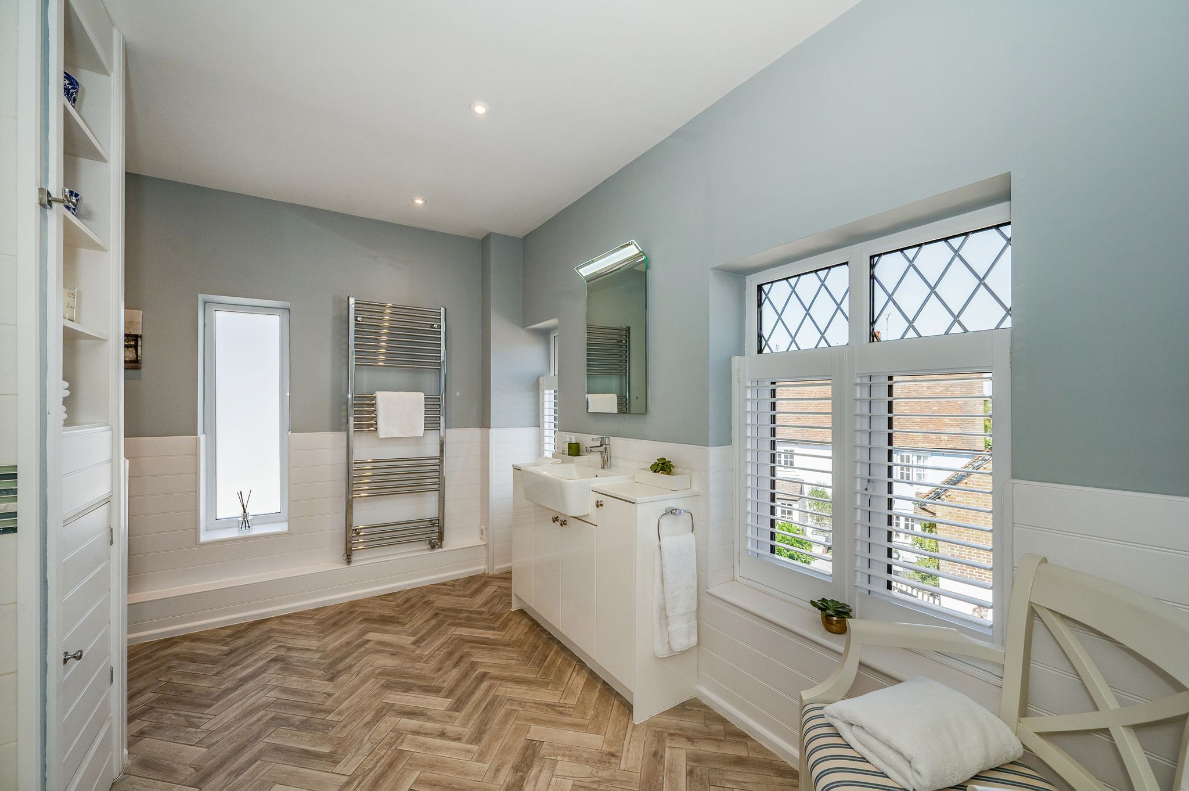
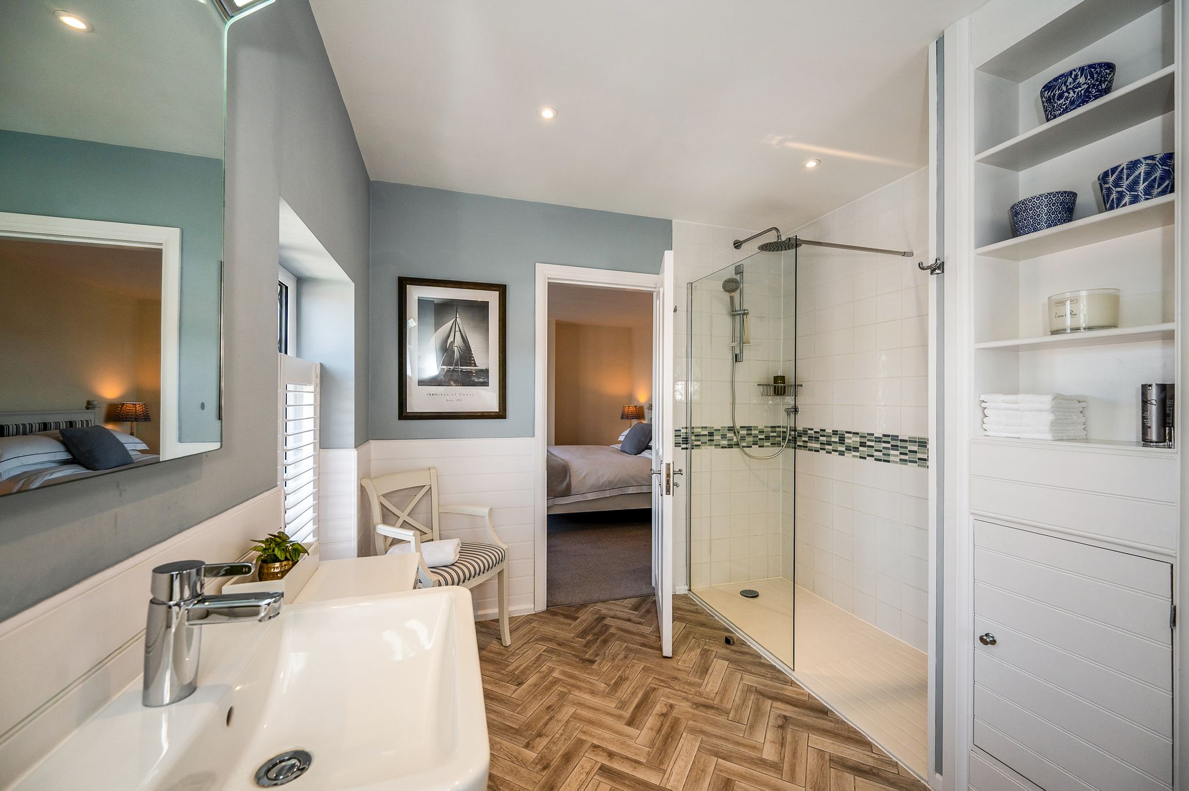
Bedroom one is a well-proportioned and inviting space, your private retreat. The room enjoys a light and airy feel with a front aspect bay window providing plenty of natural light. This bedroom is complemented by a modern en-suite, with a large shower cubicle, vanity wash and hand basin and a WC, offering both style and convenience.
Bedroom Three
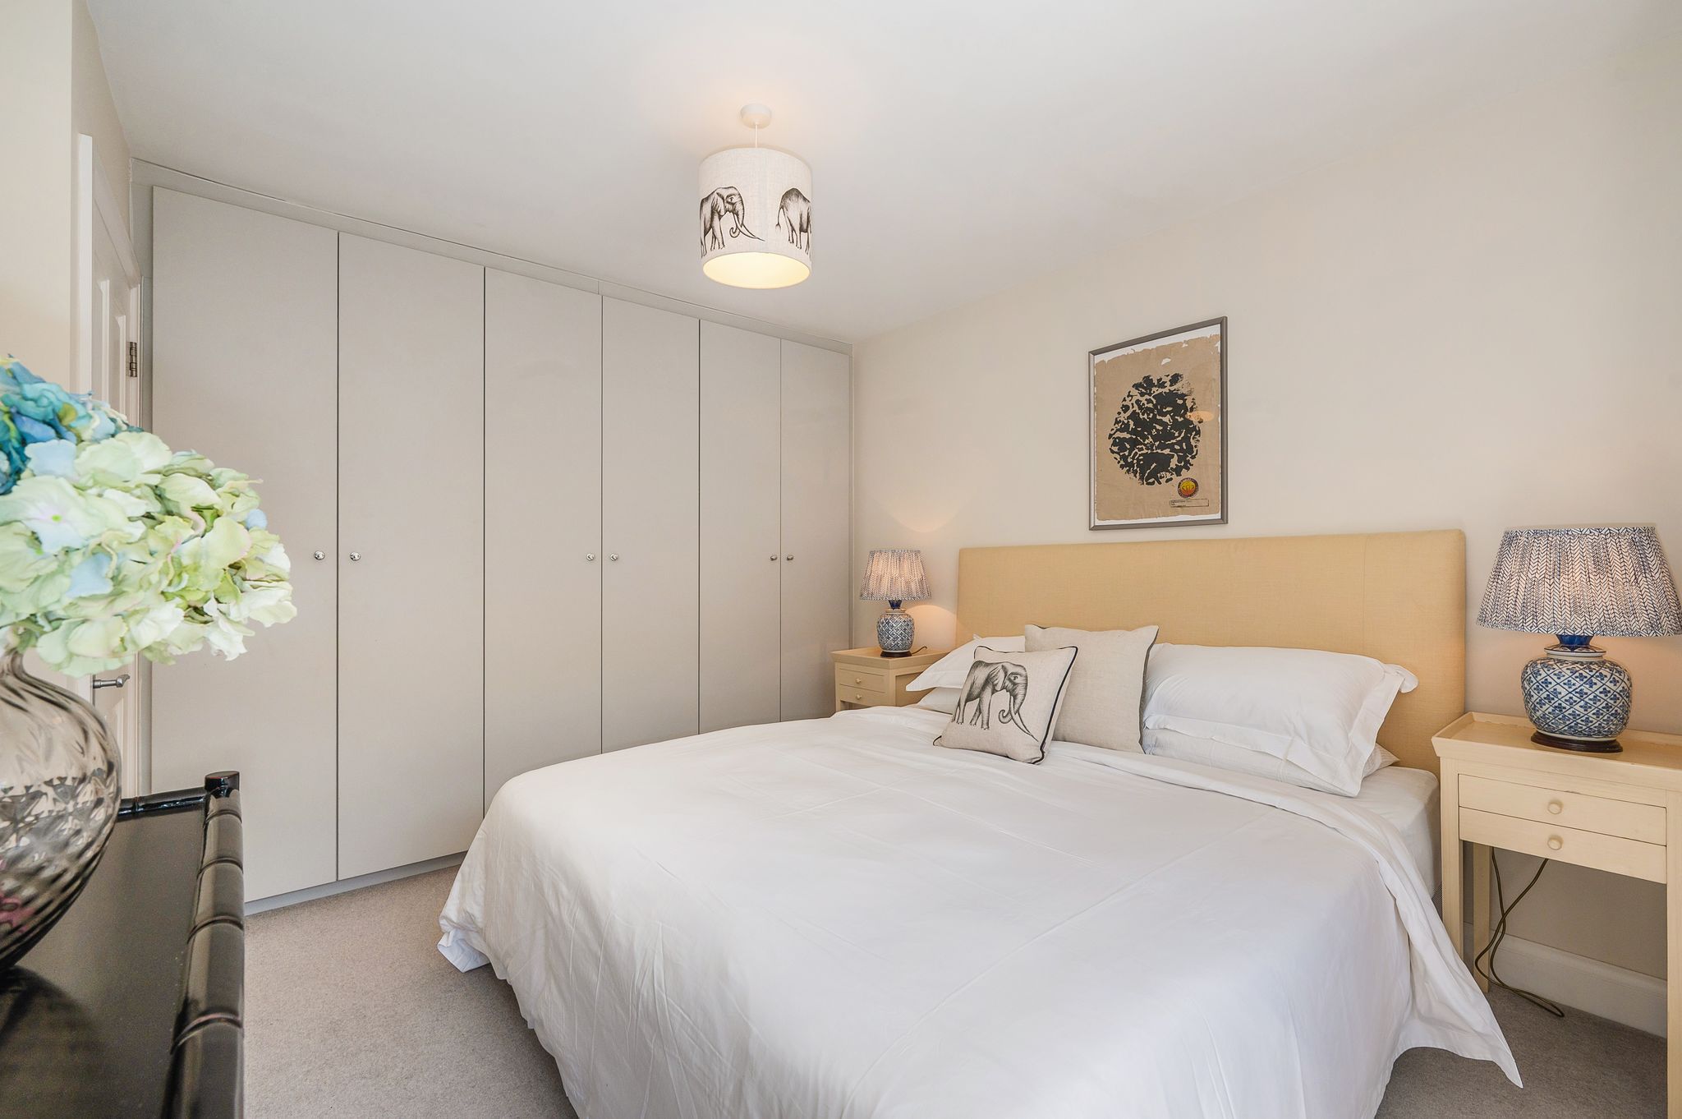
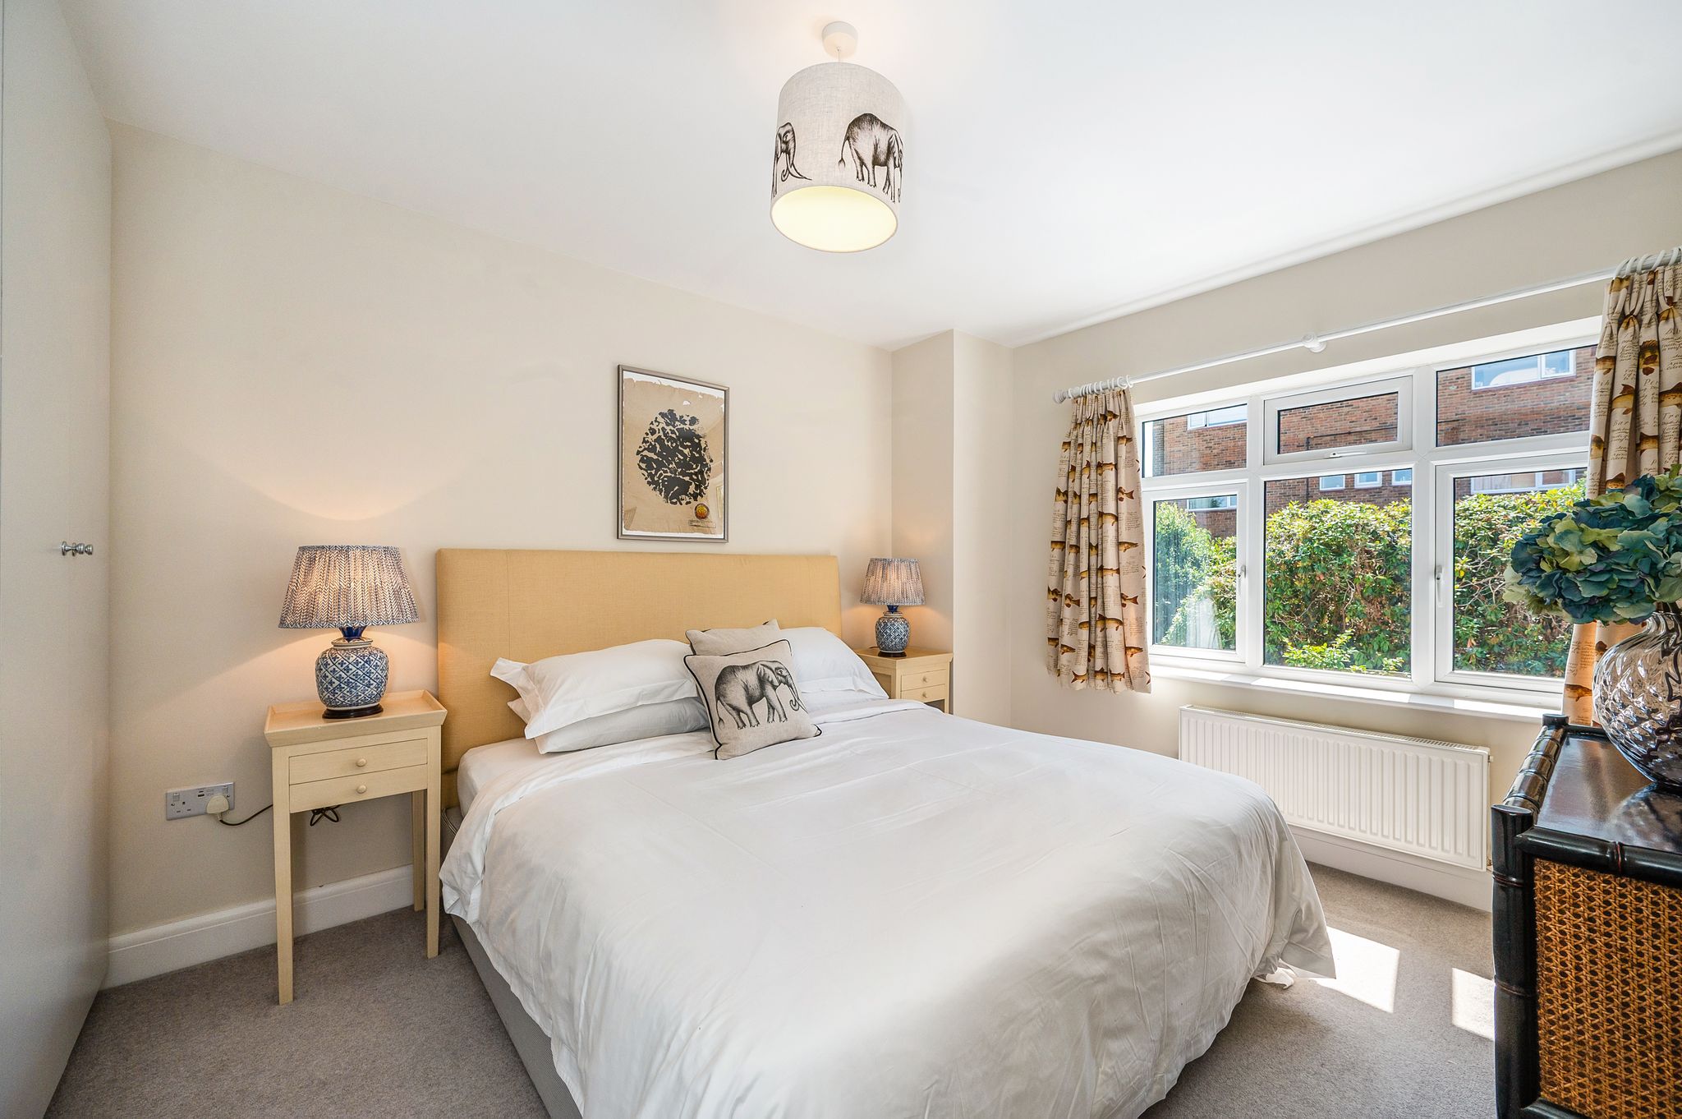
Bedroom three is another well proportioned double room with a window to the rear aspect enjoying views over the garden. Fitted wardrobes to one wall provide plentiful storage.
Bedroom Four
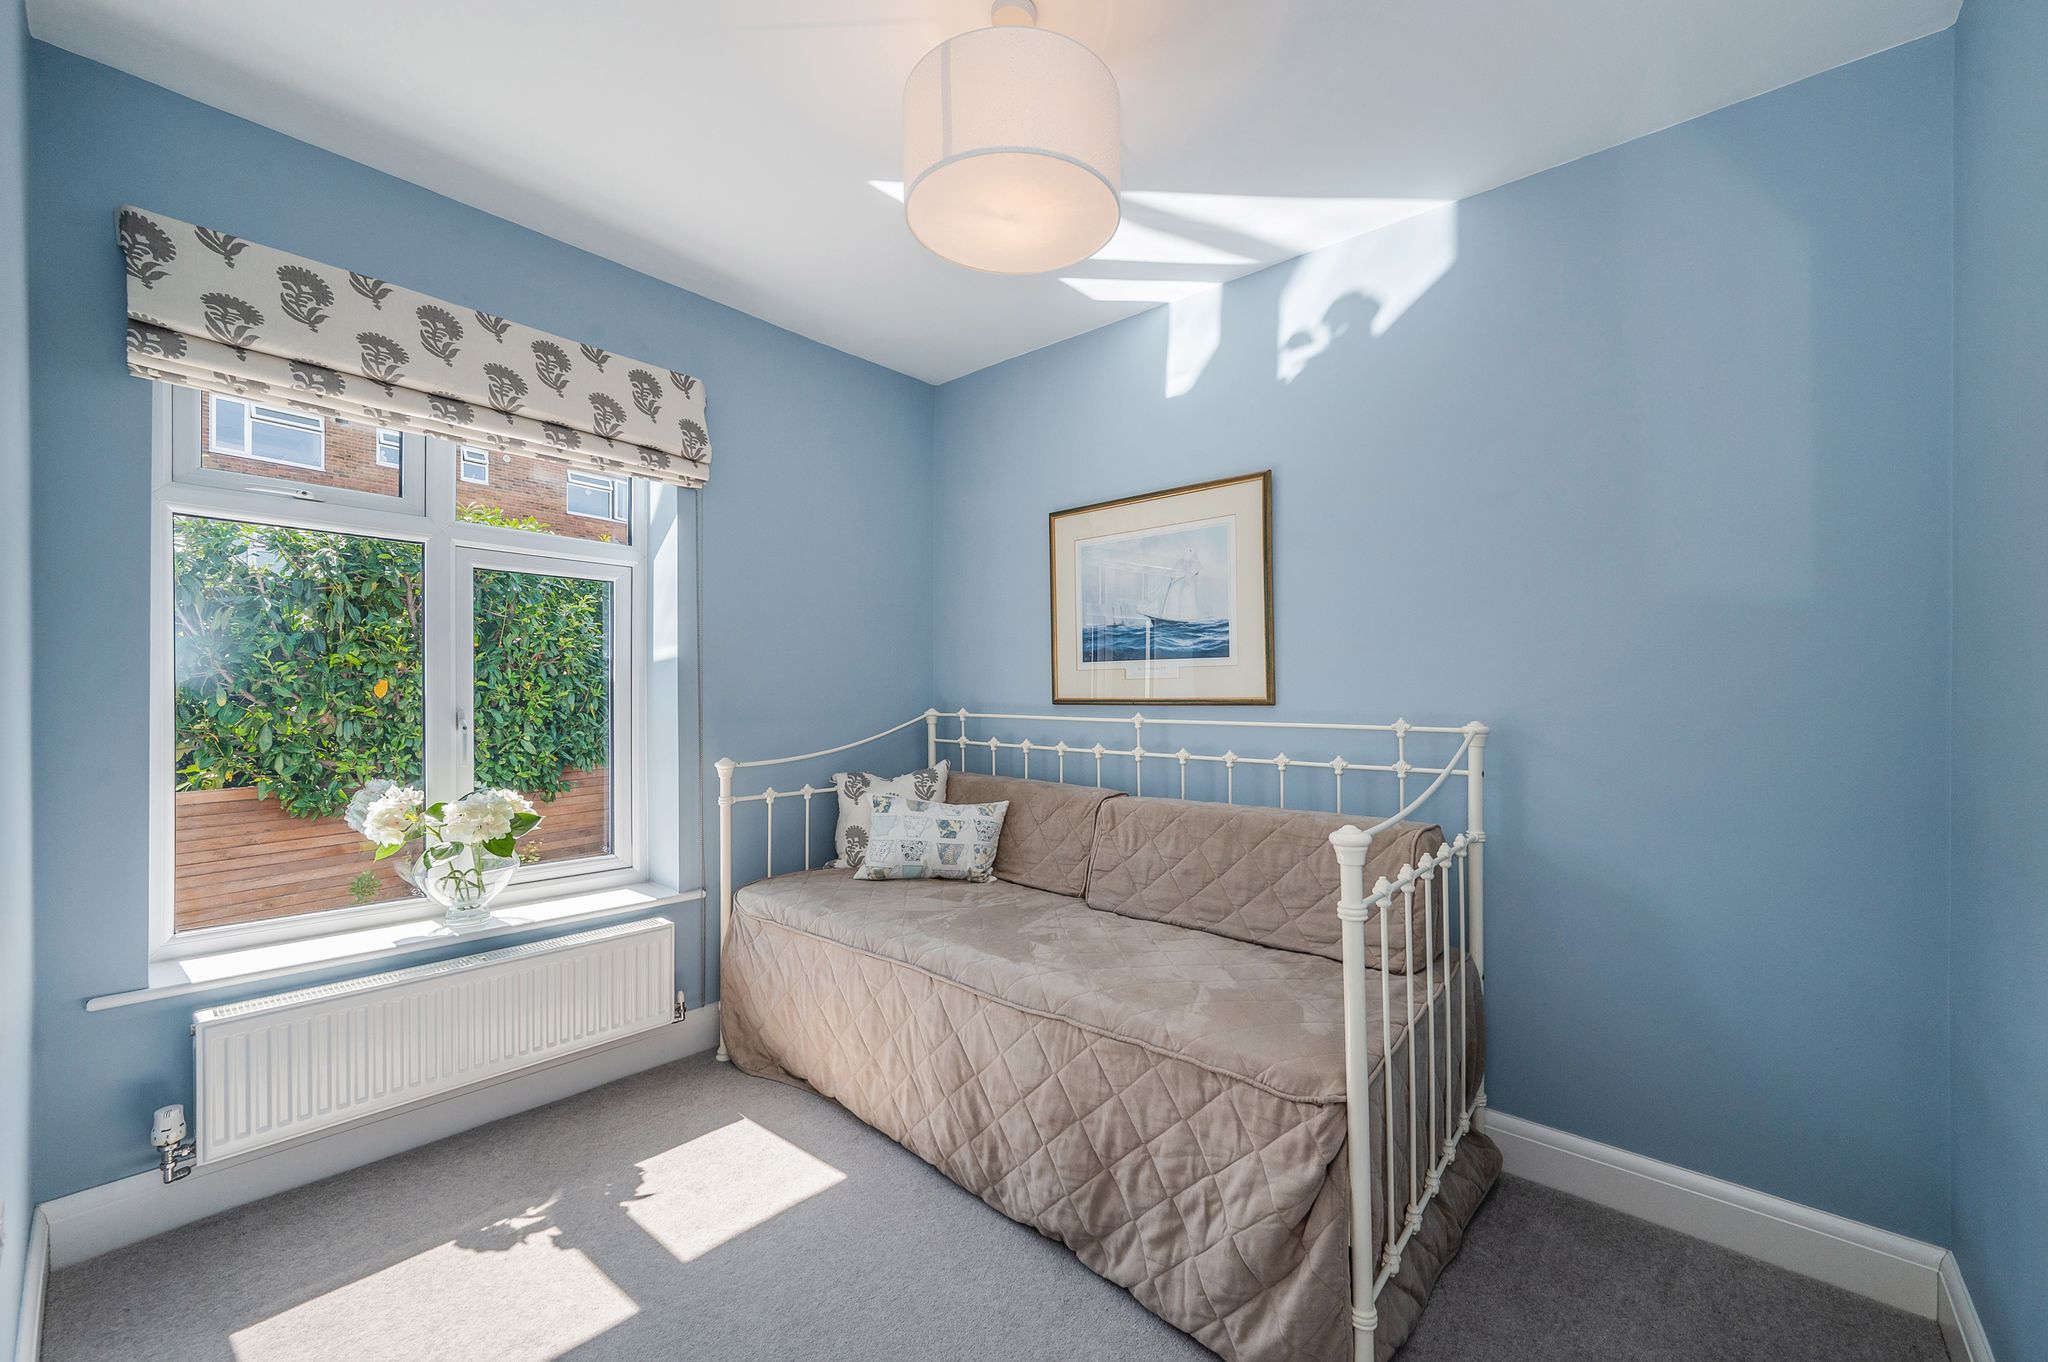
Bedroom four is a lovely versatile space that could be used for a number of purposes depending upon your requirements. There is rear aspect window with garden views.
Family Bathroom
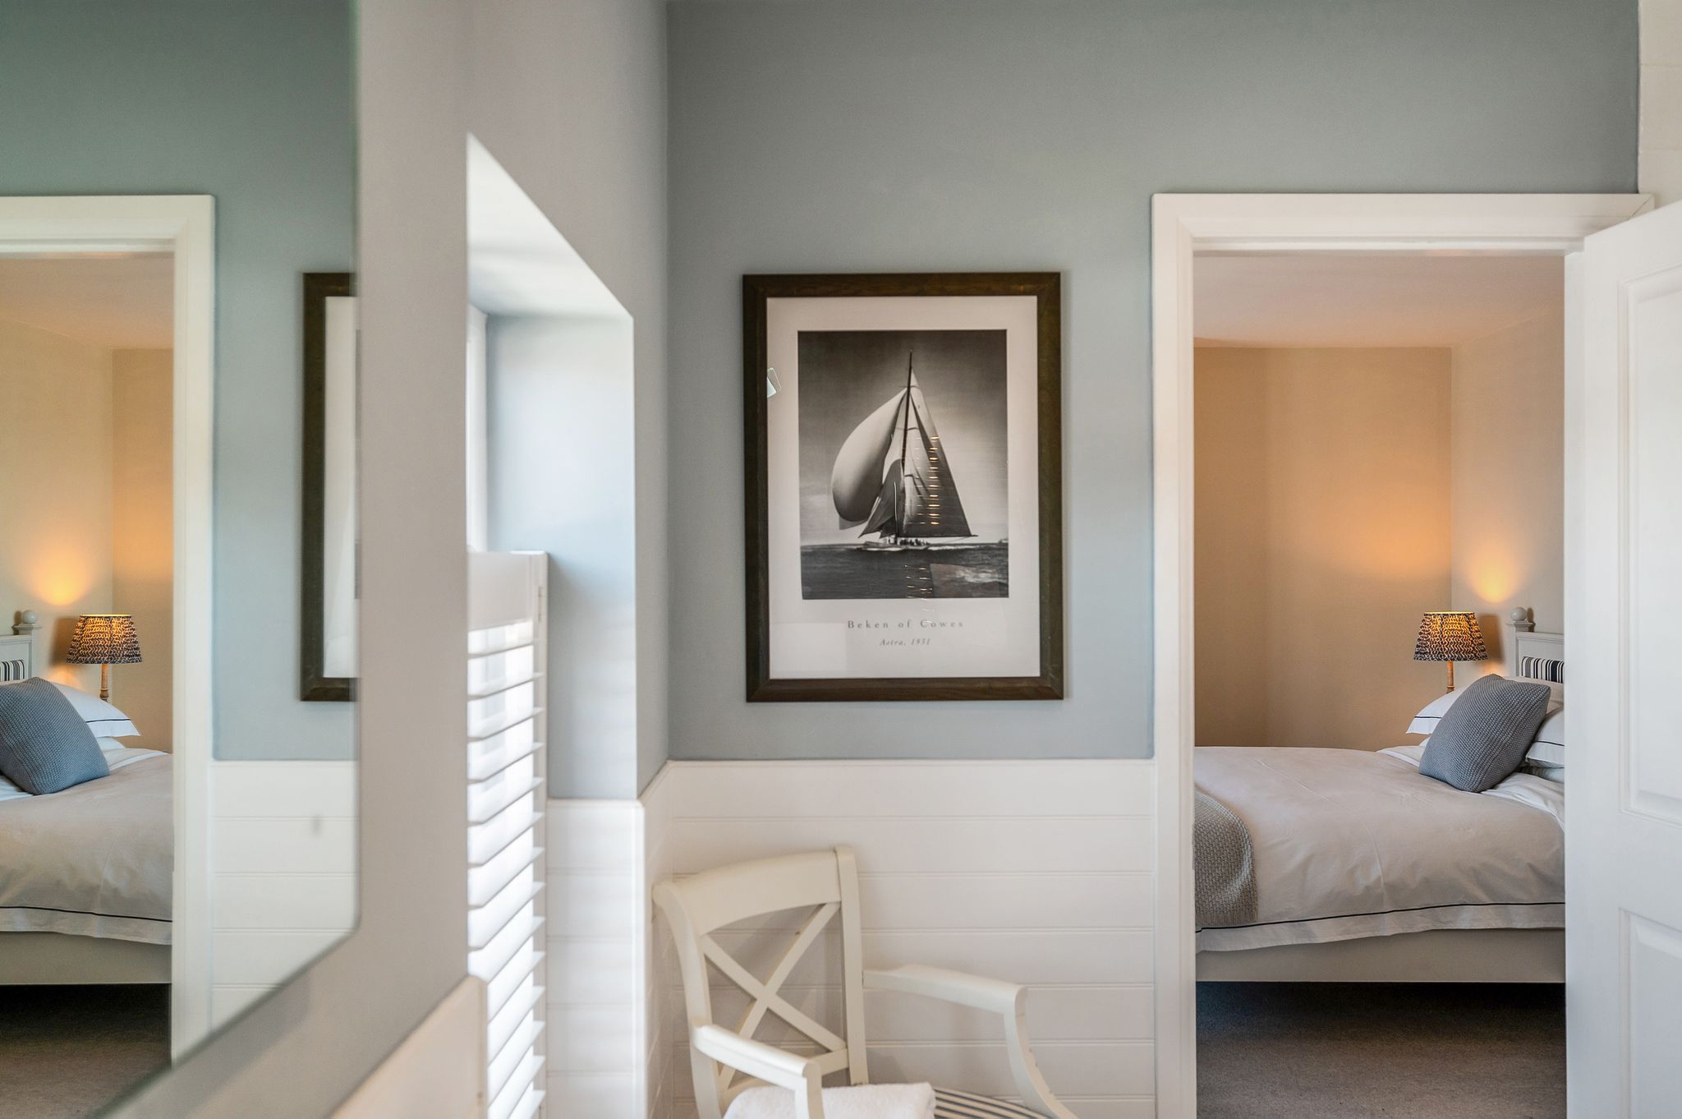
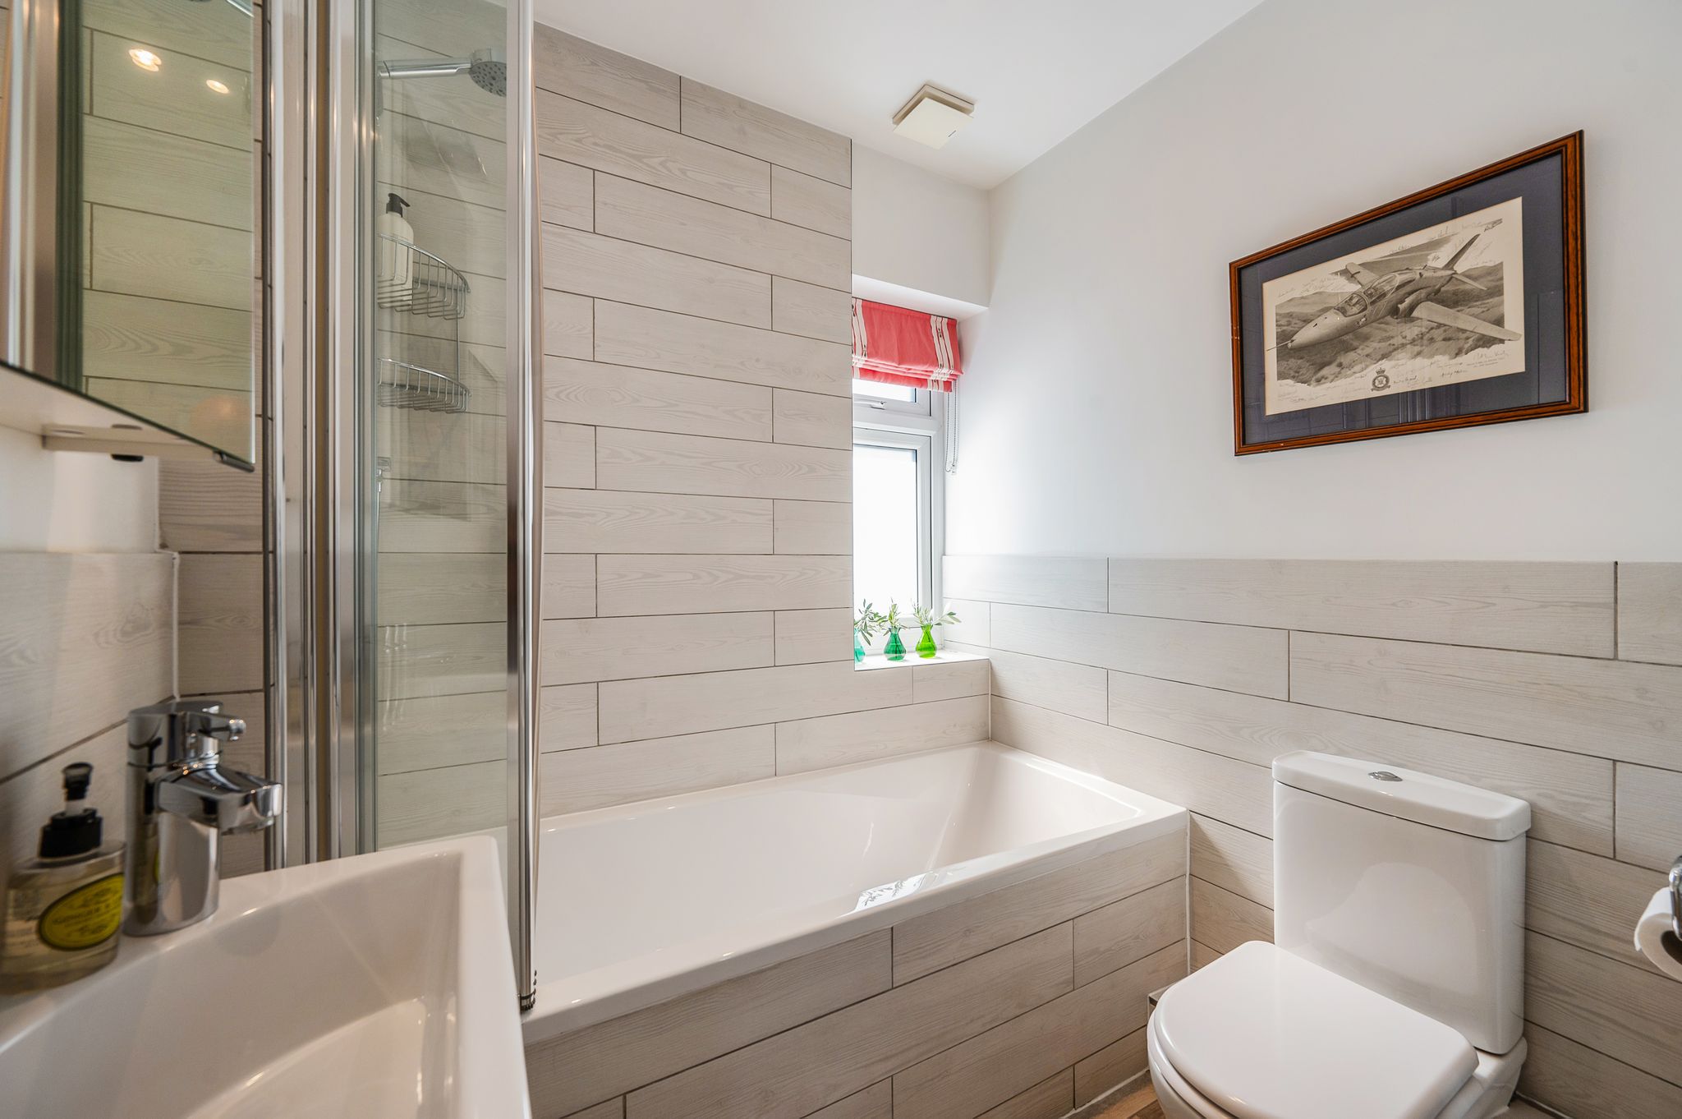
The contemporary family bathroom is principally tiled and comprises a panel enclosed bath with a shower over, vanity wash hand basin and a WC.
Bedroom Two
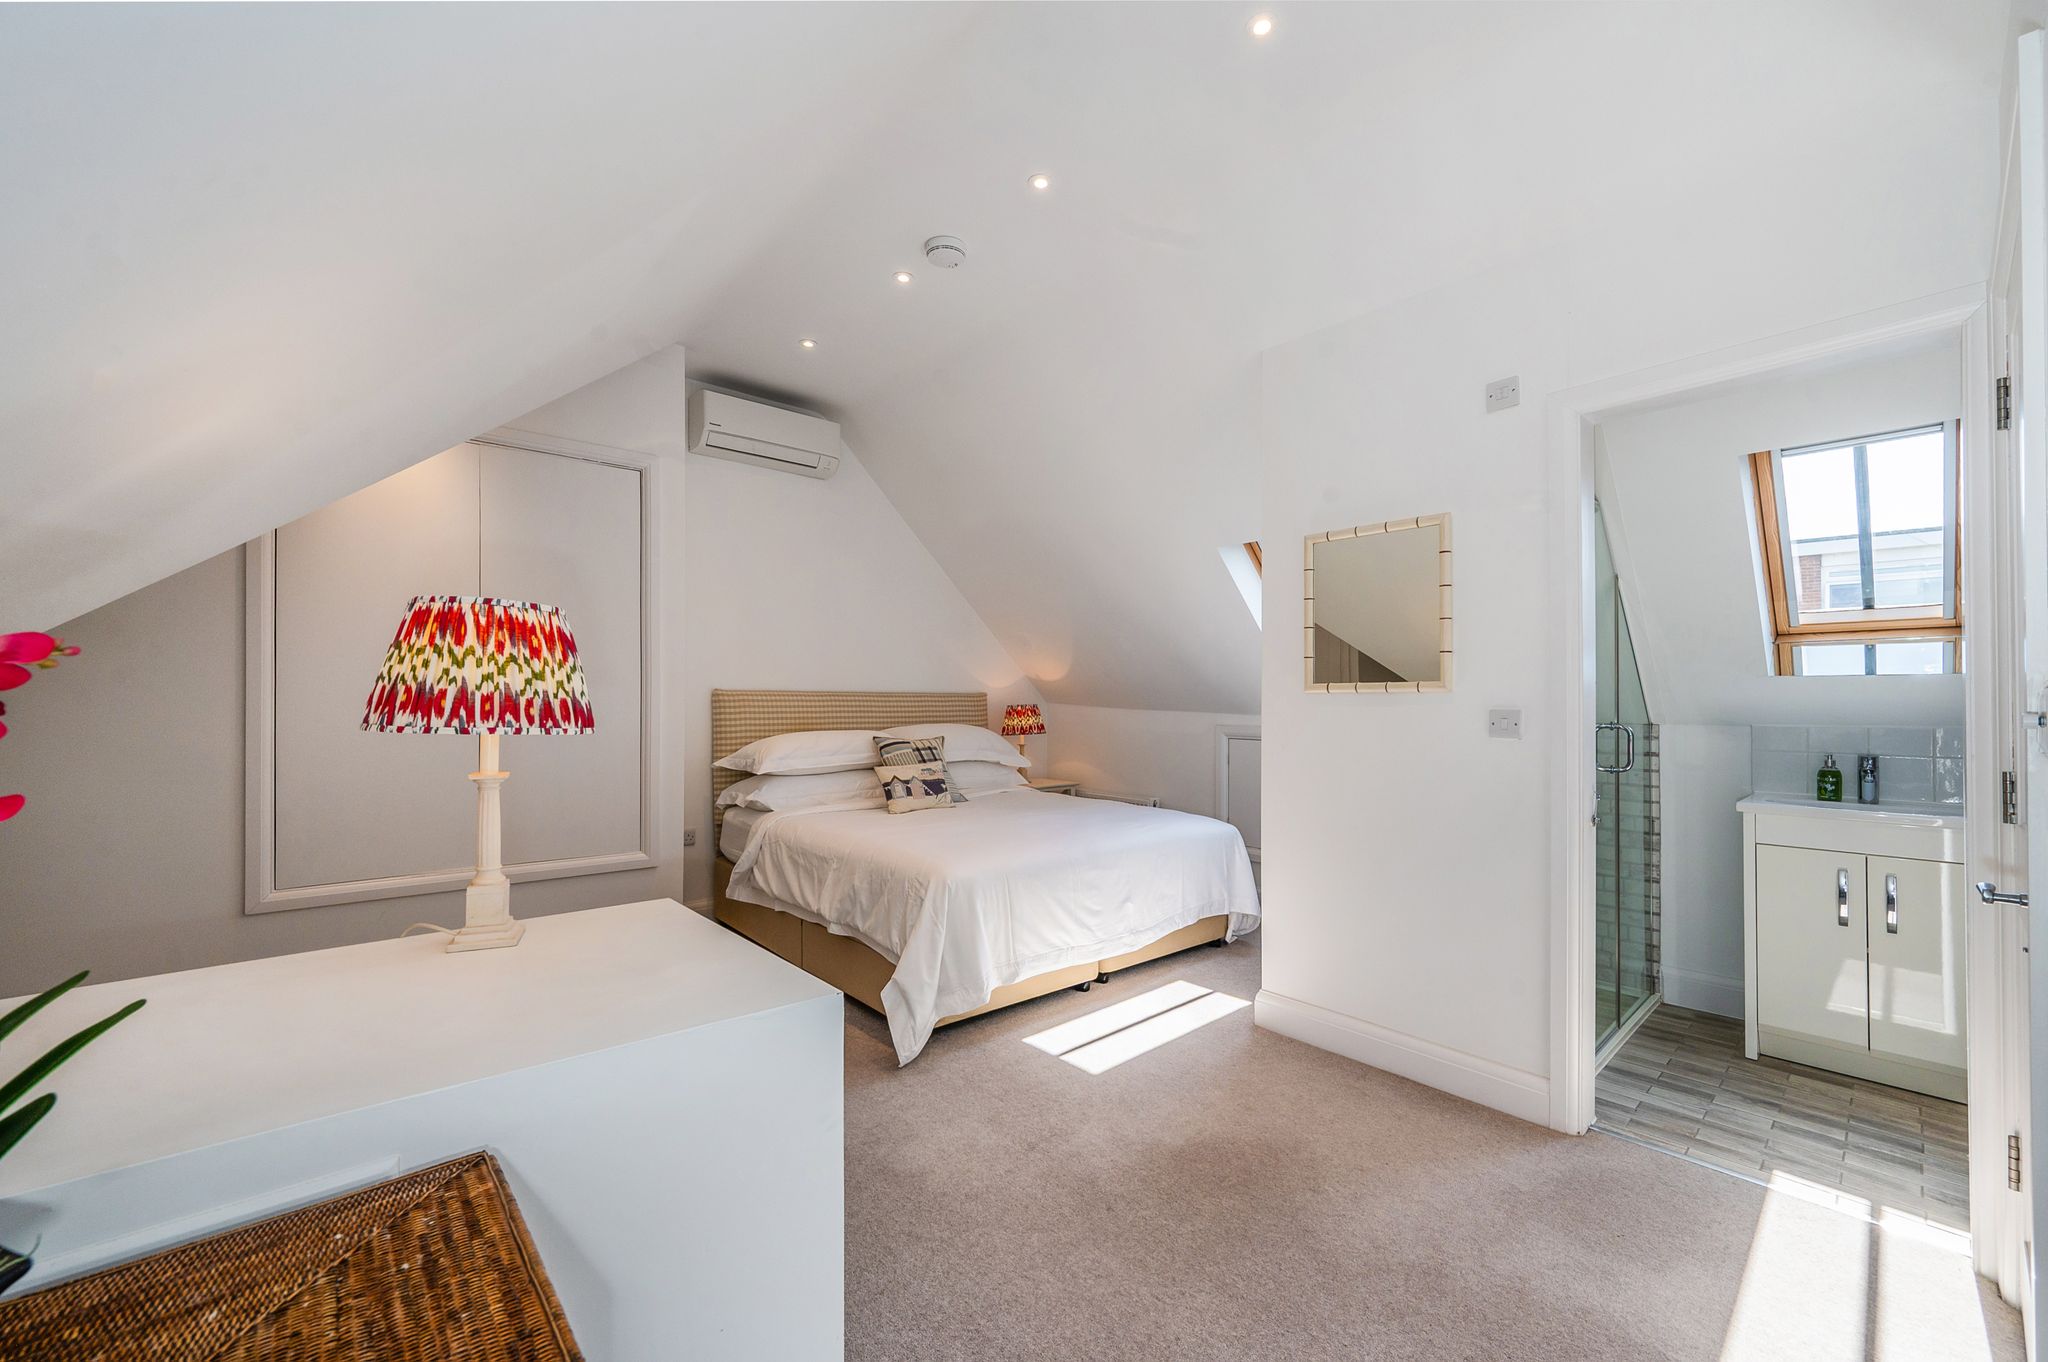
The second floor houses bedroom two and an en-suite. Ideally suited for visiting guests, the second-floor layout provides a welcome degree of privacy, set apart from the bedrooms on the first floor, making it perfect for extended family or overnight visitors. This spacious bedroom benefits from a window to the front aspect offering views of the river. A window to the rear aspect allows additional natural light to fill the space. There are fitted wardrobes and cupboards within the eaves providing useful storage. The modern en-suite comprises a shower cubicle, vanity wash hand basin and a WC.
Front of Property
The attractive front garden provides a welcoming approach to the property, with a selection of plants and shrubs adding colour and interest. Designed with low maintenance in mind, the garden offers a neat and appealing frontage that is both inviting and easy to care for. A pathway and steps lead to the entrance door under a covered porch.
Rear of Property
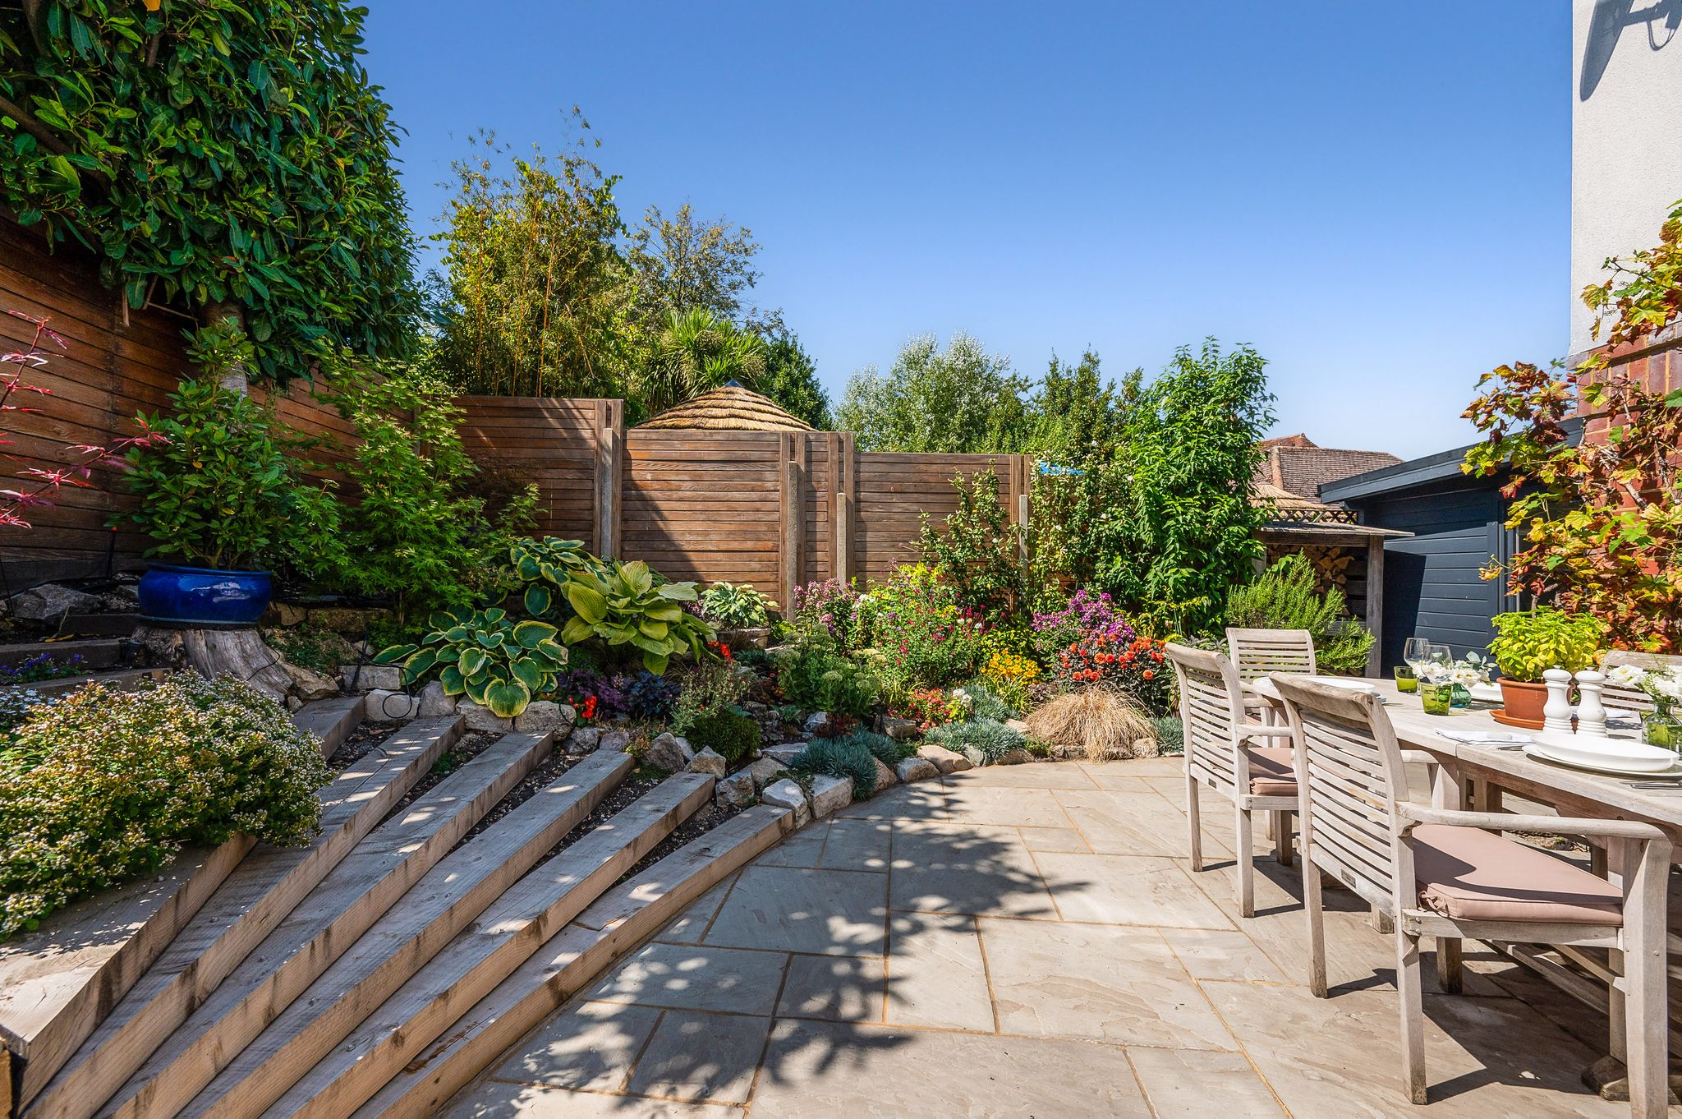
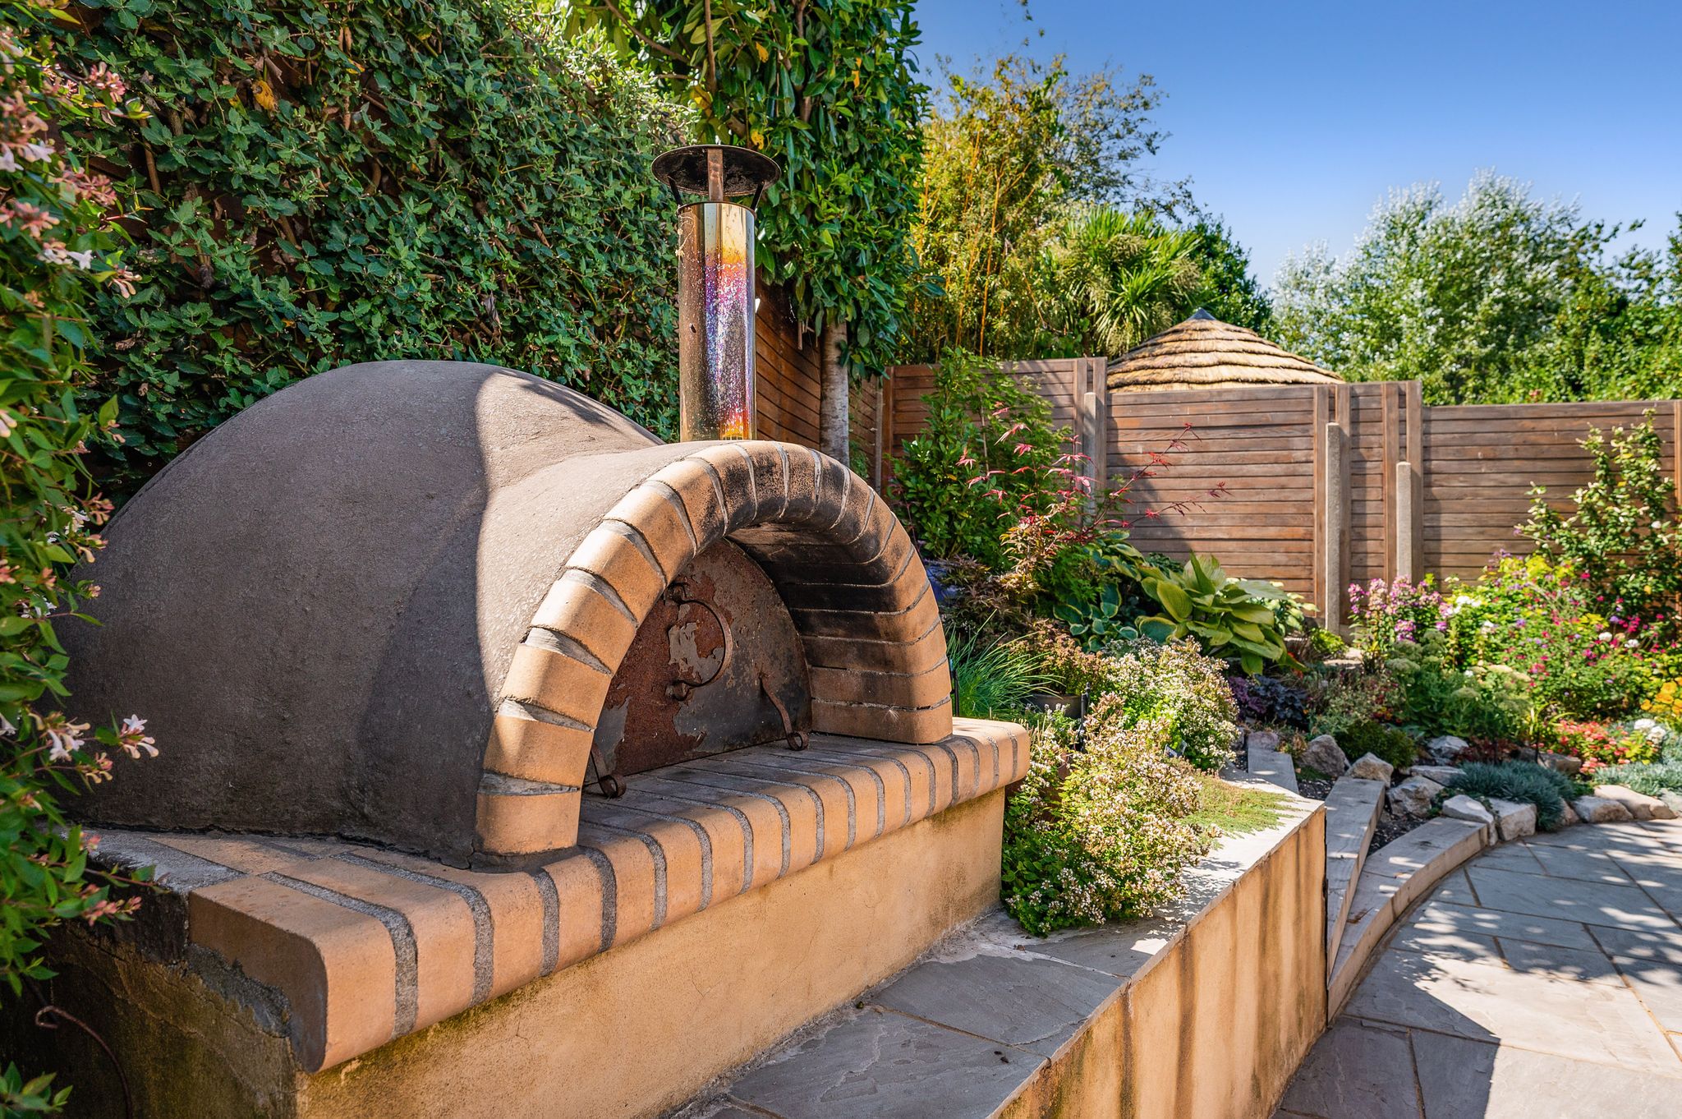
The rear garden is enclosed by timber fencing with pedestrian access to the side. A beautiful paved patio offers the ideal space for outdoor entertaining and al fresco dining, complete with an outdoor pizza oven. Raised planted borders contain an array of plants and shrubs providing a splash of colour during the spring and summer months. An outdoor home office, with power and lighting, is a wonderful versatile space that could be used for a number of purposes depending upon your needs.
Convenient Parking
Layton benefits from unusually flexible and convenient parking arrangements for a property in the heart of Hamble. The Square car park is just 50 metres from the house, and Layton is one of only a small number of properties in the village eligible for two resident permits for this car park through Eastleigh Borough Council. These currently cost just £100 per car, per year. EV charging is also available in The Square car park, making electric vehicle ownership particularly convenient. In addition, the property is eligible for two on-street resident parking permits through Hampshire County Council, also currently costing £100 per car, per year. Together, these options provide considerable flexibility for day-to-day parking. Residents holding either type of permit are also eligible for free visitor parking permits, issued in blocks of 100.
Convenient Parking Continued
Further blocks can be requested as required, making parking for visiting friends and family straightforward. For additional flexibility, residents can purchase a Foreshore Clock permit from Hamble Parish Council, currently costing £25 per year, which provides up to four hours of free parking per day in Hamble Foreshore car park. For those with a boat at Port Hamble Marina, a berth also comes with two marina parking spaces, providing an additional parking option for boat owners. With several parking options within easy reach of the house, together with generous provision for visitors, EV charging and additional parking for Port Hamble berth holders, Layton is particularly well served for such a central village location.
Additional Information
COUNCIL TAX BAND: F - Eastleigh Borough Council. Charges for 2026/27 £3525.37.
UTILITIES: Mains gas, electricity, water and drainage.
Please note the property does not have allocated parking. Parking permits may be applied for through the local authority/Hampshire County Council.
Viewings strictly by appointment with Manns and Manns only. To arrange a viewing please contact us.
Note
Disclaimer: Manns & Manns for themselves and together the vendors advise that these particulars do not constitute an offer or a contract and whilst these details are believed to be correct, they are made without responsibility. All applicants must satisfy themselves by inspection as to the correctness of the statements made. The property is offered subject to formal contract and is being unsold and on the distinct understanding that all negotiations shall be conducted through Manns & Manns. Nothing in these particulars shall be deemed to be a statement that the property is in good repair or condition or otherwise, nor that services or facilities are in good working order.
Note
All areas and measurements are approximate. Any reference to alterations or use is not intended to be a statement that any necessary planning, building regulation, listed building or any other consent has been obtained. No fixtures and fittings are included in any sale of a property, unless explicitly agreed in writing with the agent once agreed with the seller (s). Manns and Manns may use AI enhanced images to add blue skies or show empty properties with furniture, this is purely provided as a guide. Fixtures and fittings are not included, and purchasers must satisfy themselves with their own measurements to check furniture of their choosing fits the relevant spaces.