
Contact Agent:

Pegasus Close, Hamble, Southampton
- End of Terrace House
- 2
- 1
- 1
Key Features:
- Two Bedroom End Of Terrace House
- Conservatory
- Garden With Summerhouse
- Garage En-Bloc
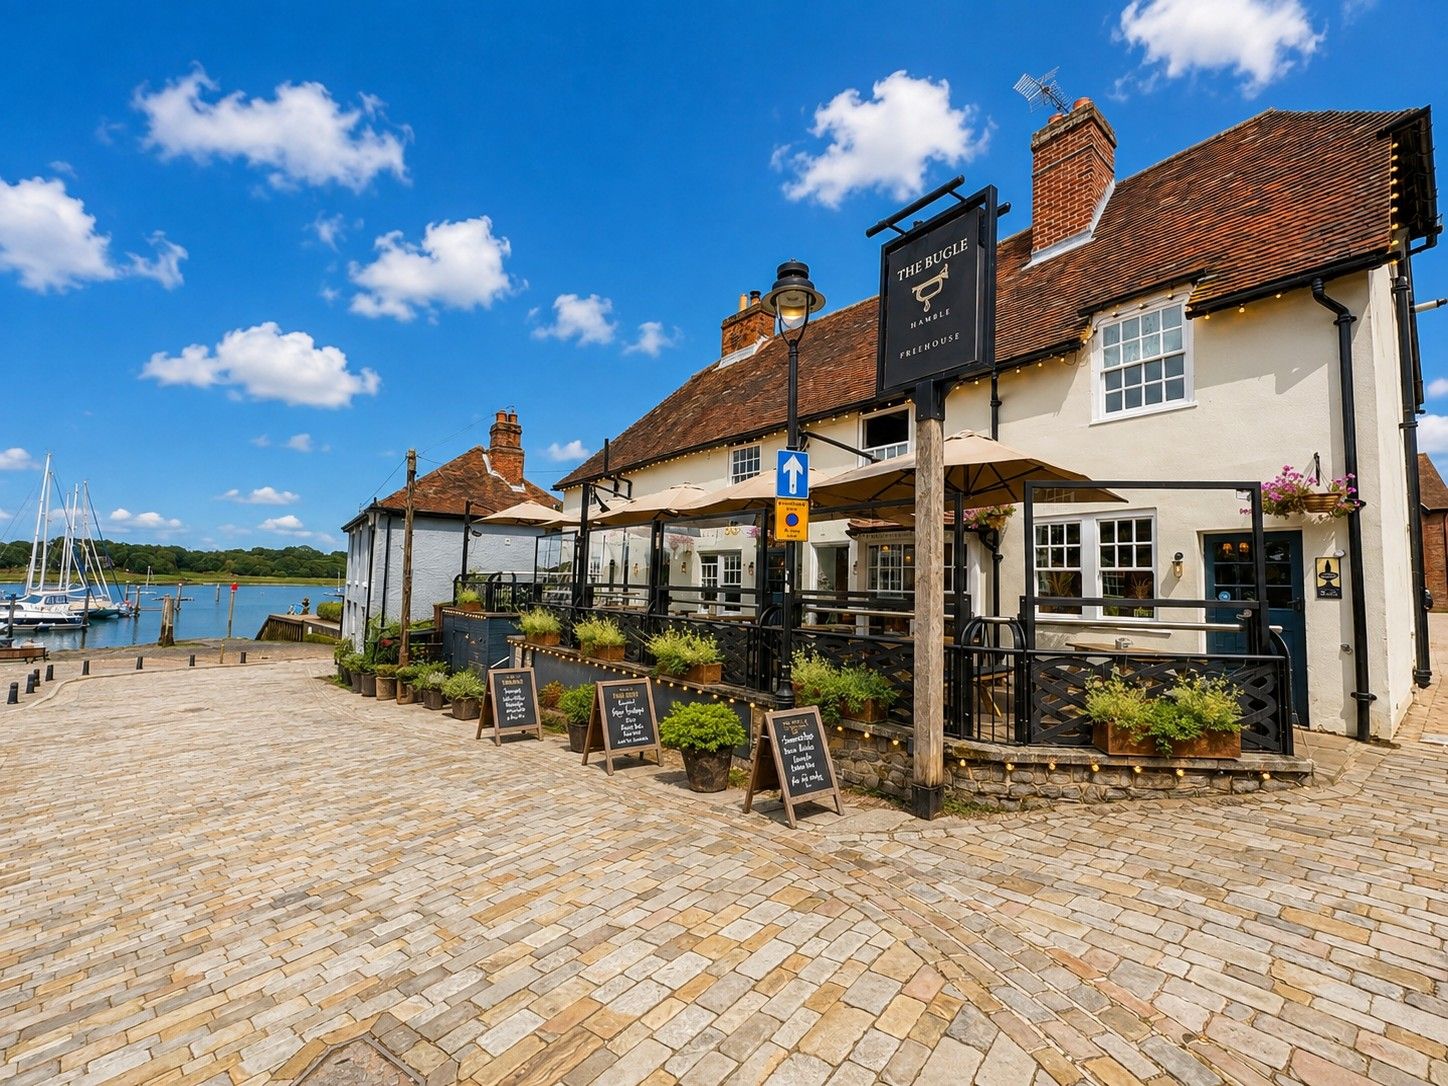
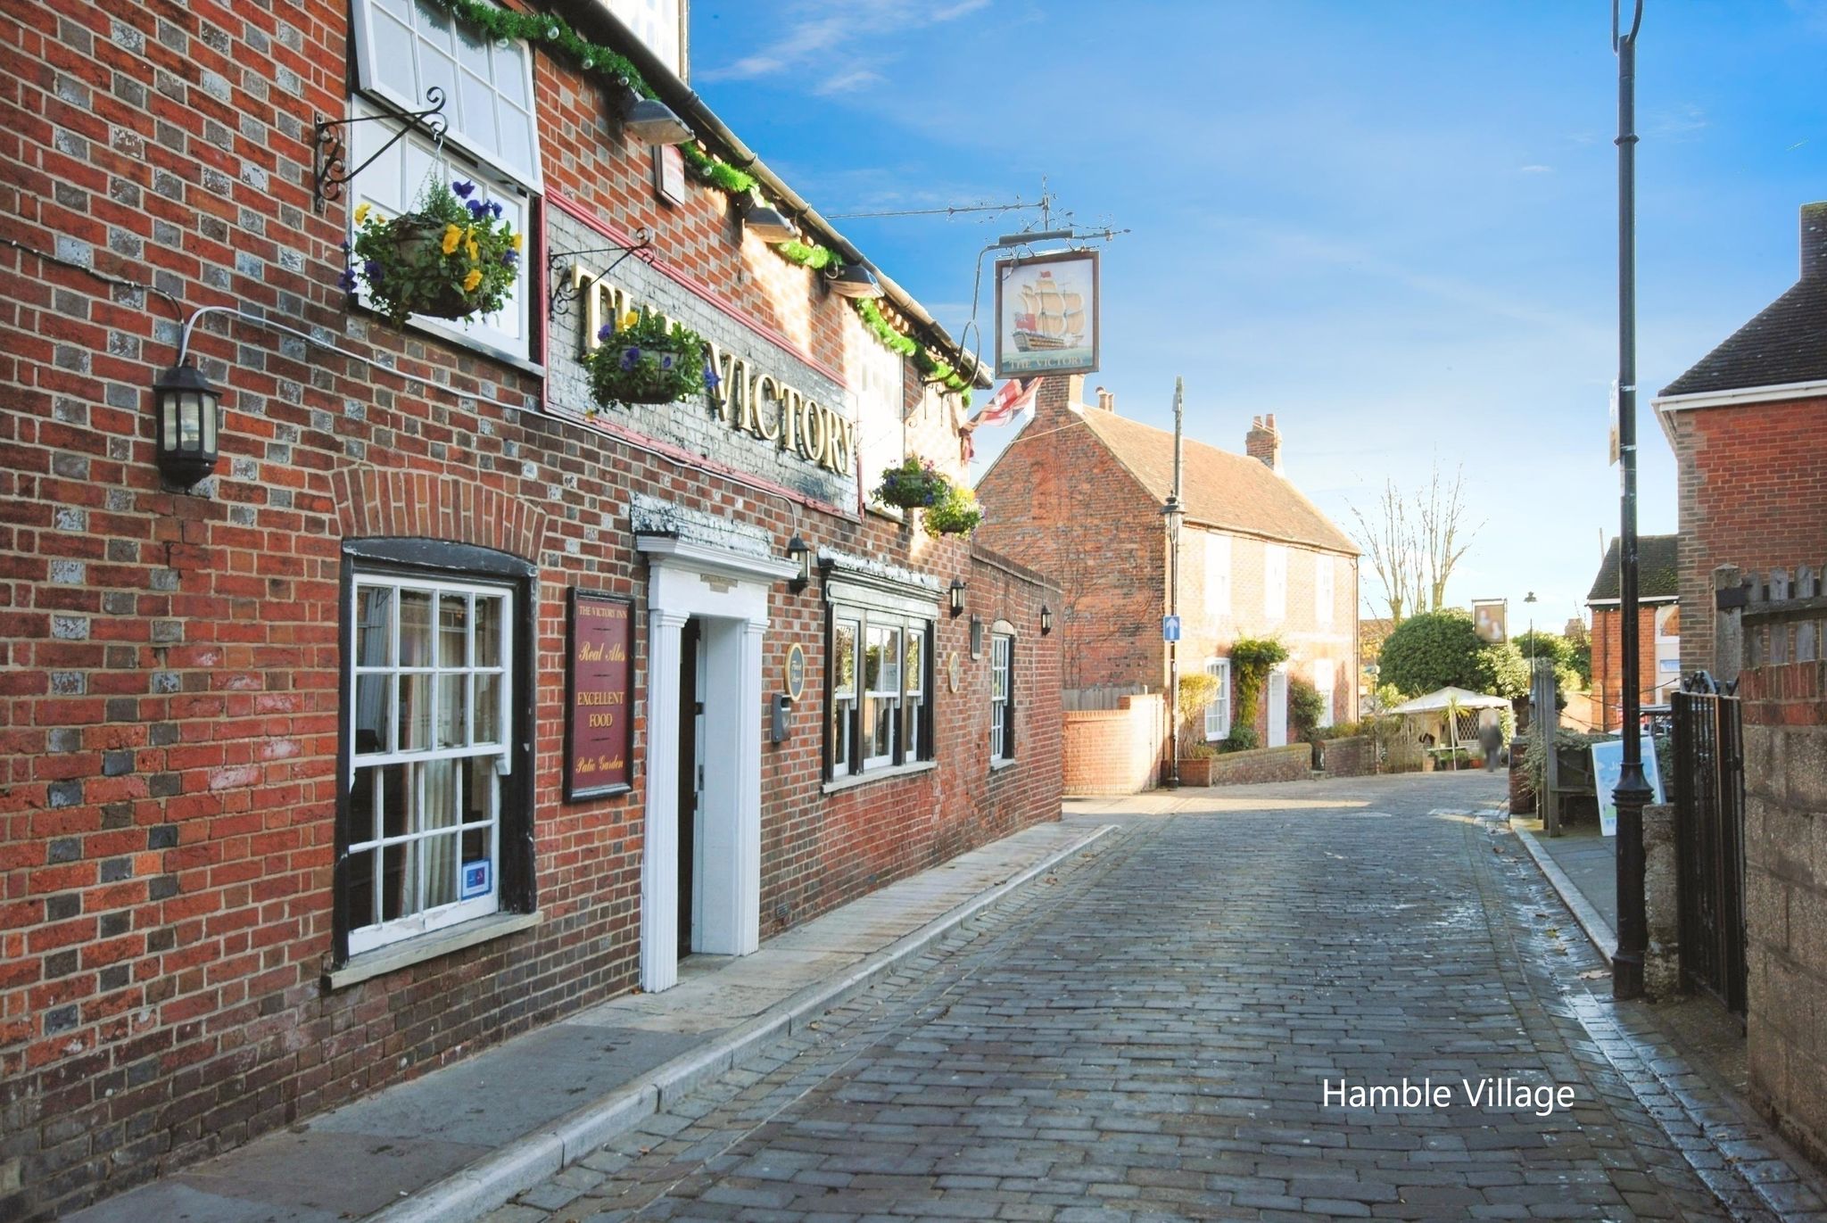
- Village Location
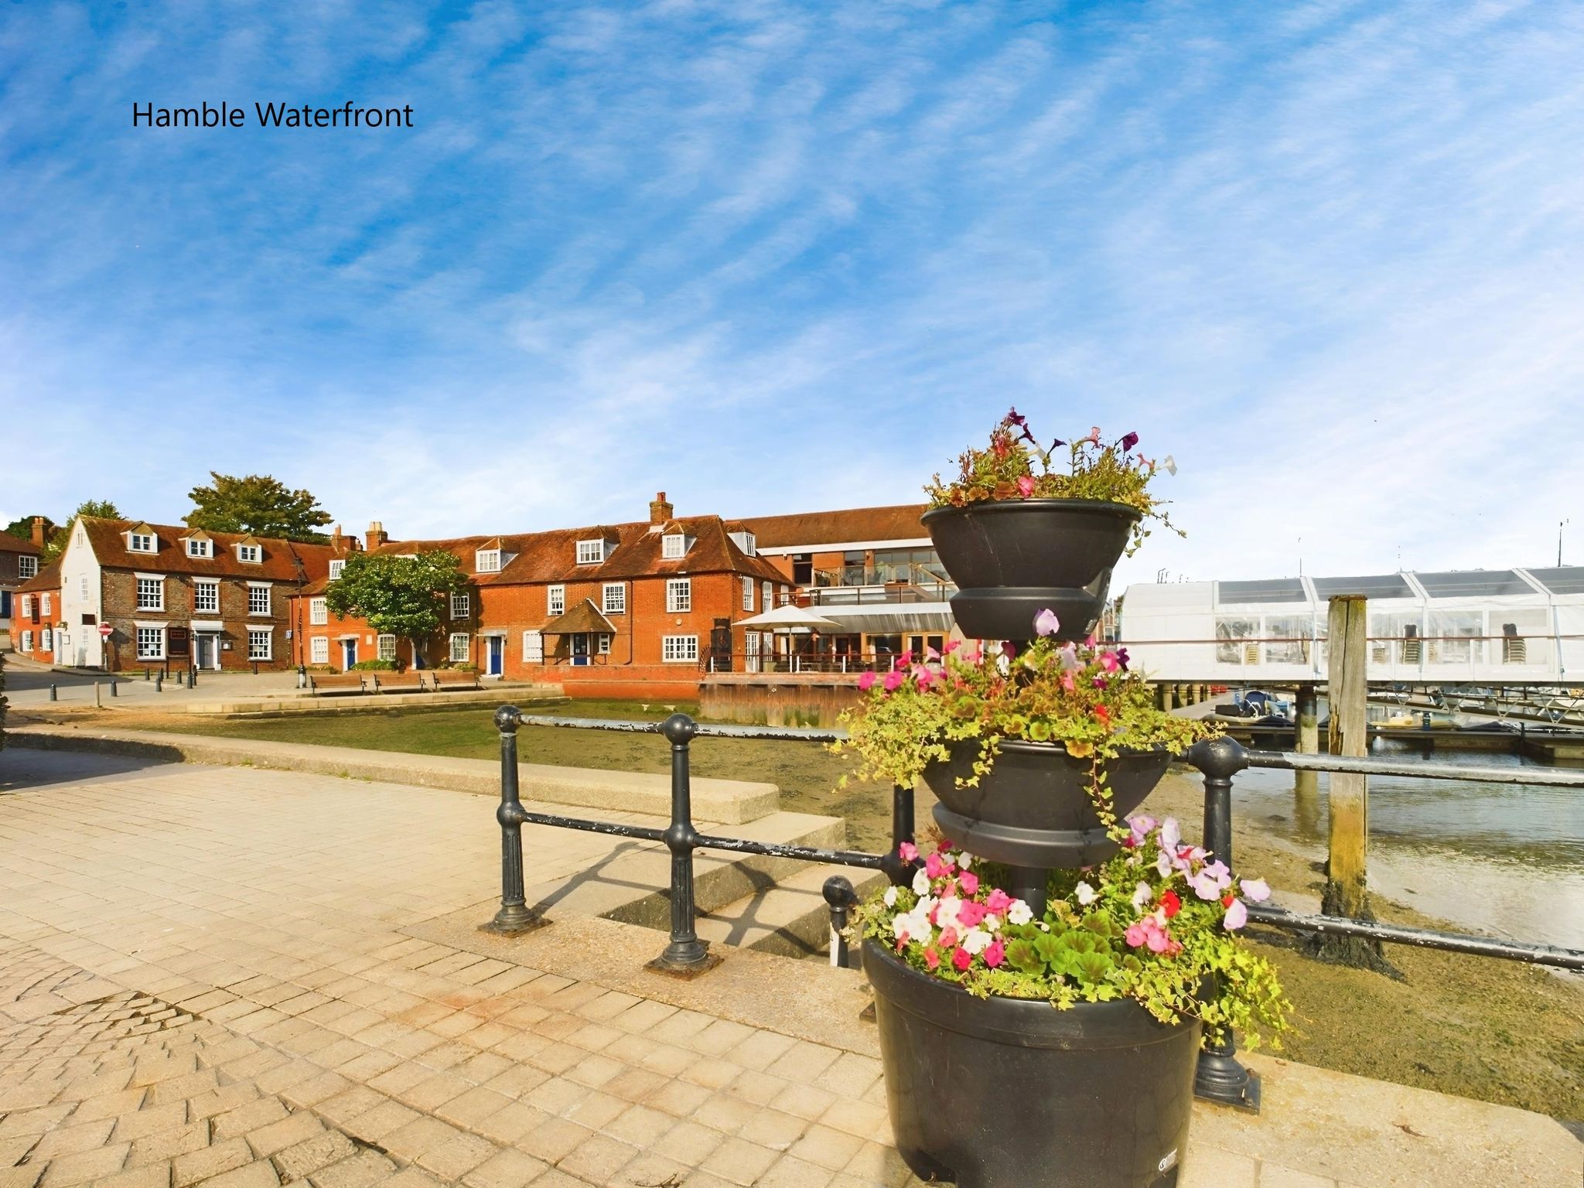
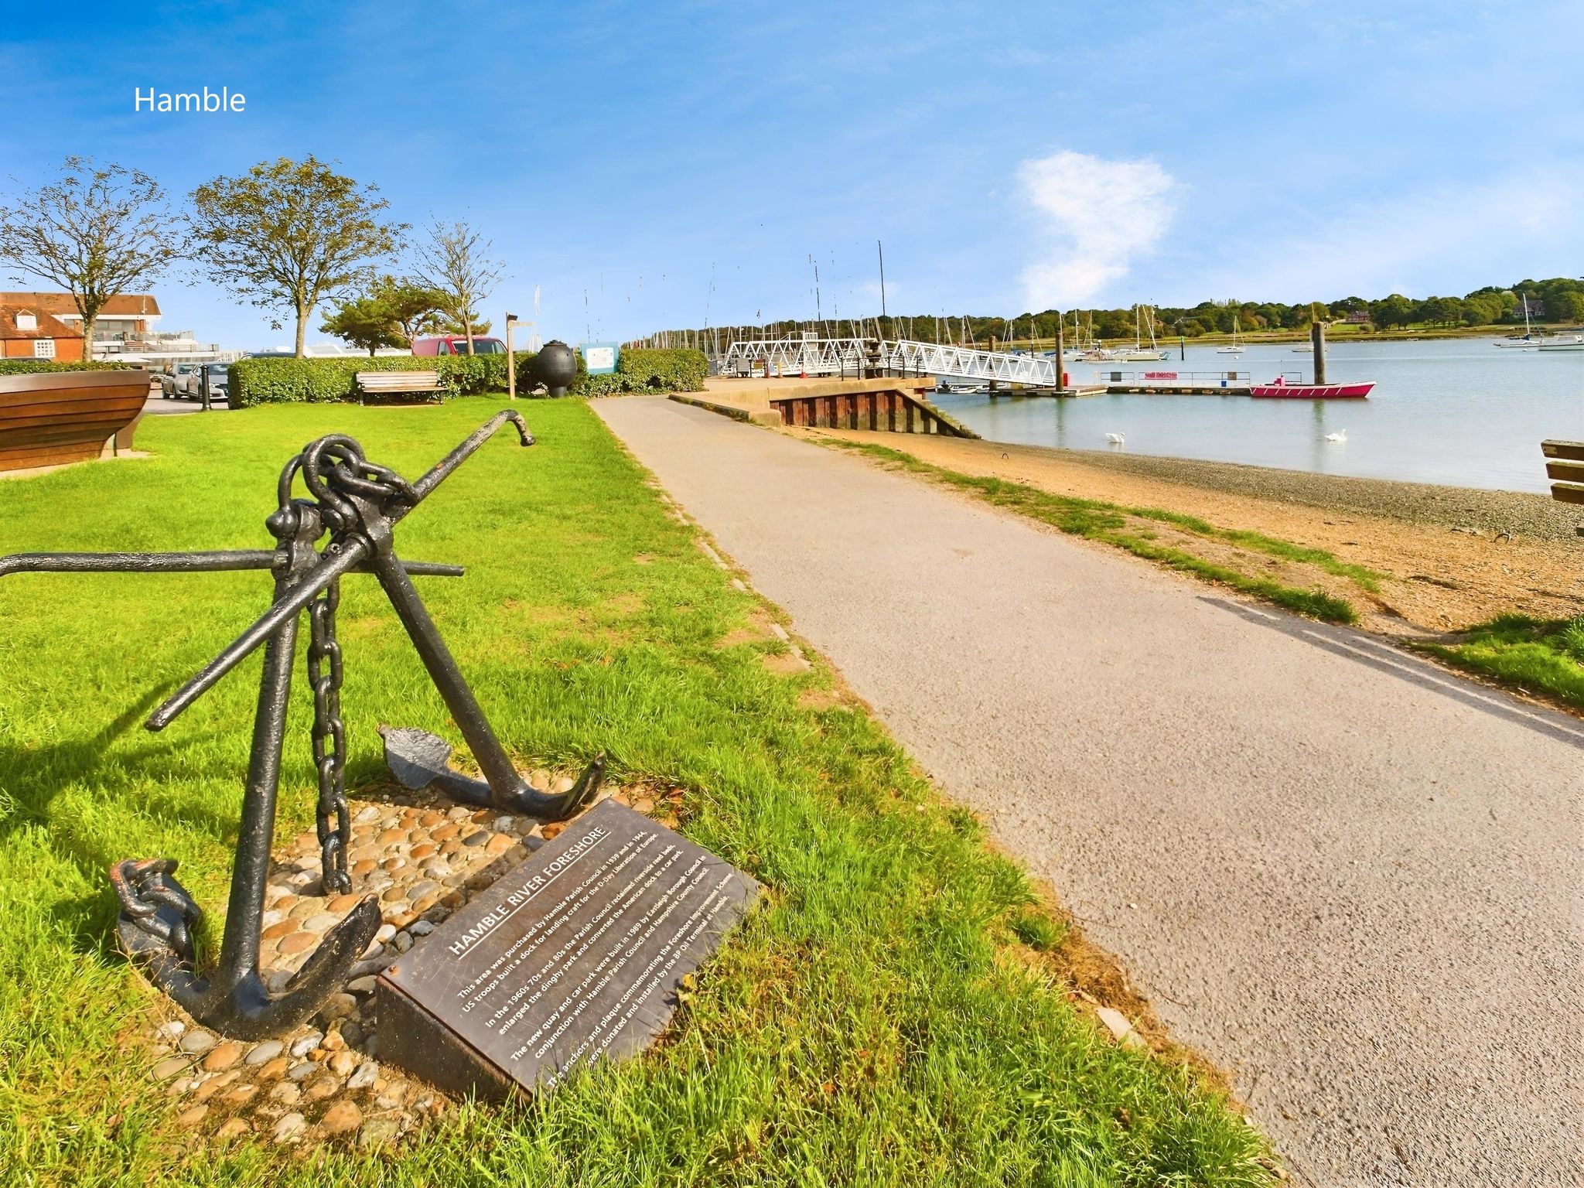
- Close Proximity To Hamble Waterfront
- No Forward Chain
Description:
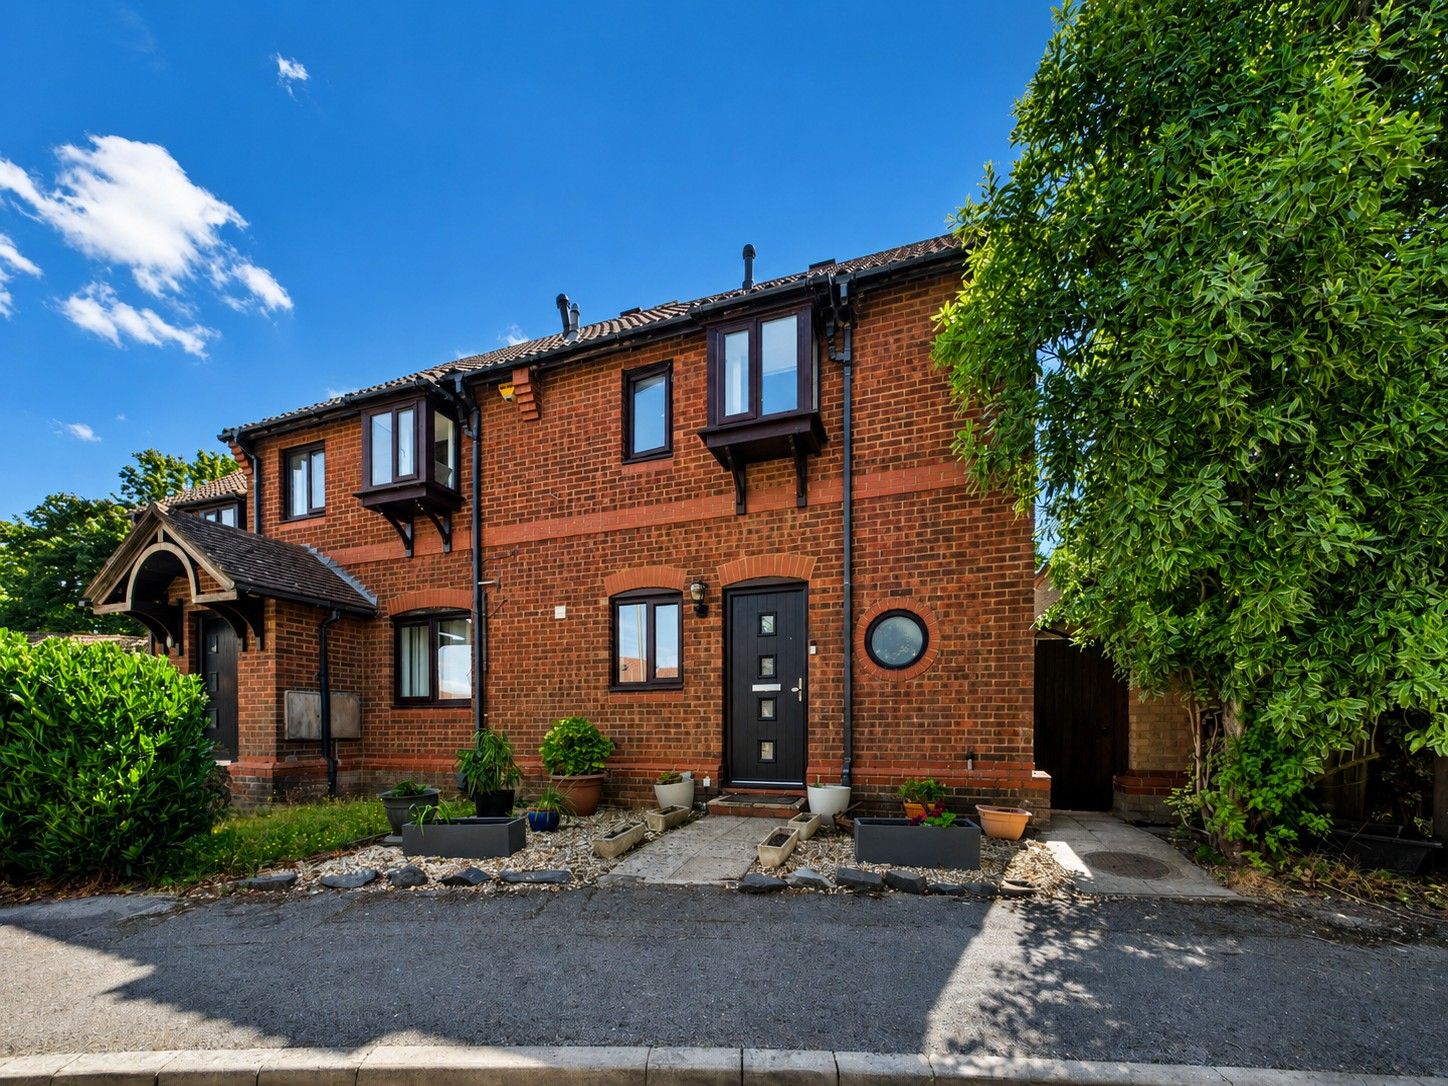
Guide Price £285,000 to £295,000 - Delightful two bedroom end of terrace property located in the popular sailing village of Hamble. The dwelling offers open plan style living accommodation, a garden with summerhouse and a garage en bloc. No forward chain.
Ground Floor
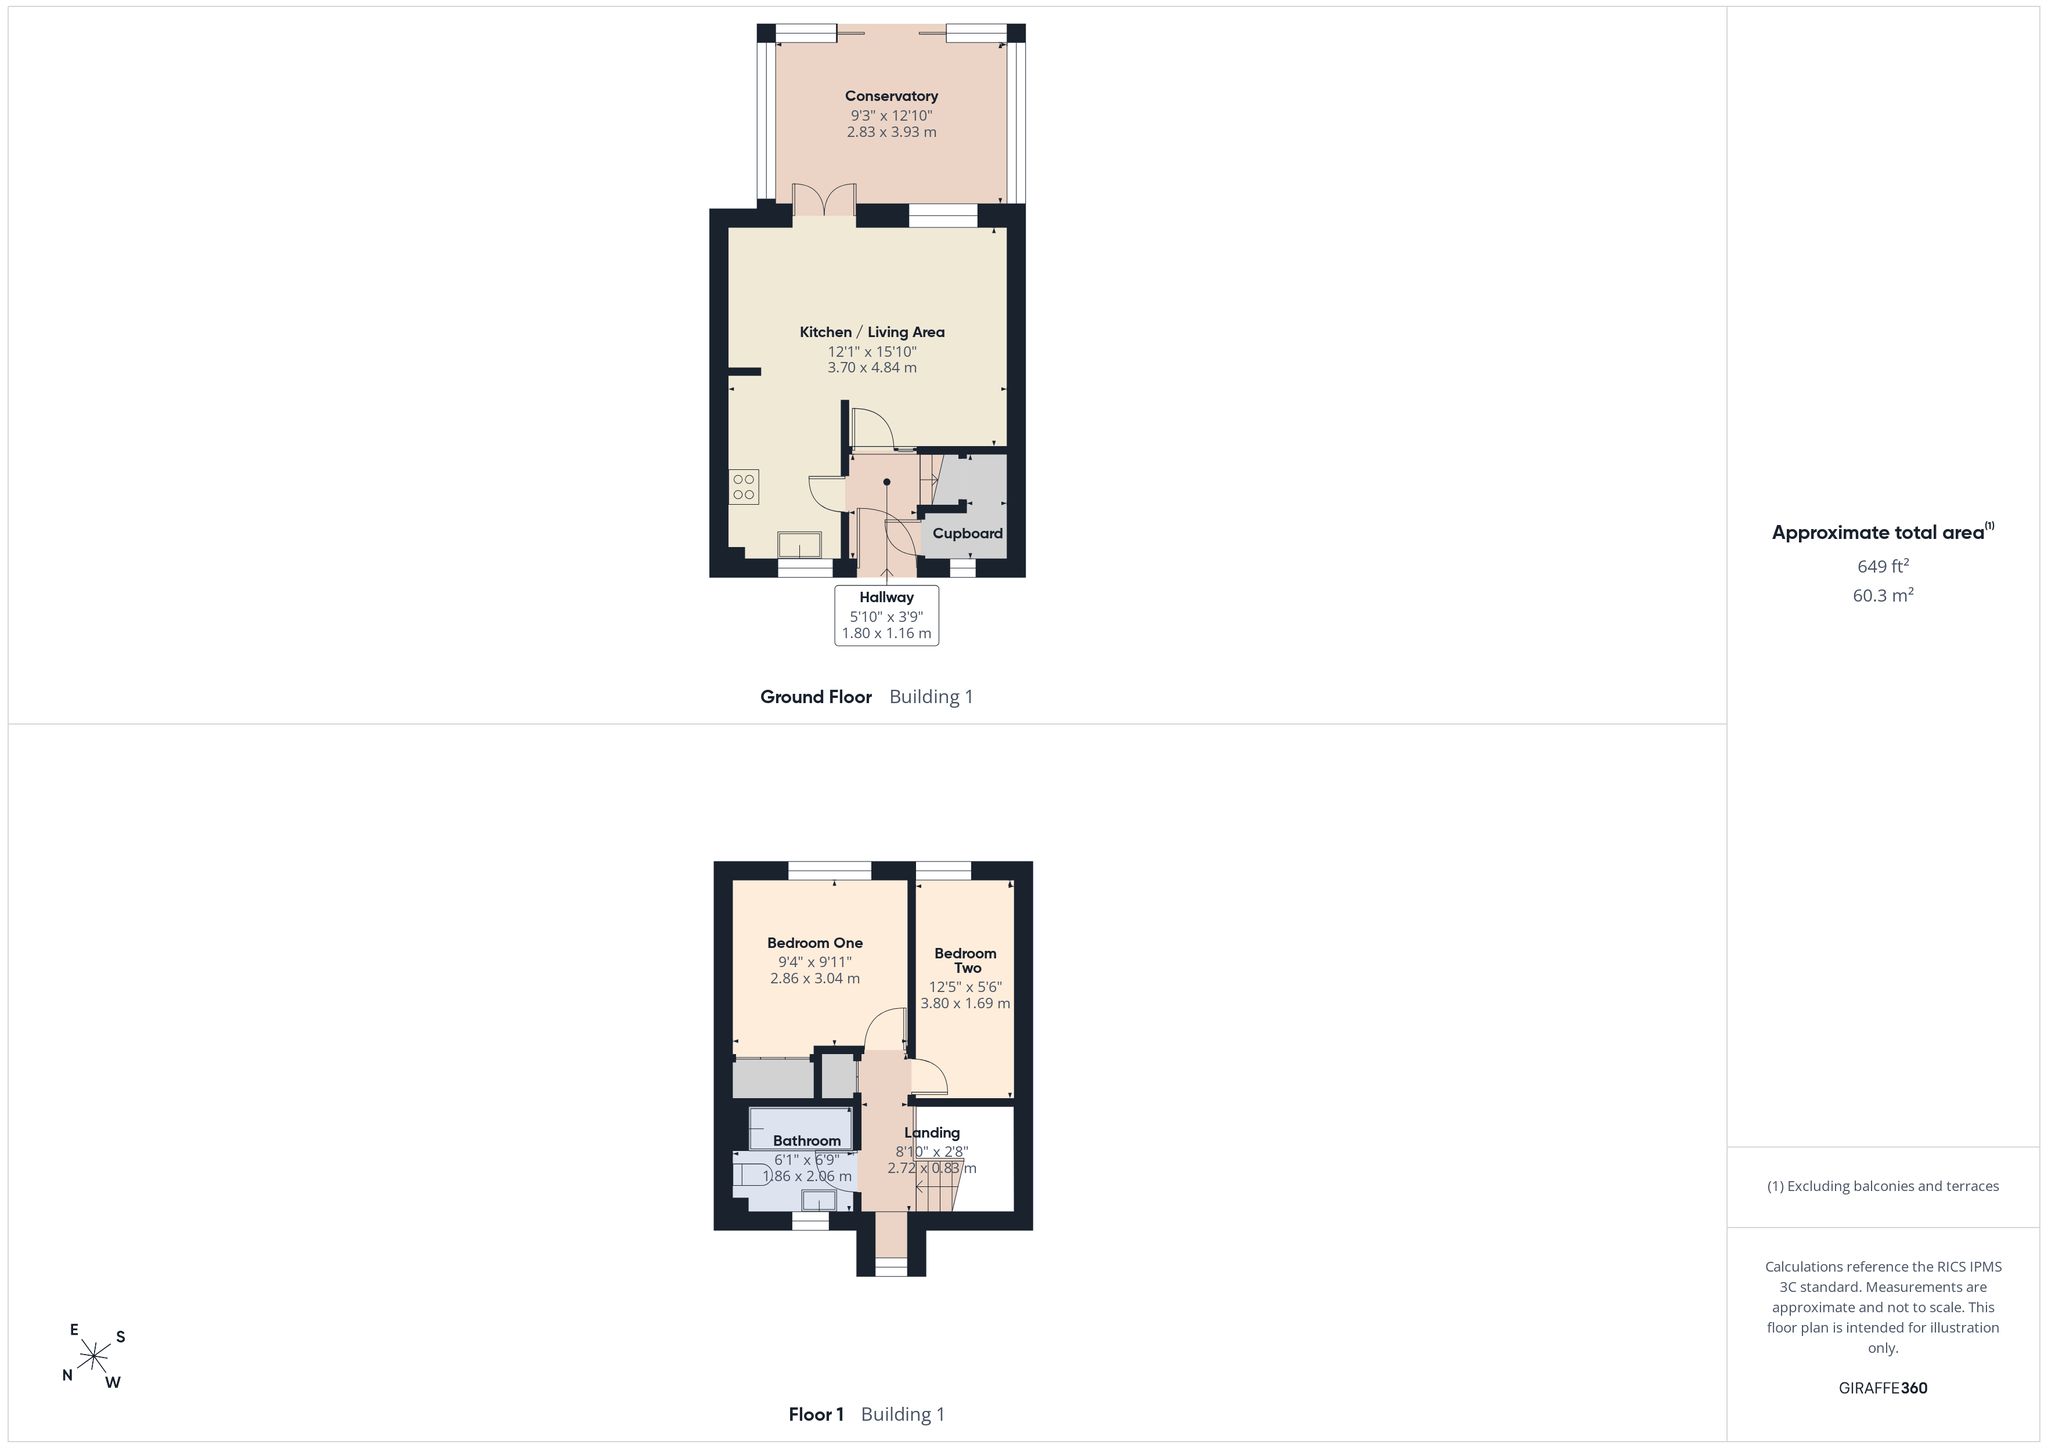
The property welcomes you into the hallway offering doors to principal rooms and stairs rising to the first floor. An understairs cupboard offers useful storage and houses the electricity meter and consumer unit.
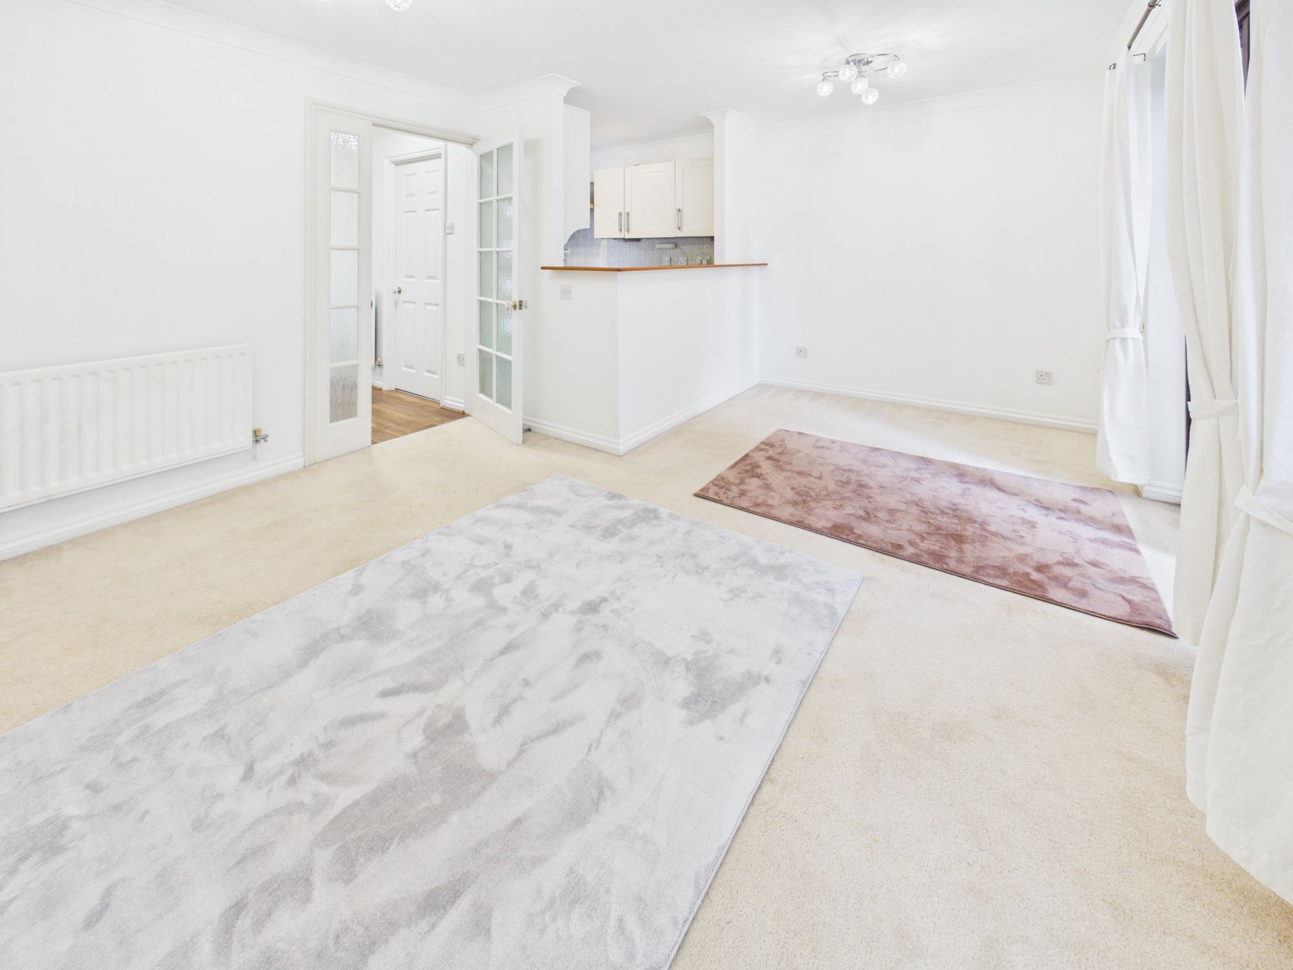
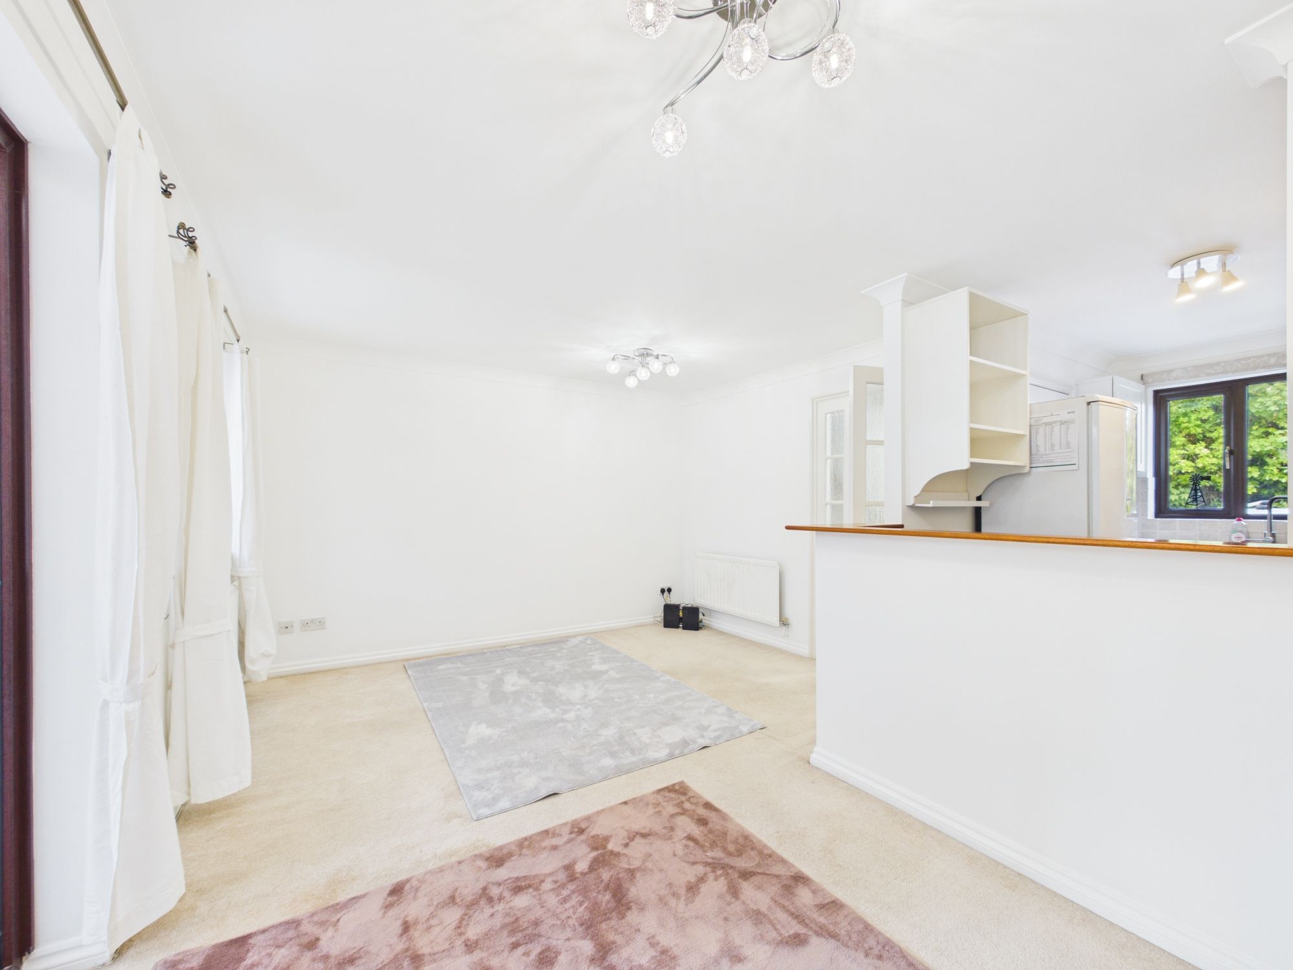
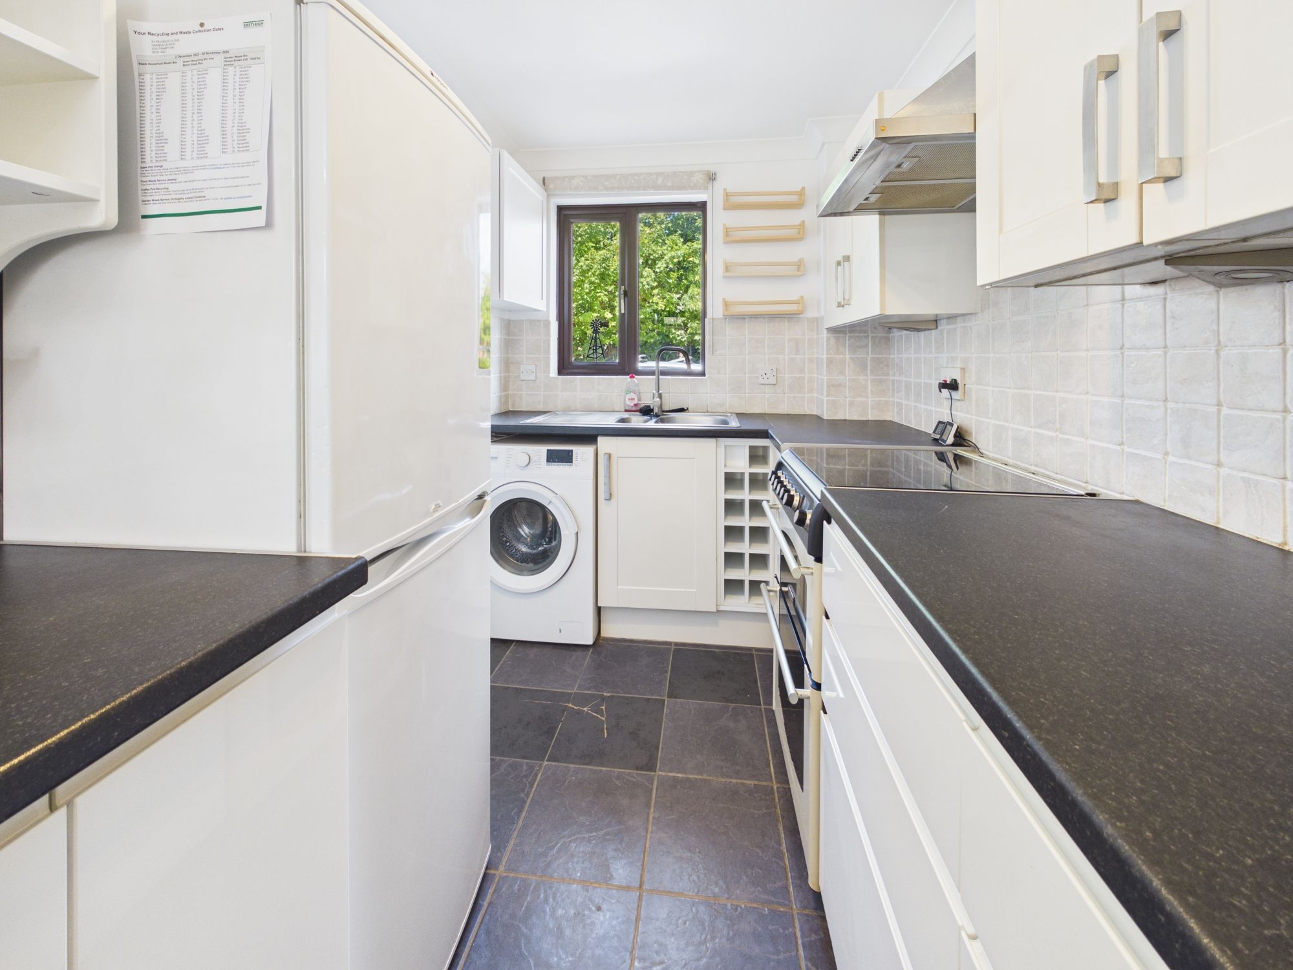
The kitchen offers a window to the front aspect and comprises a range of wall and floor mounted units with a worksurface over. There is space for a freestanding oven with an extractor hood above and appliance space for white goods. A wall to one end of the room has an opening to the dining area of the main reception room, that offers the flexibility of placing some bar stools or simply using it for convenience to serve food.
Ground Floor Continued
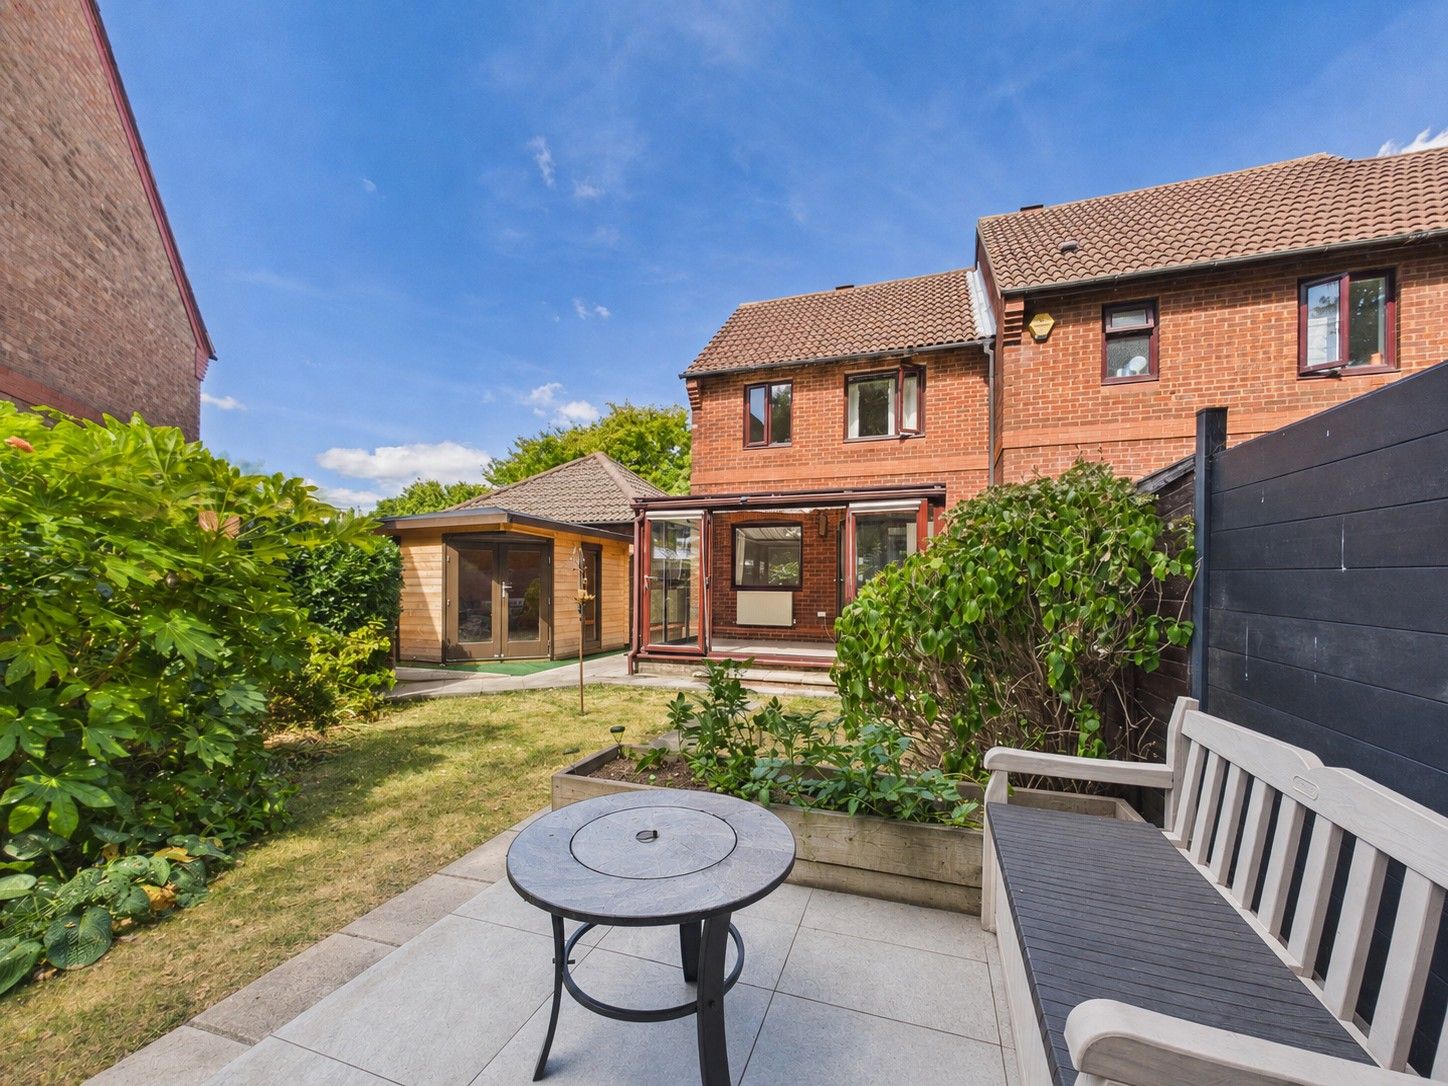
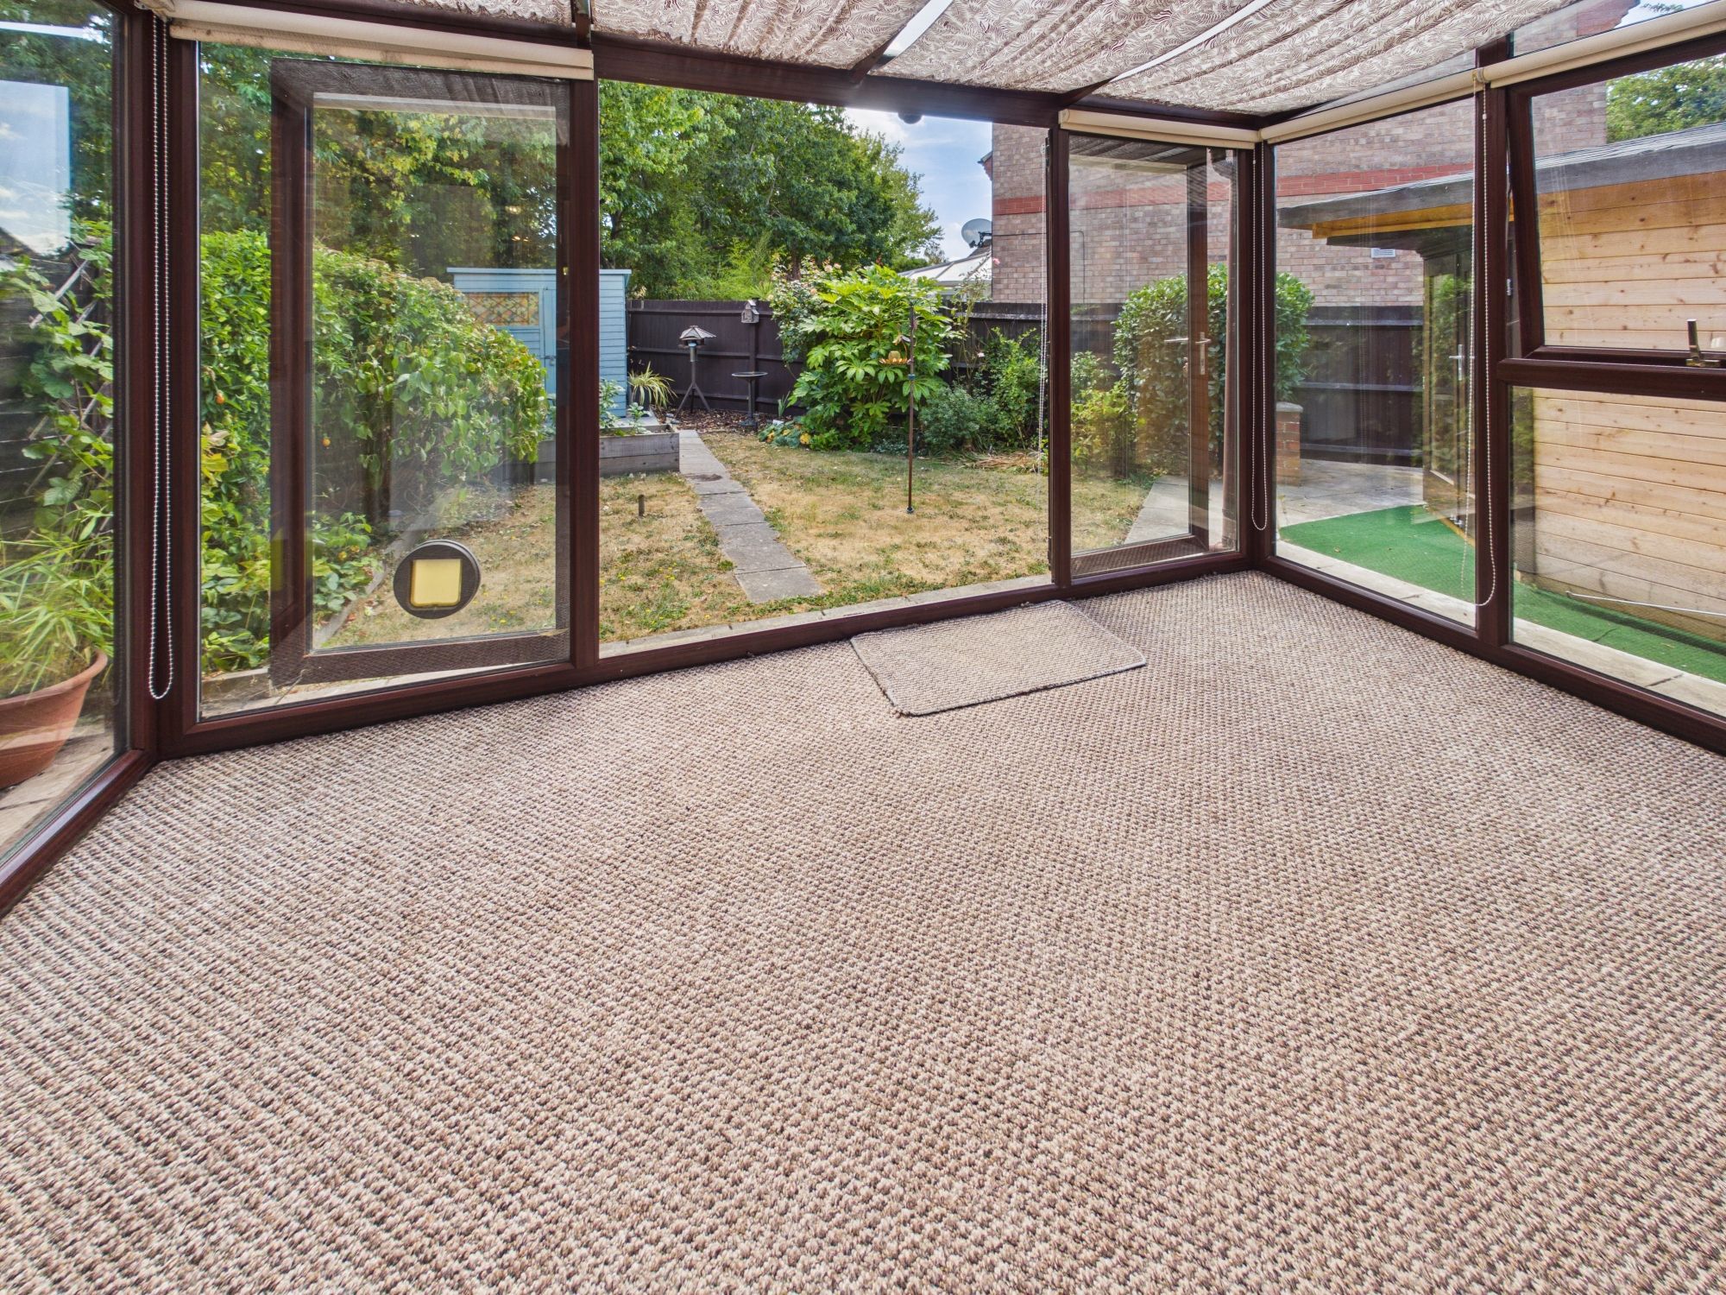
The well-proportioned living area is perfect for both relaxing and entertaining. There is a window and doors into the conservatory which offers an extension of the living space. Filled with natural light with a glazed roof and full height windows to three aspects, the conservatory opens directly out to the rear garden providing a seamless transition from indoor to outdoor living.
First Floor
Ascending to the first floor, the landing presents a window to the front aspect, doors to all rooms, a loft hatch into the attic space and a cupboard housing the gas fired boiler.
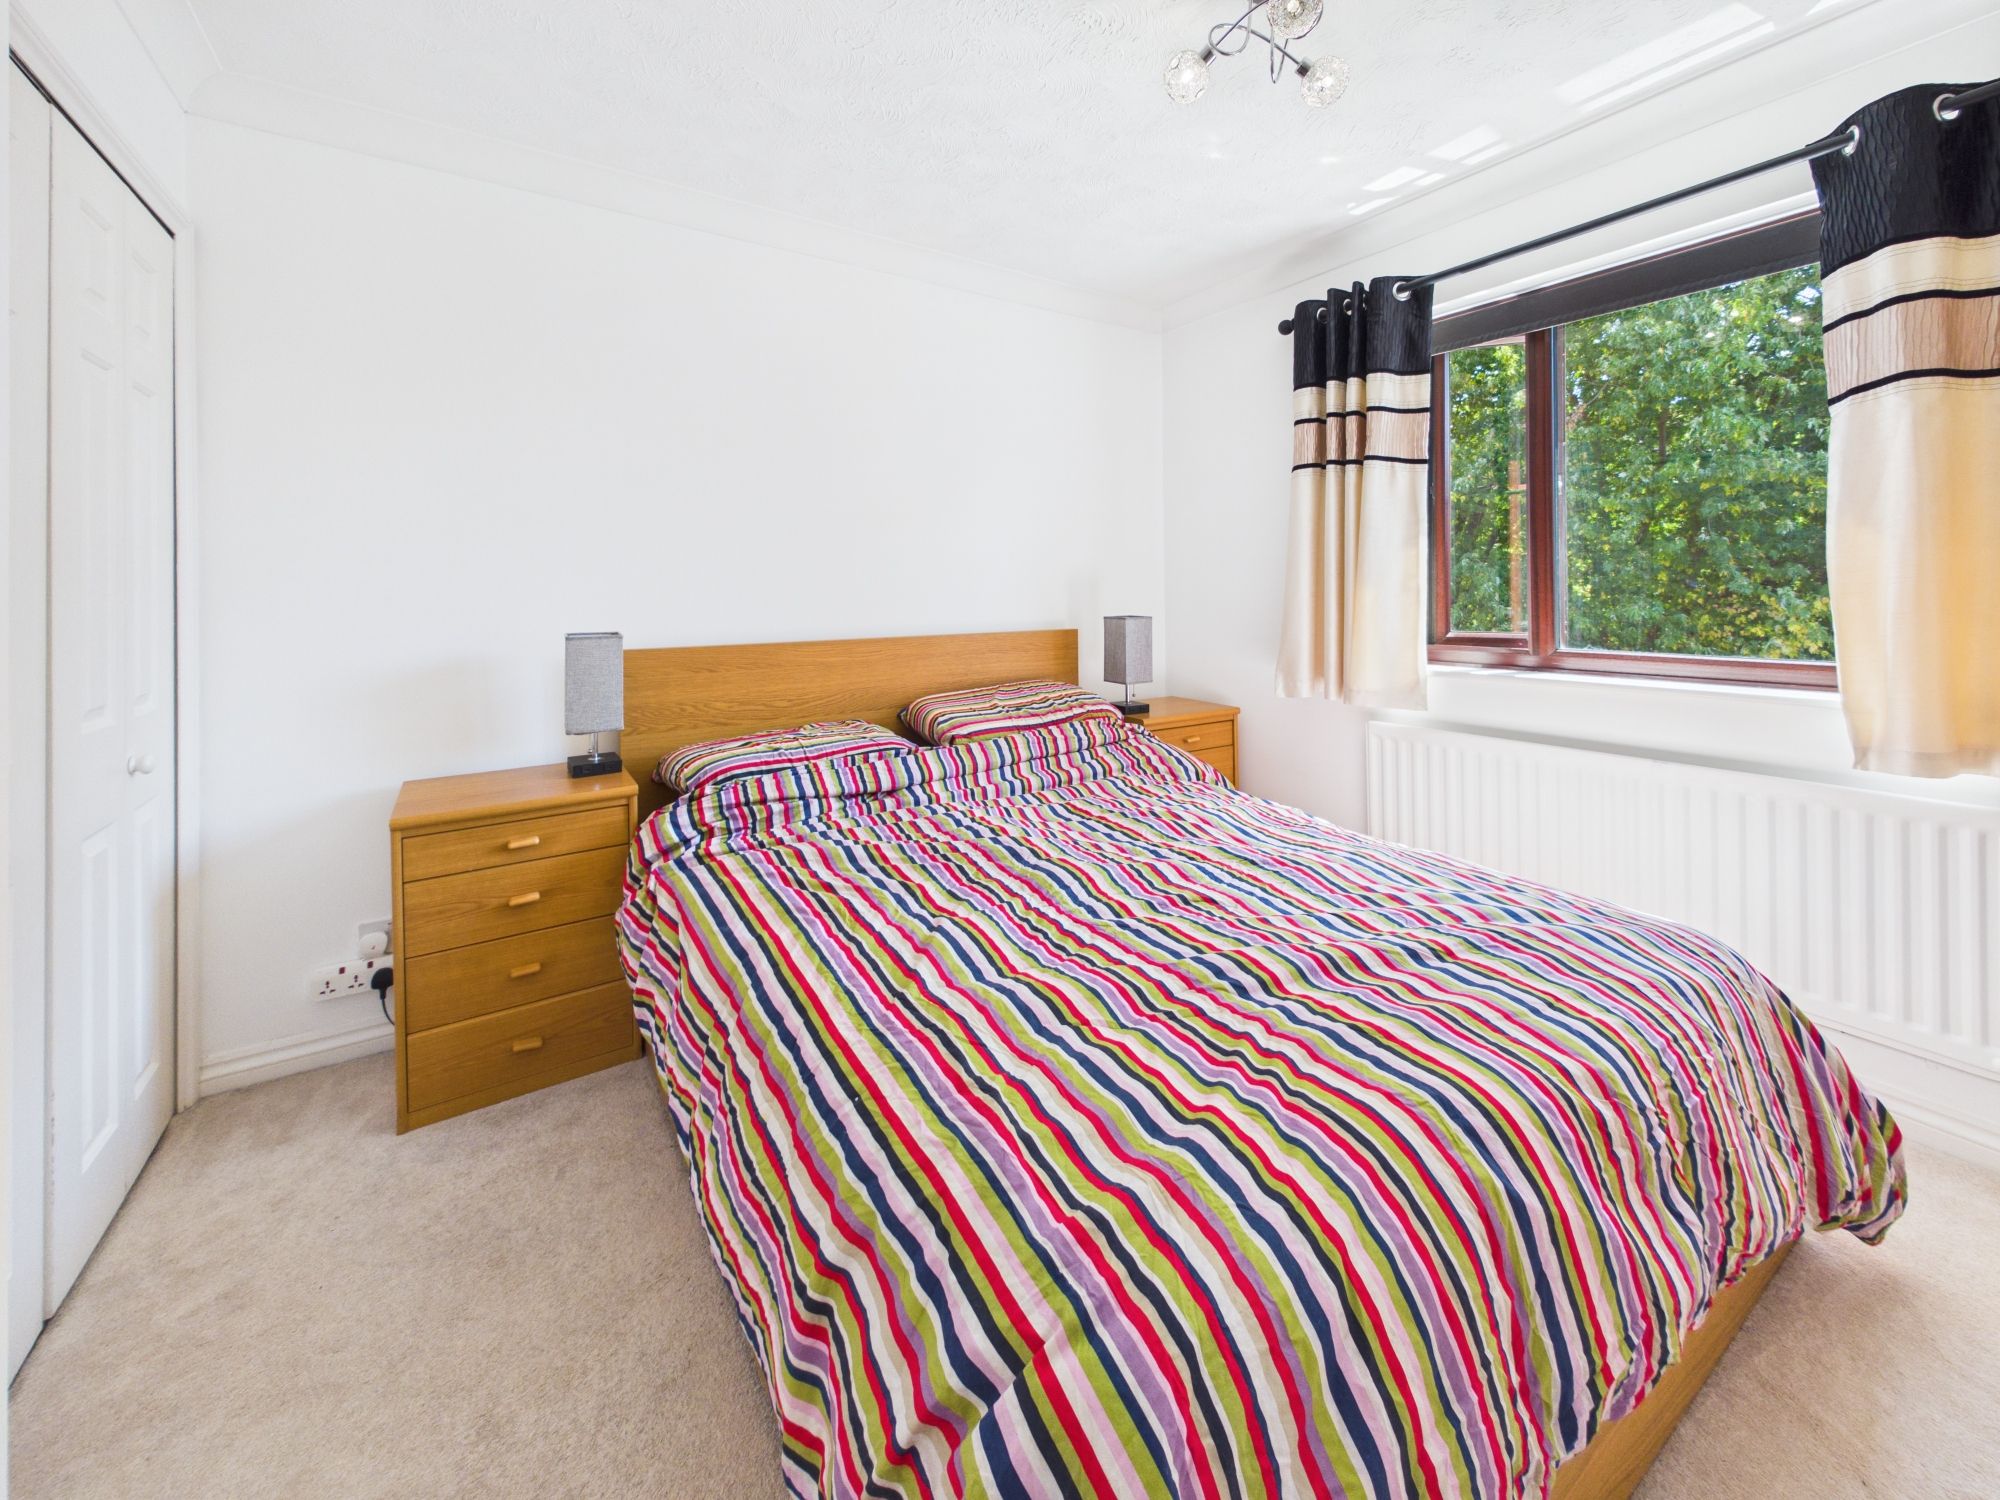
Bedroom one is a well-proportioned double room with a window to the rear elevation offering views over the garden. Fitted wardrobes provide useful storage space.
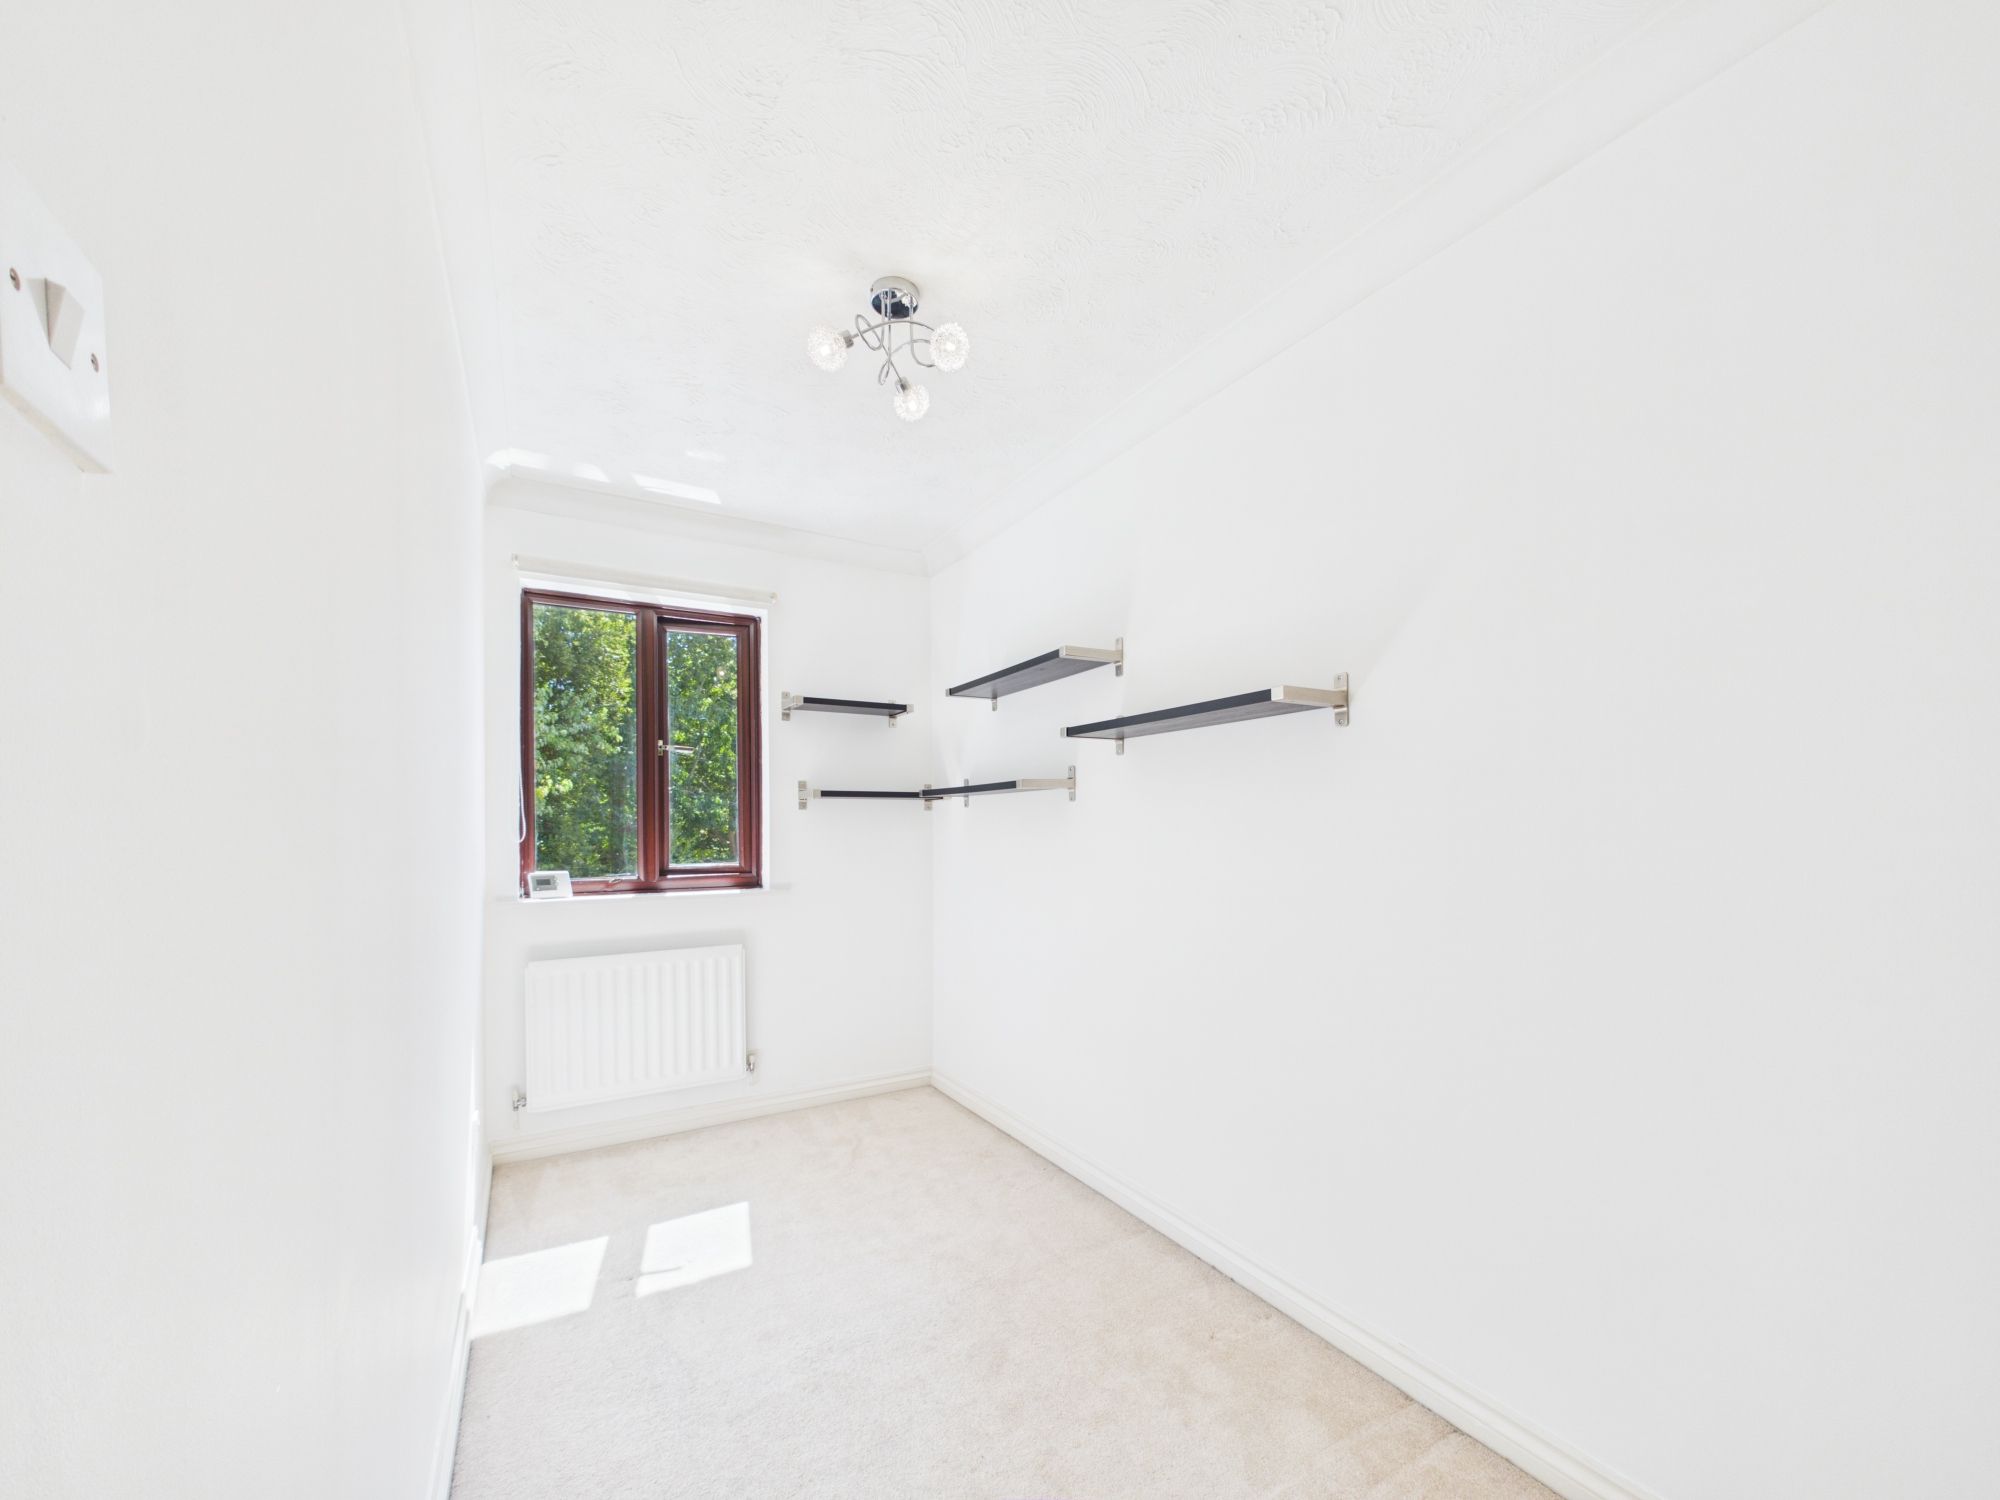
Bedroom two benefits from a window to the rear elevation.
The bathroom is principally tiled and comprises a panel enclosed bath with a shower over, vanity wash hand basin and a WC.
Outside
The property is approached via a pathway leading to the entrance door. A pedestrian gate allows access into the rear garden.
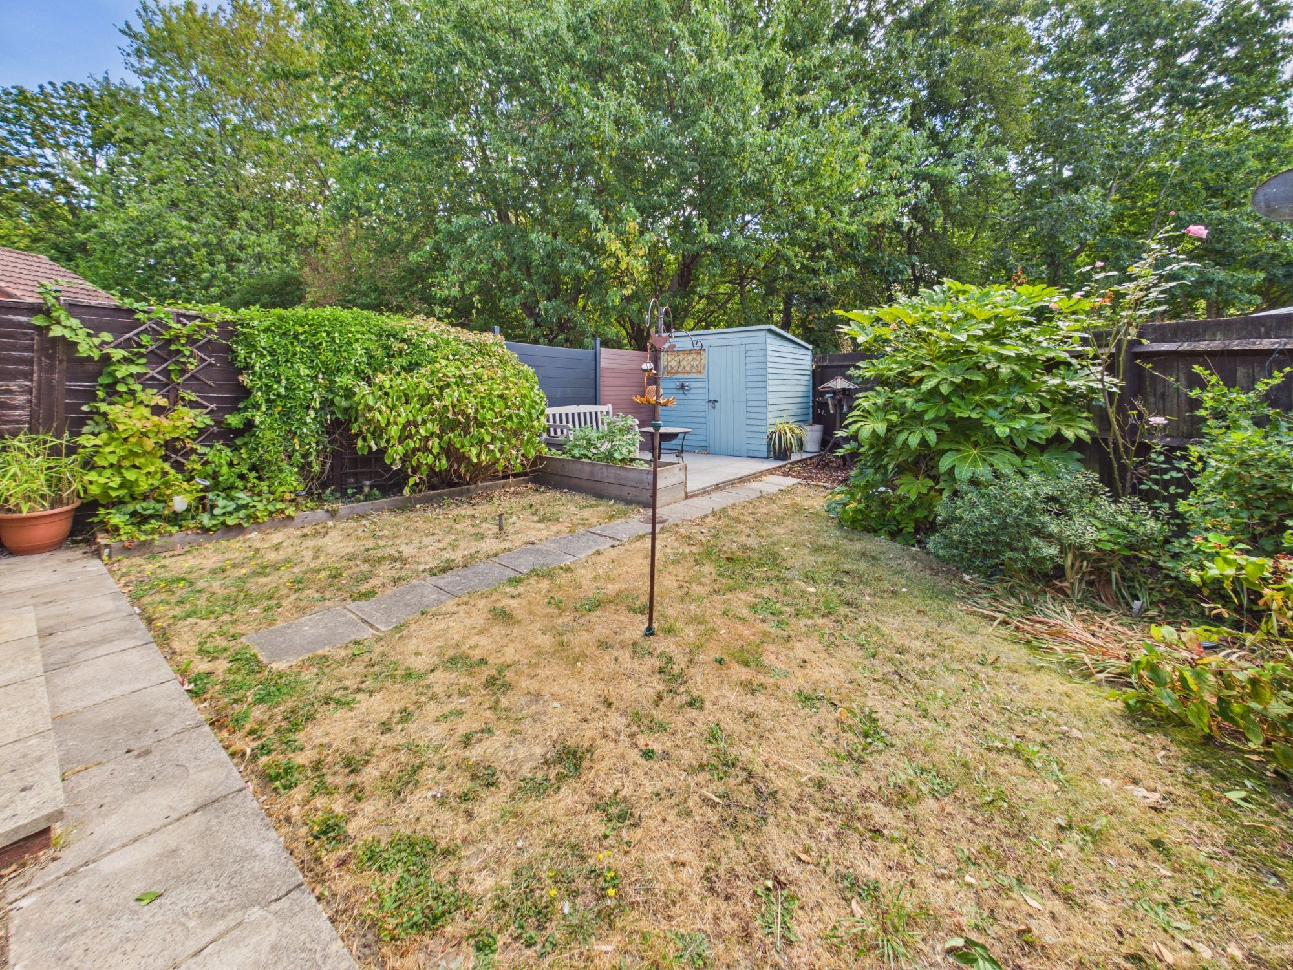
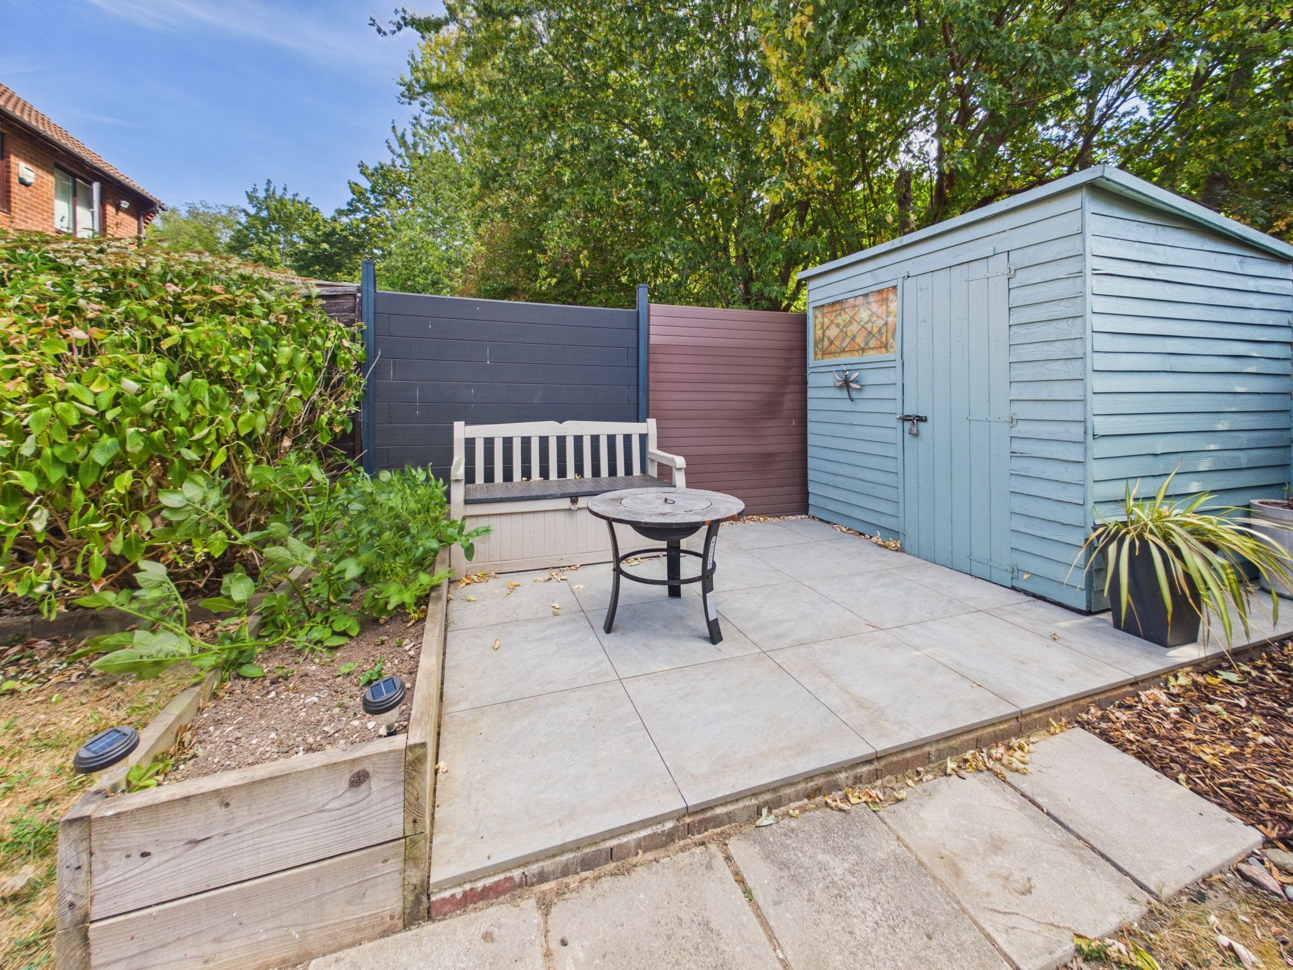
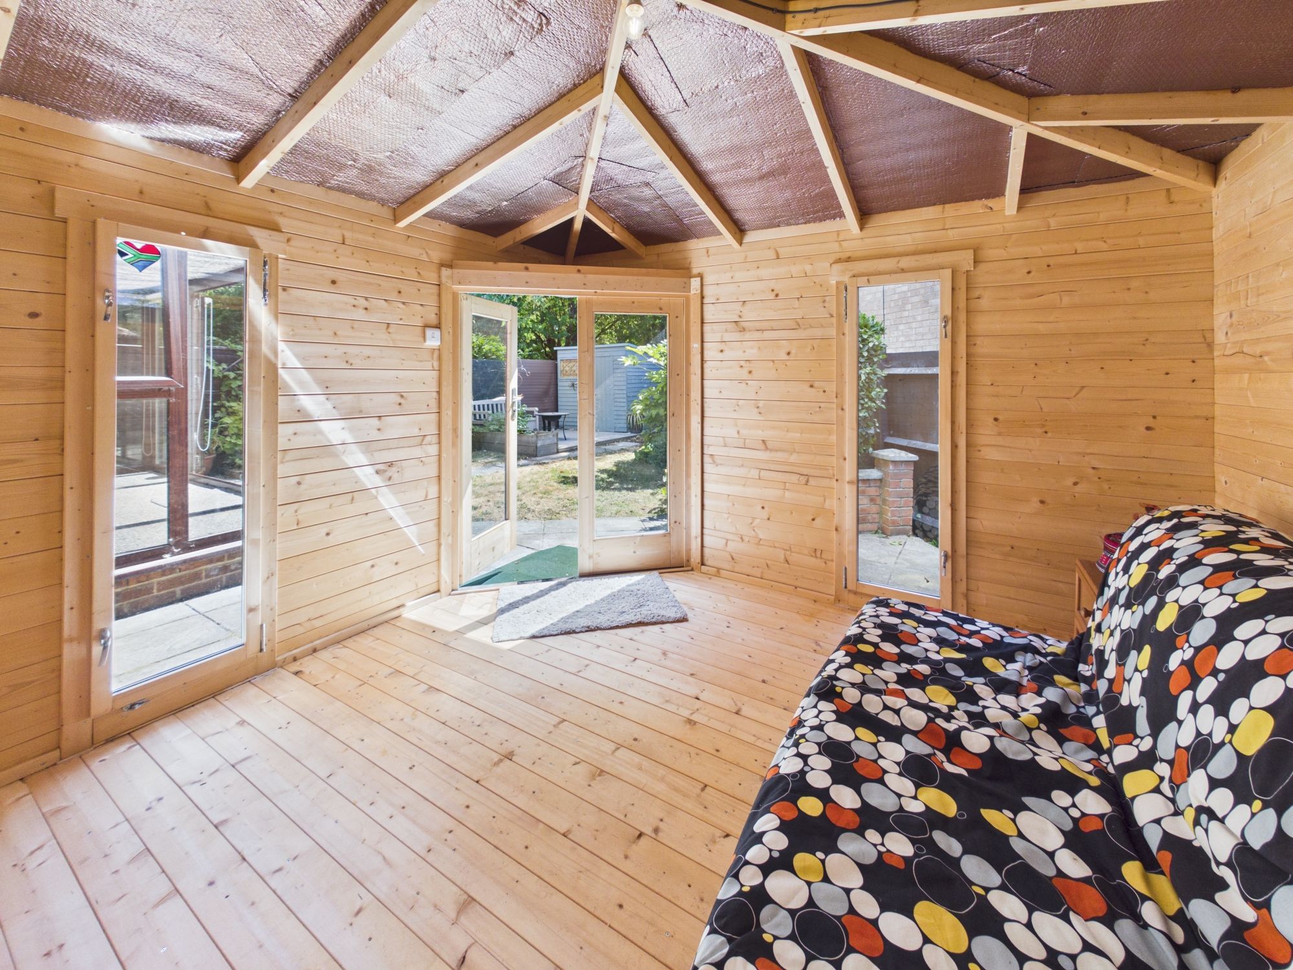
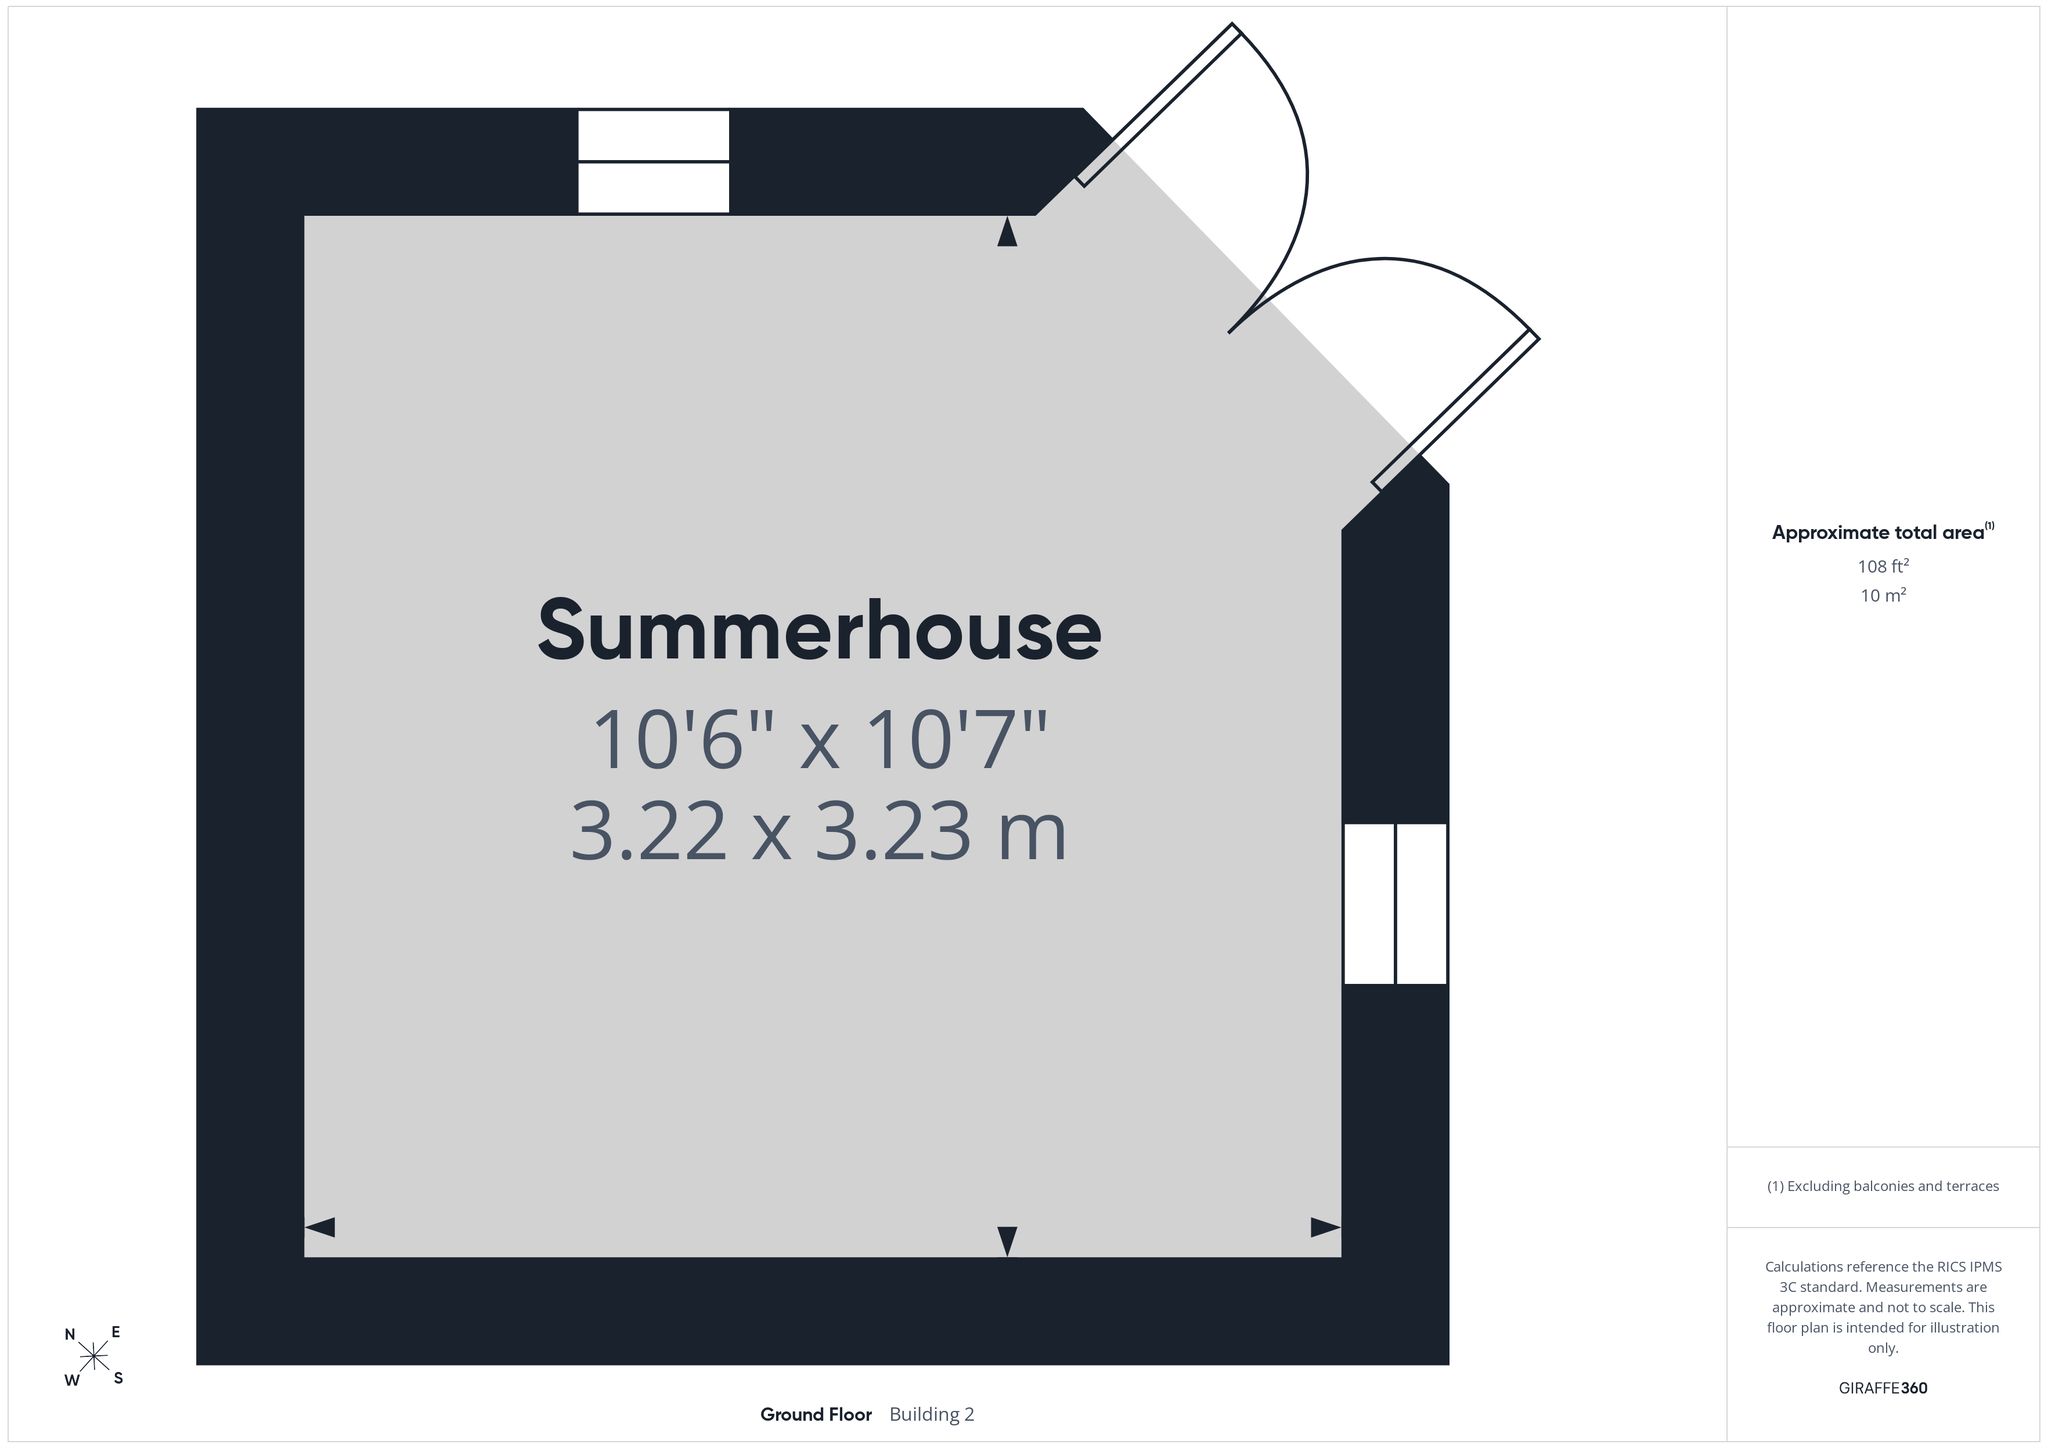
The rear garden is enclosed by timber fencing and largely laid to lawn with decorative planted borders containing a mixture of plants a shrubs. A pathway leads to the foot of the garden and a paved seating area, perfect for al fresco dining. This area houses a timber storage shed. The garden boasts a lovely summerhouse, complete with electricity, making this the ideal space for entertaining guests.
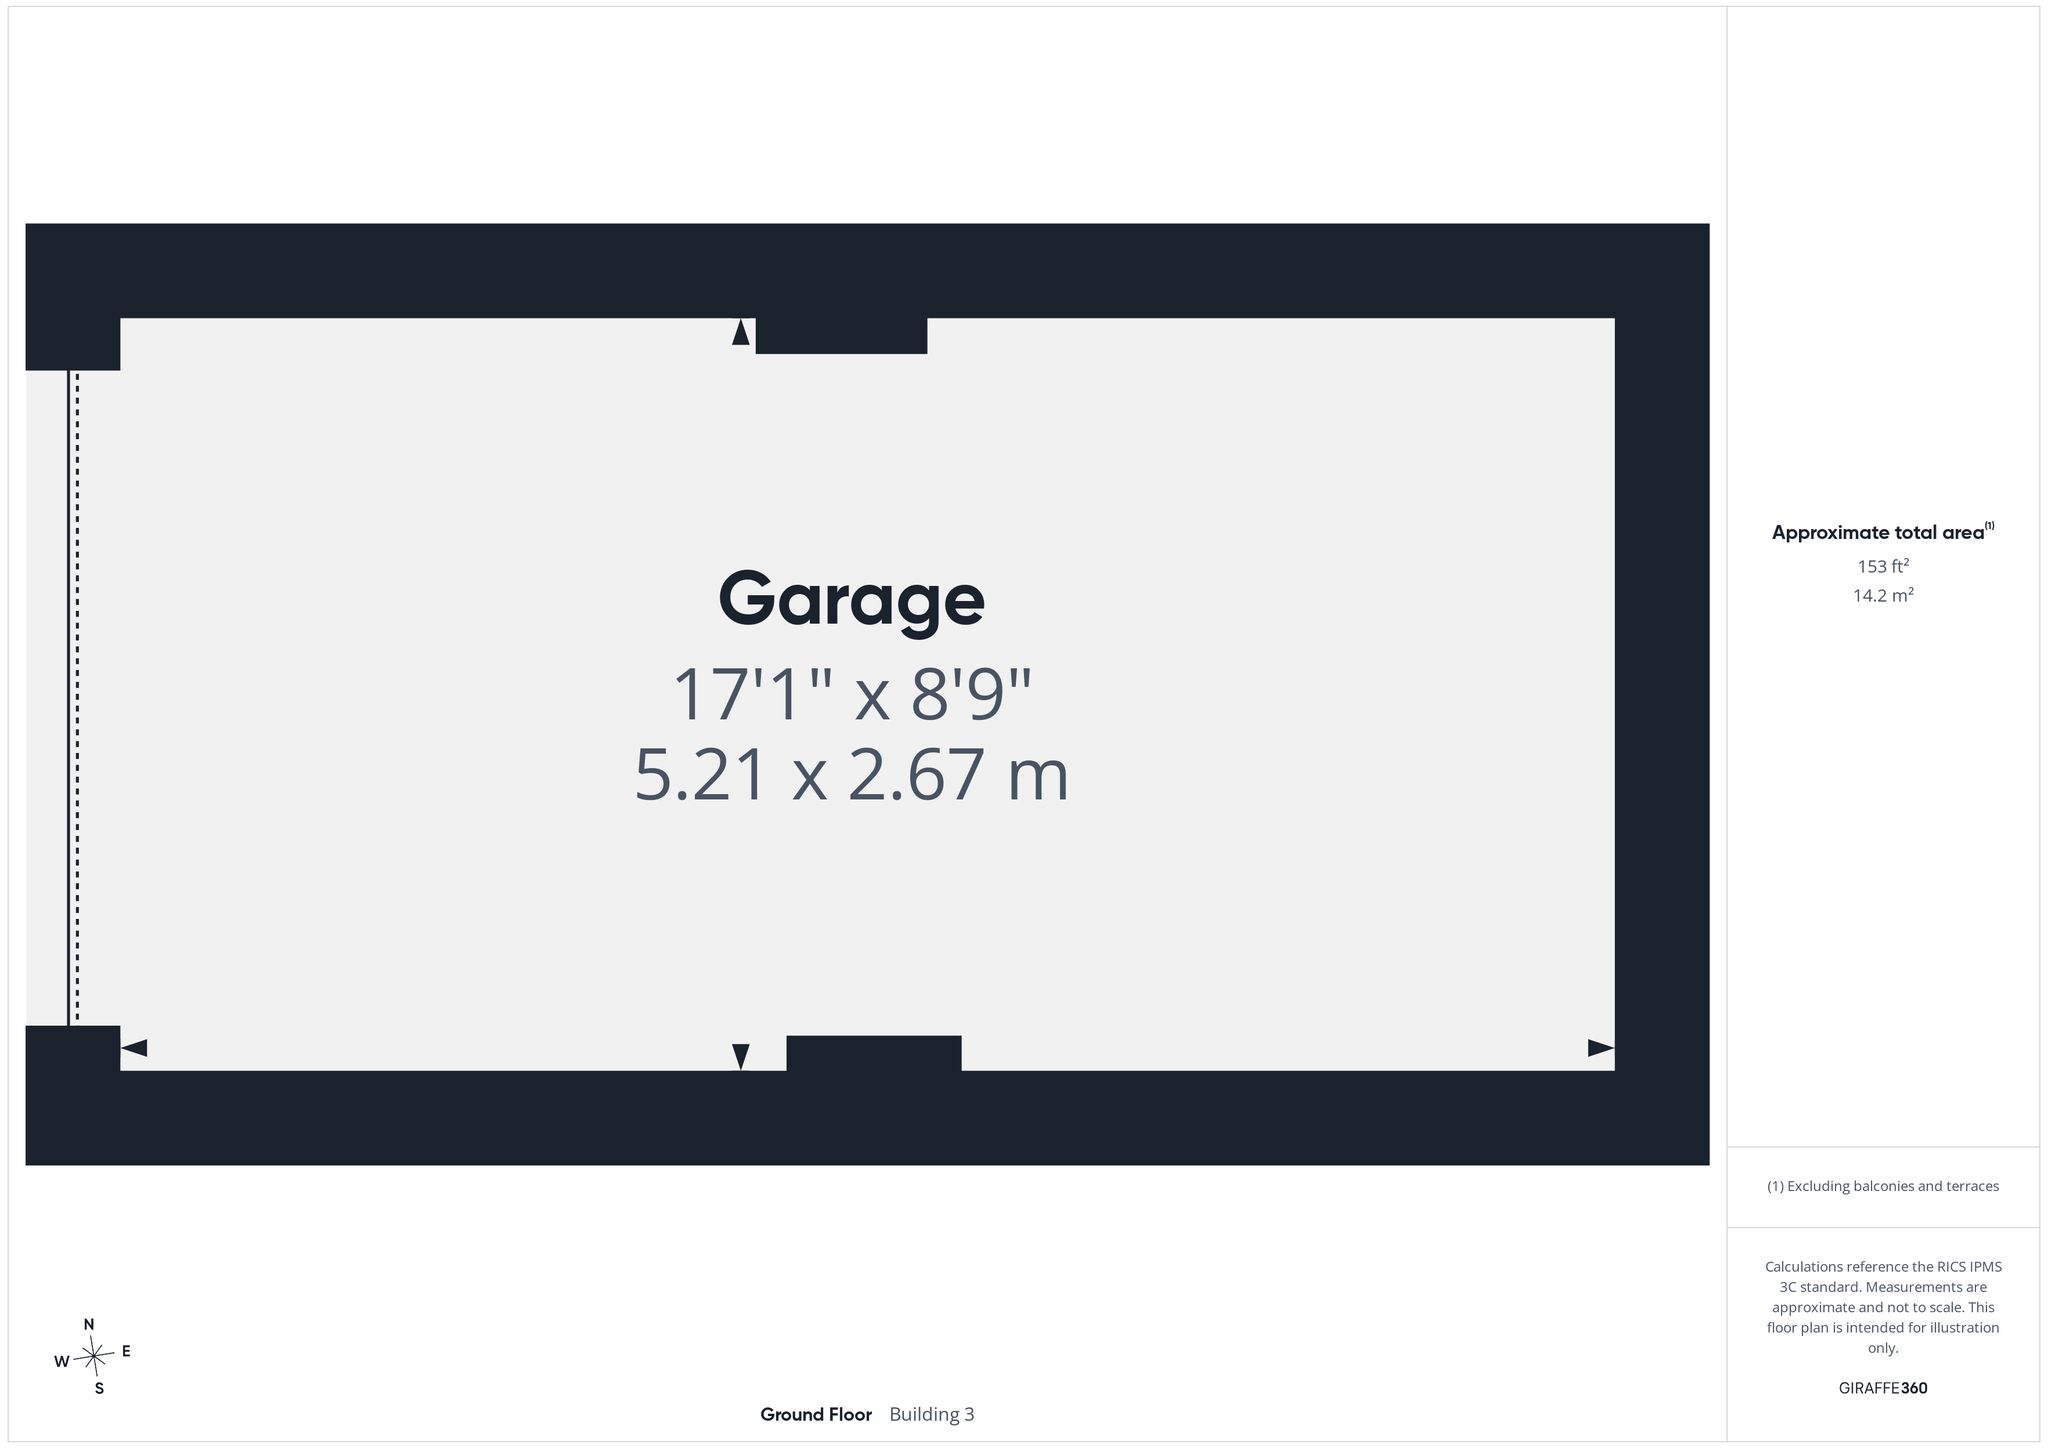
The dwelling benefits from a garage en bloc.
Additional Information
COUNCIL TAX BAND: C - Eastleigh Borough Council. Charges for 2026/27 £2169.45.
UTILITIES: Mains gas, electricity, water and drainage.
Viewings strictly by appointment with Manns and Manns only. To arrange a viewing please contact us.
Note
Disclaimer: Manns & Manns for themselves and together the vendors advise that these particulars do not constitute an offer or a contract and whilst these details are believed to be correct, they are made without responsibility. All applicants must satisfy themselves by inspection as to the correctness of the statements made. The property is offered subject to formal contract and is being unsold AND ON THE DISTINCT UNDERSTANDING THAT ALL NEGOTIATIONS SHALL BE CONDUCTED THROUGH MANNS AND MANNS. Nothing in these particulars shall be deemed to be a statement that the property is in good repair or condition or otherwise, nor that services or facilities are in good working order. All areas and measurements are approximate. Any reference to alterations or use is not intended to be a statement that any necessary planning, building regulation, listed building or any other consent has been obtained. No fixtures and fittings are included in any sale of a property, unless explicitly agreed in writing with the agent once agreed with the seller (s). Manns and Manns may use AI enhanced images to add blue skies or show empty properties with furniture, this is purely provided as a guide. Fixtures and fittings are not included, and purchasers must satisfy themselves with their own measurements to check furniture of their choosing fits the relevant spaces.