
Contact Agent:

Portsmouth Road, Lowford, Southampton
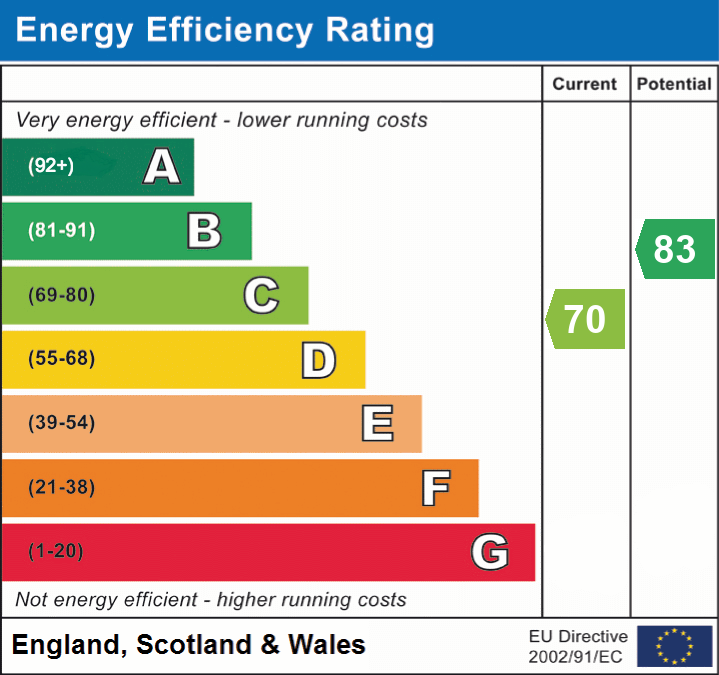
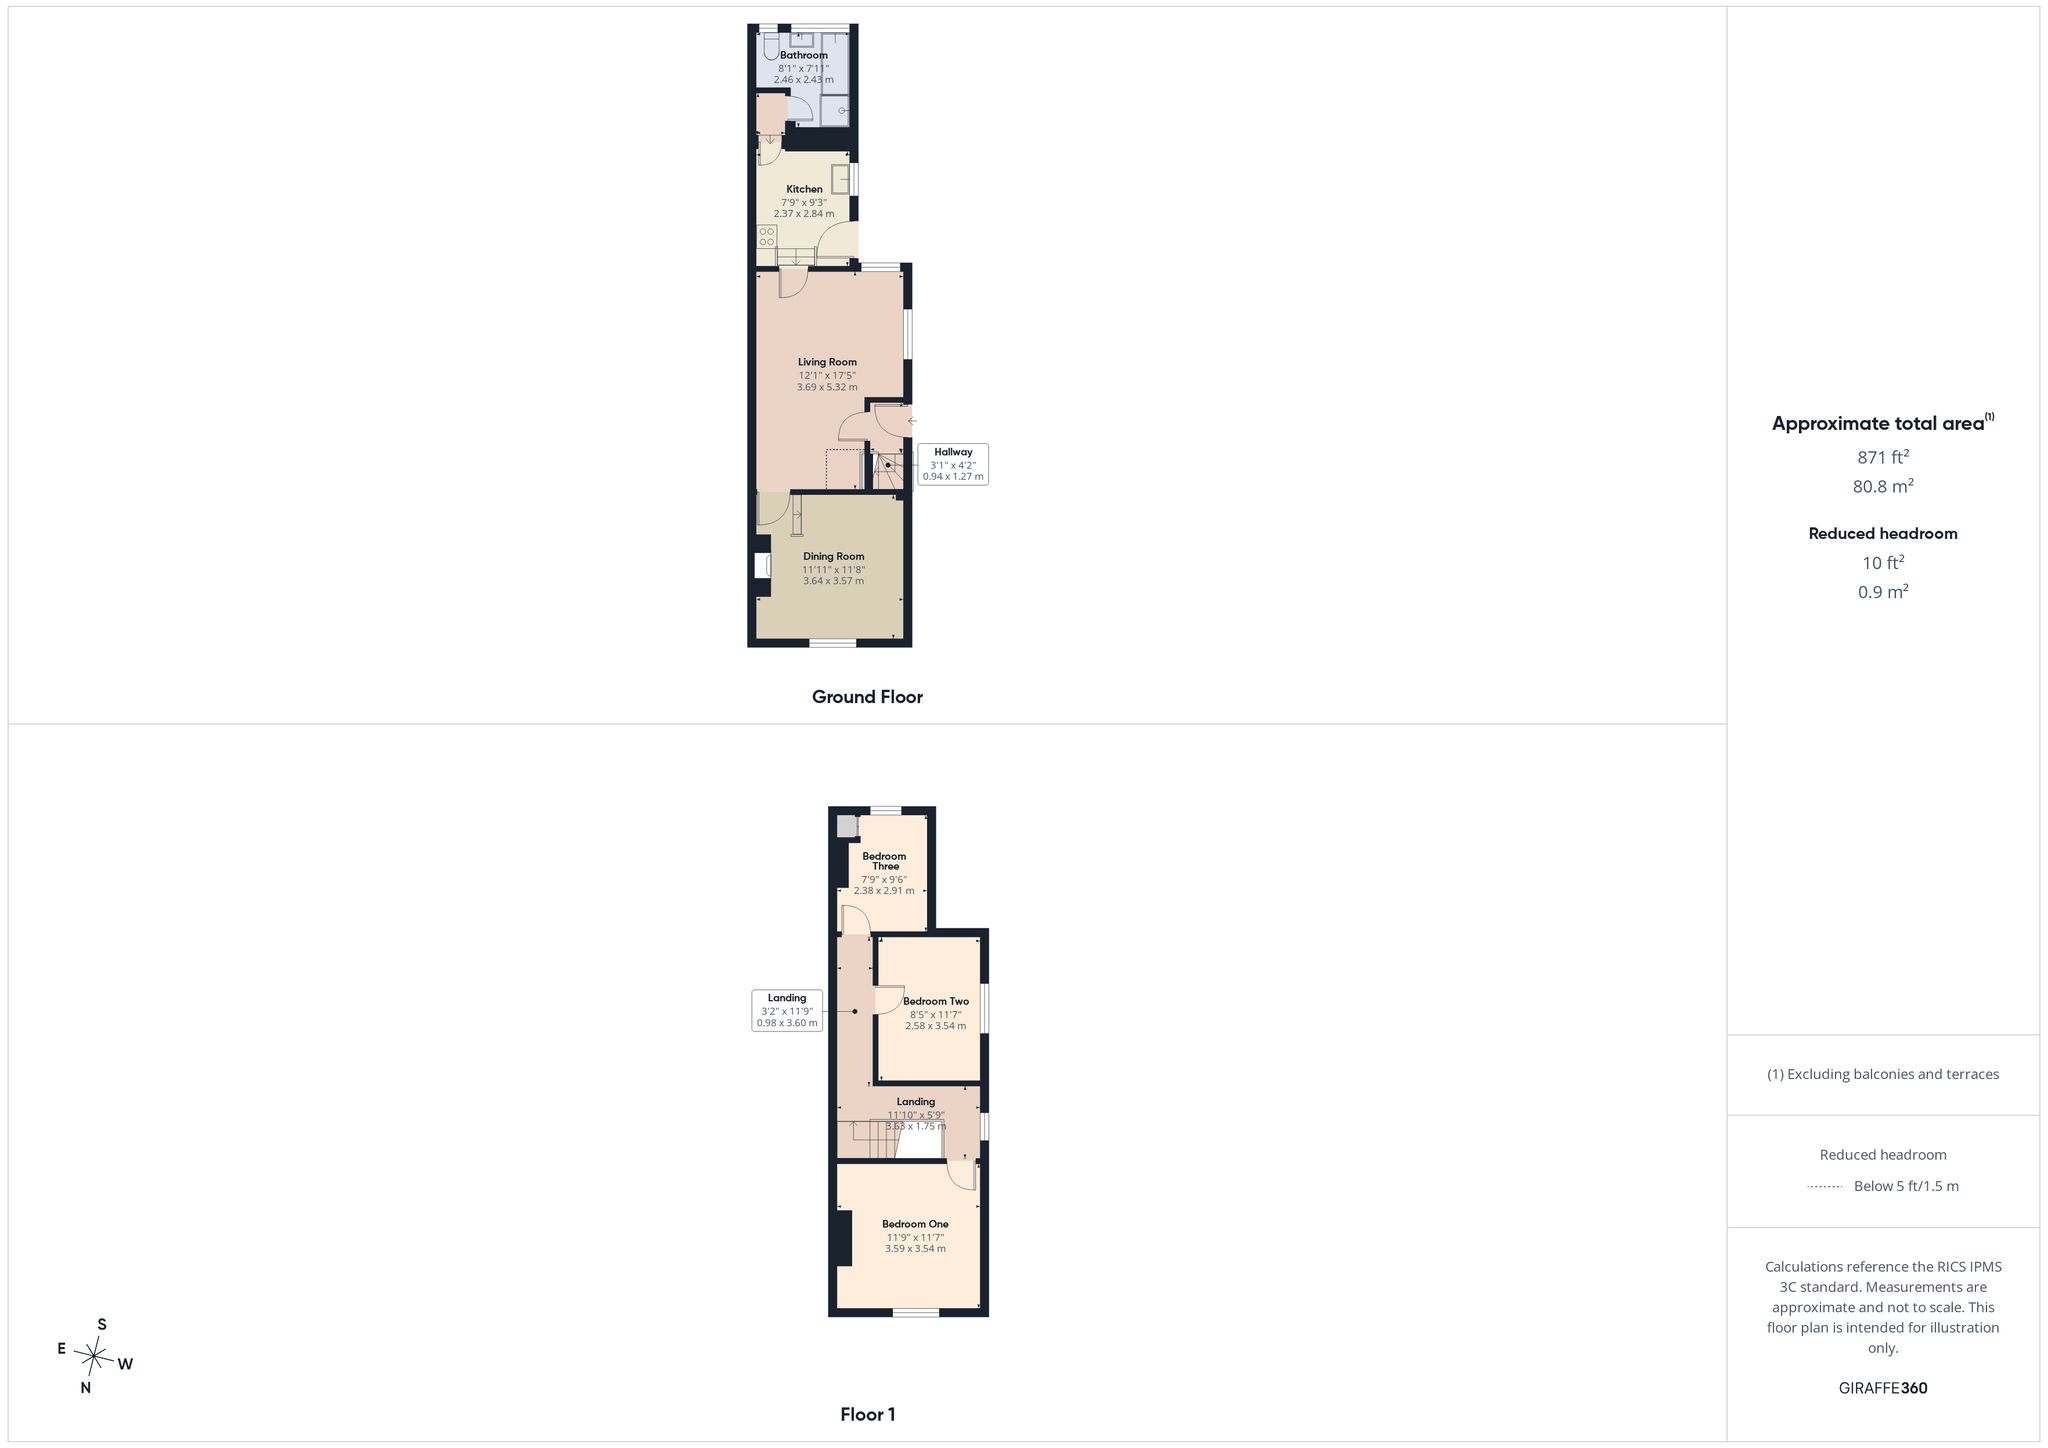
- Semi-Detached House
- 3
- 2
- 1
Key Features:
- Three Bedroom Semi-Detached Character Property
- Two Reception Rooms
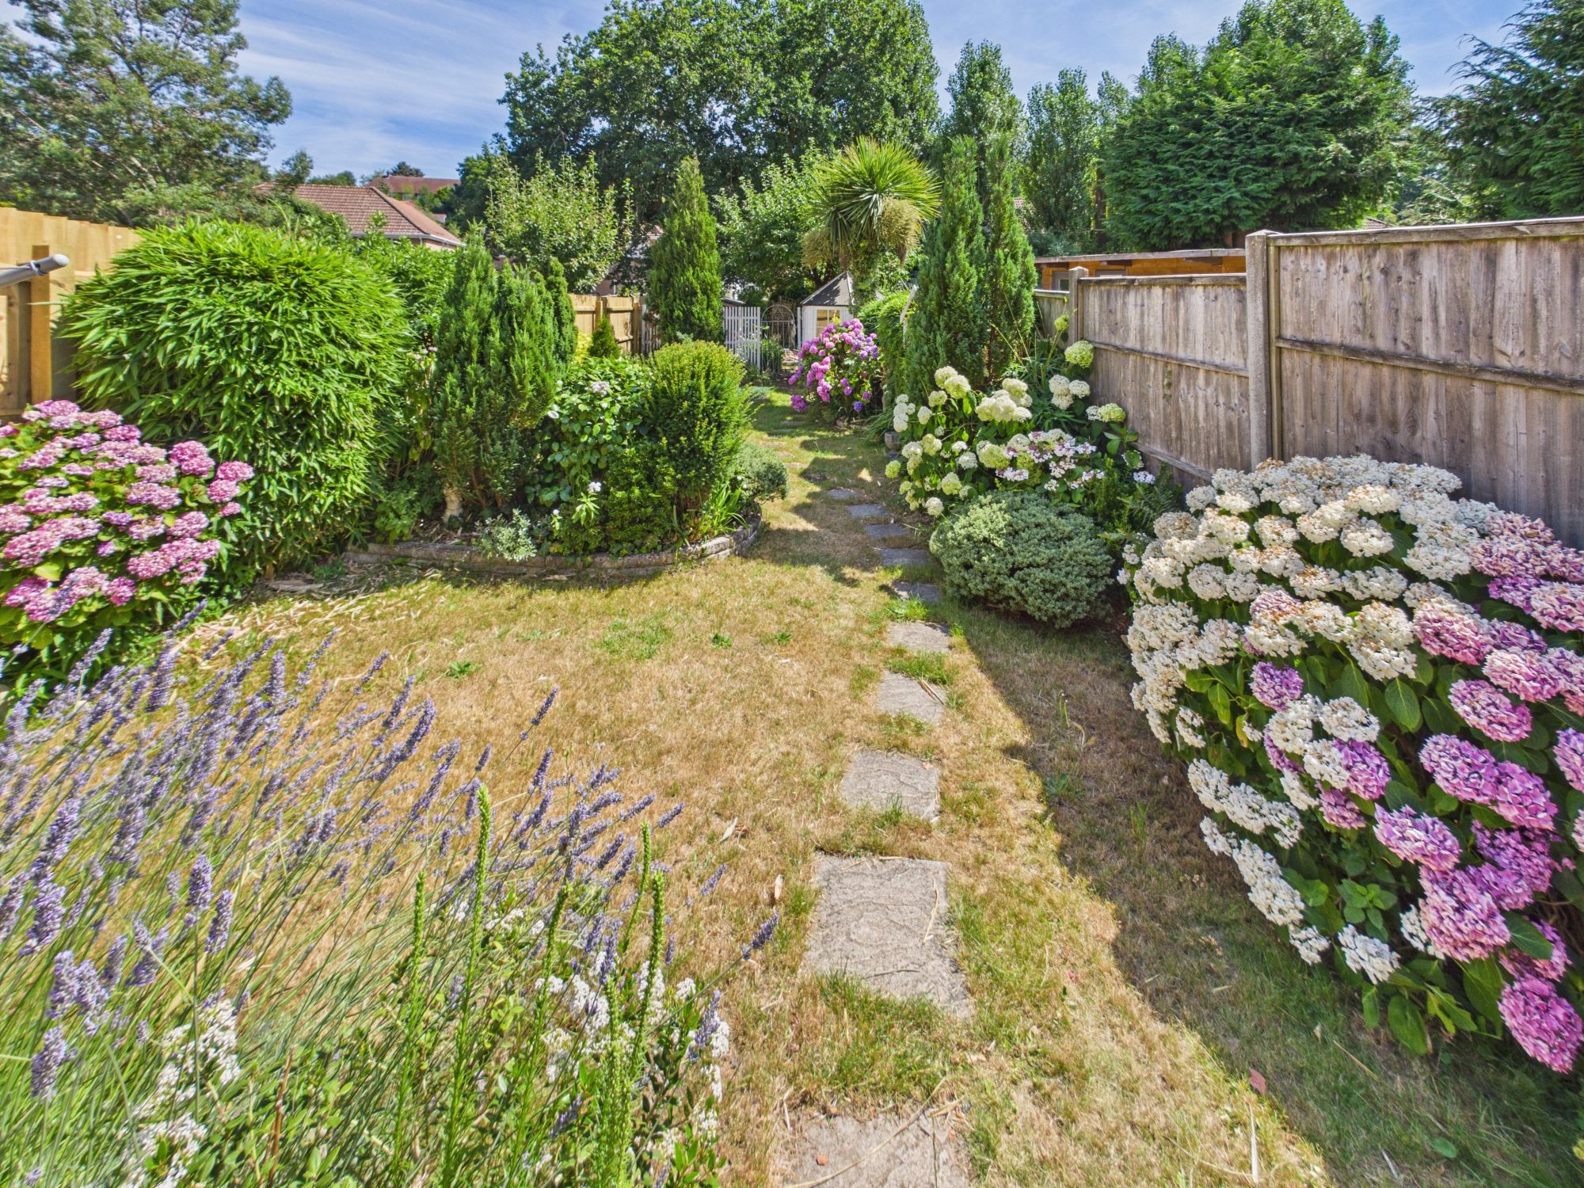
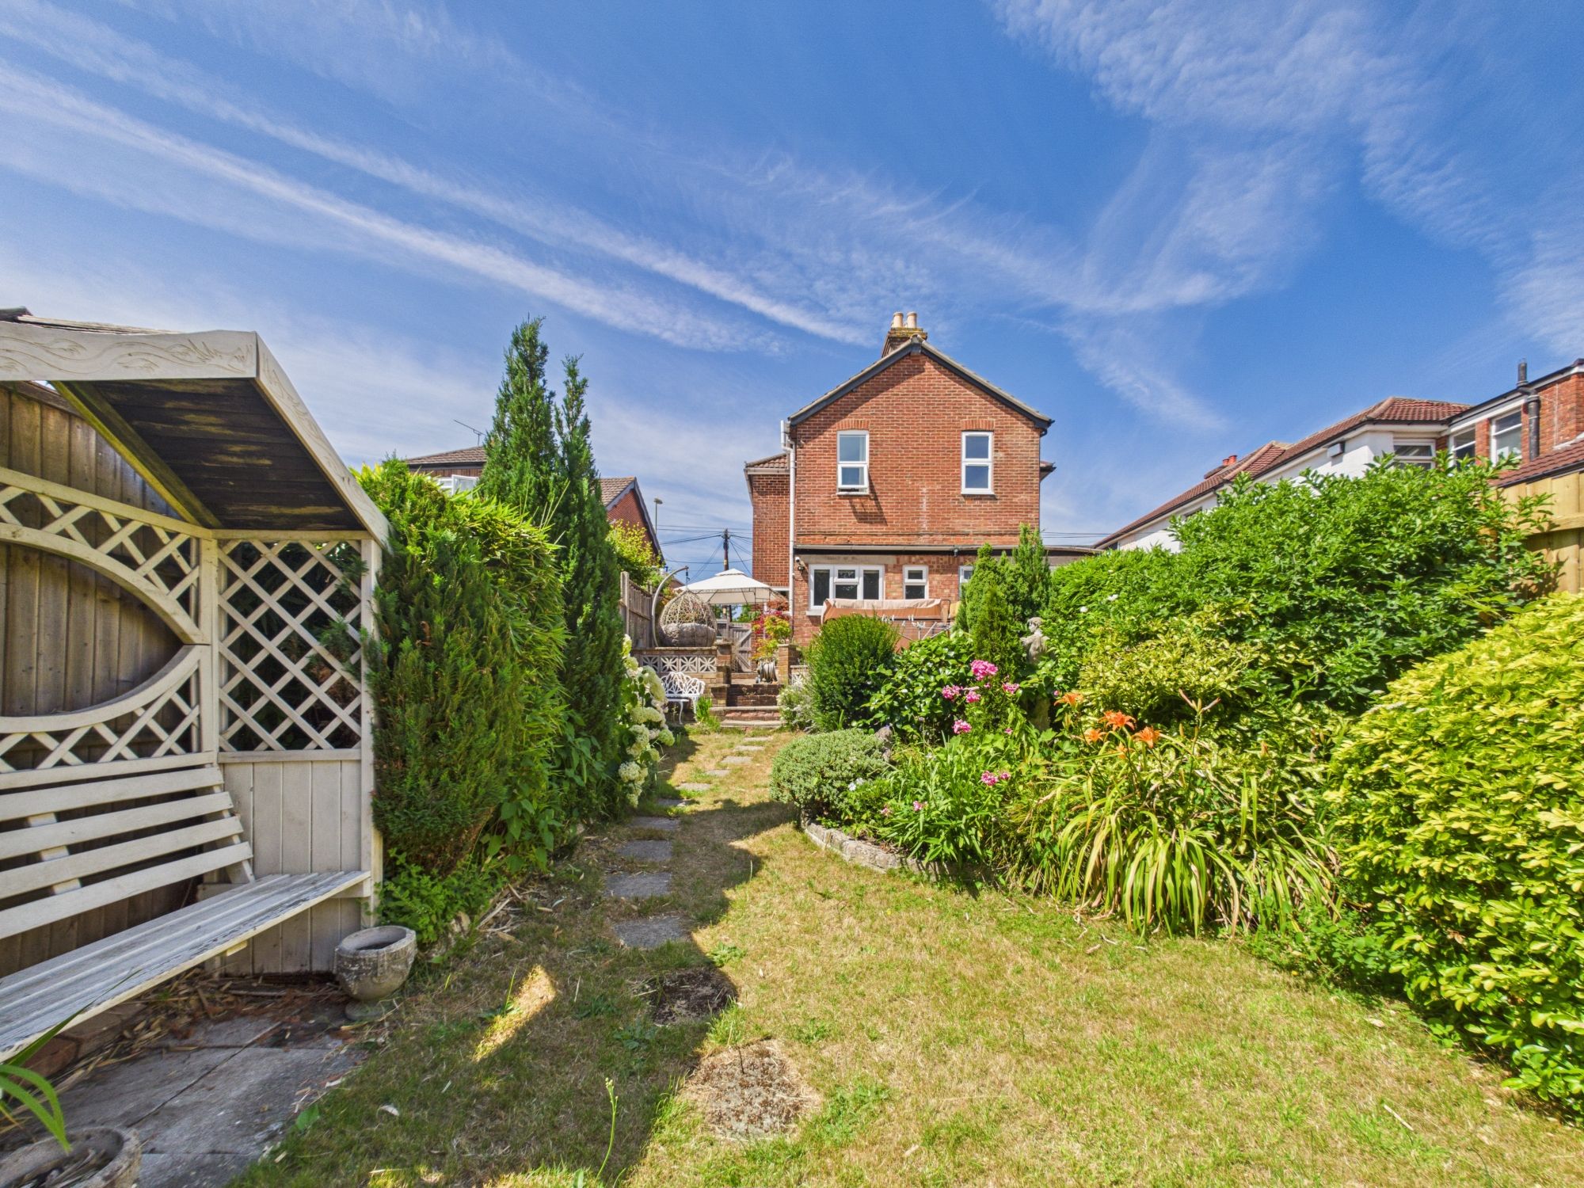
- Beautiful Enclosed Garden
- Excellent Transport Links
- Village Location In Close Proximity To Local Amenities
- No Forward Chain
Description:
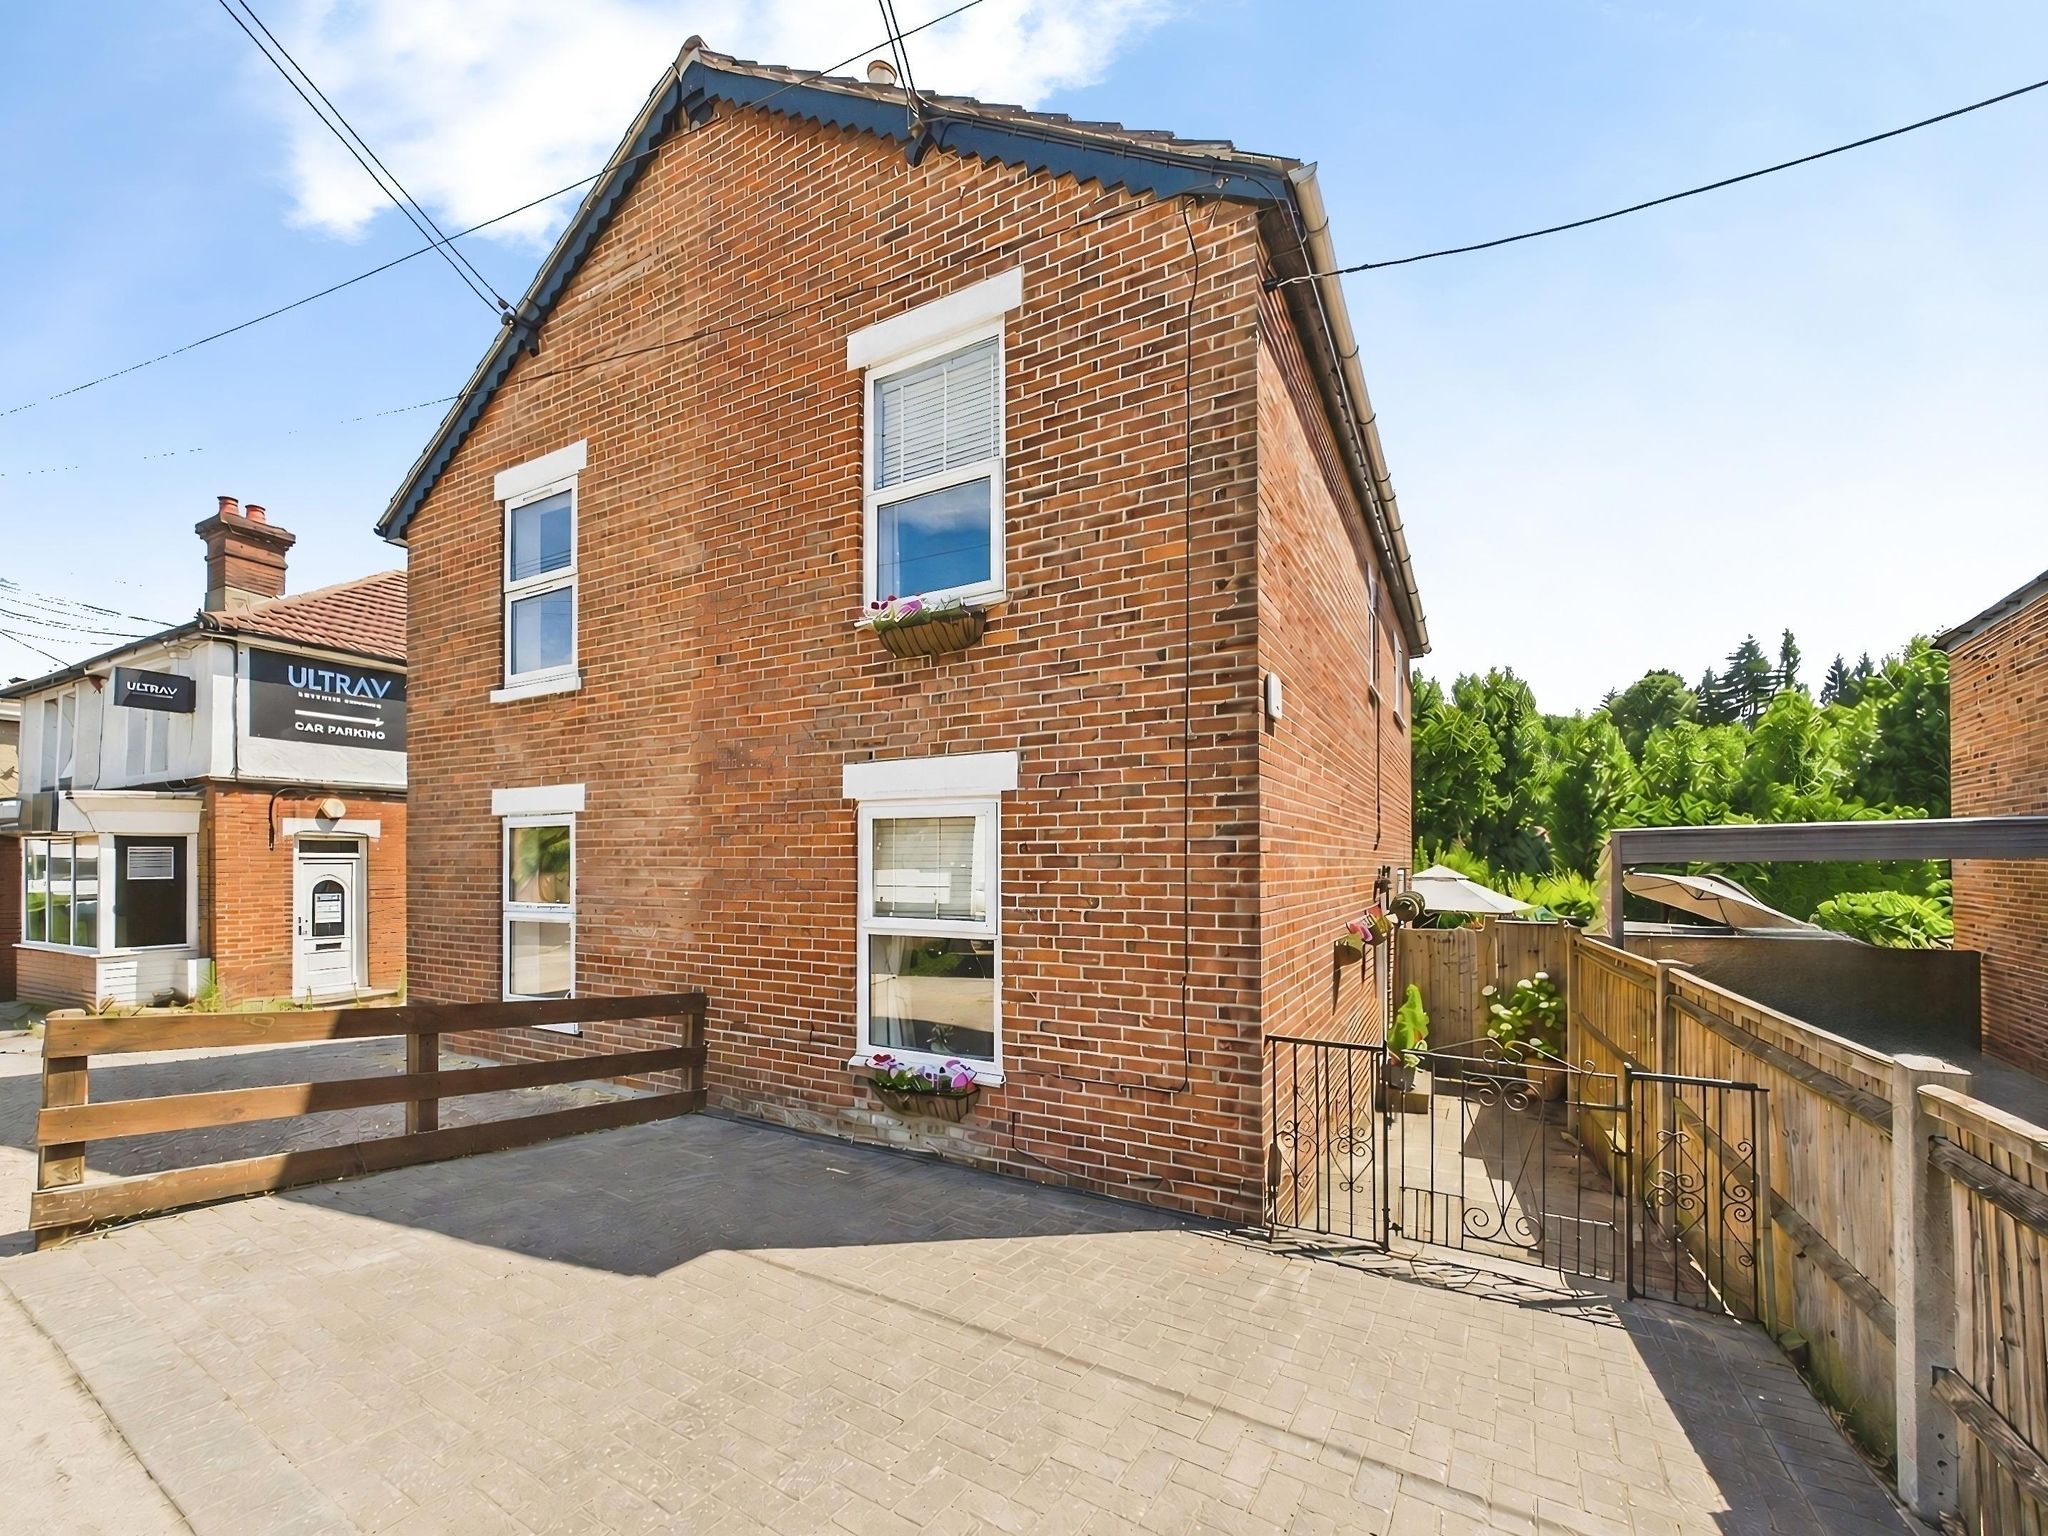
Charming three bedroom character cottage with a delightful garden. the property is conveniently set in the heart of Lowford village, a mere stones throw from a host of local amenities. No forward chain.
Hallway
The property welcomes you into the hallway with a door into the living room and stairs rising to the first floor.
Living Room
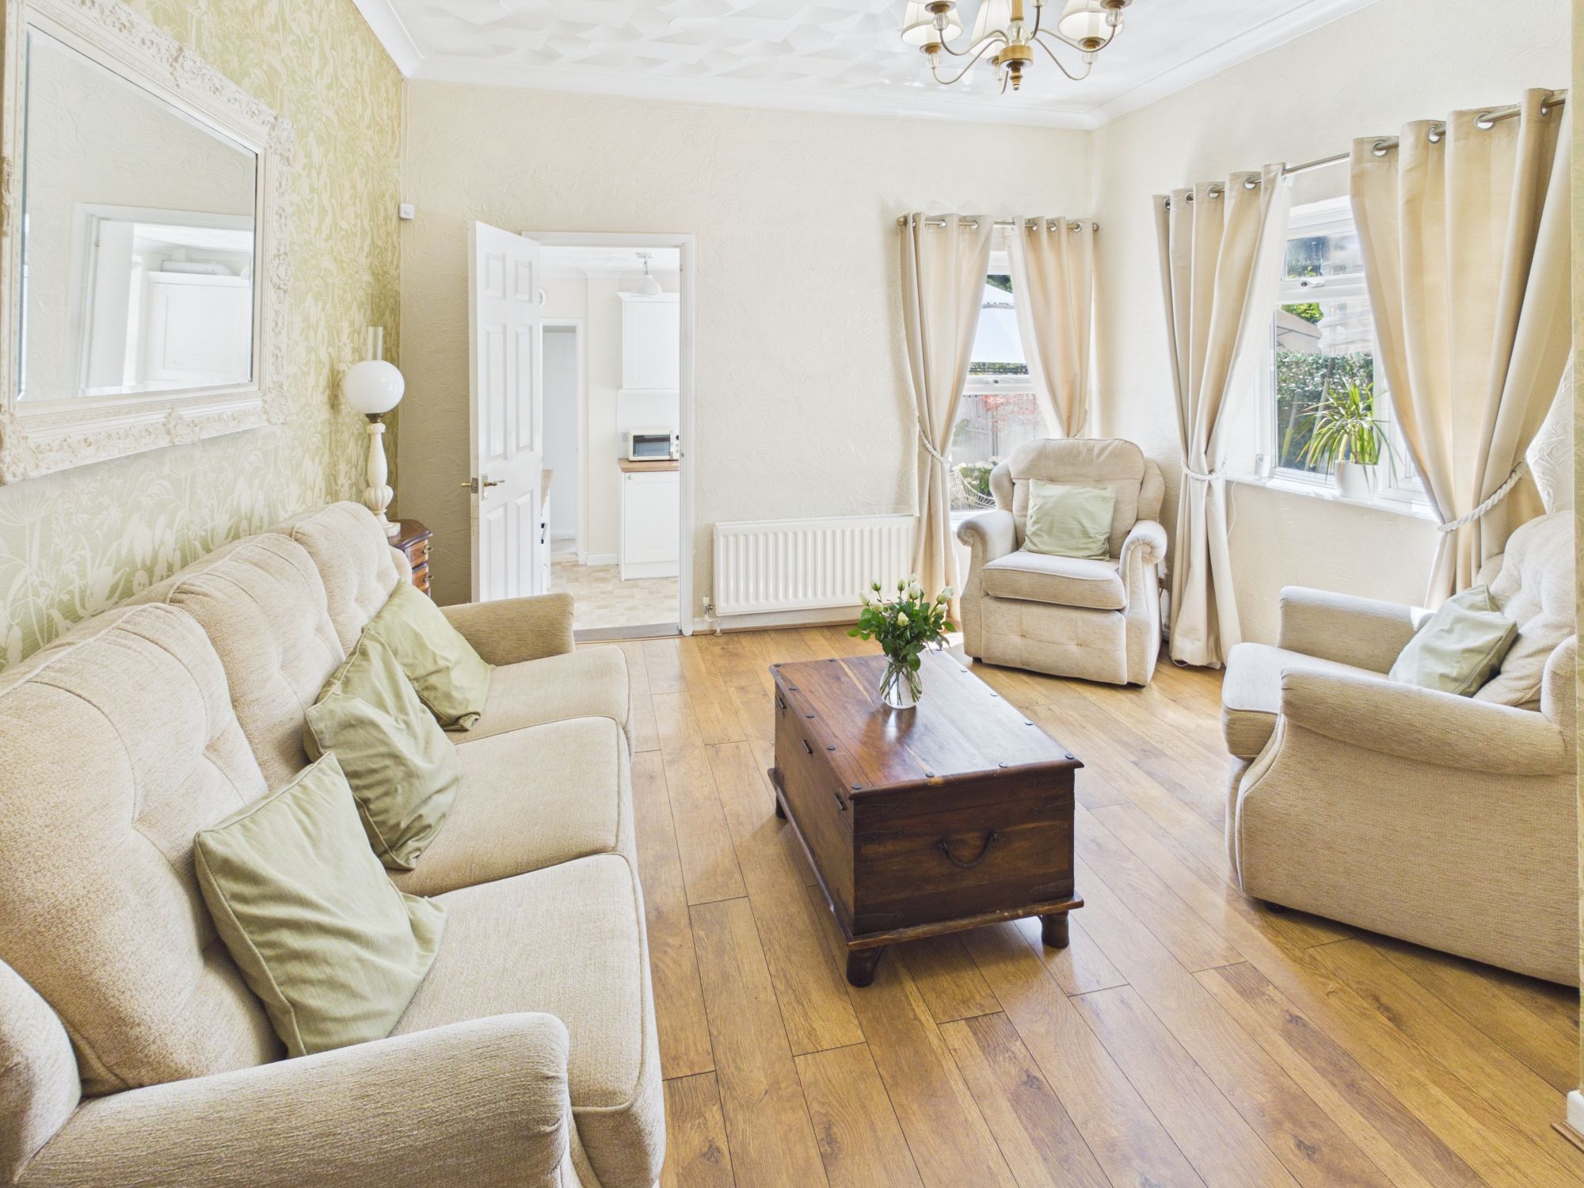
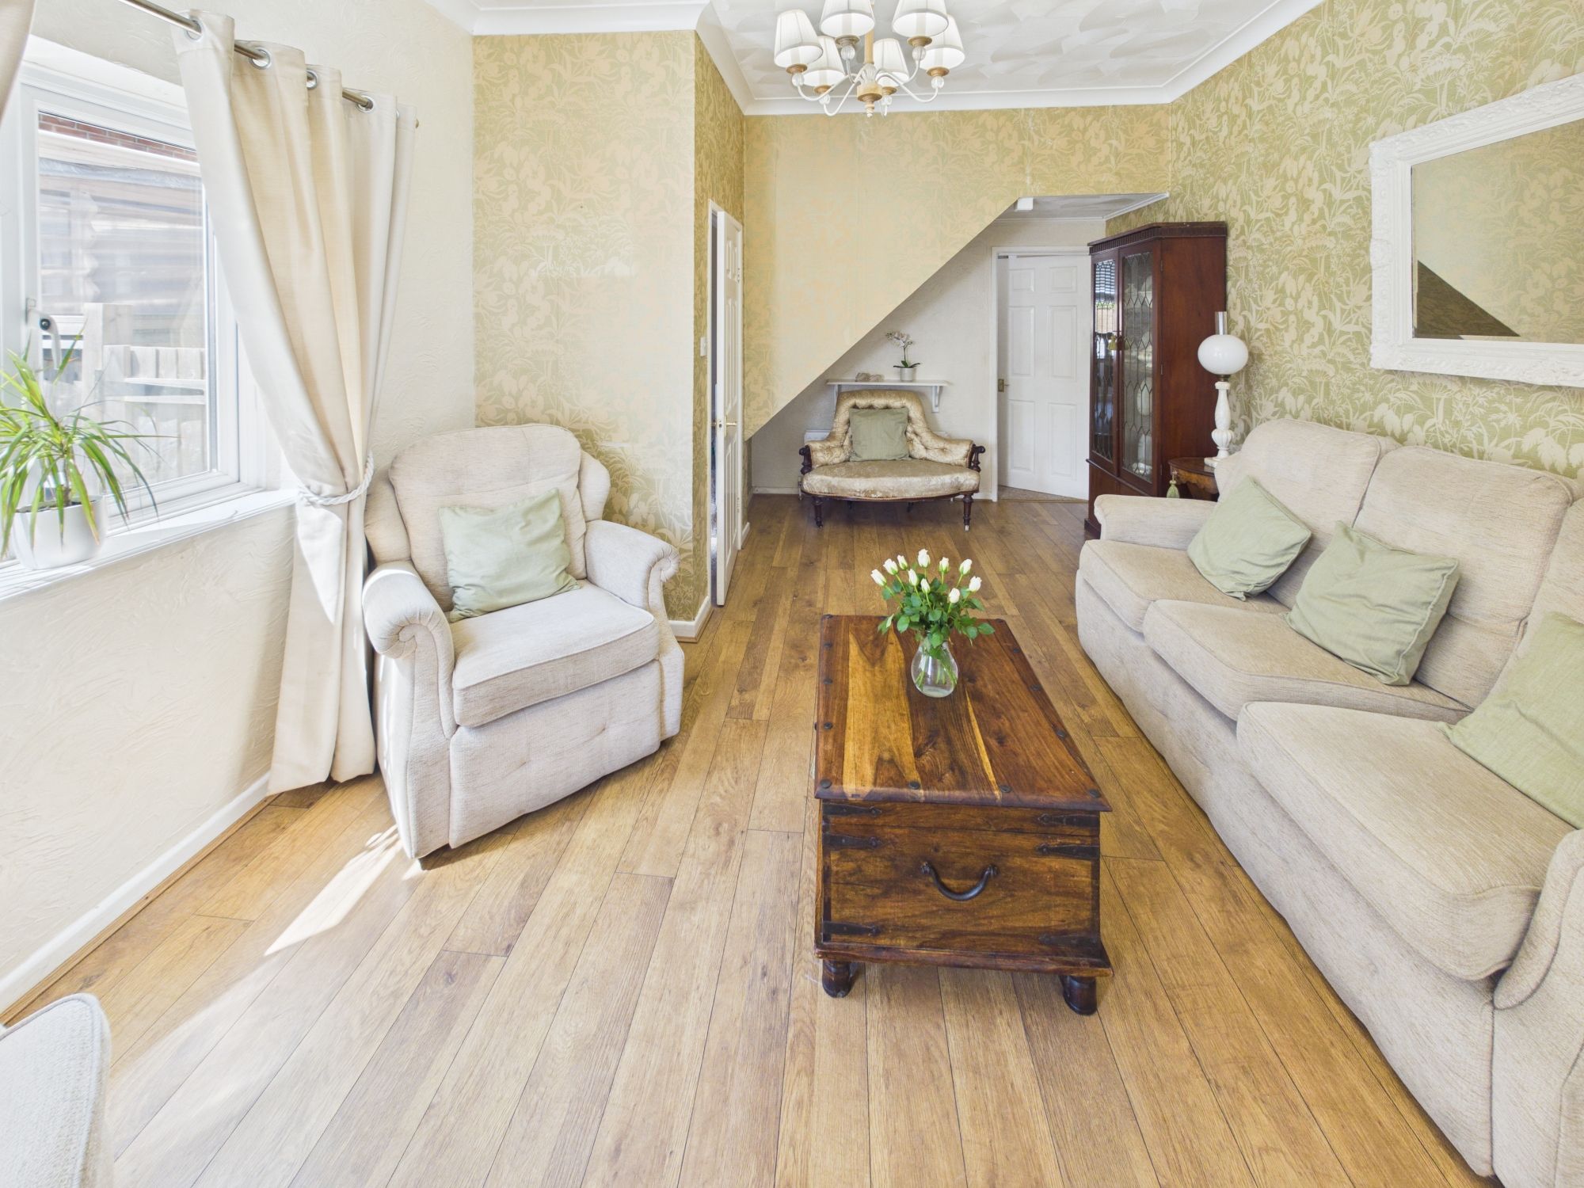
The living room is a lovely and inviting space, perfect for relaxing at the end of a busy day. There are windows to the rear and side elevations.
Reception Two/Dining Room
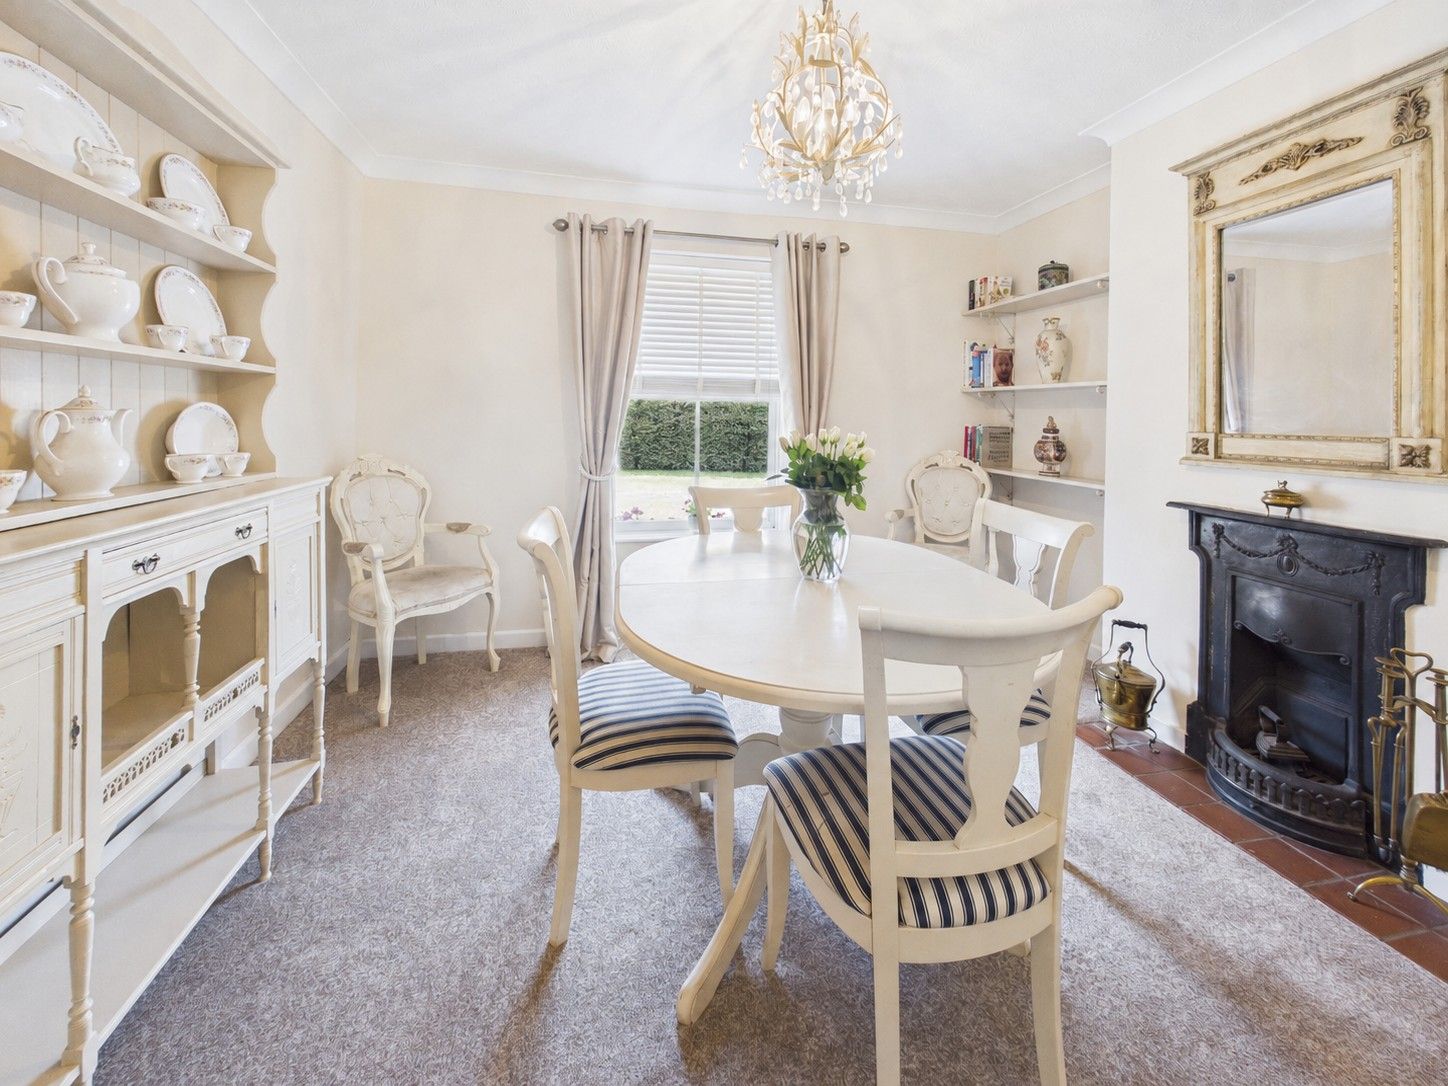
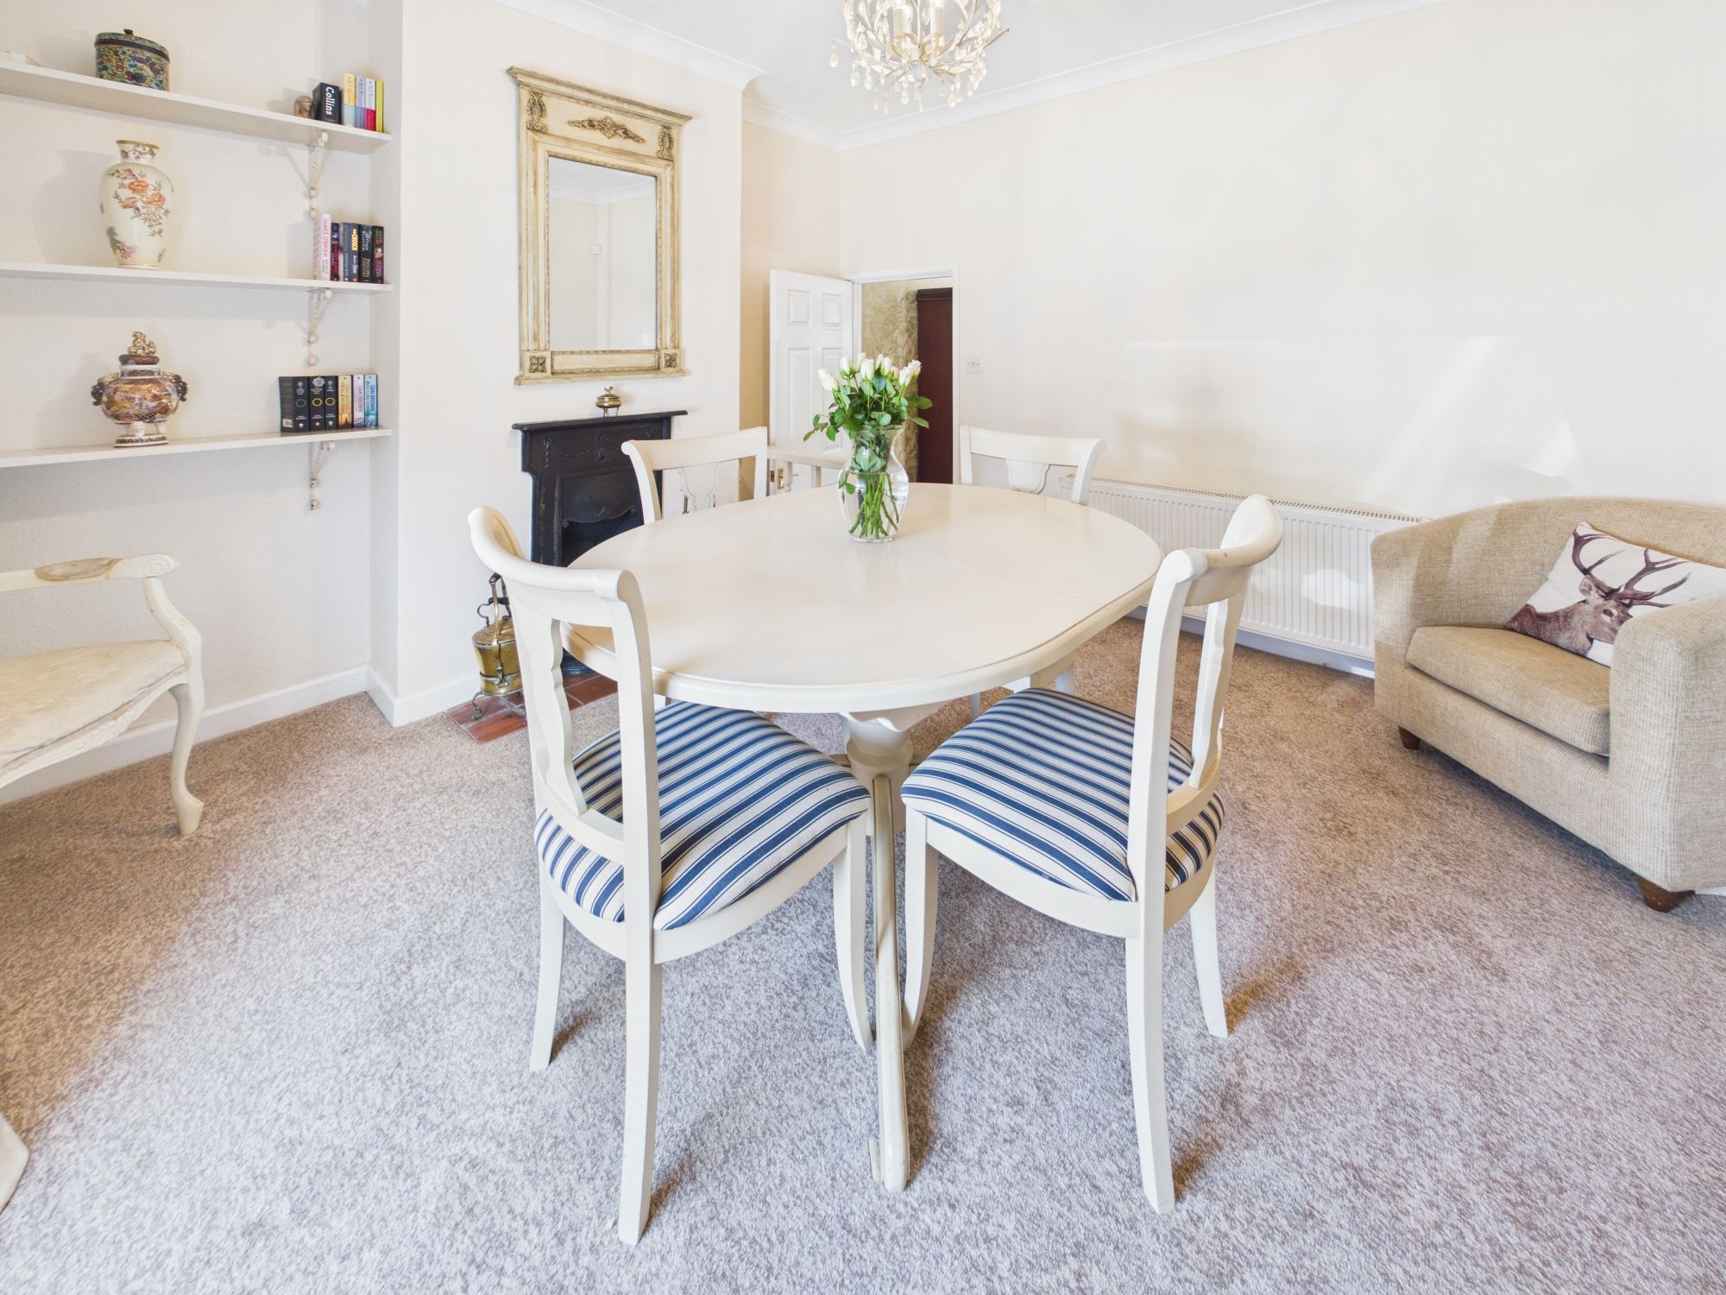
A door leads into the second reception room, currently being used as a dining room. This space exudes character and elegance; a feature fireplace presents a delightful focal point. There is a window to the front aspect.
Kitchen
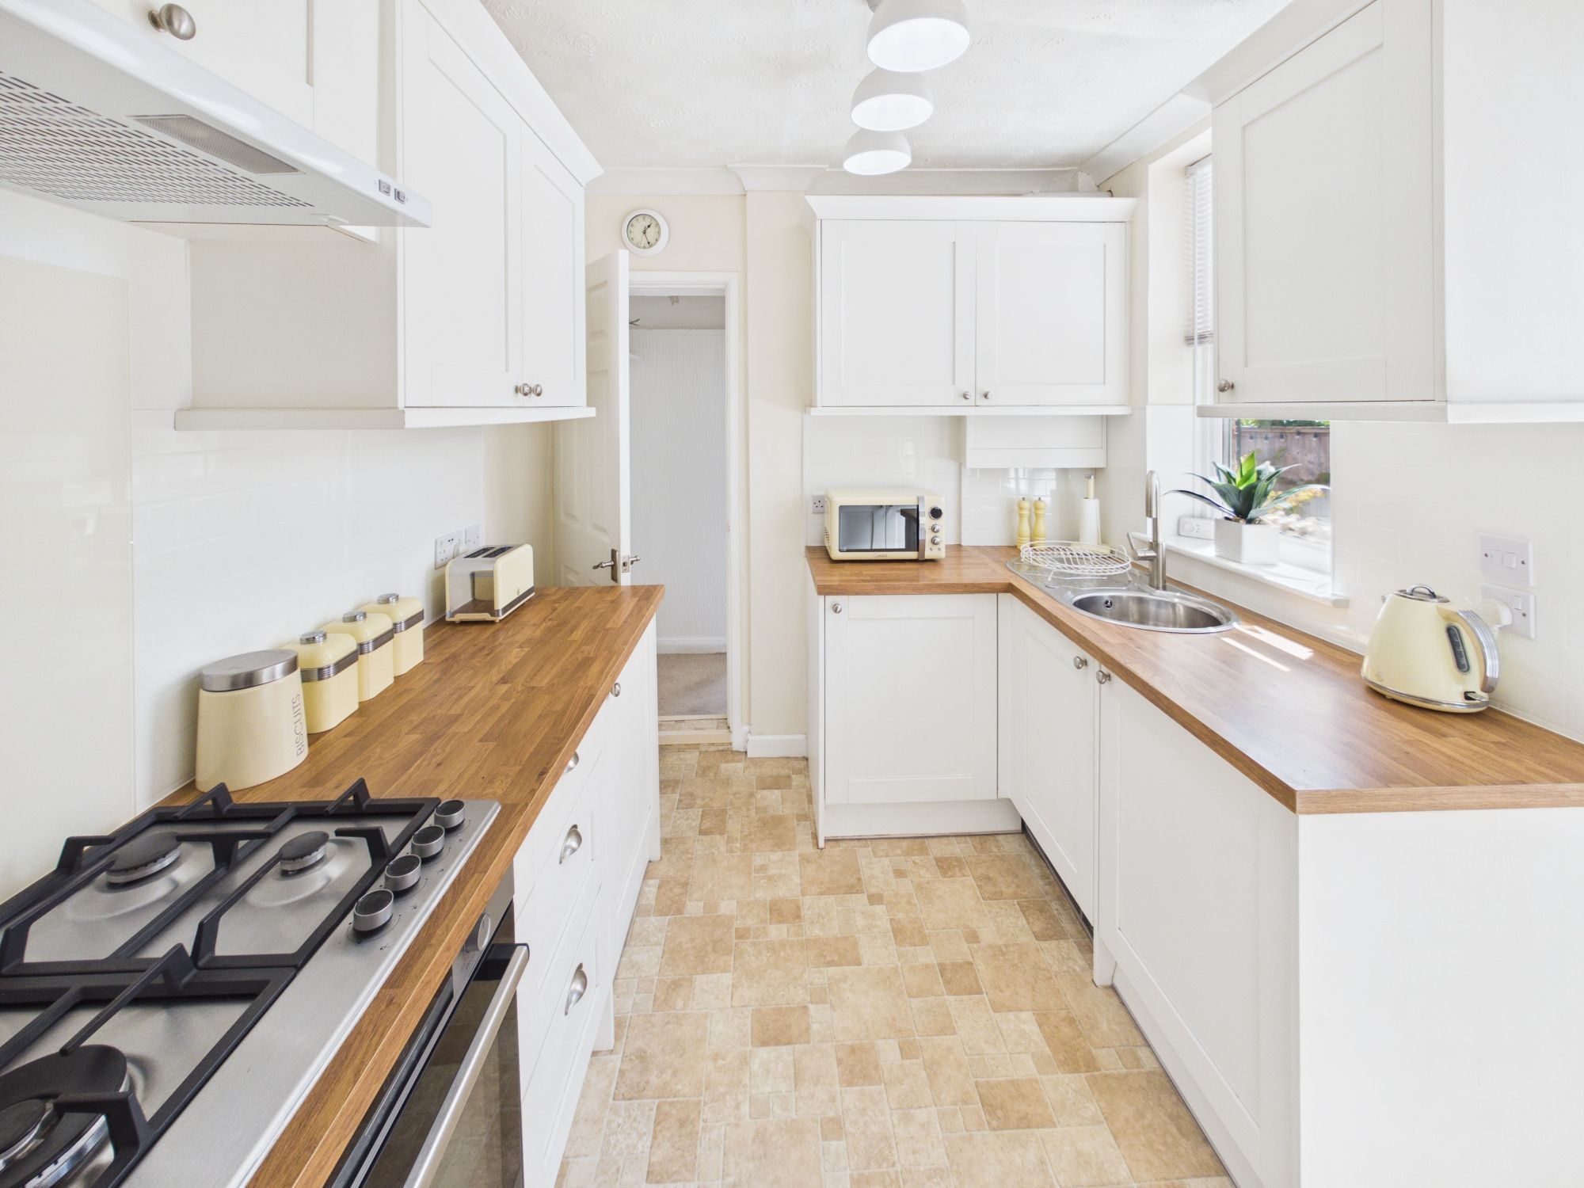
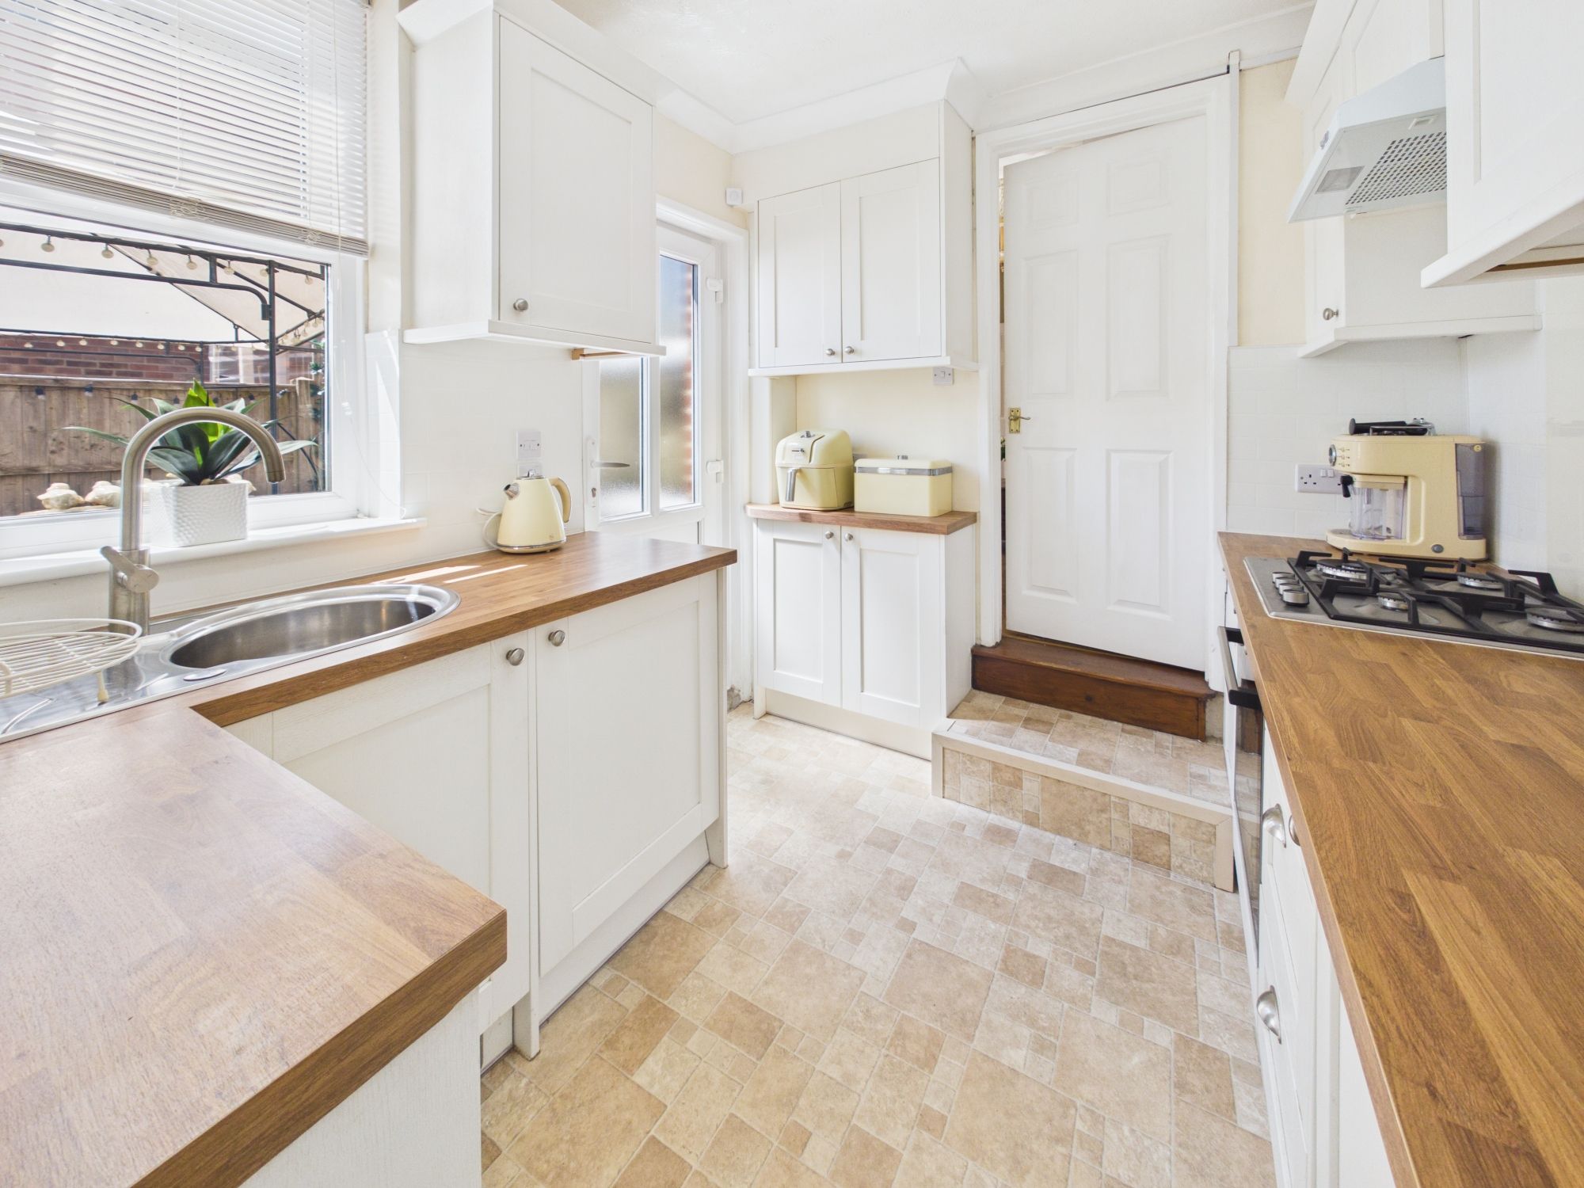
The cottage style kitchen comprises a range of wall and floor mounted units with a worksurface over. There is a built under oven, four ring gas hob with an extractor above, space for an integrated fridge, freezer, and washing machine. A side aspect window and door open out to the rear garden.
Bathroom
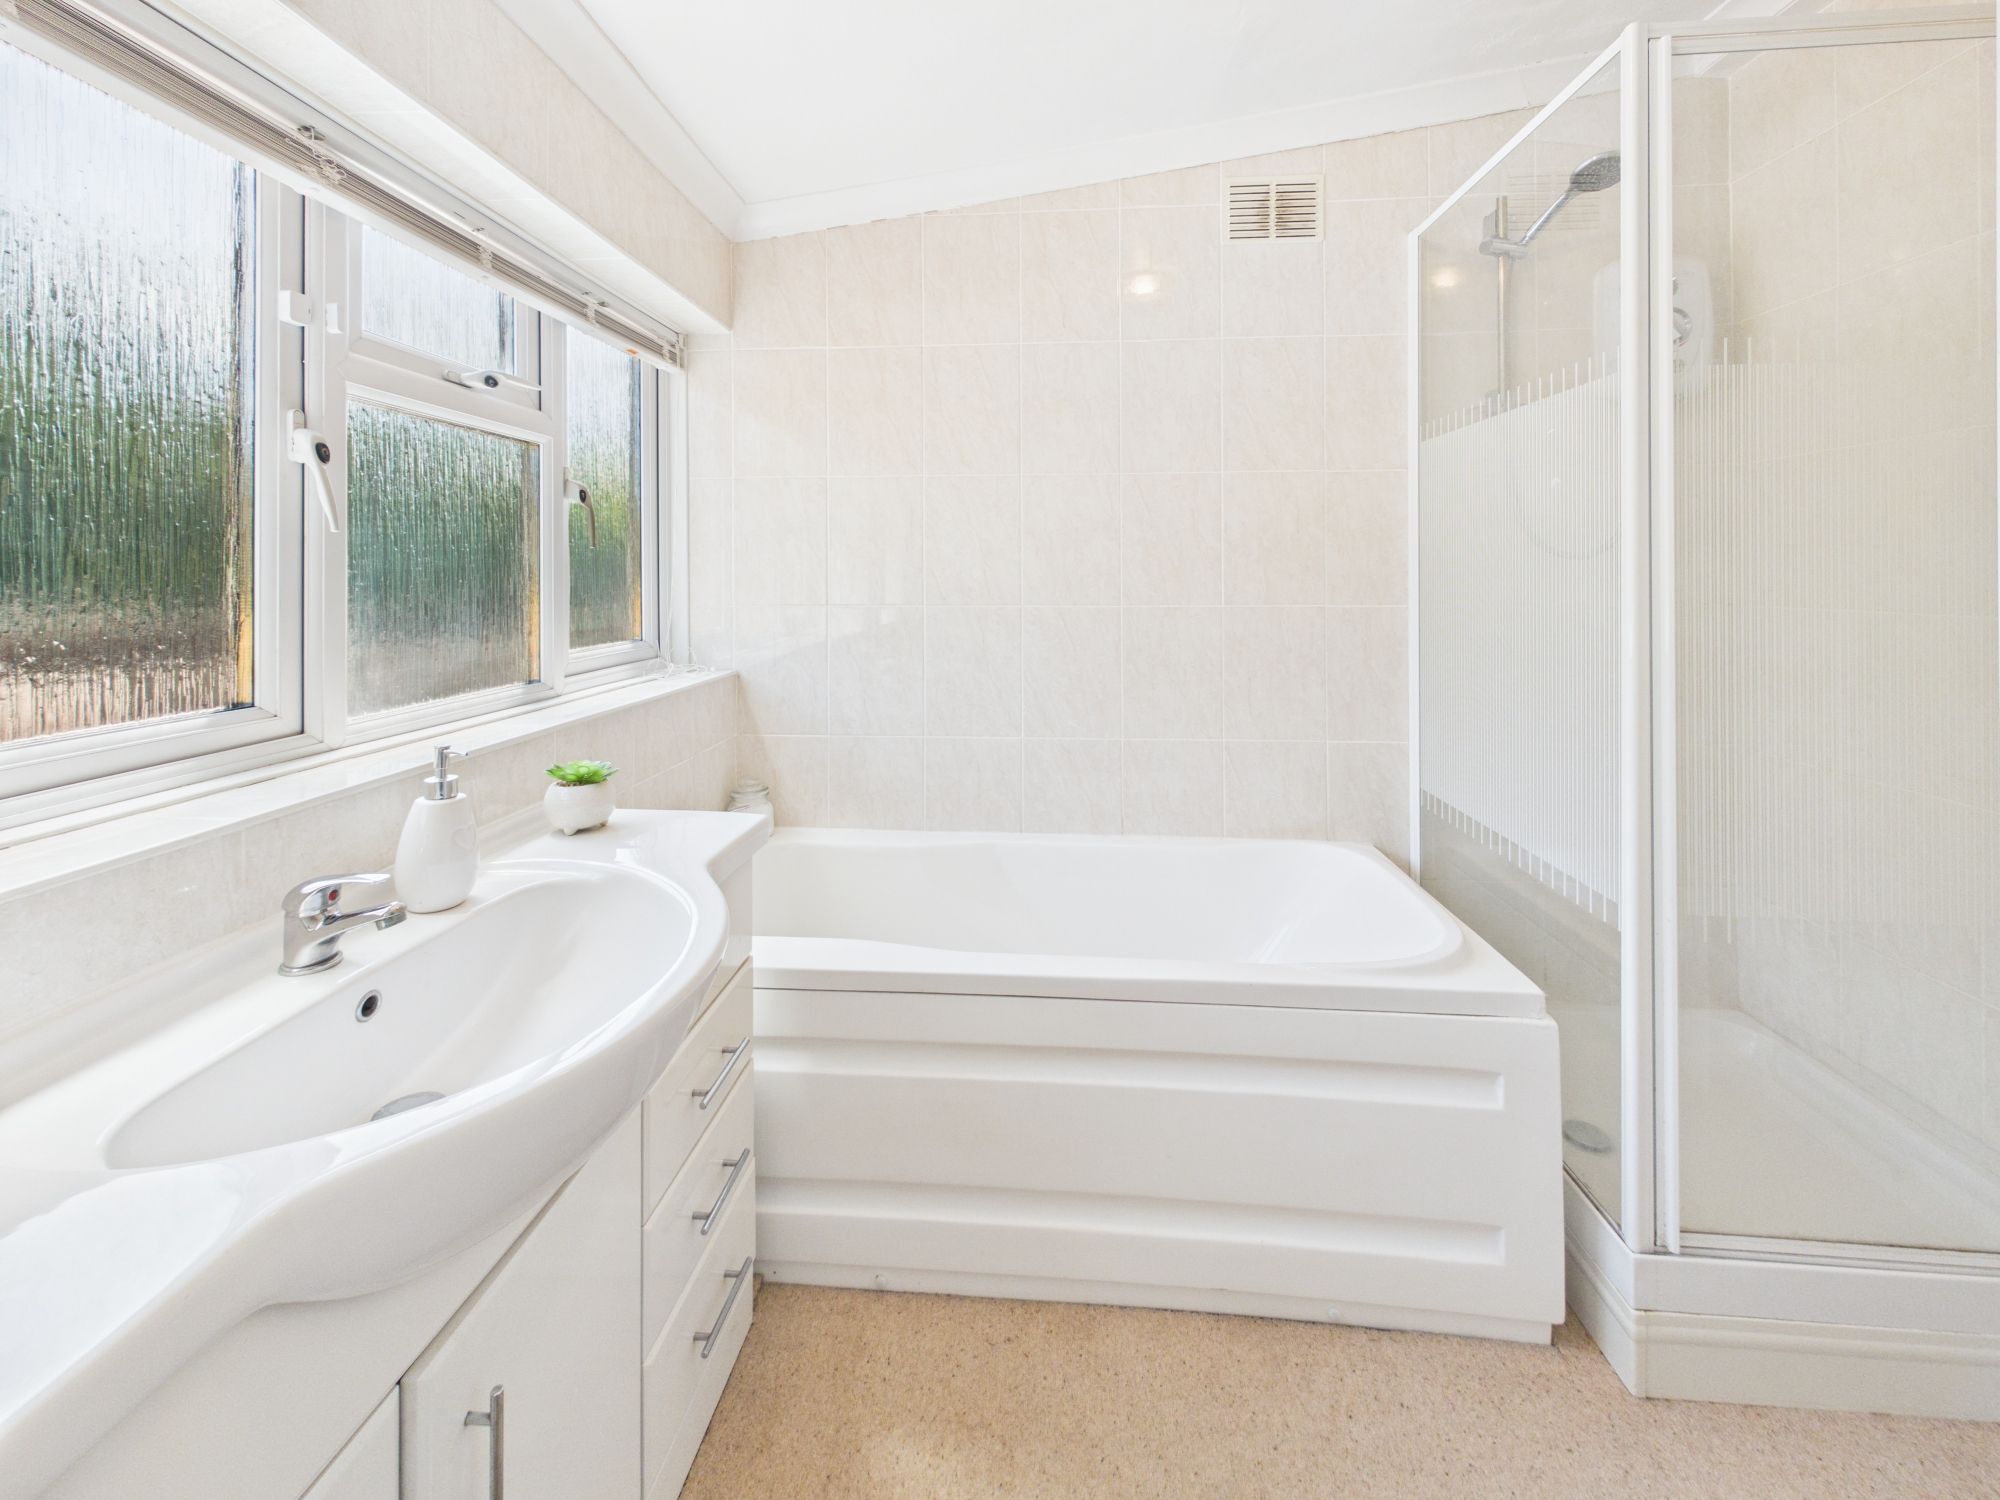
The bathroom benefits from opaque windows to the rear elevation and comprises a panel enclosed bath with a handheld shower attachment, shower cubicle, vanity wash hand basin and a WC.
Landing
The landing presents doors to all rooms, a window to the side aspect and a loft hatch into the attic space.
Bedroom One
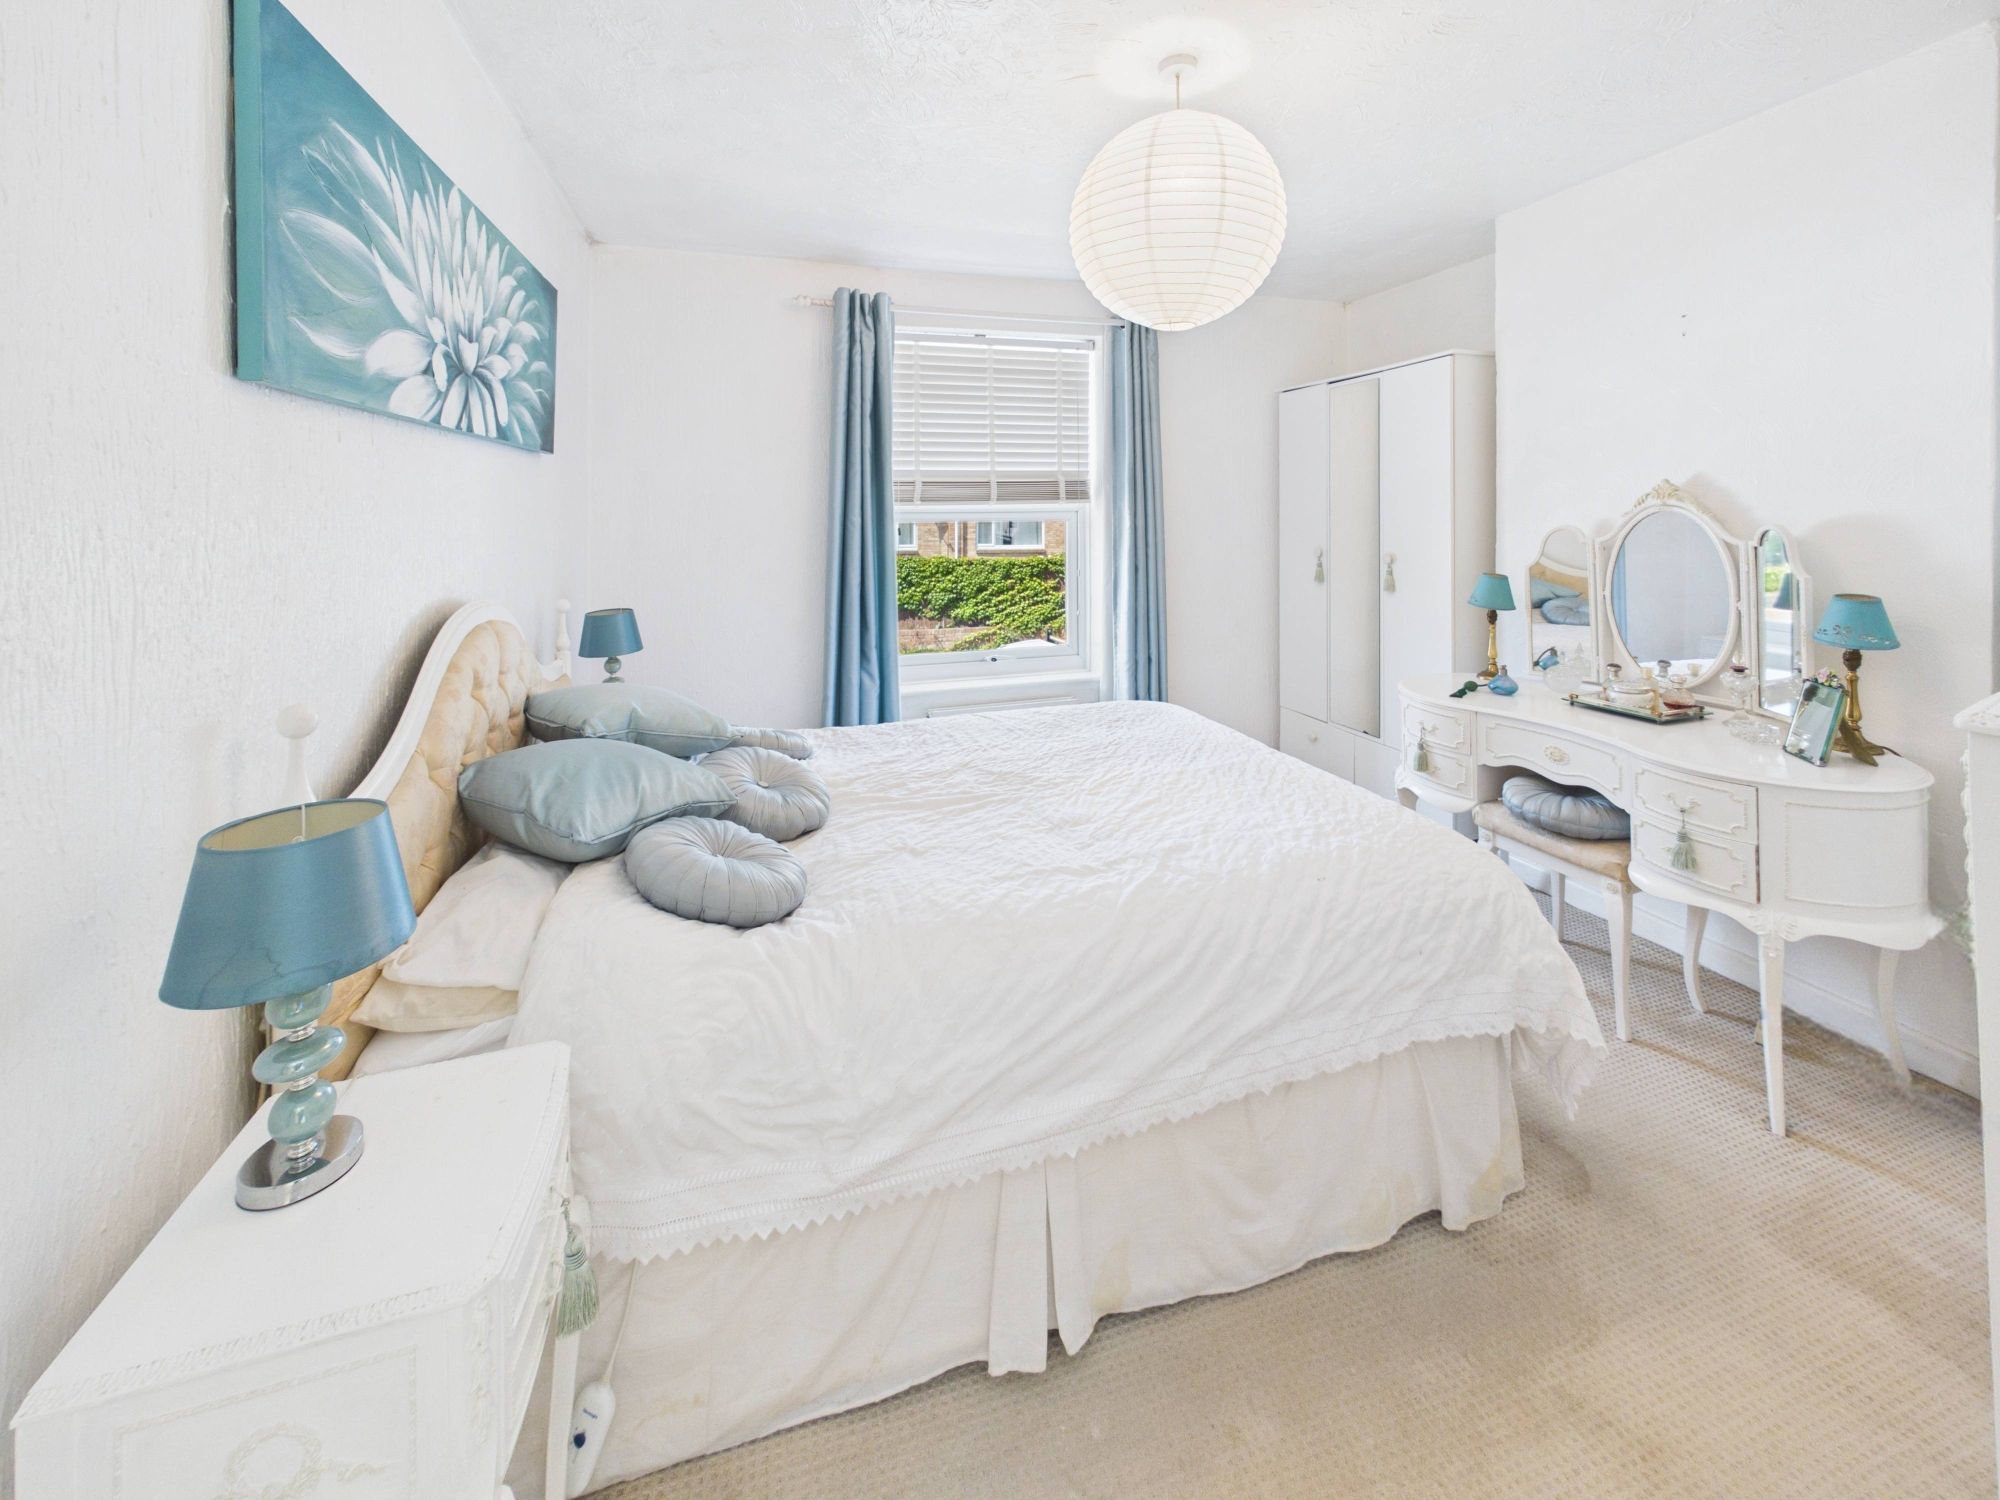
Bedroom one is a well-proportioned and light filled room with a front aspect window.
Bedroom Two
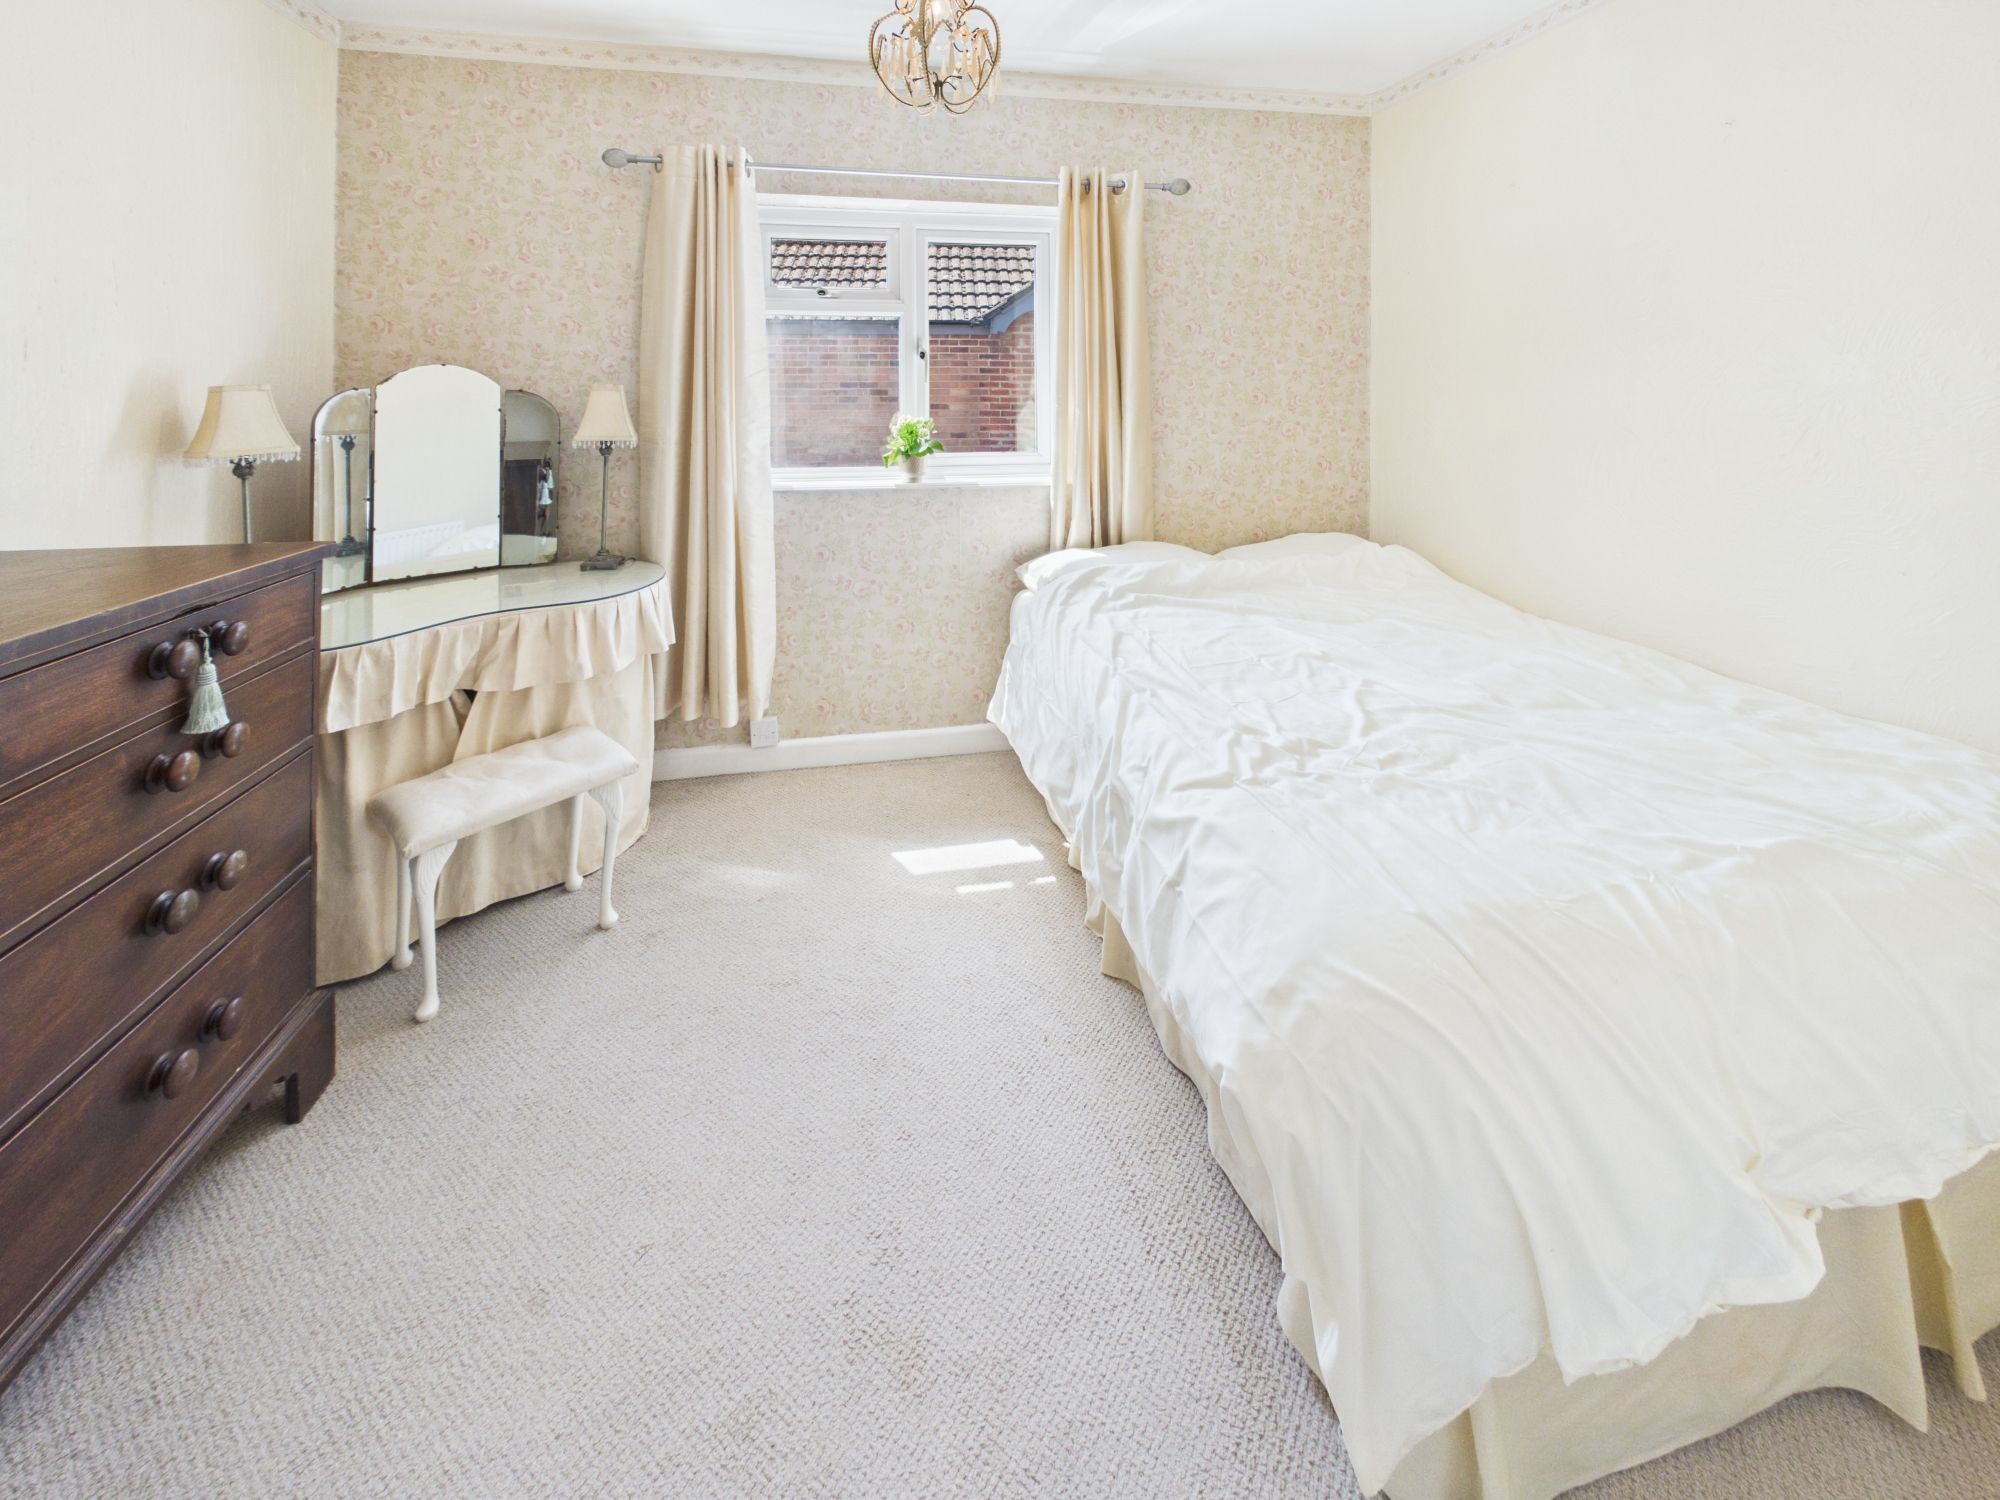
Bedroom two, a further double, presents a window to the side elevation.
Bedroom Three
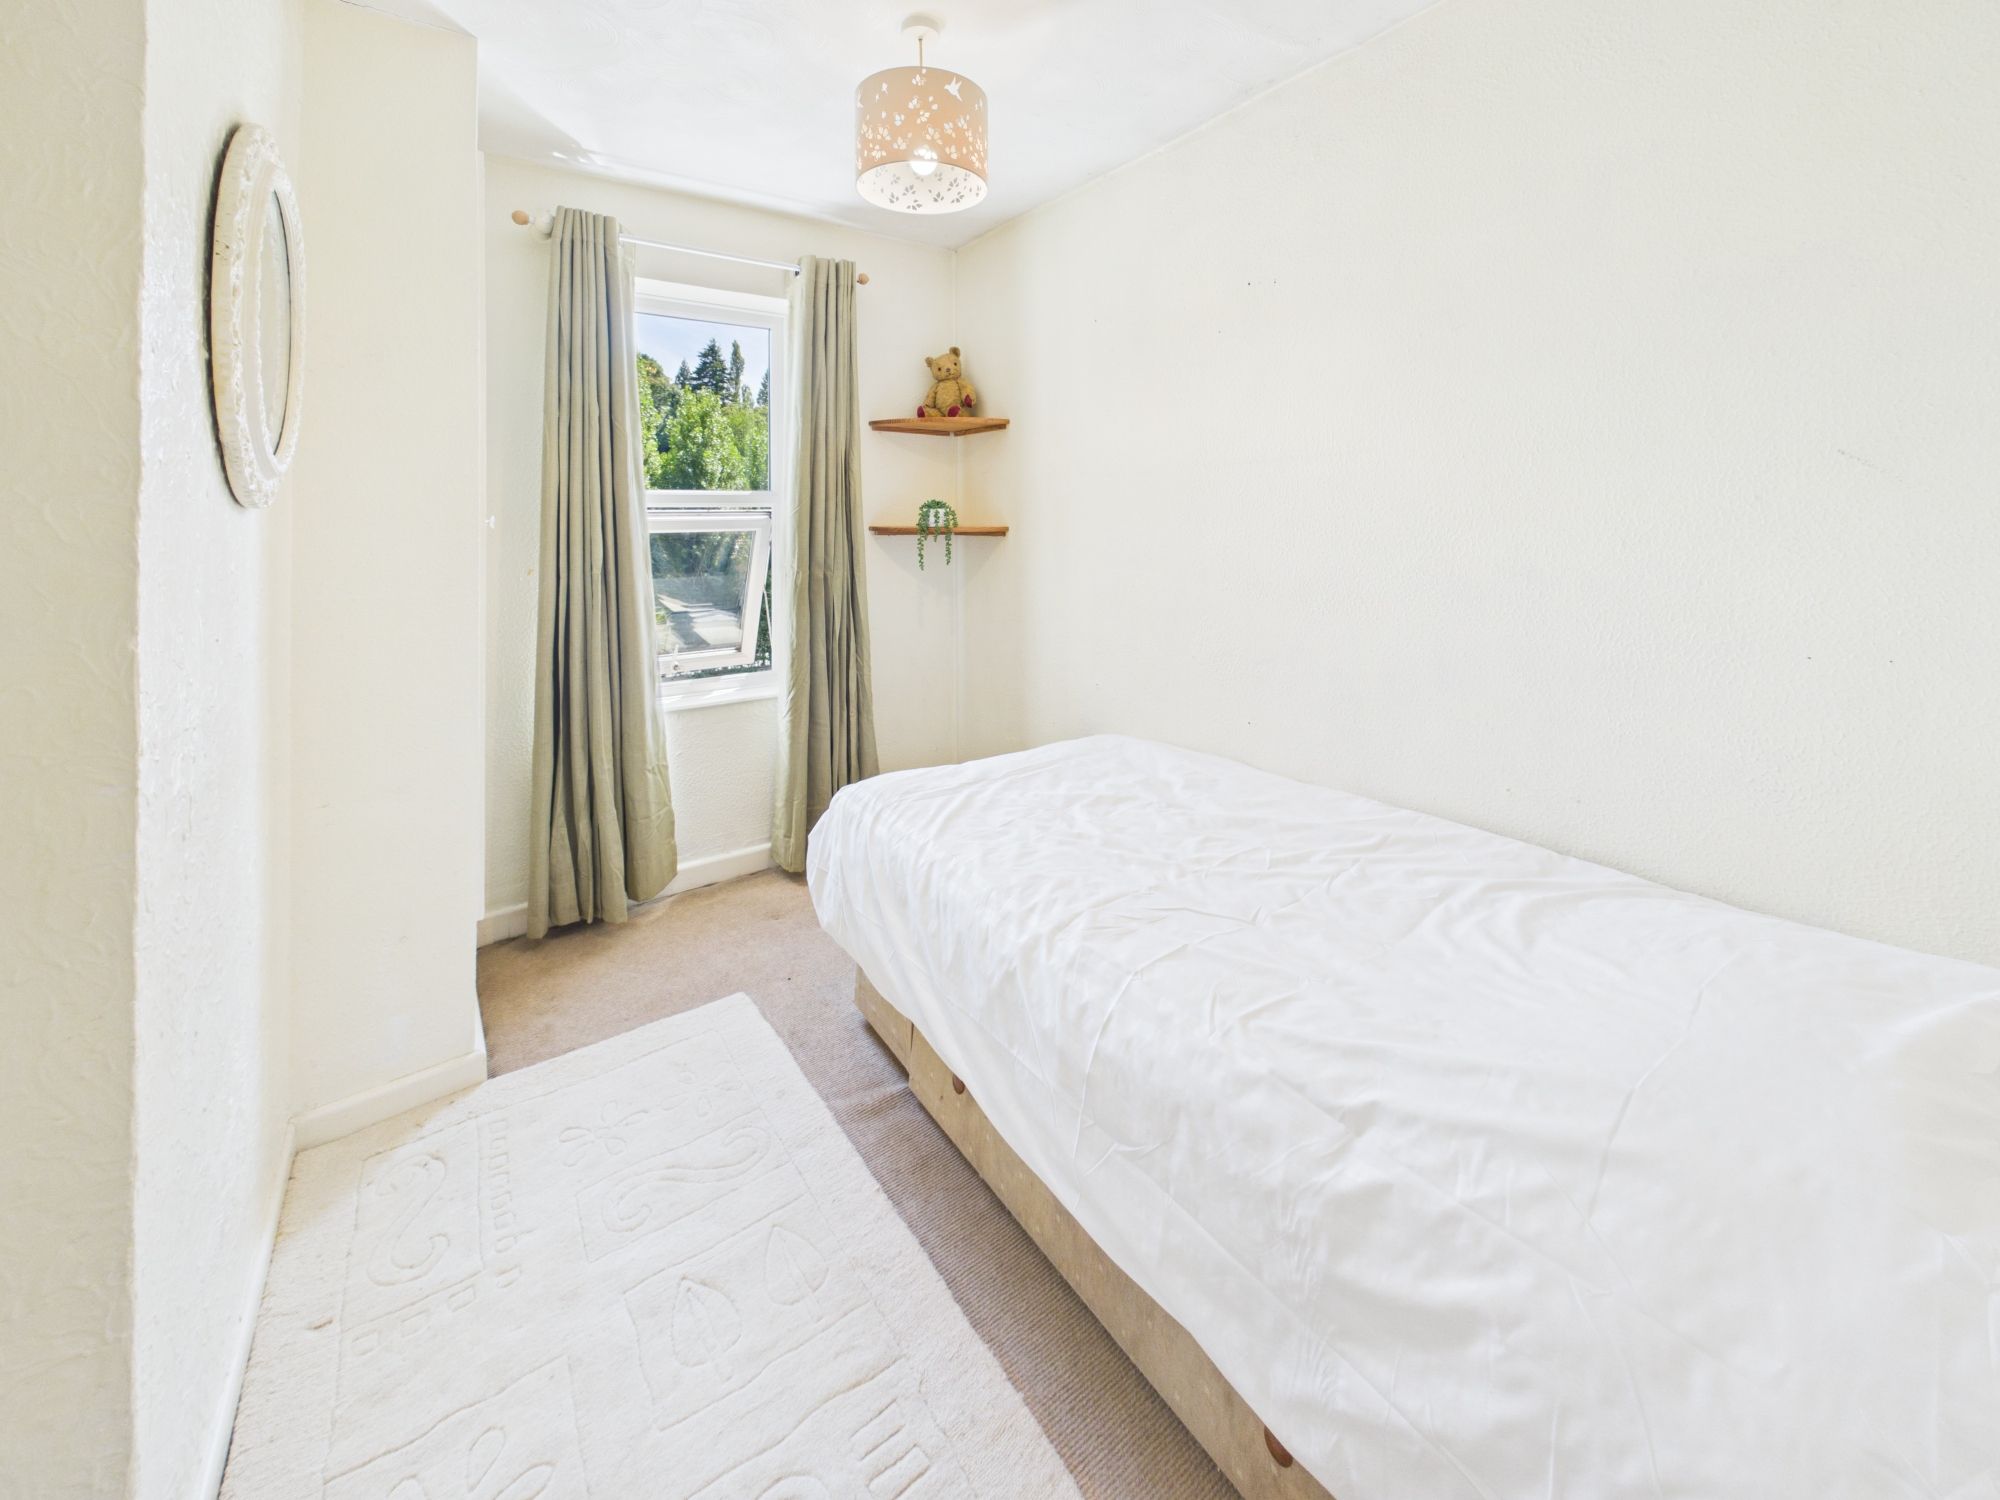
Bedroom three, is a lovely versatile space that would make a lovely single bedroom or even home office. A rear aspect window offers pretty views over the rear garden.
Outside
To the front of the property is an area of block paving.
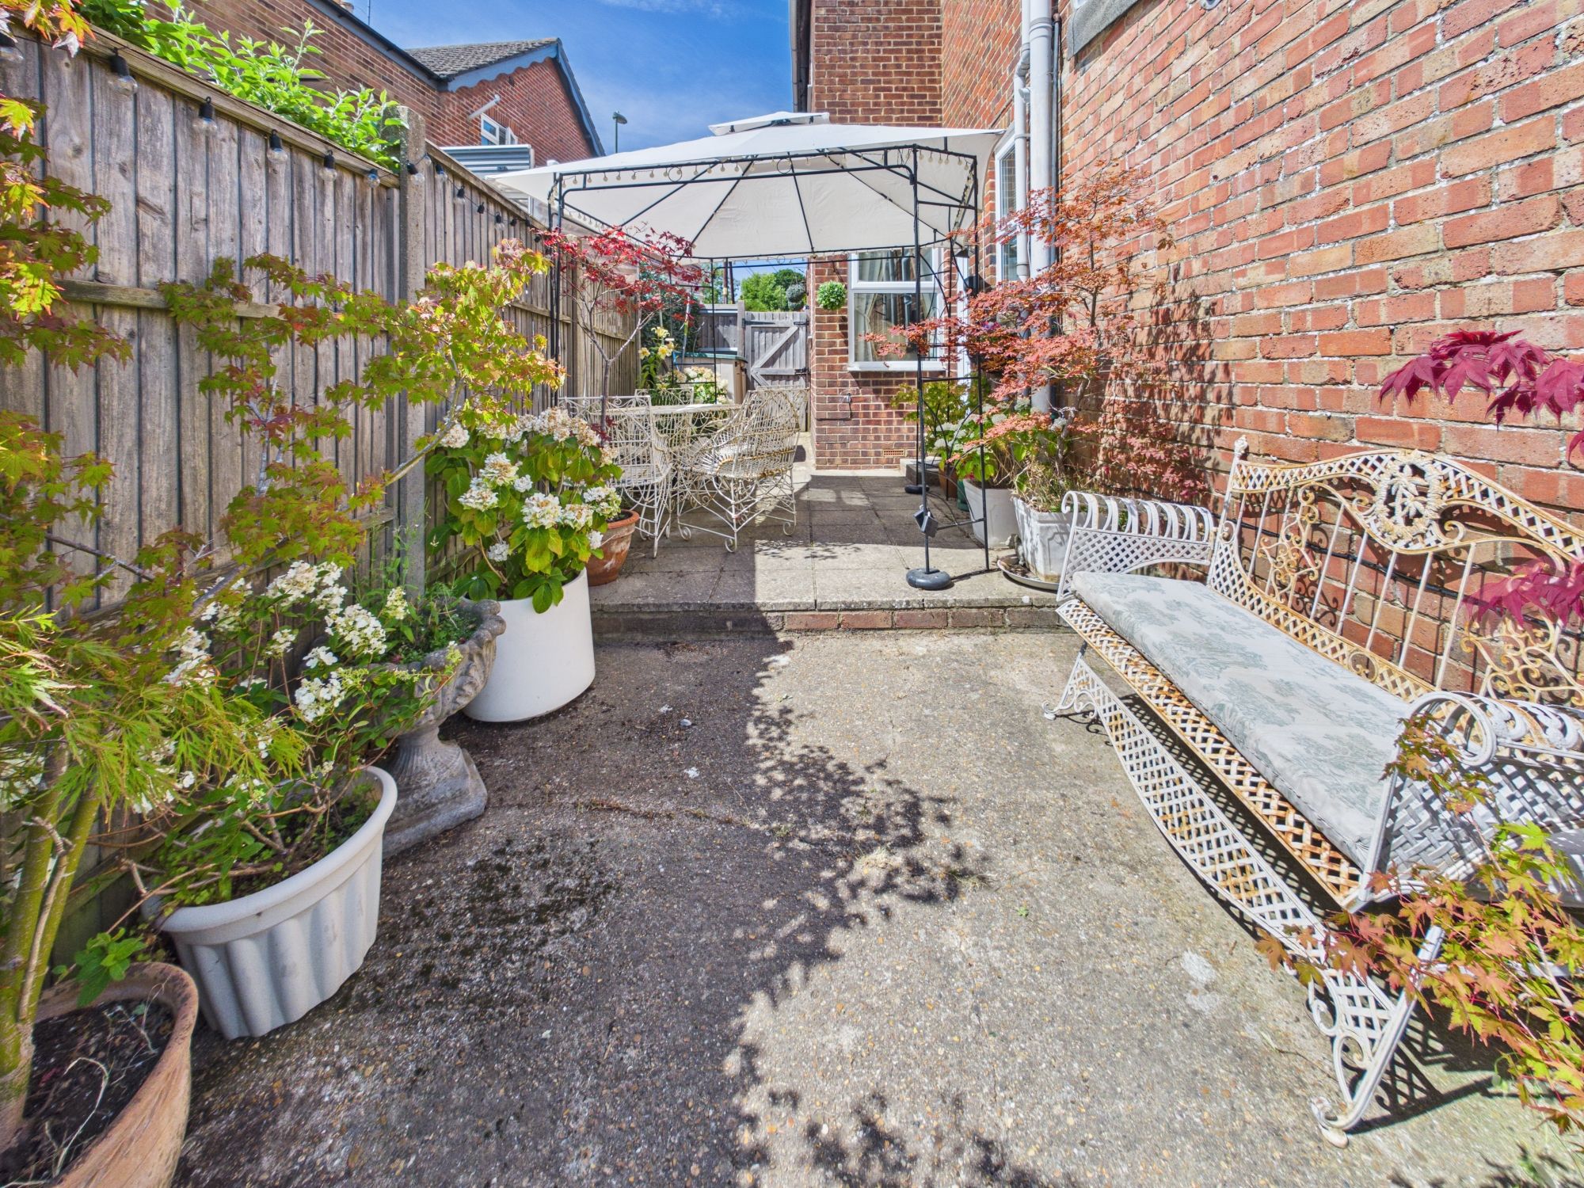
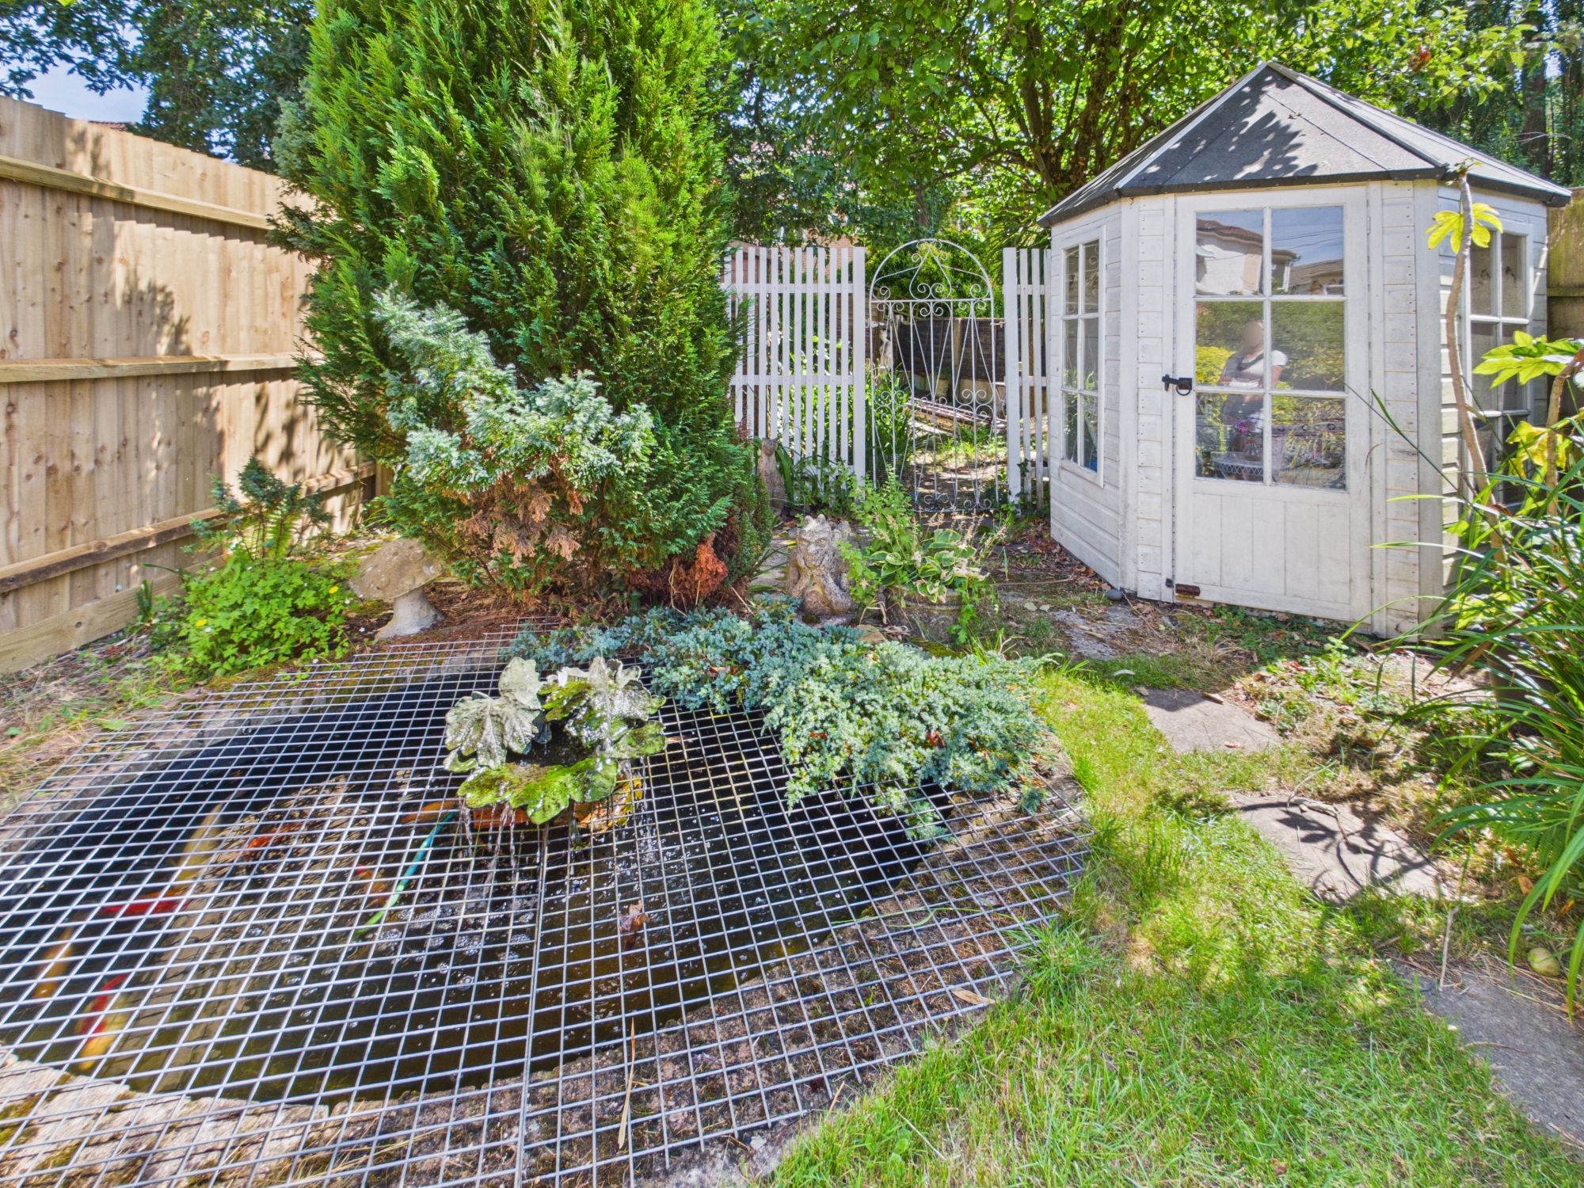
The rear garden is enclosed by timber fencing with a pedestrian access gate. A patio area, adjacent to the house, offers a lovely spot for al-fresco dining. Steps lead to the established garden, a true highlight, offering a wonderful blend of mature planting, colourful flowering borders and a lovely lawn, creating a private outdoor retreat. Nestled amongst the greenery, a charming summerhouse provides the perfect space for relaxing, entertaining or enjoying the garden throughout the seasons. At the foot of the garden is a paved area with a timber shed offering useful storage.
Additional Information
COUNCIL TAX BAND: C - Eastleigh Borough Council. Charges for 2026/27 £2052.91.
UTILITIES: Mains gas, electricity, water and drainage.
NOTE: The property has been historically stabilised in 1985 (due to perceived poor rainwater drainage - now rectified) by way of underpinning, with remedial works being deemed reasonable. Please ask agent for further details.
Viewings strictly by appointment with Manns and Manns only. To arrange a viewing please contact us.
Disclaimer
Disclaimer: Manns & Manns for themselves and together the vendors advise that these particulars do not constitute an offer or a contract and whilst these details are believed to be correct they are made without responsibility. All applicants must satisfy themselves by inspection as to the correctness of the statements made. The property is offered subject to formal contract and is being unsold AND ON THE DISTINCT UNDERSTANDING THAT ALL NEGOTIATIONS SHALL BE CONDUCTED THROUGH MANNS AND MANNS. Nothing in these particulars shall be deemed to be a statement that the property is in good repair or condition or otherwise, nor that services or facilities are in good working order. All areas and measurements are approximate. Any reference to alterations or use is not intended to be a statement that any necessary planning, building regulation, listed building or any other consent has been obtained. No fixtures and fittings are included in any sale of a property, unless explicitly agreed in writing with the agent once agreed with the seller (s). Manns and Manns may use AI enhanced images to add blue skies or show empty properties with furniture, this is purely provided as a guide. Fixtures and fittings are not included, and purchasers must satisfy themselves with their own measurements to check furniture of their choosing fits the relevant spaces.