
Contact Agent:

The Square, Hamble, SOUTHAMPTON
- 5
- 3
- 4
Key Features:
- Five Bedroom Character Home
- Four Bathrooms
- Two Reception Rooms
- Kitchen/Dining Room
- Utility Area/Cellar
- Enclosed Garden With Patio
- Studio and Storage Area/Garage
- Roof Terrace With River Views
- No Forward Chain
Description:
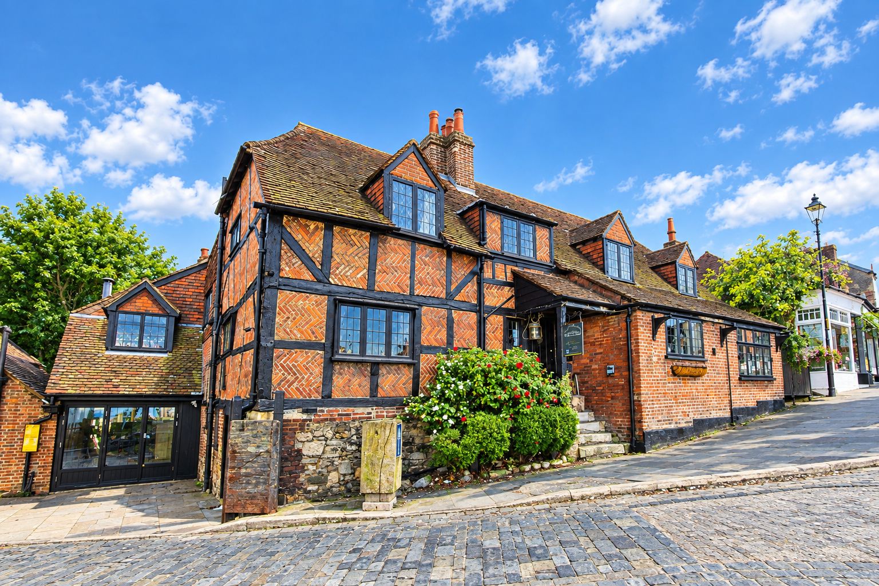
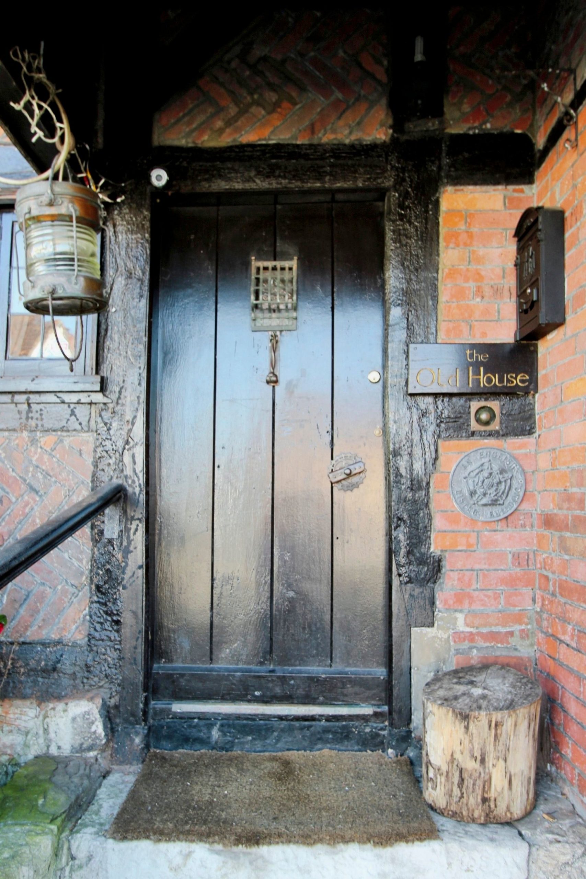
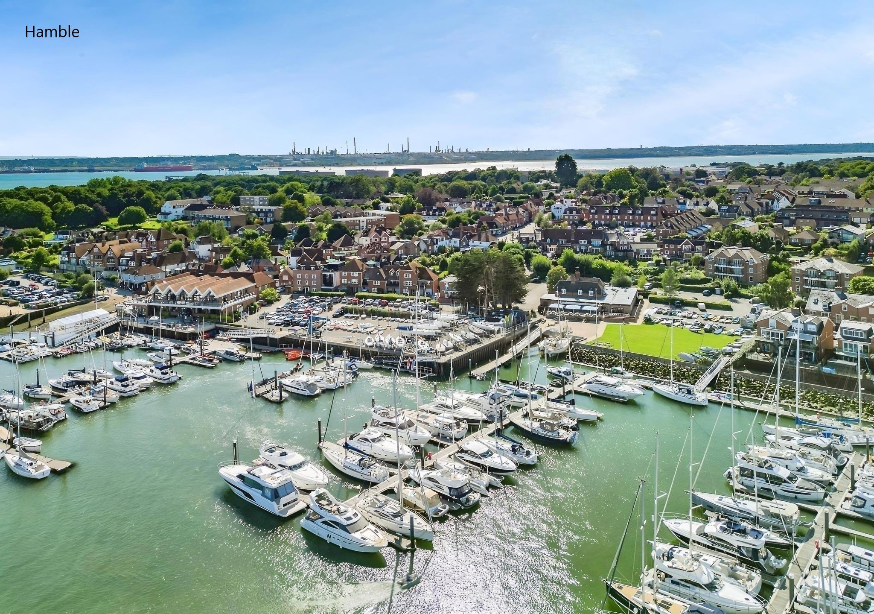
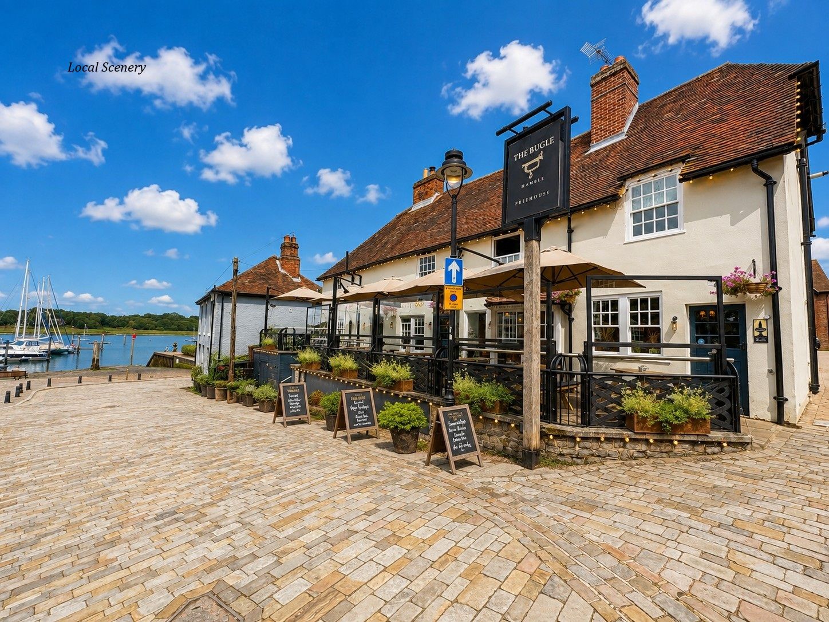
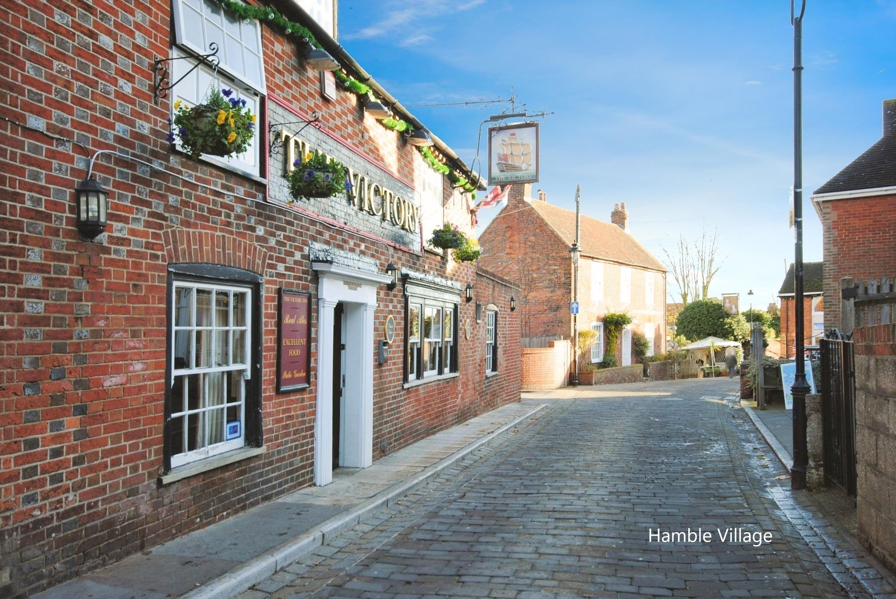
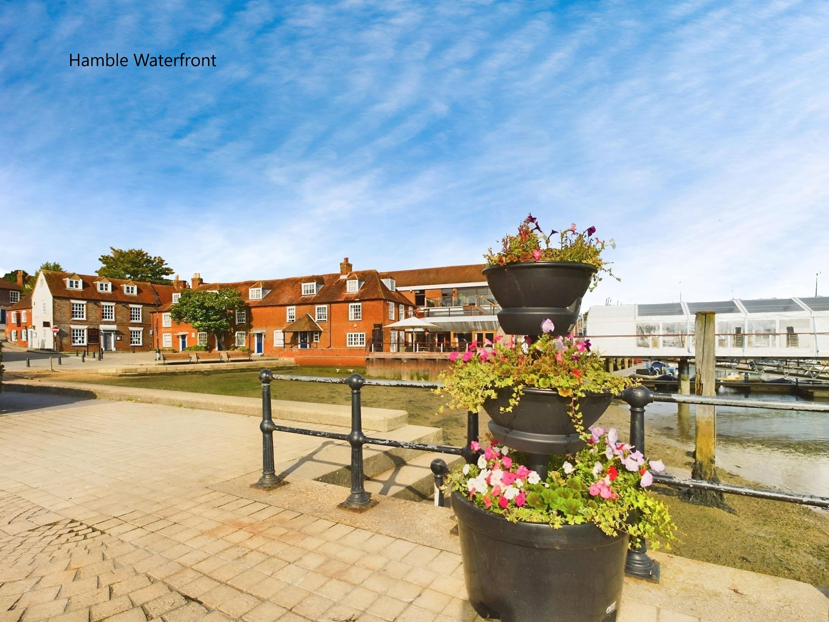
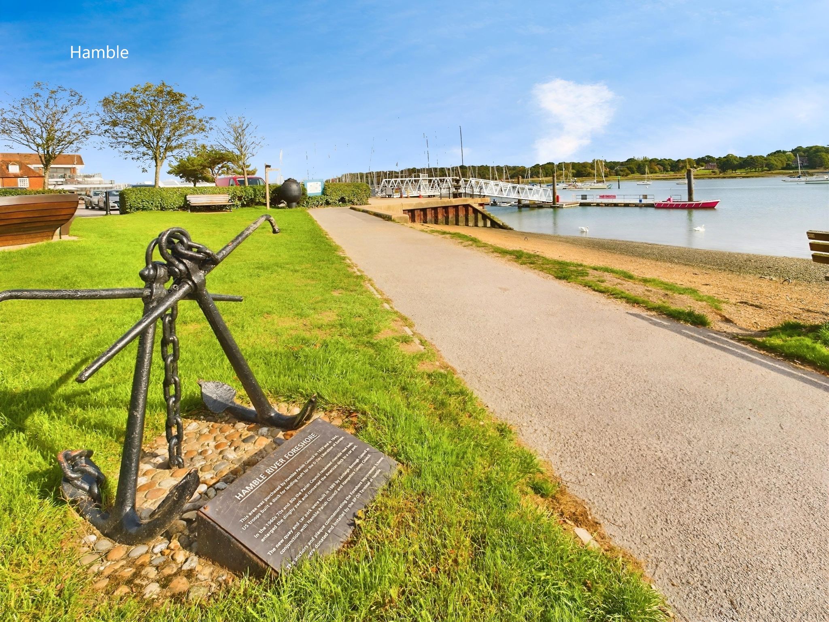
Standing resplendently in the heart Hamble Village with the cobbled High Street leading to the waterfront and local sailing facilities, discover a quintessentially English 17th Century five bedroom Grade II listed property steeped in history. Early viewing of this charming home is strongly recommended. No forward chain.
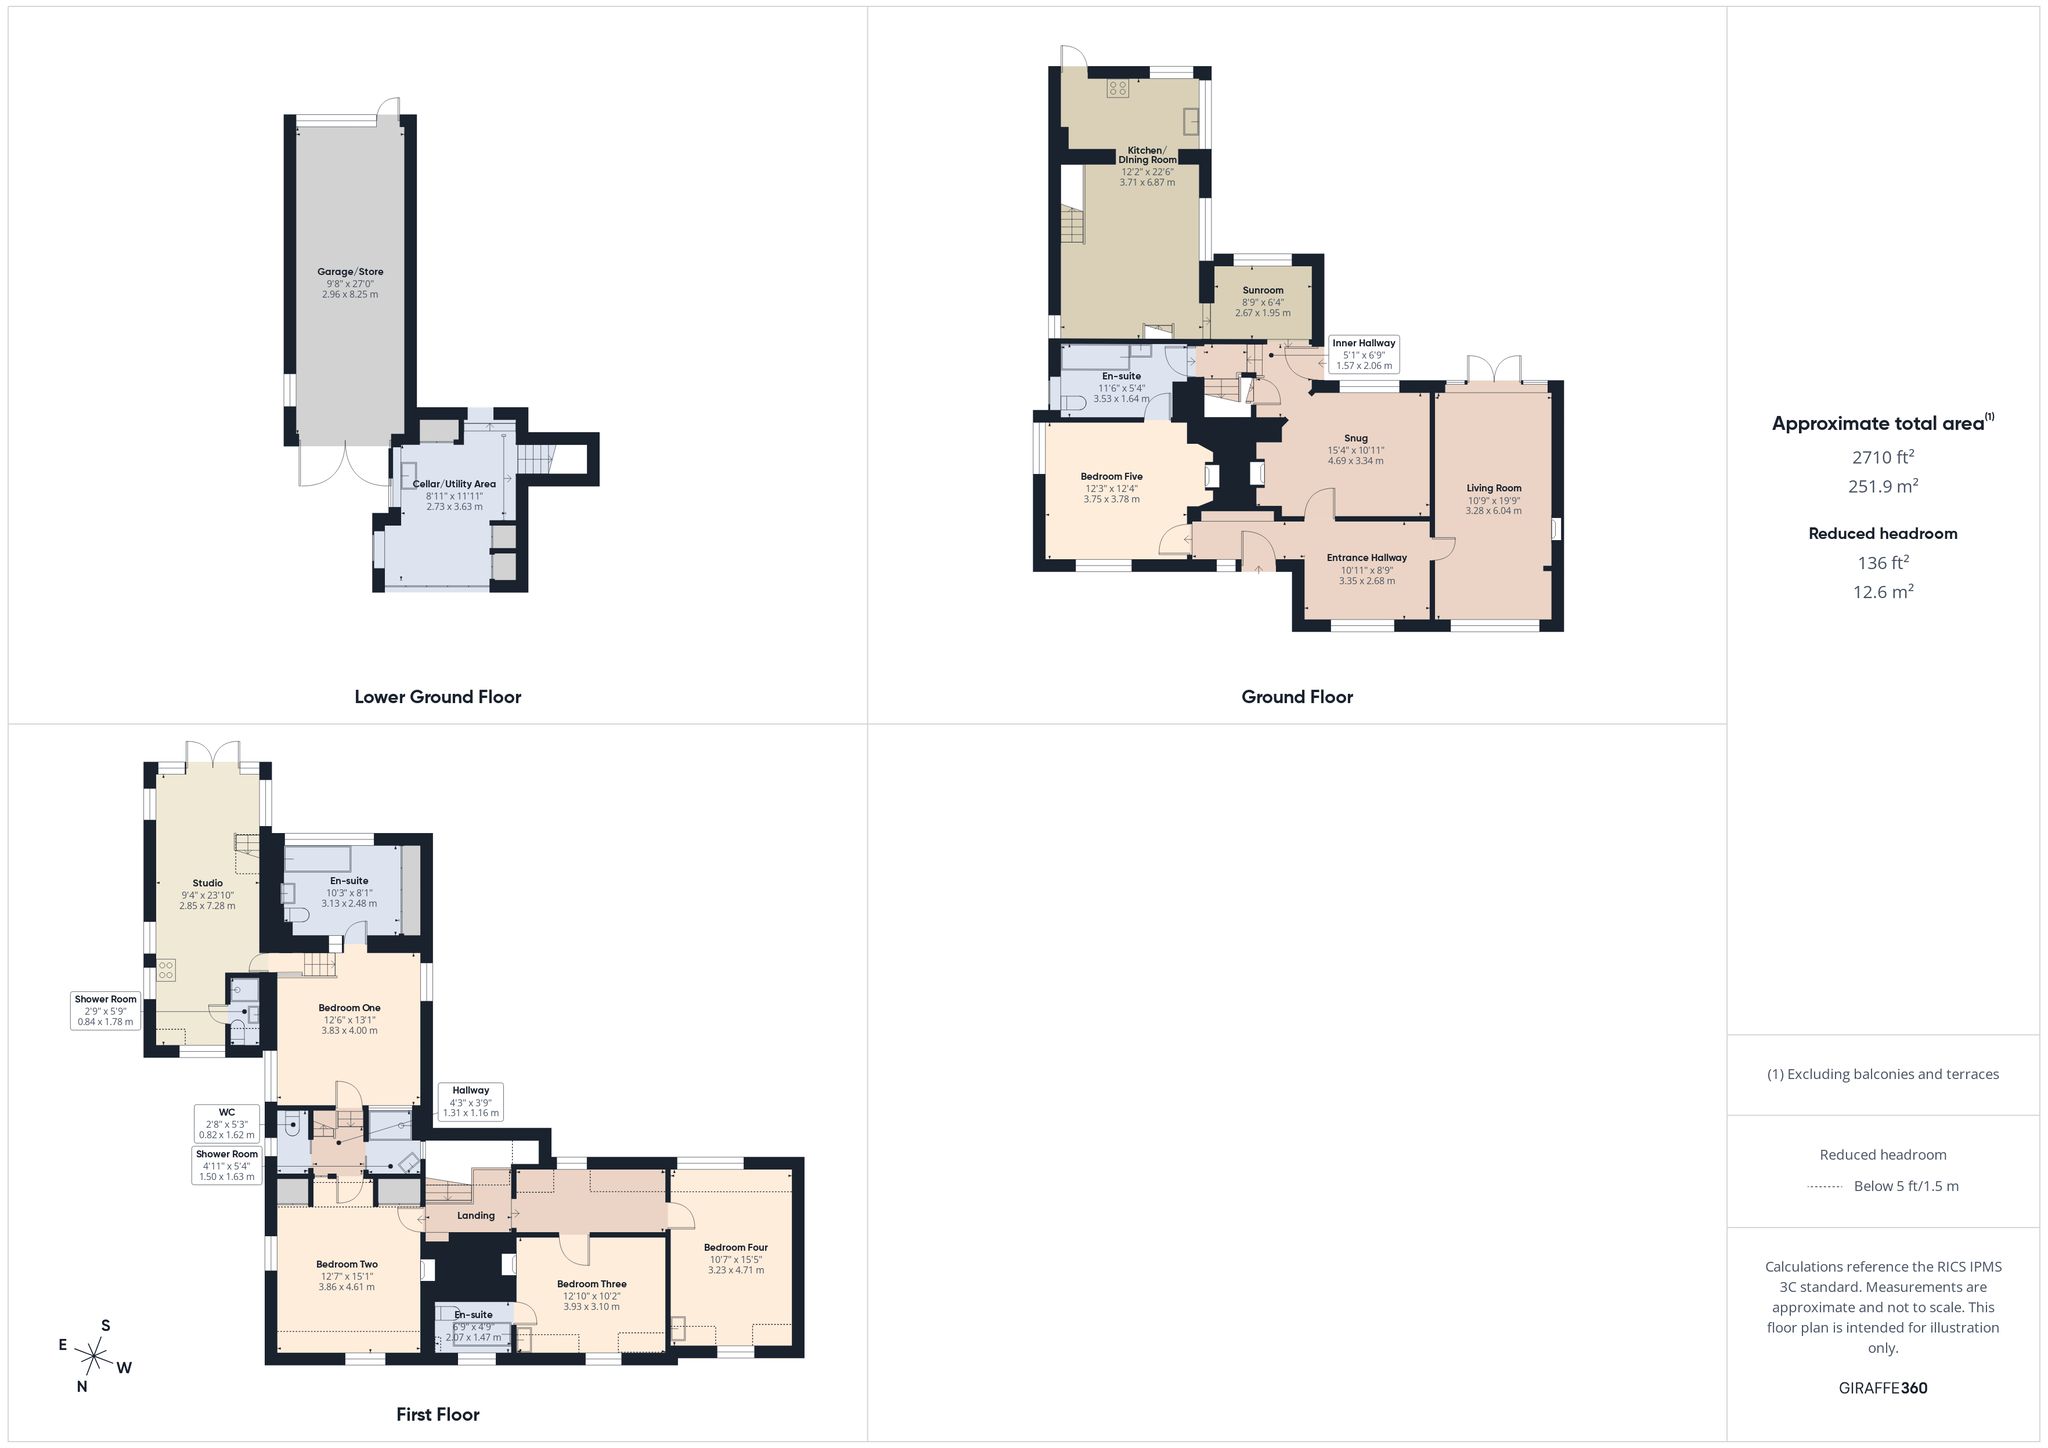
Entrance Hallway
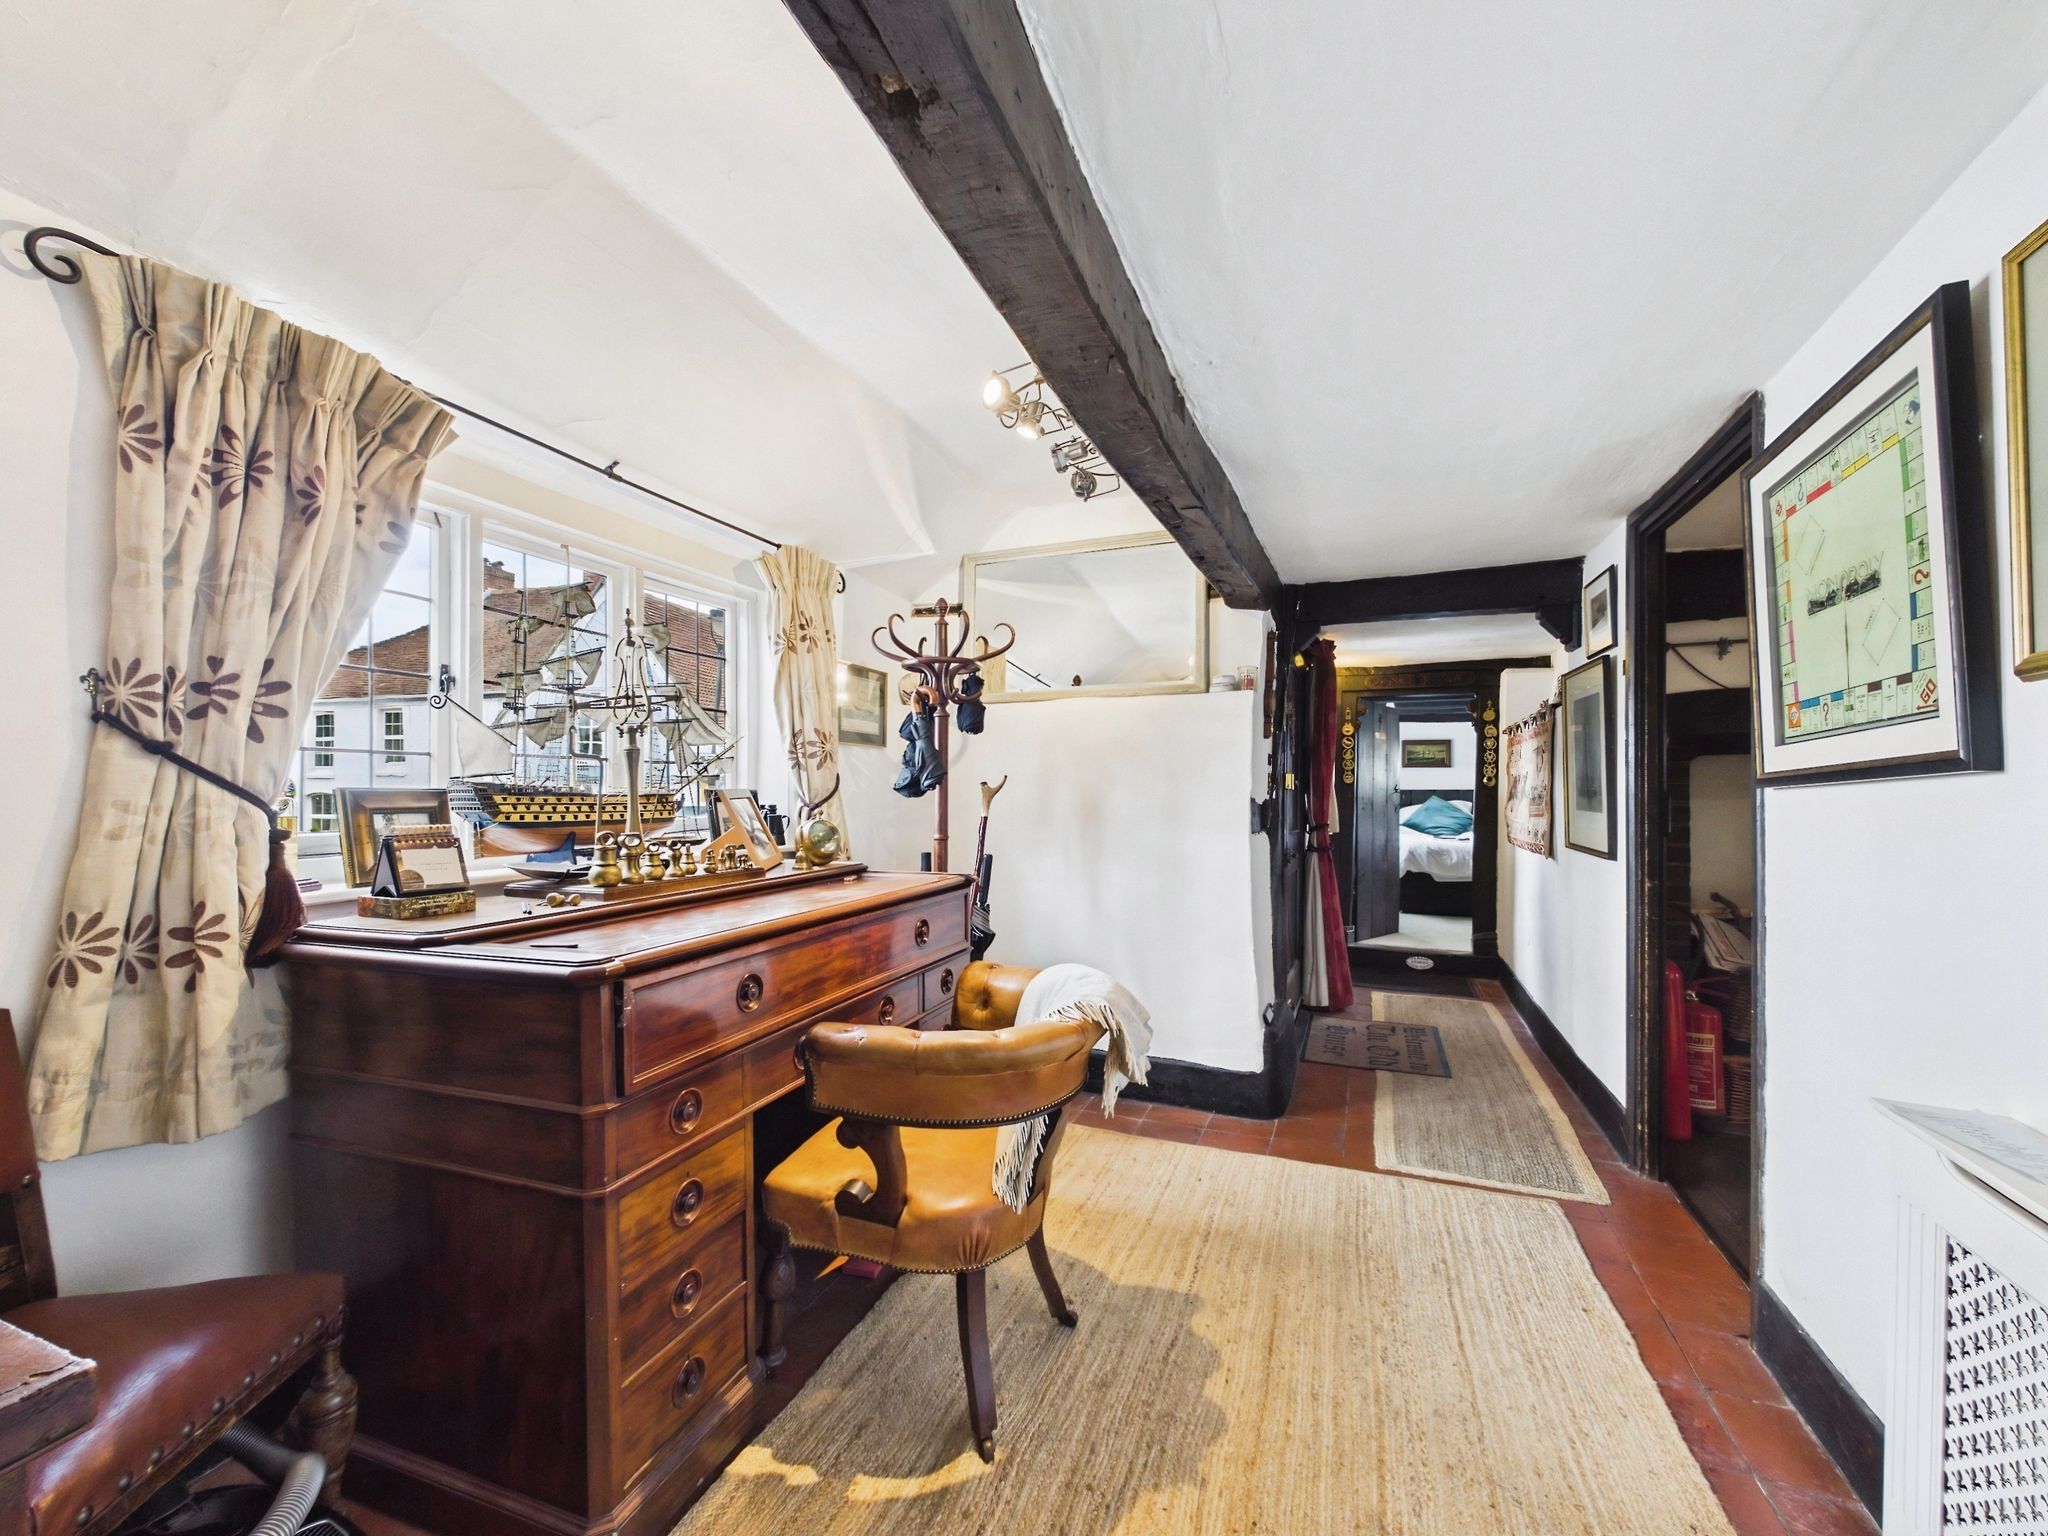
The property welcomes you into the entrance hallway, which immediately impresses and sets the tone for the accommodation ahead.
Living Room
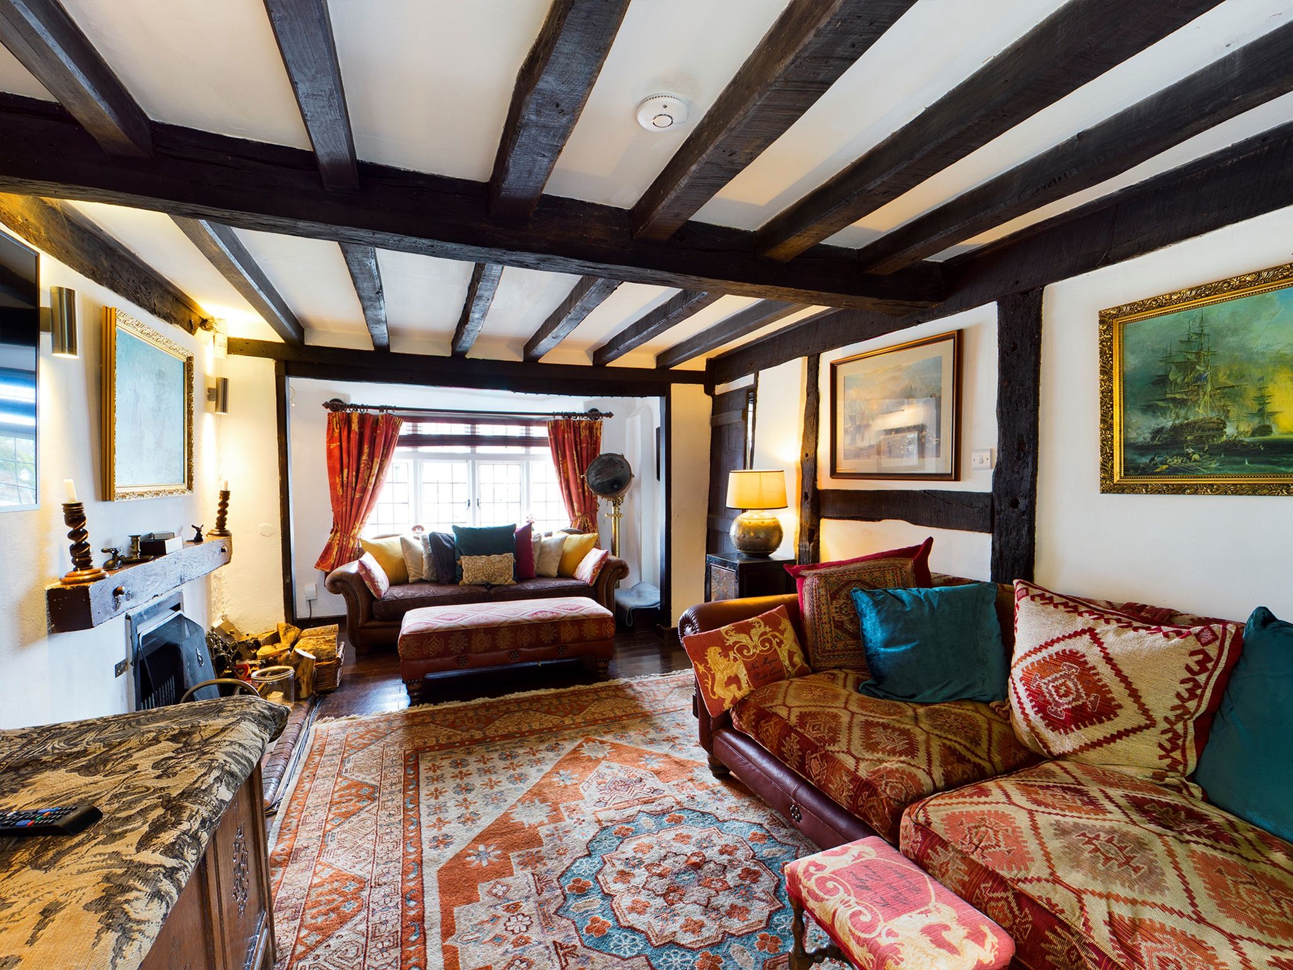
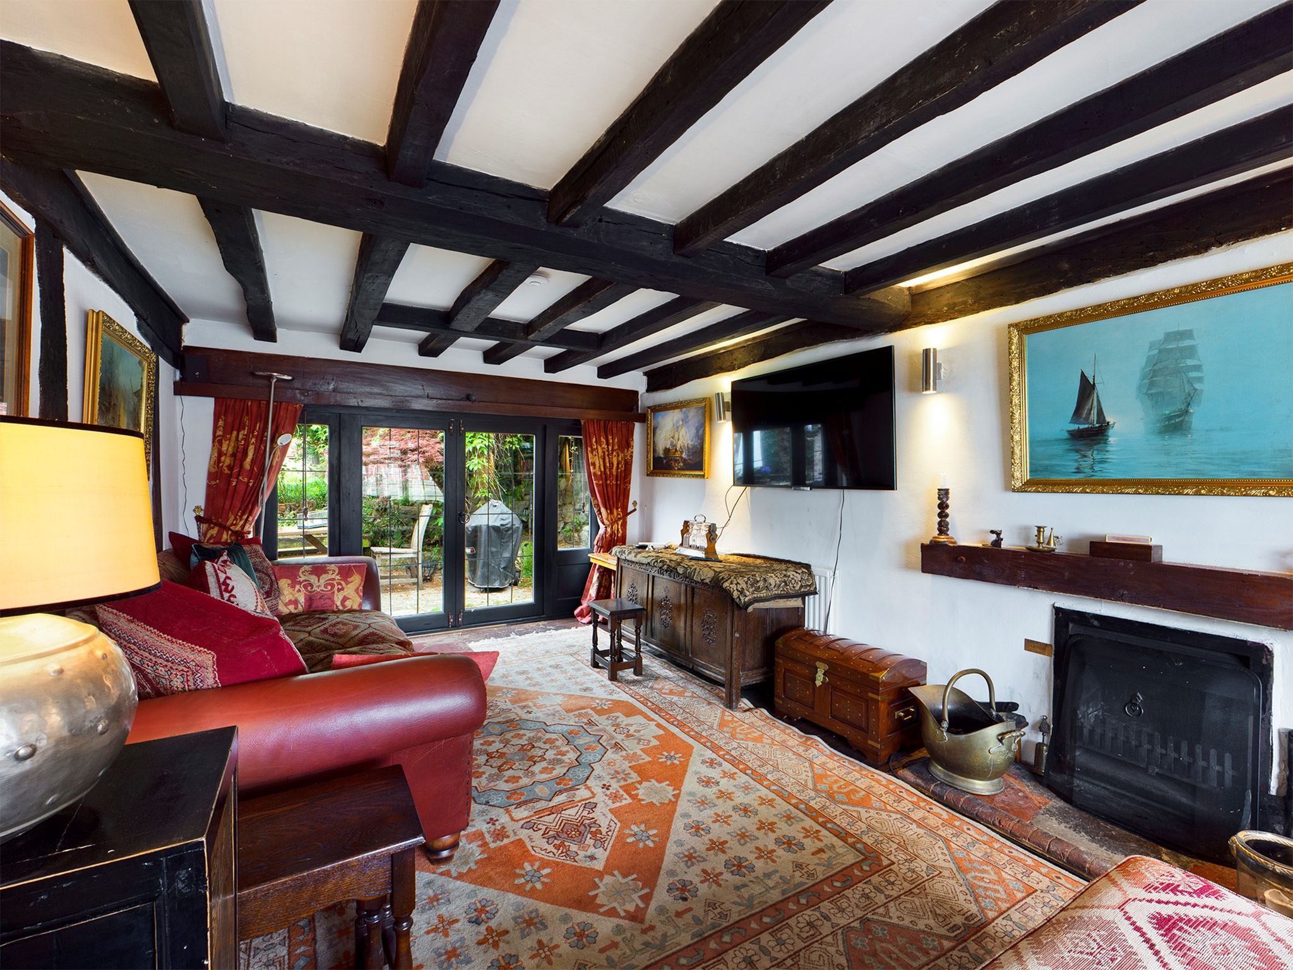
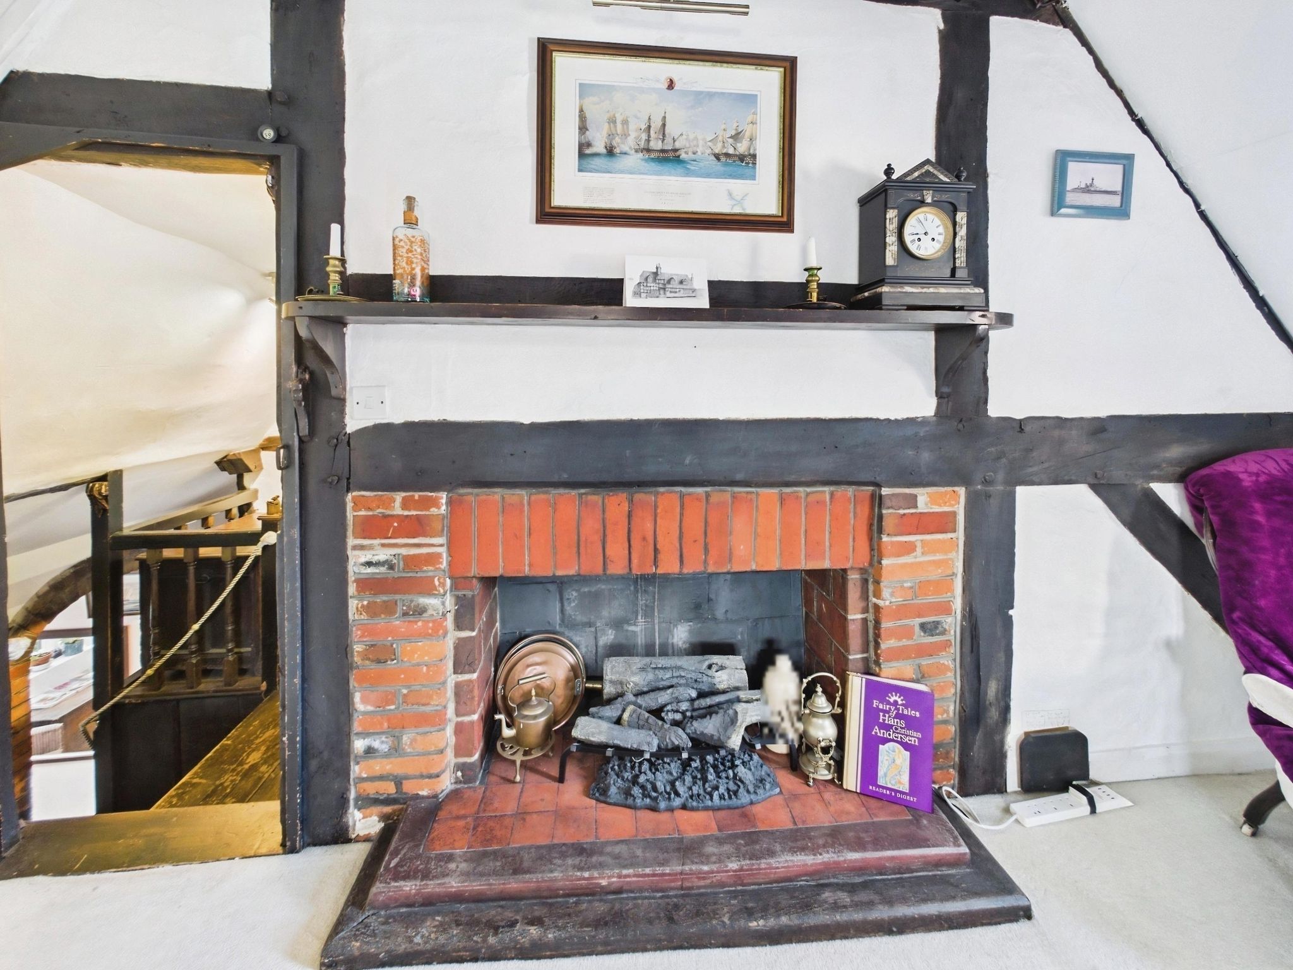
The living room is of great proportions and boasts timber beams to the ceiling and wall. A fireplace, with a tiled hearth and wooden mantel, offers a delightful focal point and enhances the cosy ambience. There is a leadlight window to the front elevation and French doors to the rear opening out to the garden.
Snug
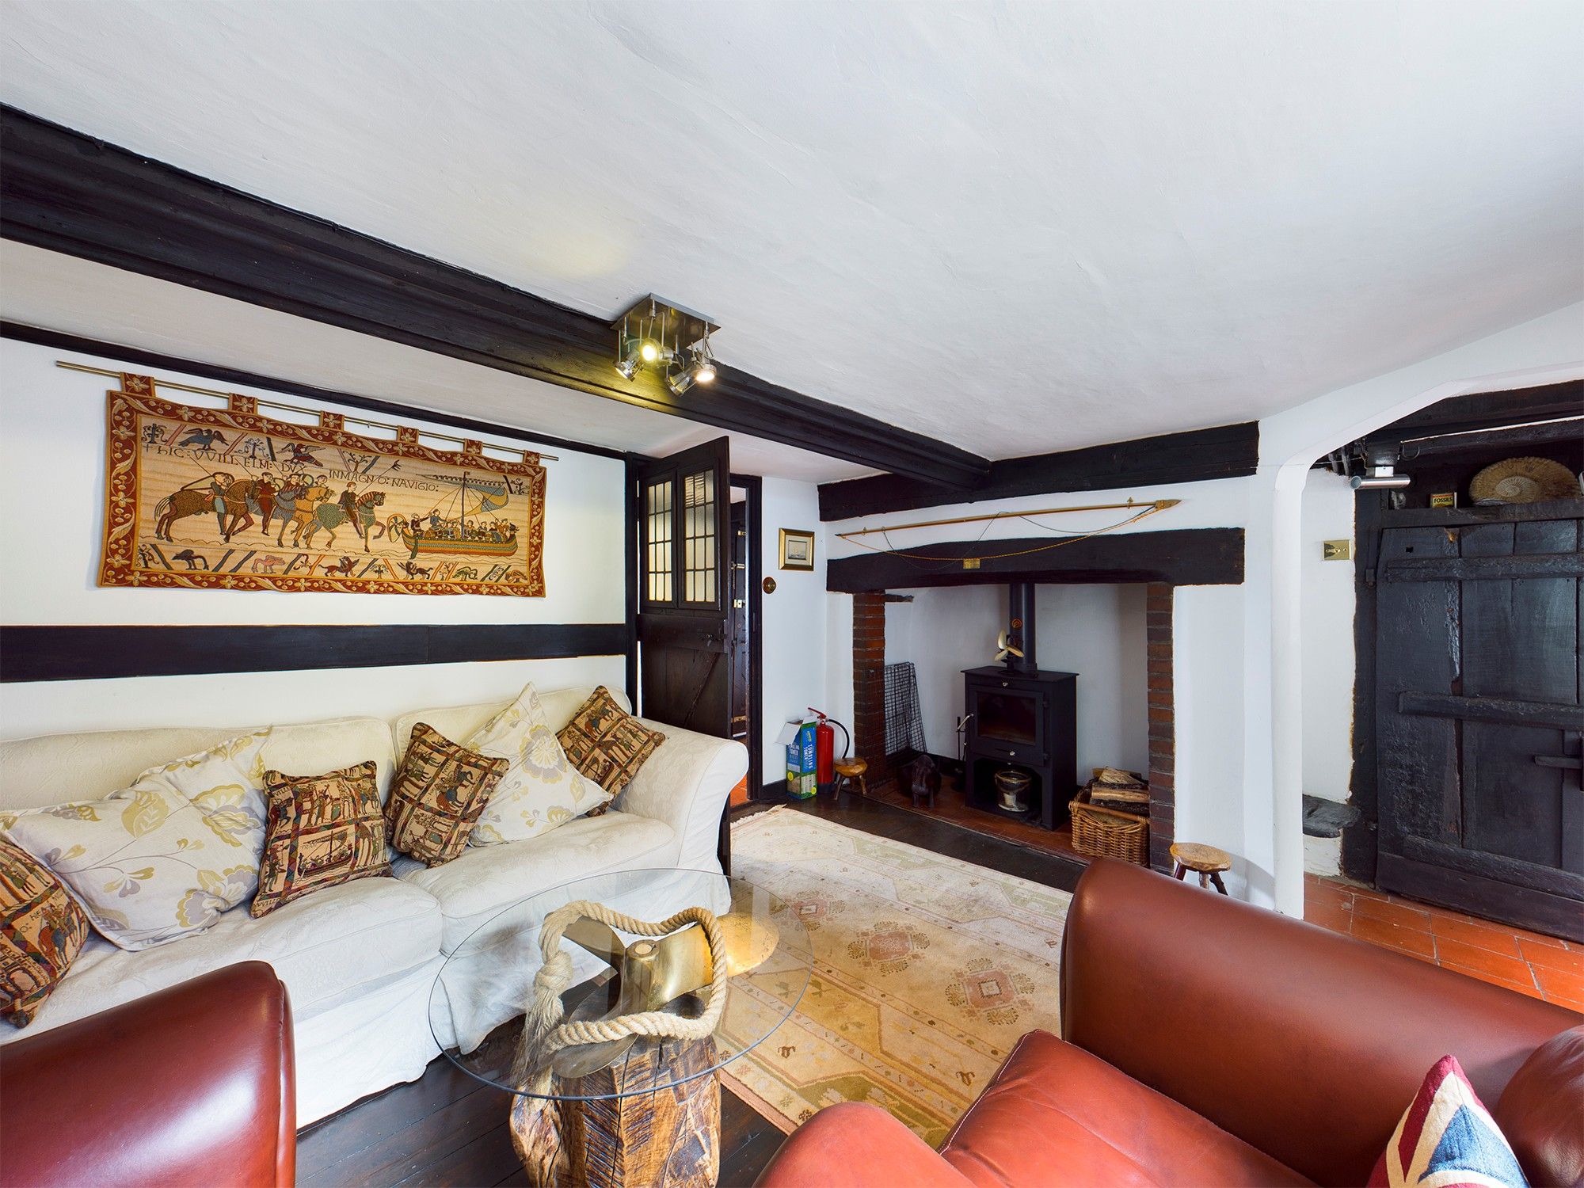
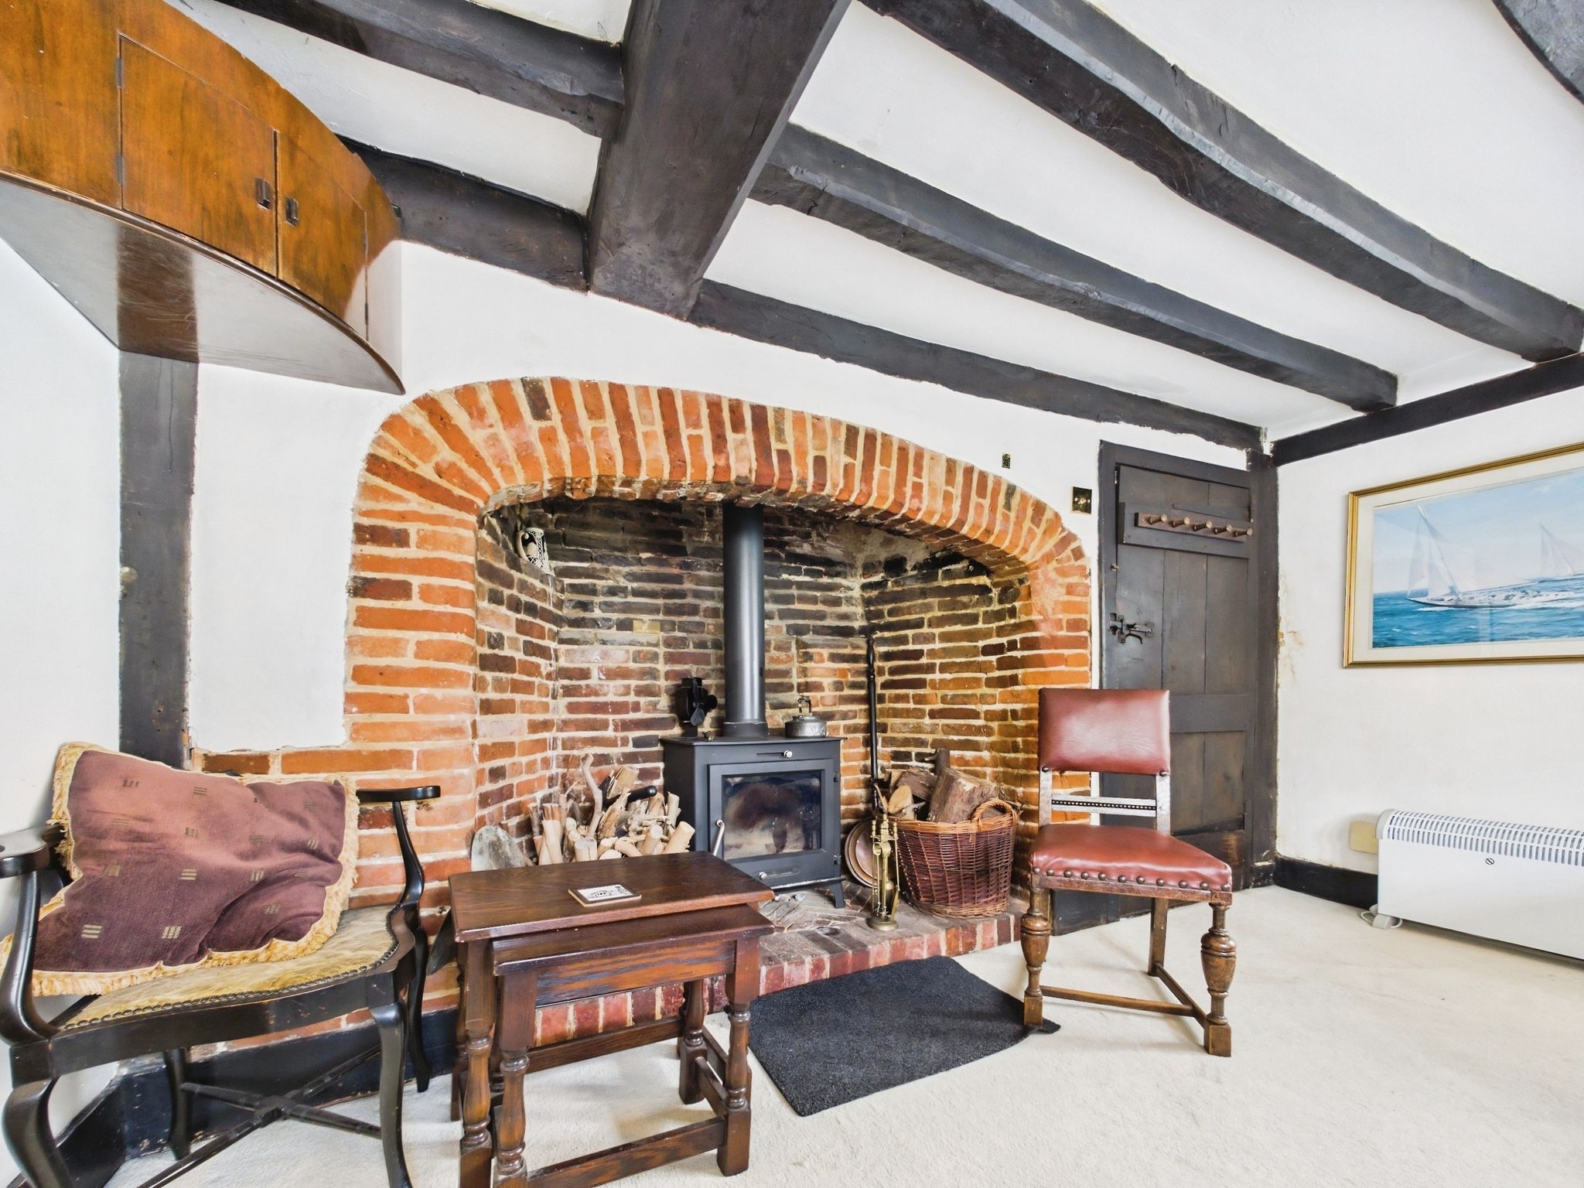
The snug is a charming and characterful room filled with rustic allure. The striking feature is a fabulous inglenook fireplace with log burner. A rear elevation window looks over the garden.
Inner Hallway
An inner hallway connects the snug and sunroom and presents a door out to the garden. A door opens to reveal stairs down to the cellar/utility area. A turning staircase rises to the first floor, with access into the ground floor en-suite.
Sunroom
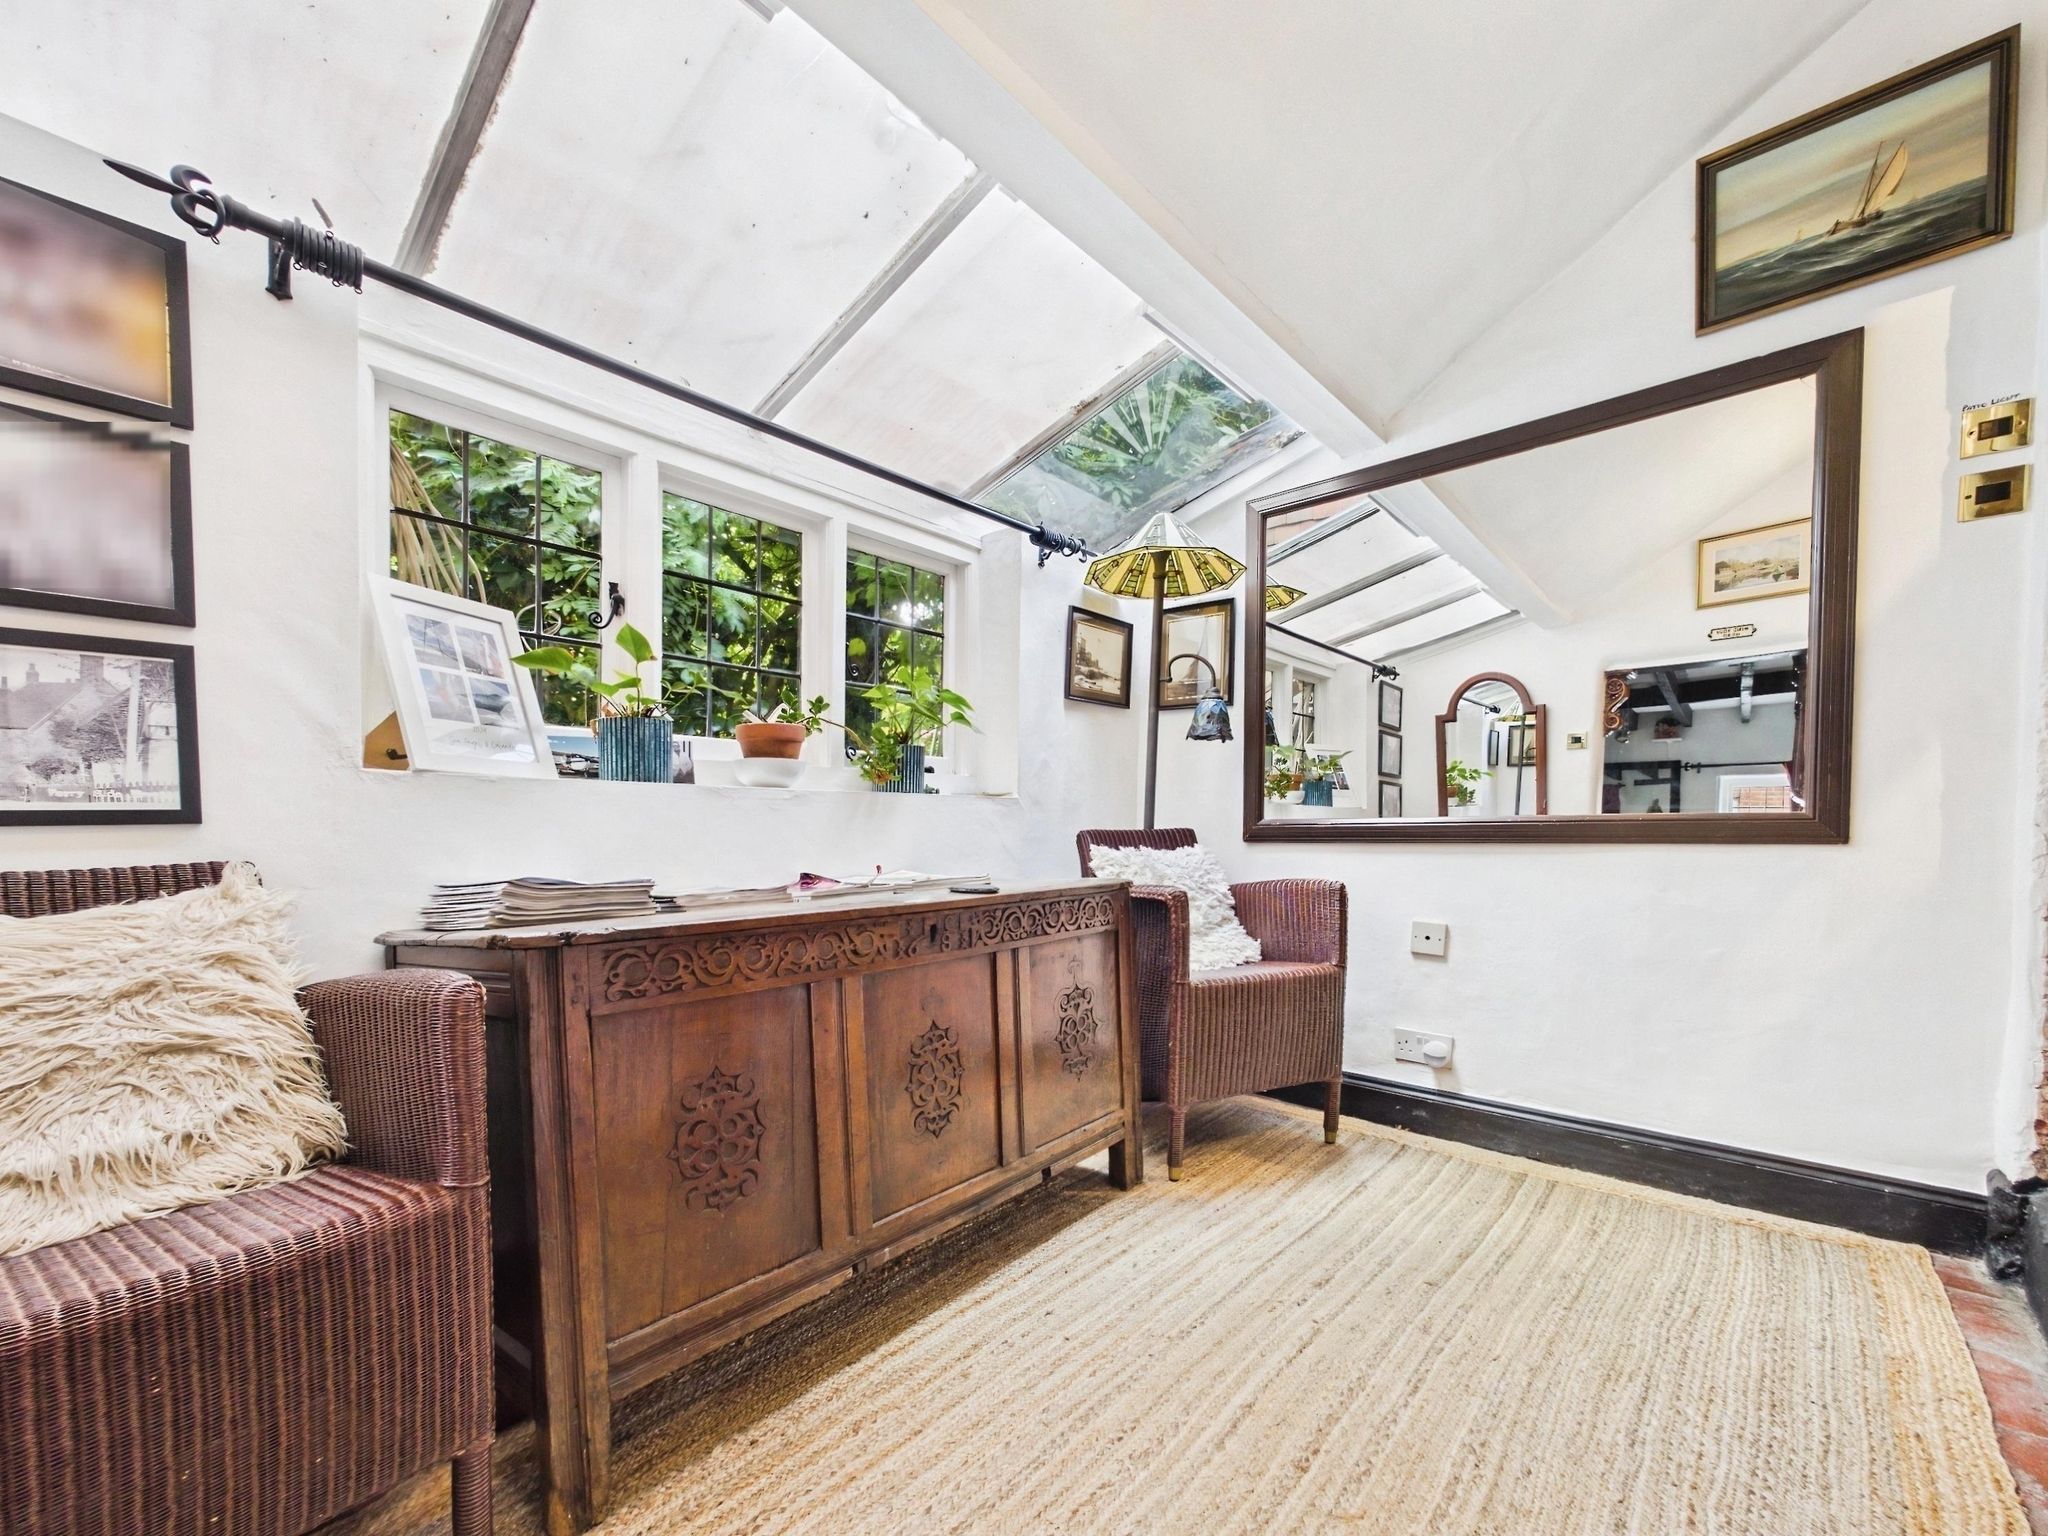
A sunroom with a rear aspect window and partially glazed roof presents a lovely spot to curl up with your favourite book, whilst enjoying views of the garden.
Kitchen/Dining Room
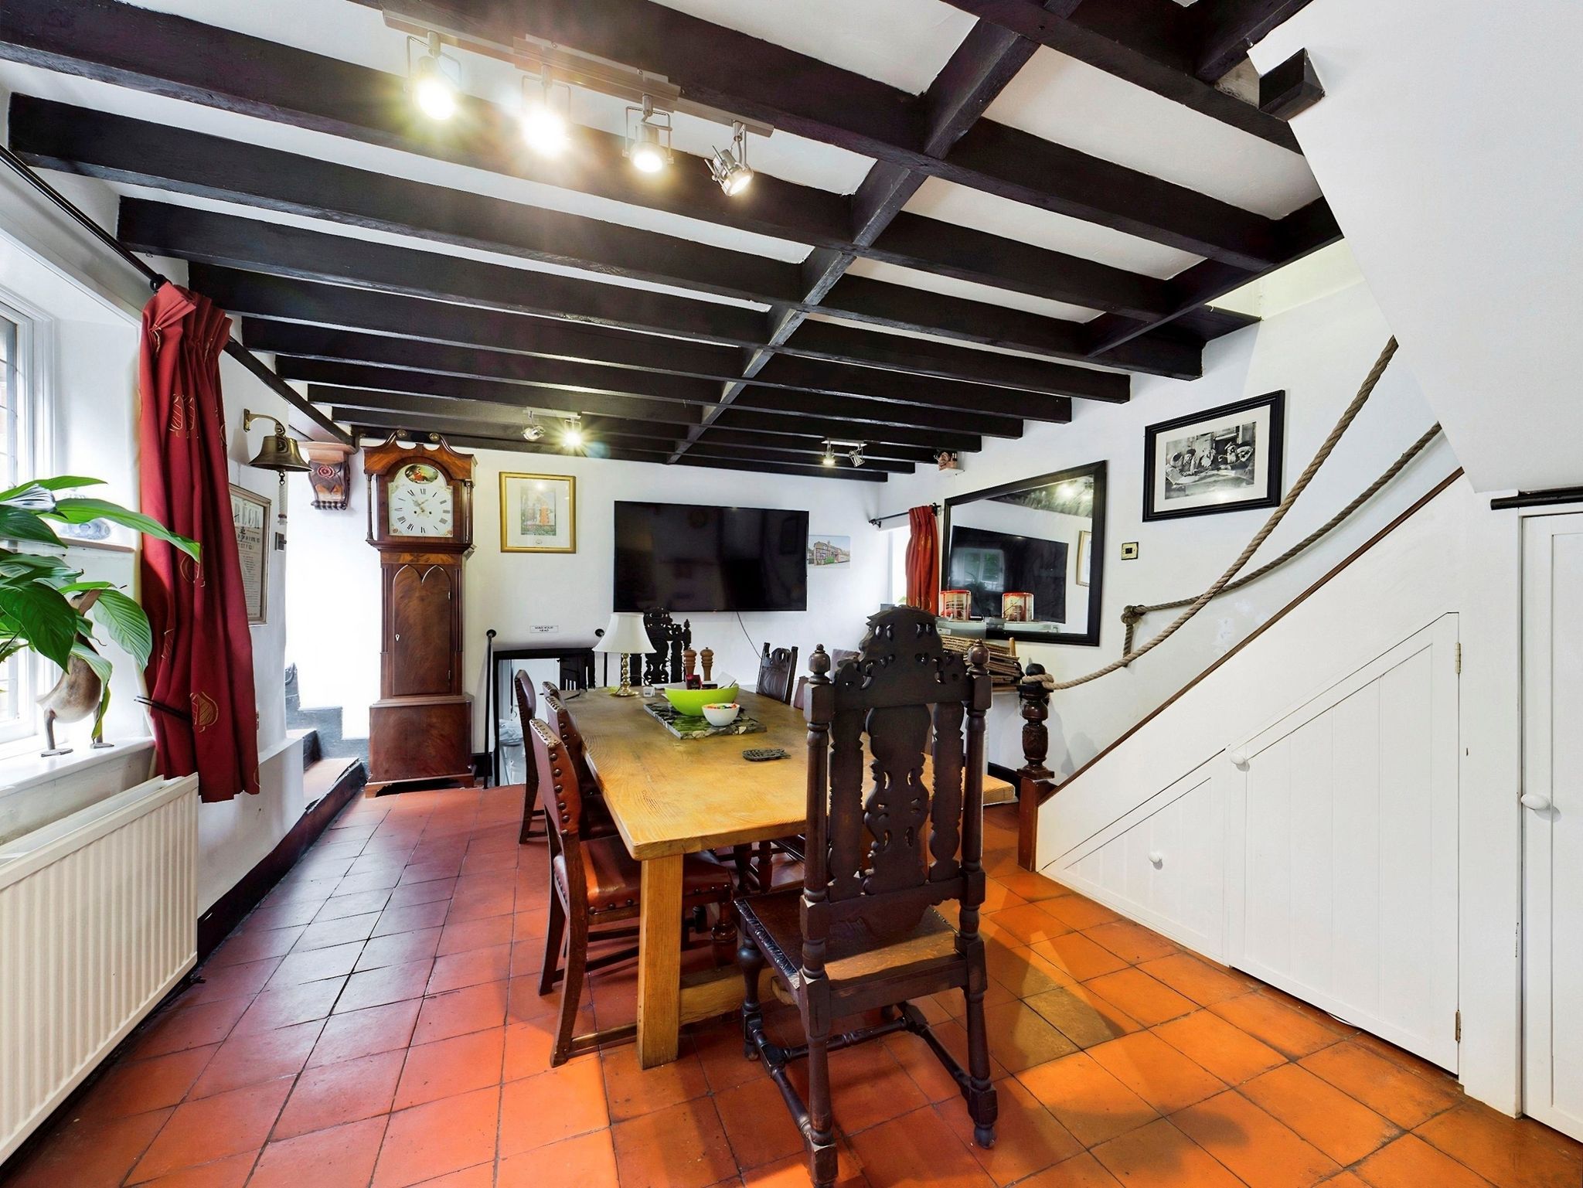
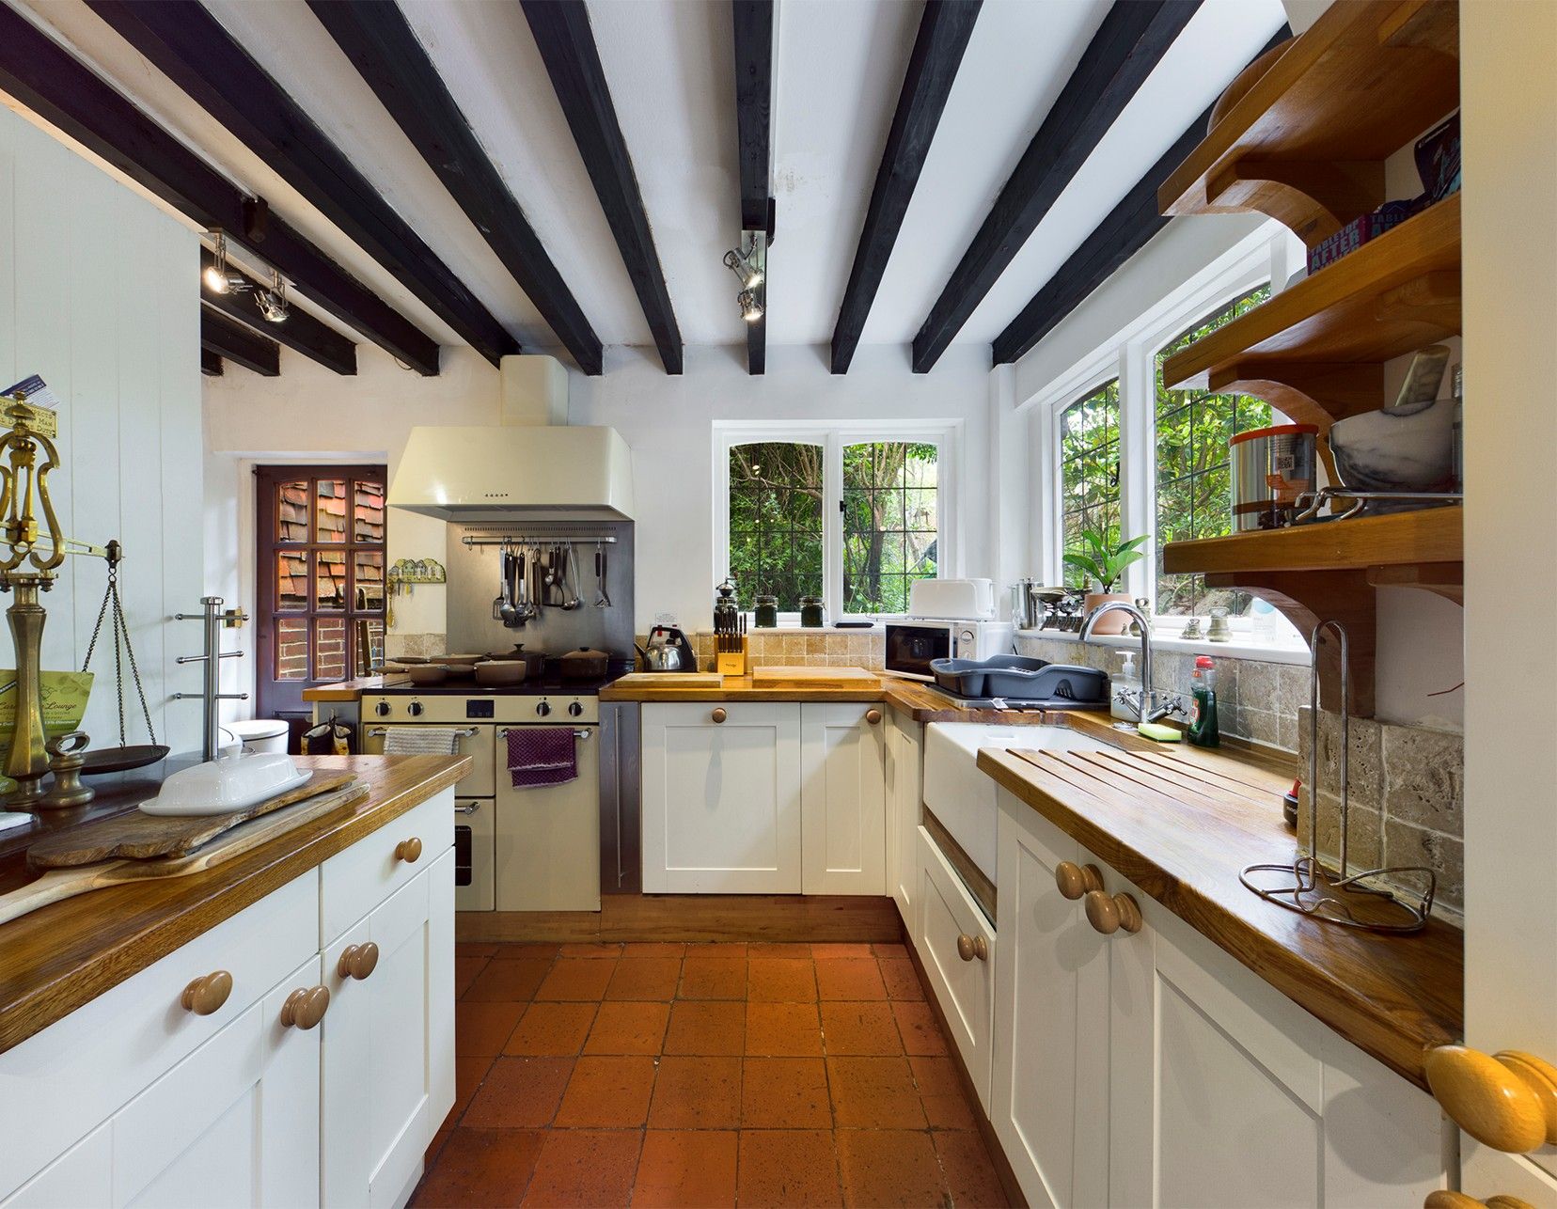
The cottage kitchen comprises a range of shaker style units with a wooden worksurface above and tiled splash backs. There is a butler sink, large pantry cupboard, space for a range cooker with an extractor hood over, integrated fridge/freezer and an integrated dishwasher. Windows to the side and rear aspects allow plenty of natural light into the space. The kitchen opens into the well-proportioned dining area offering windows to the side elevations. Stairs rise to bedroom one on the first floor. There are steps up to the sunroom and a staircase descending into the cellar/utility area.
Cellar/Utility Area
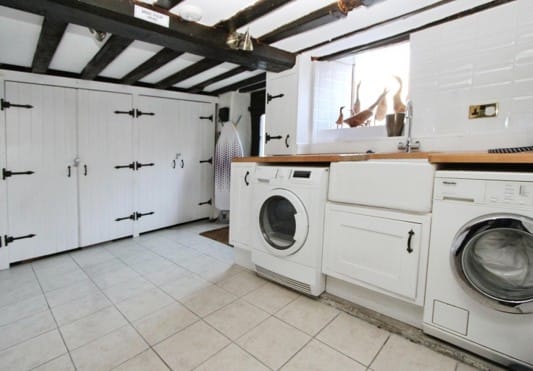
The cellar/utility area is accessed via a staircase from the dining area. There are base units and appliance space with a wooden worksurface above, and a butler sink. A comprehensive range of built in cupboards provide plentiful storage. A door opens to the side of the property and out towards the High Street.
Bedroom Five & En-Suite
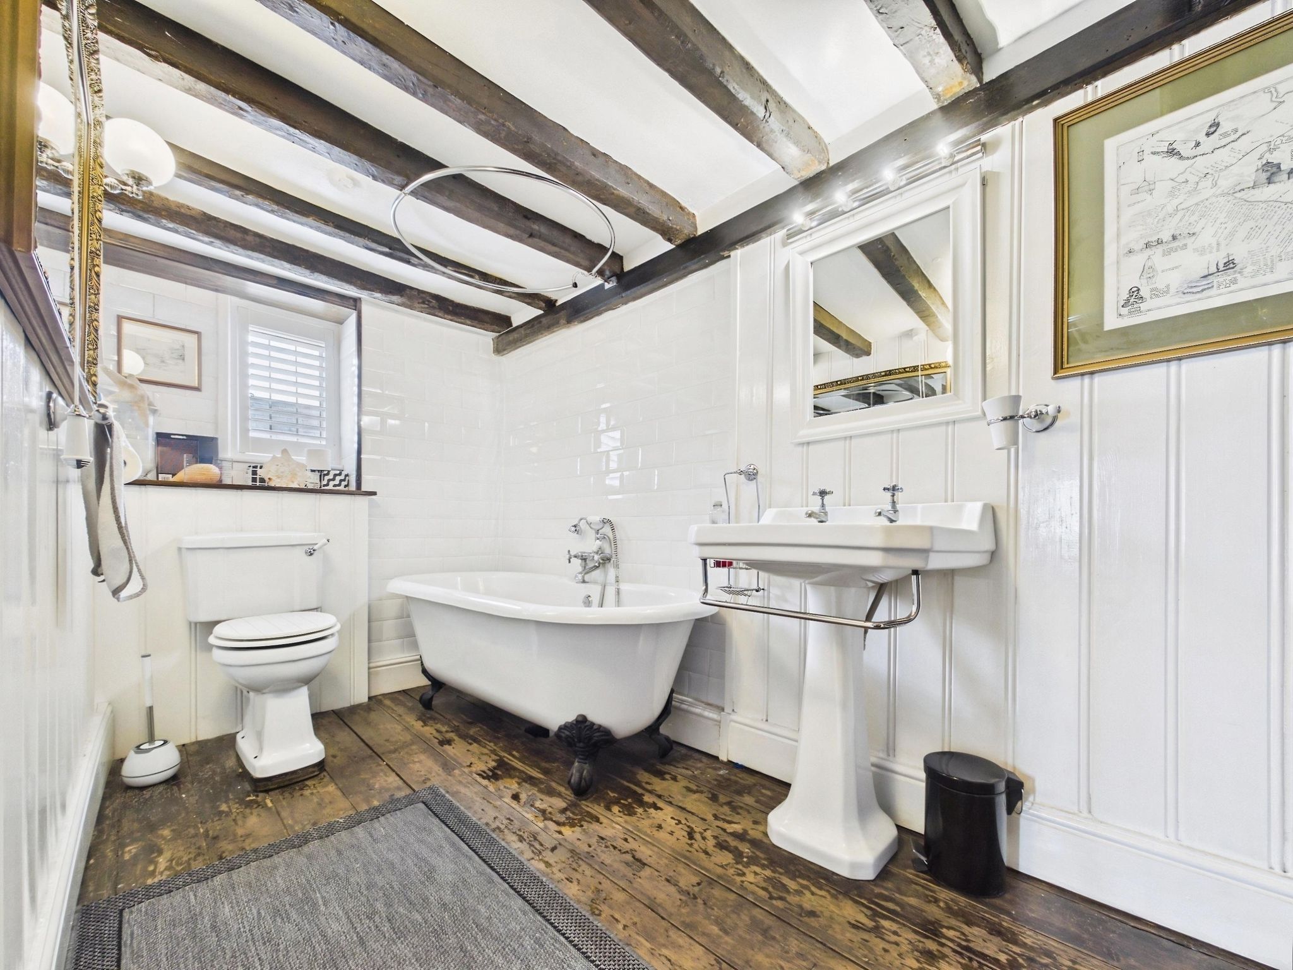
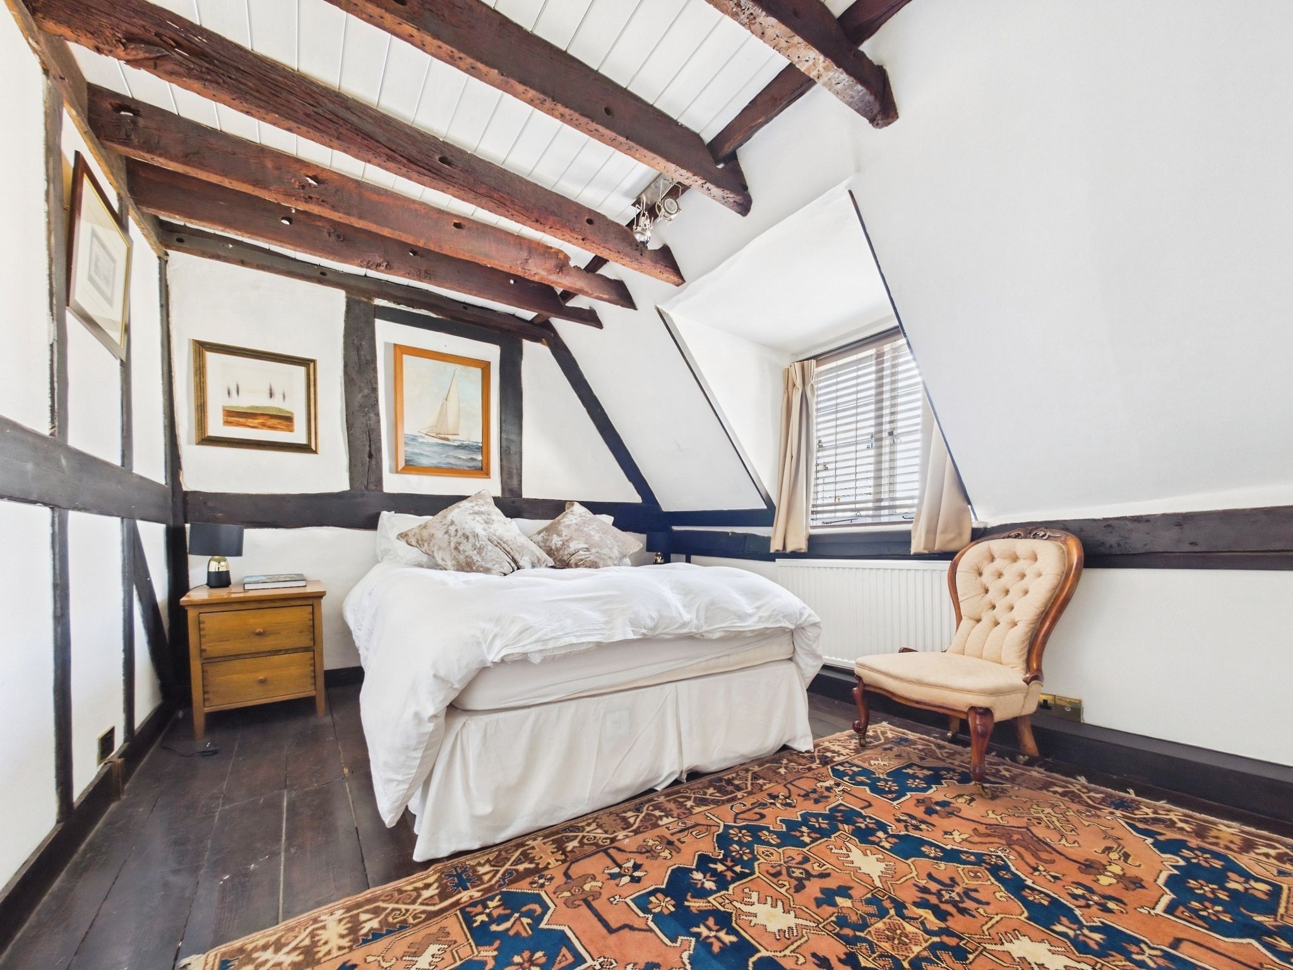
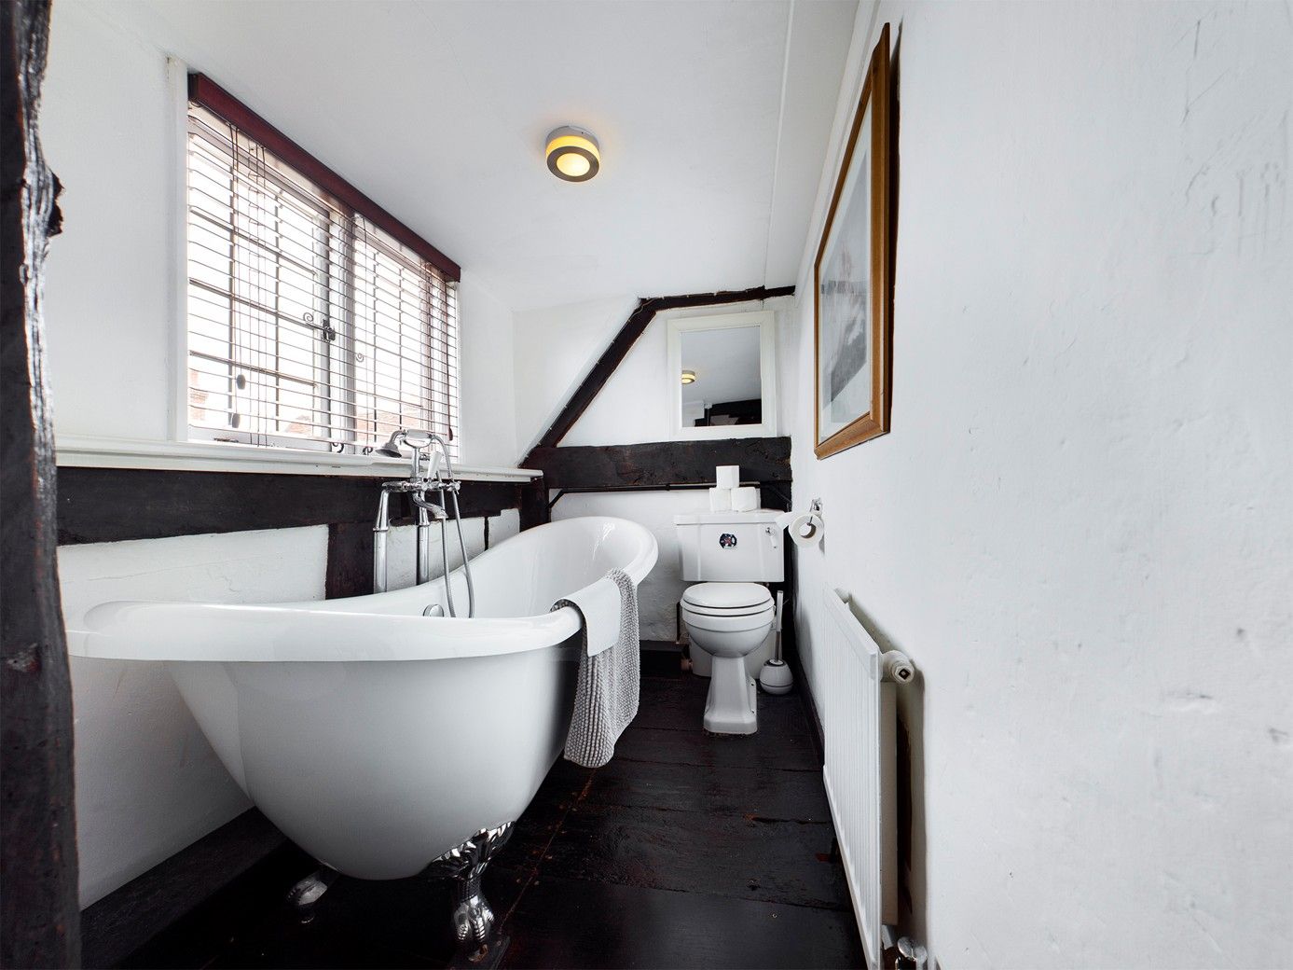
Bedroom five boasts exposed timber beams and a large, brick inglenook style fireplace with log burner. This will proportioned double room offers windows to the front and side aspects presenting views of the High Street. The Jack and Jill en-suite bathroom comprises a roll-top bathtub with handheld shower attachment, wash hand basin and a WC. Doors allow access from the bedroom or the staircase from the inner hallway.
Landing
The first floor landing offers doors to principal rooms.
Bedroom Two
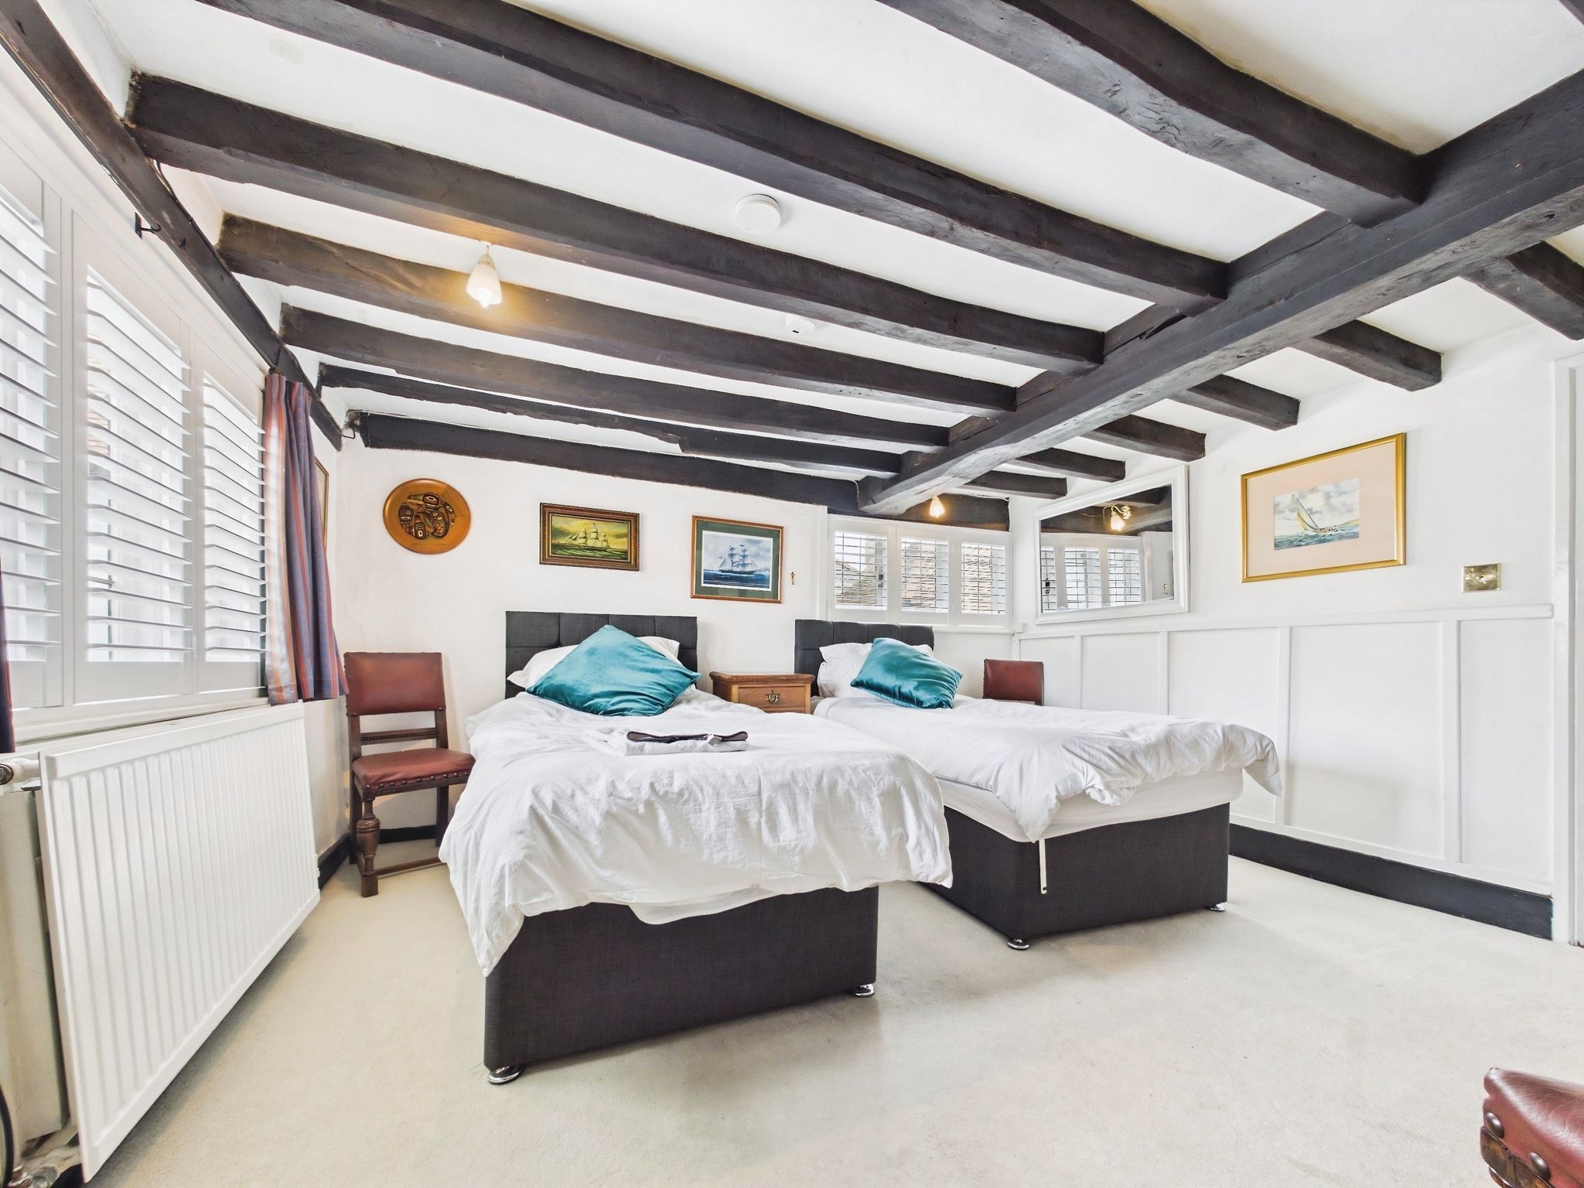
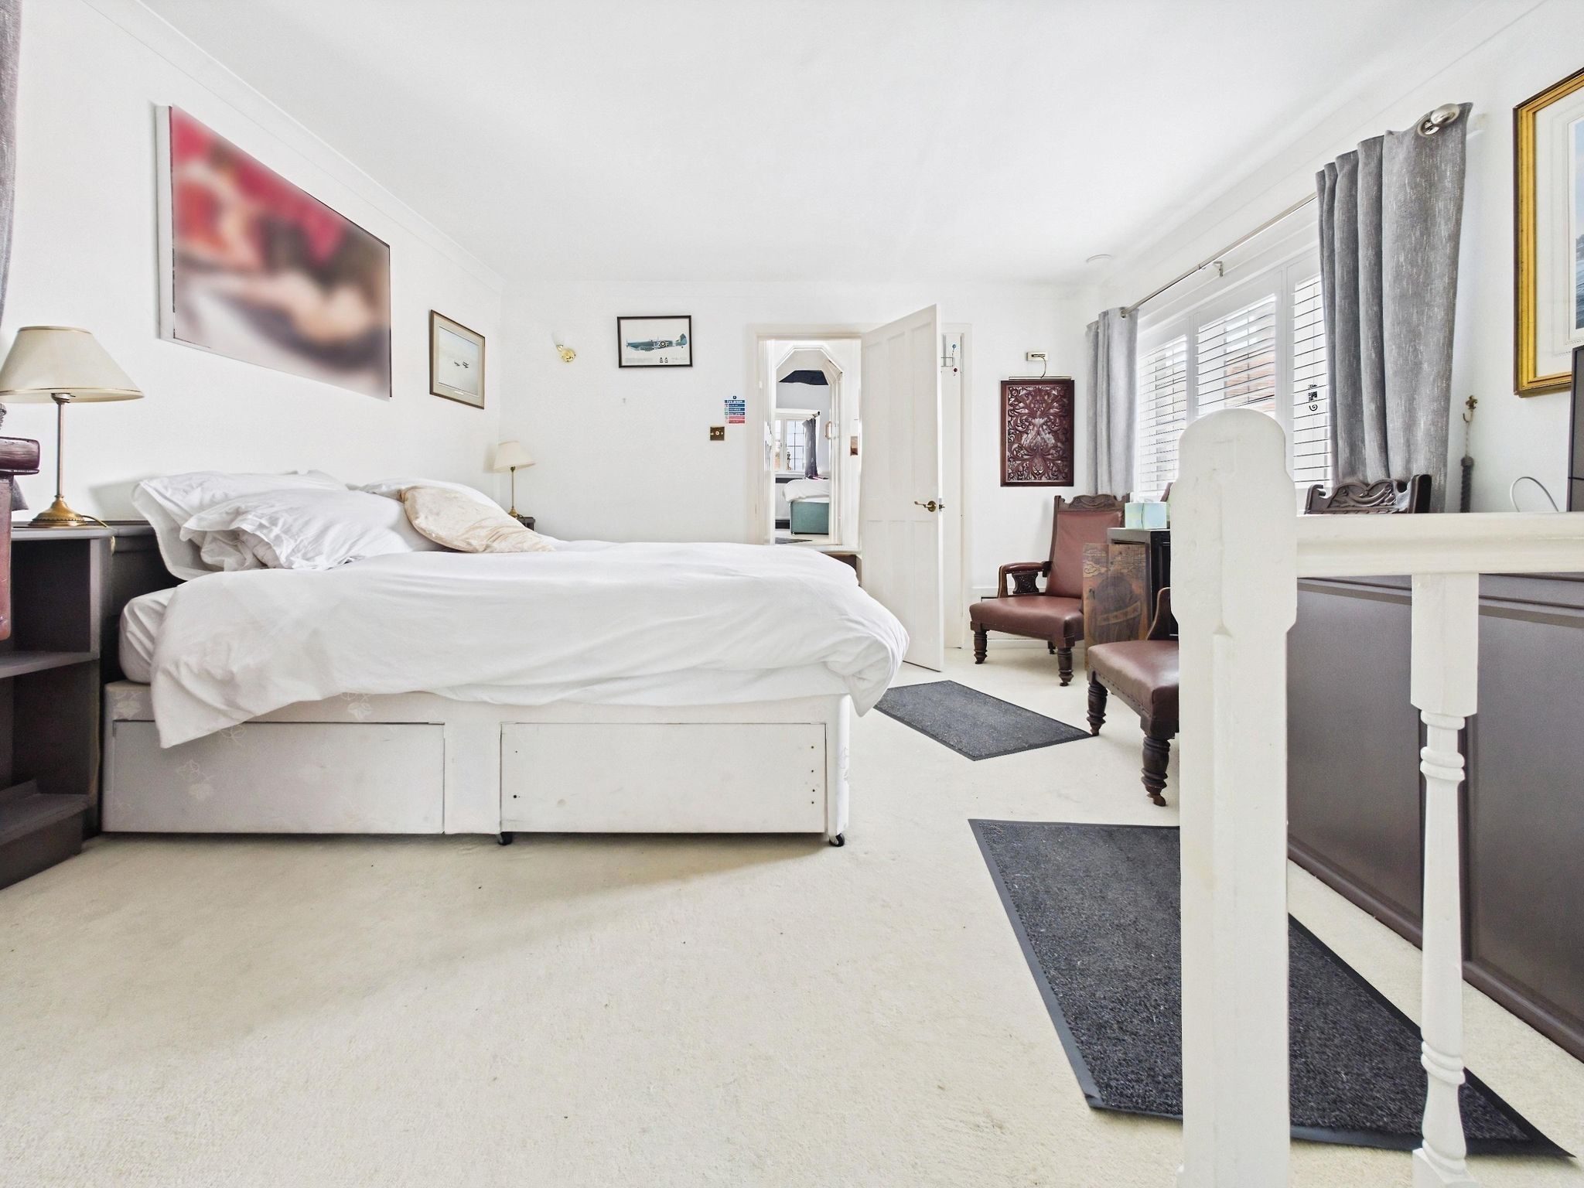
Bedroom two is a well-proportioned double room filled with an abundance of natural light with windows to the front and side elevations. There is a built-in wardrobe and a storage cupboard housing the hot water tank. A brick fireplace with tiled hearth enhances the cosy ambience.
Inner Hallway & WC
A door opens into an inner landing offering access into bedroom one, a cloakroom with WC, and a shower room. A ladder style staircase leads up to the rooftop terrace.
Shower Room
The shower room is principally tiled and comprises a large shower cubicle and wash hand basin.
Rooftop Terrace
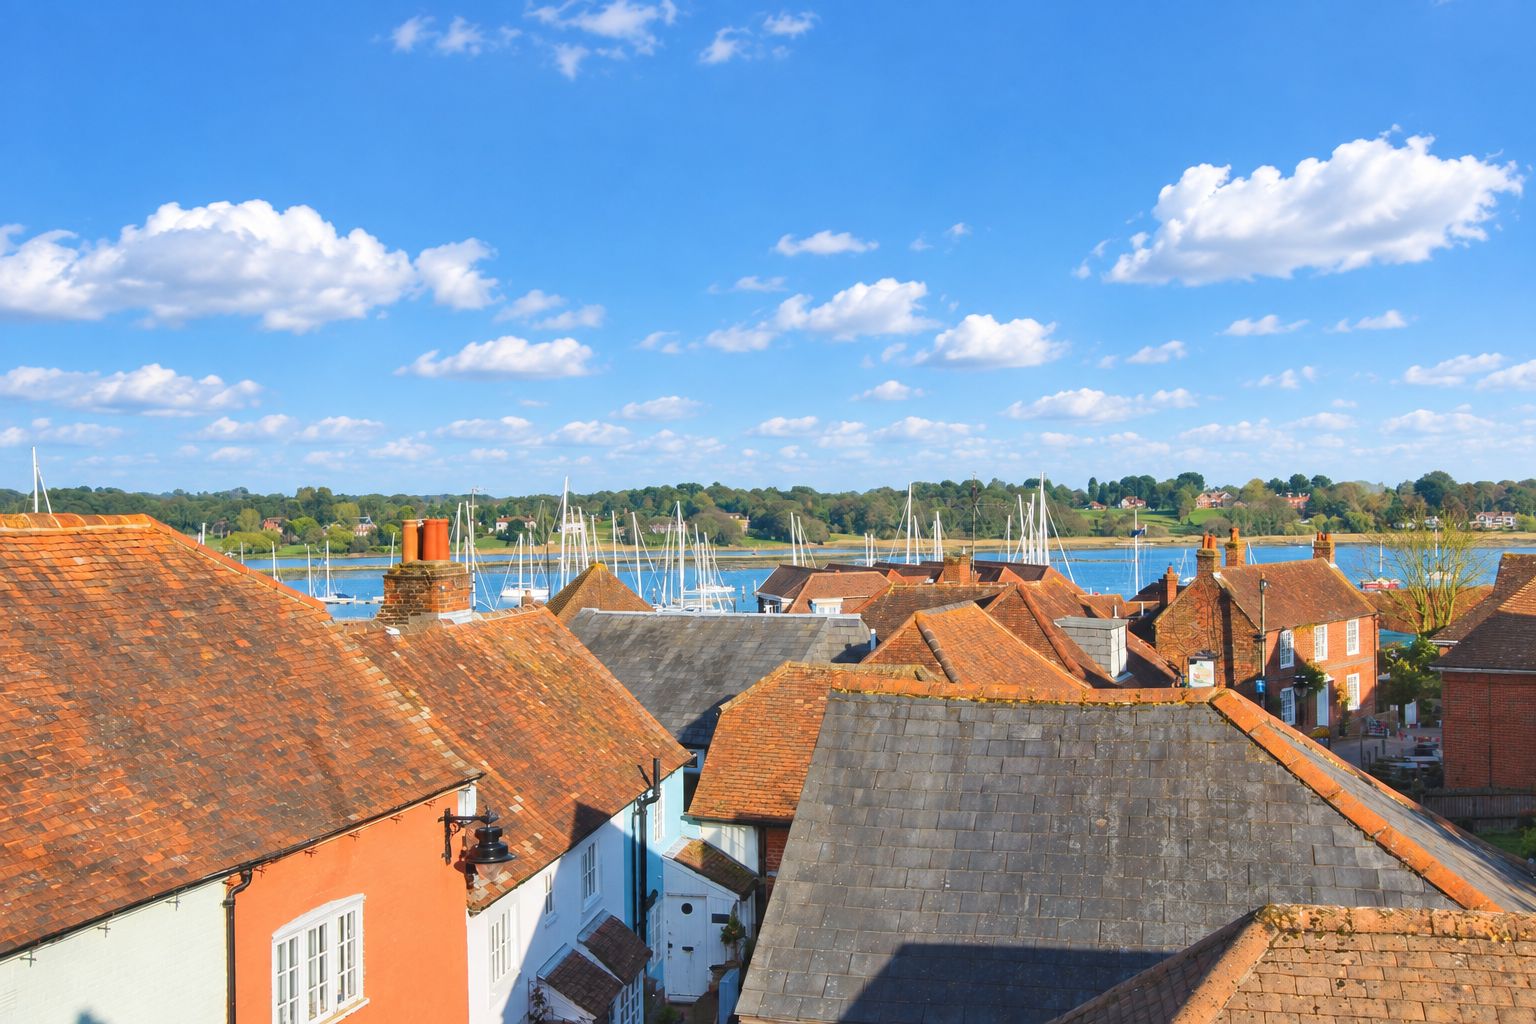
The rooftop terrace has a brick retaining wall and is laid to decking. From this elevated position you are treated to views over the rooftops towards the picturesque River Hamble and the quay. There are steps up to a further raised area with a low retaining wall and views towards The Square.
Bedroom One & En-Suite
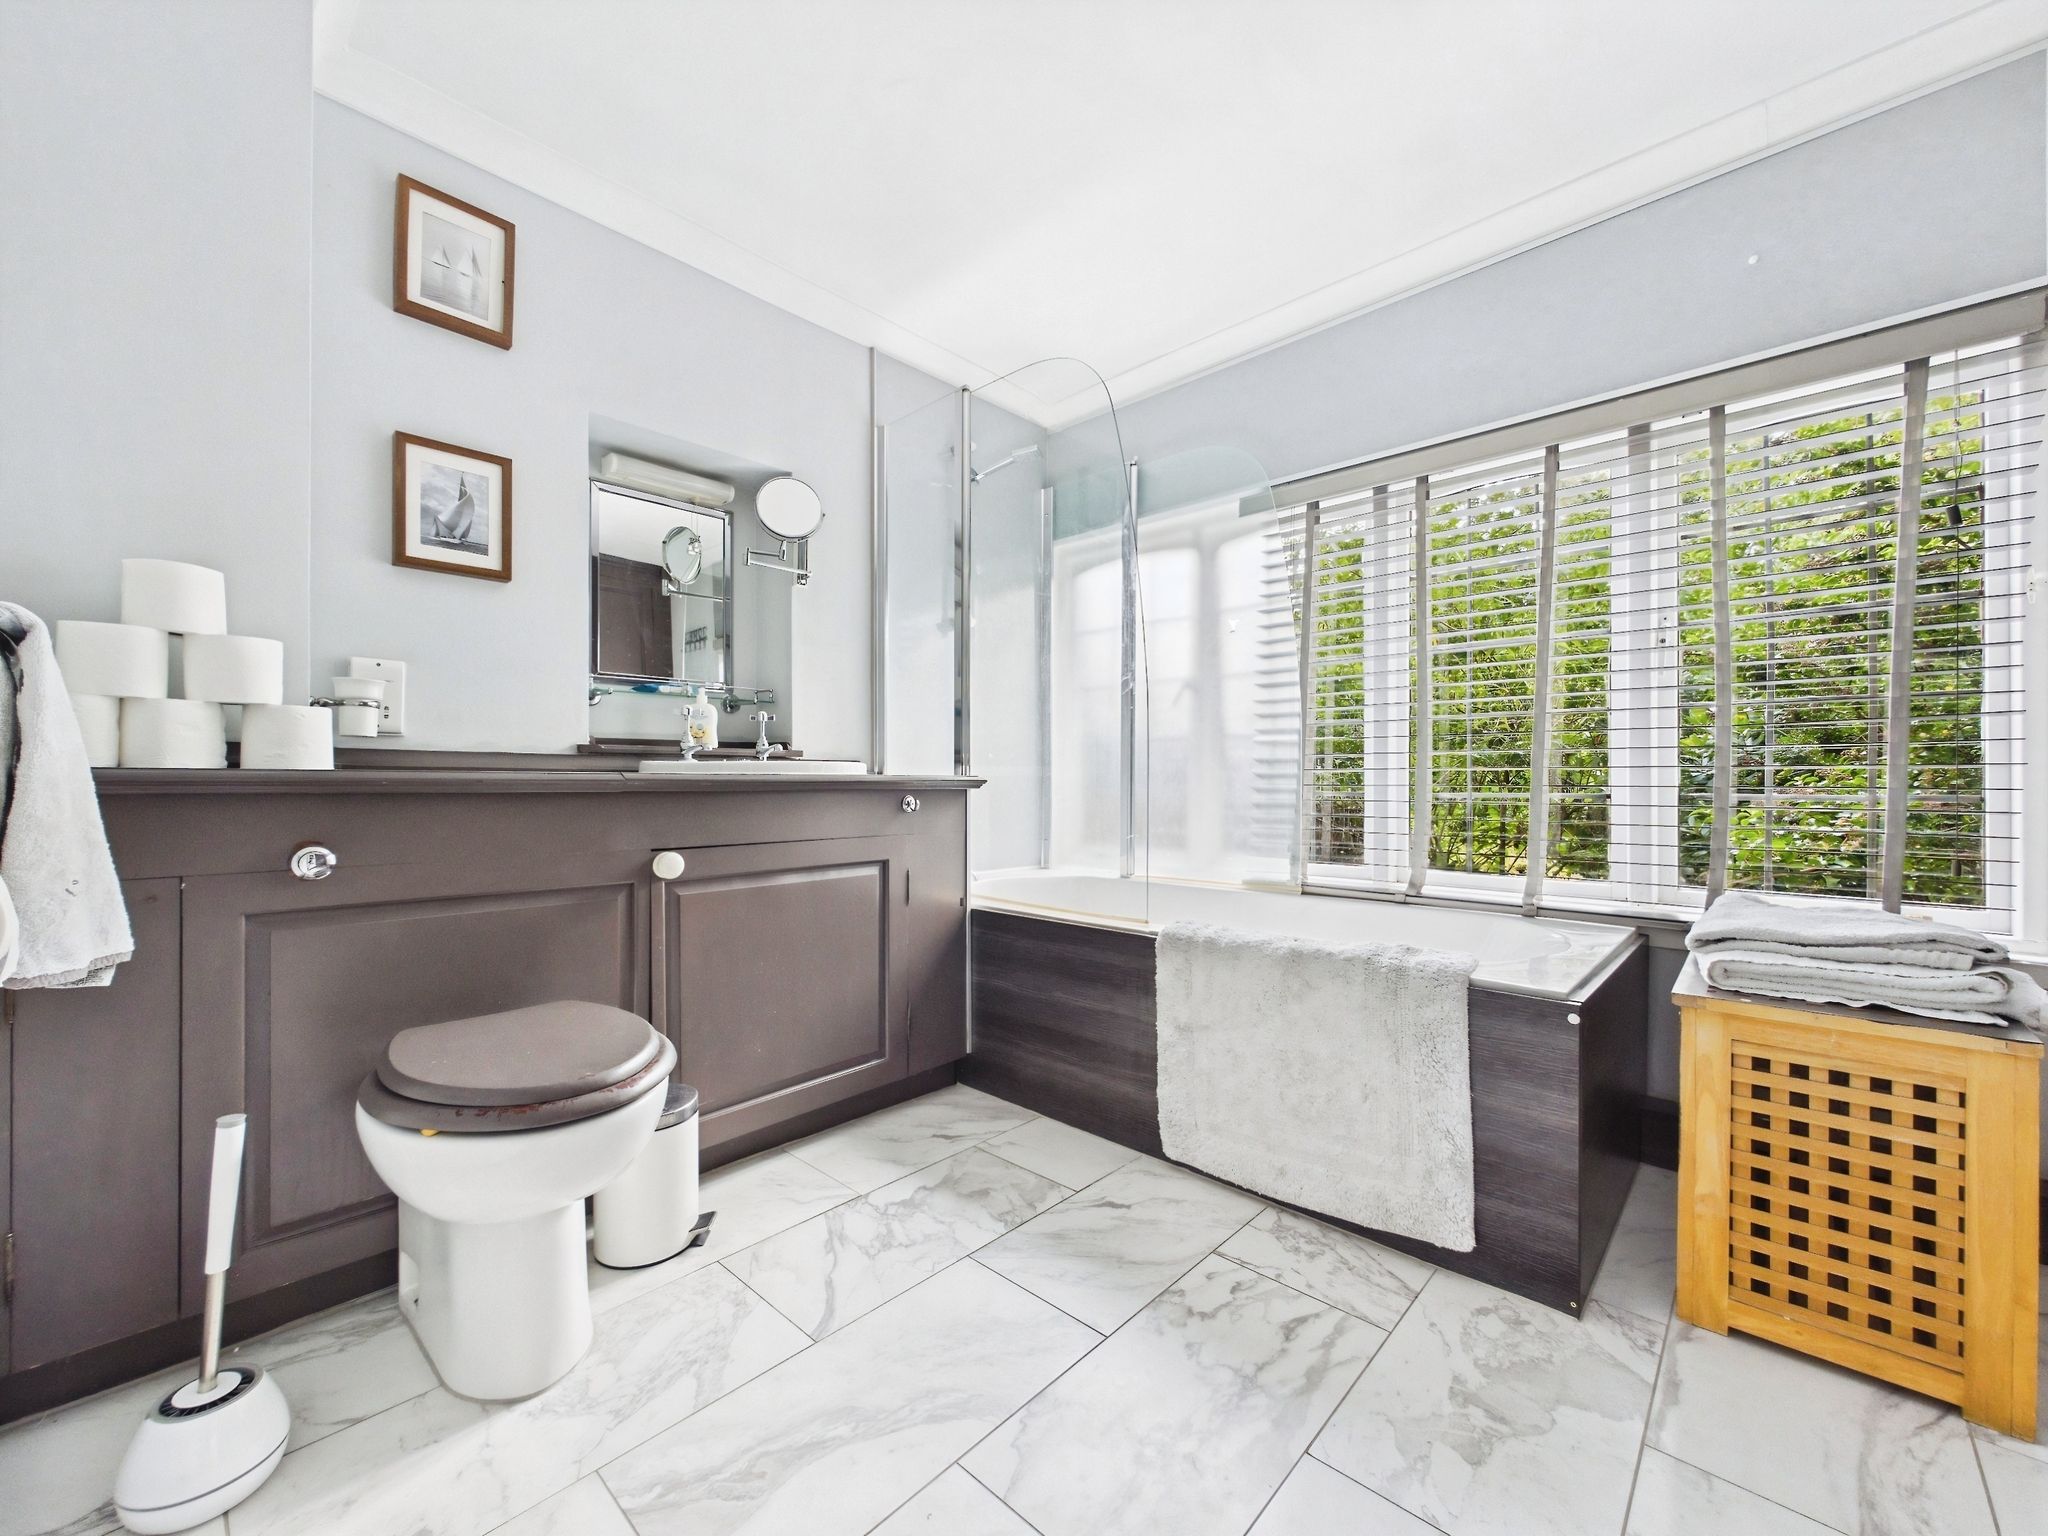
Bedroom one is of generous proportions and presents windows to the side elevations offering views down the High Street and over the garden. There are steps down to the studio and a door into the en-suite. The en-suite offers a window to the rear elevation, allowing plenty of natural light into the space. Double fitted cupboards to one wall provide excellent storage. The suite comprises a panel enclosed bath with a shower over, an inset wash handbasin with vanity storage beneath and a WC.
Studio
The studio offers a well-proportioned seating area and kitchenette comprising a range of base units with a worksurface over. There is a built under oven, electric hob and sink. A window to the front elevation offers views of the High Street and French doors to the rear open out to a terrace with wooden balustrade. A shower room comprises a shower cubicle, wash hand basin and a WC. A ladder leads up to a mezzanine area.
Bedroom Three & En-Suite
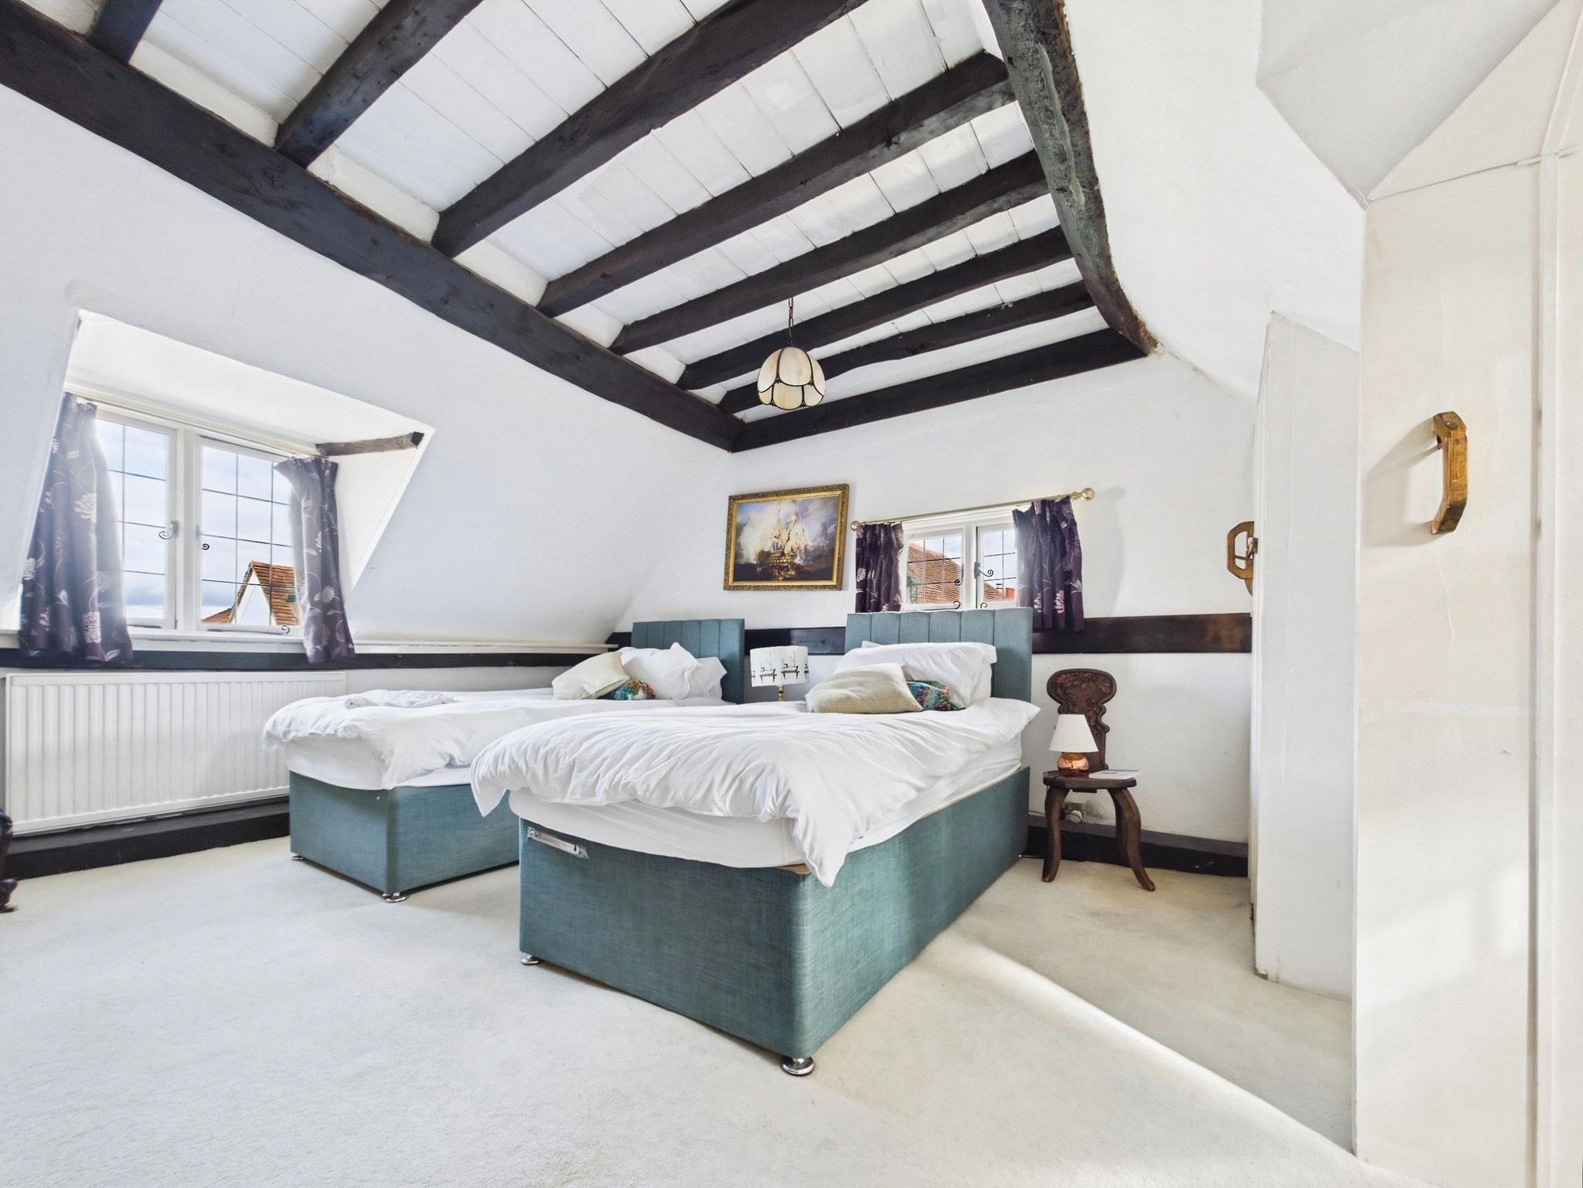
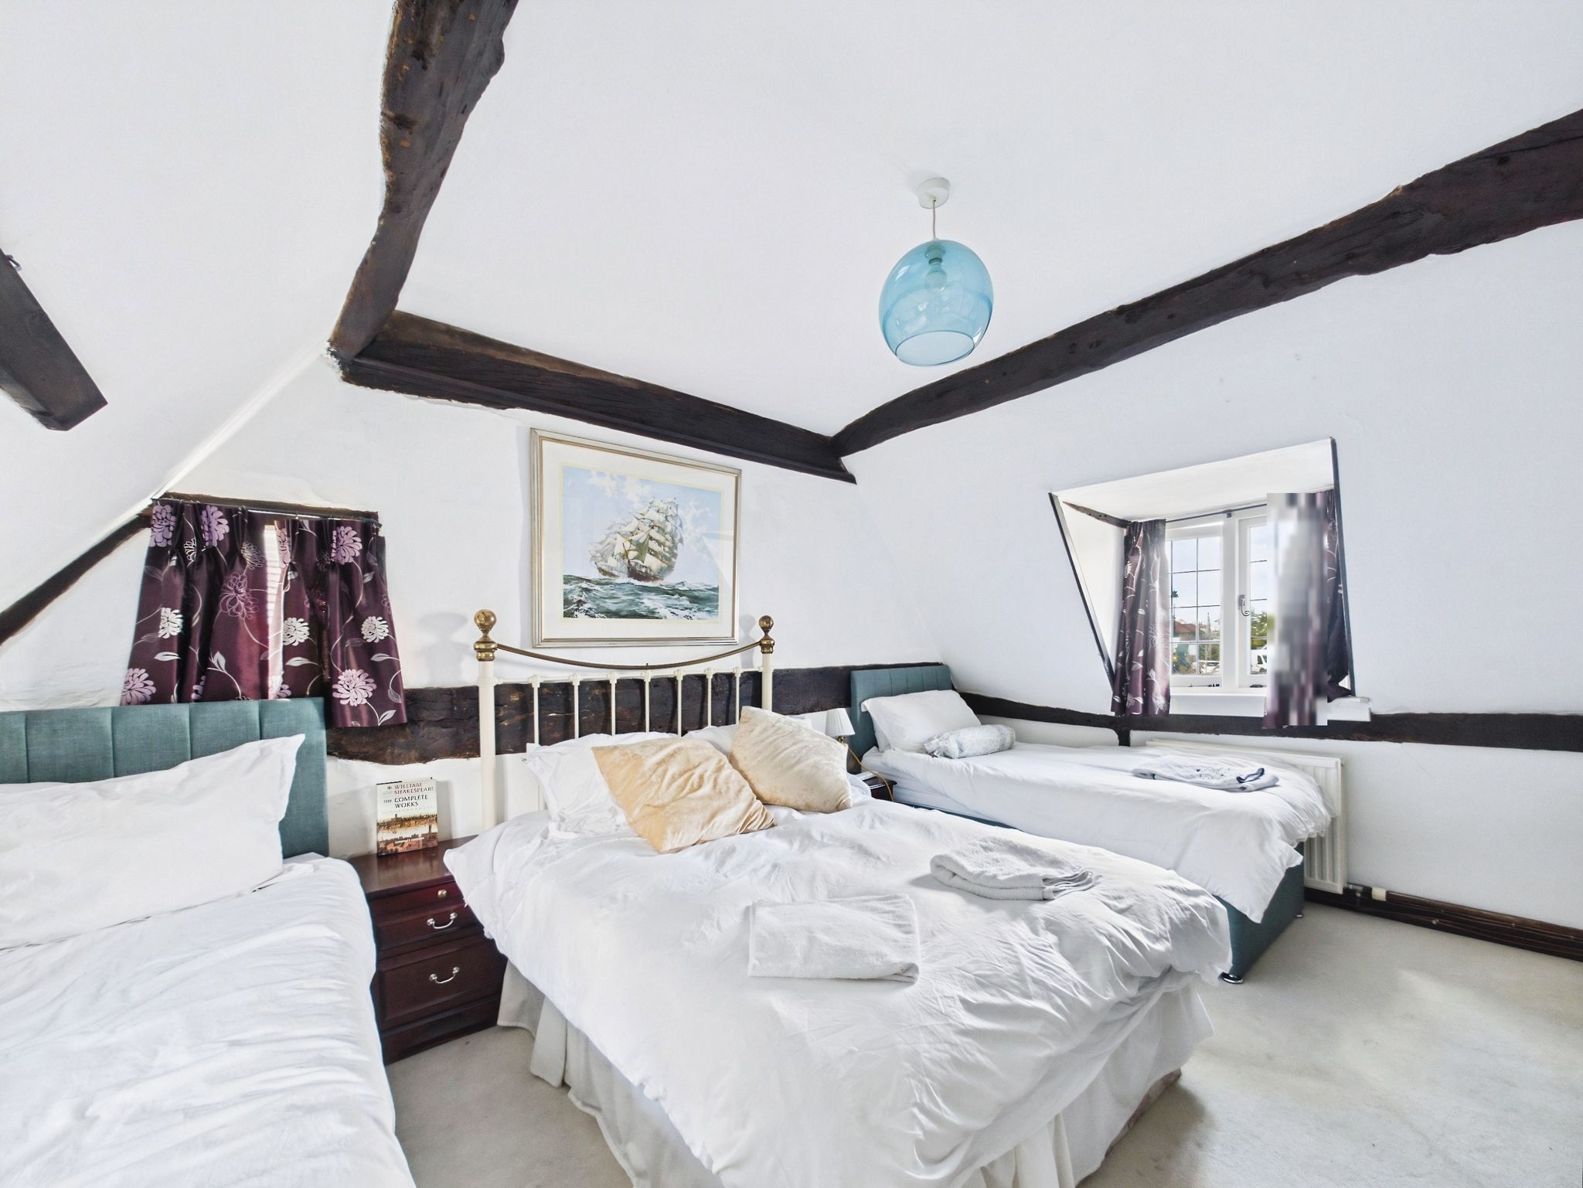
Bedroom three offers a window to the front elevation with views towards The Square, and a vanity sink. This room benefits from a small brick fireplace with tiled hearth. A door opens into the en-suite which comprises a rolltop bath with shower attachment and a WC.
Bedroom Four
Bedroom four, at the end of the landing, is another well proportioned double room with a vanity sink. This lovely bedroom is filled with light and boasts windows to three aspects.
Outside
To the left-hand side of the property is an area providing access to the garage/store which benefits from power and lighting.
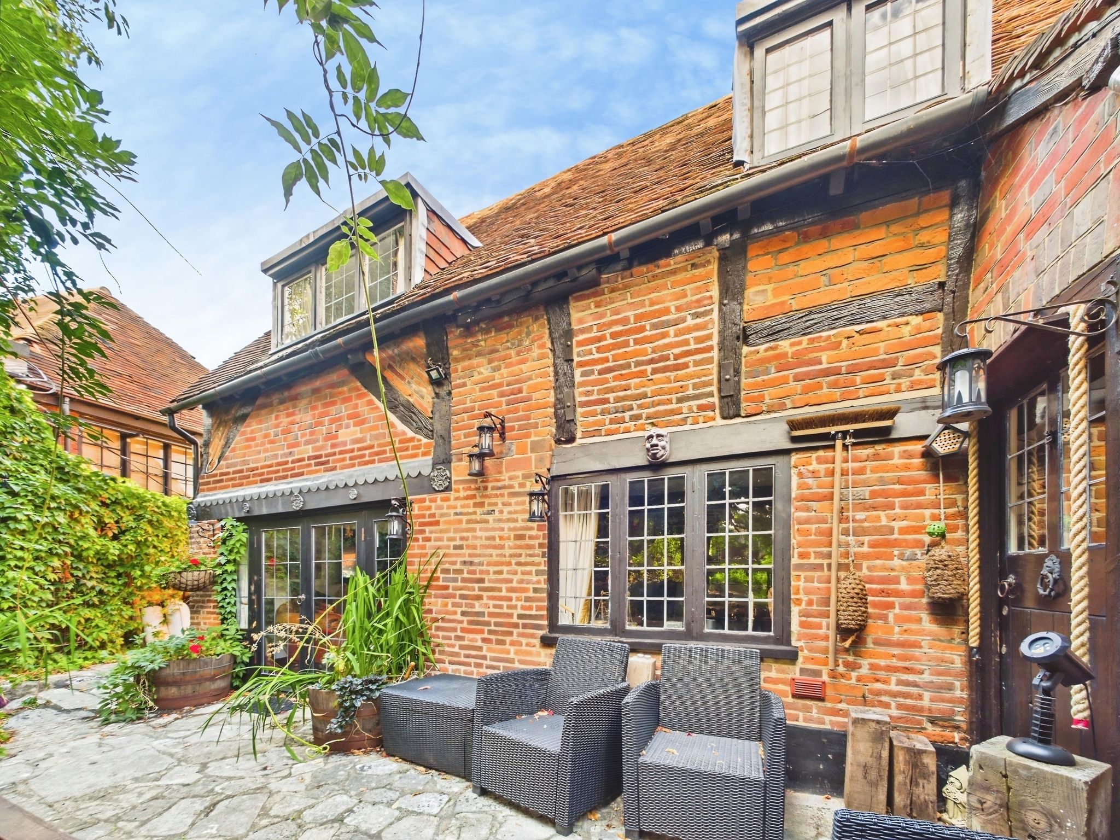
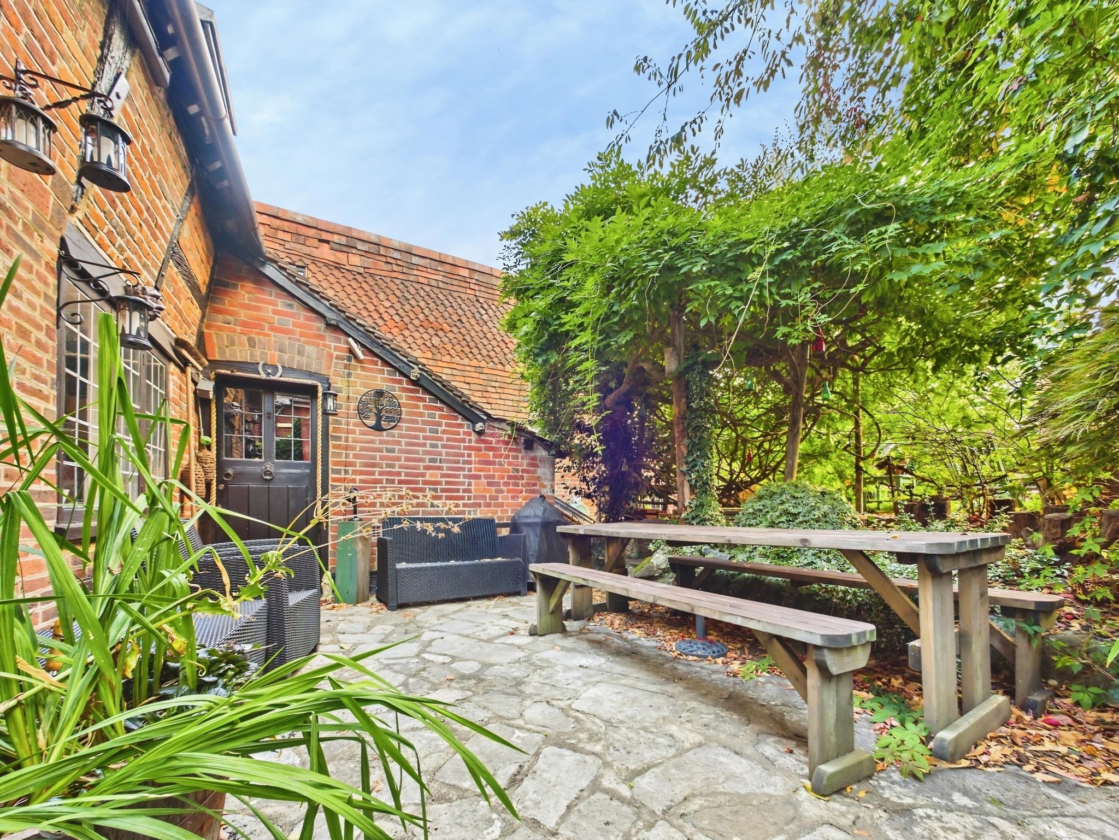
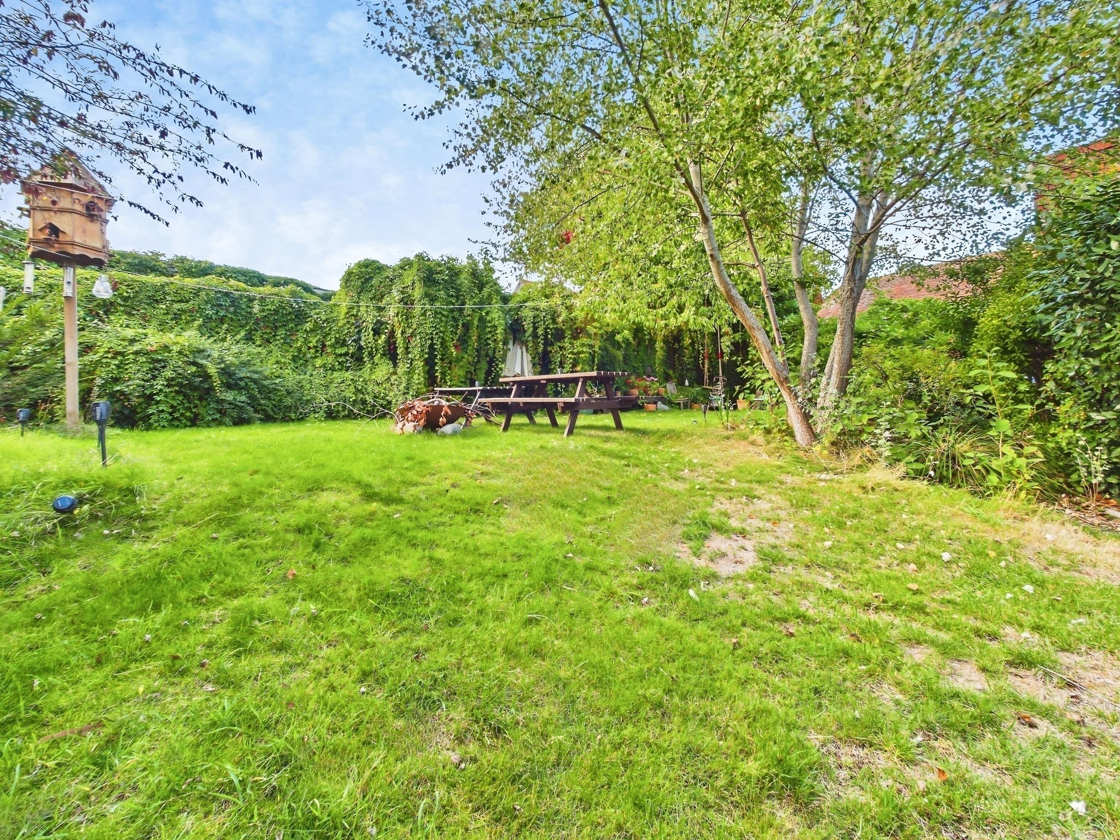
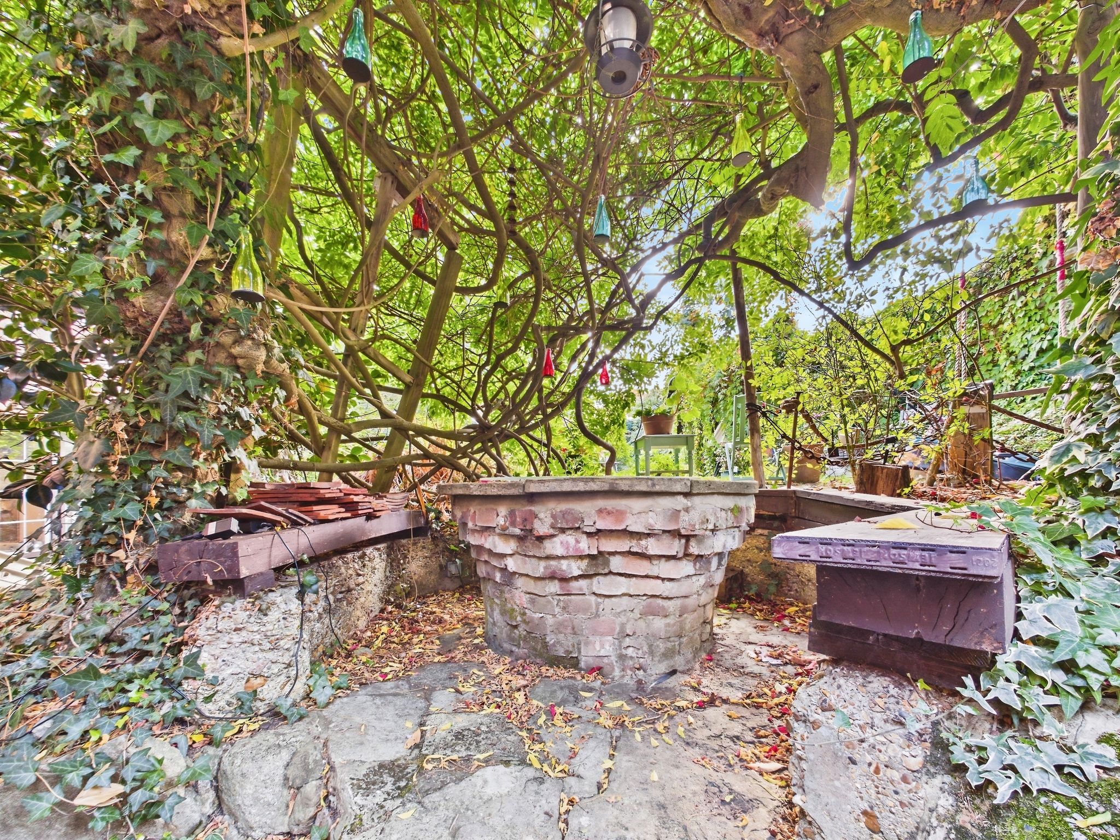
There is pedestrian access into the garden from the side of the property. The rear garden is largely laid to lawn with decorative planted borders containing an array of established plant, shrubs and trees. A sizeable patio offers an idyllic spot for outdoor entertaining and al fresco dining. The properties history continues in the garden with a notable feature, an original brick well.
Note
Please note the property does not have allocated parking to the outside. A parking permit may be applied for through the local authority/Hampshire County Council.
Additional Information
COUNCIL TAX BAND: G - Eastleigh Borough Council. Charges for 2026/27 £4067.73.
UTILITIES: Mains gas, electricity, water and drainage.
Viewings strictly by appointment with Manns and Manns only. To arrange a viewing please contact us.
Disclaimer
Disclaimer: Manns & Manns for themselves and together the vendors advise that these particulars do not constitute an offer or a contract and whilst these details are believed to be correct, they are made without responsibility. All applicants must satisfy themselves by inspection as to the correctness of the statements made. The property is offered subject to formal contract and is being unsold AND ON THE DISTINCT UNDERSTANDING THAT ALL NEGOTIATIONS SHALL BE CONDUCTED THROUGH MANNS AND MANNS. Nothing in these particulars shall be deemed to be a statement that the property is in good repair or condition or otherwise, nor that services or facilities are in good working order. All areas and measurements are approximate.
Disclaimer
Any reference to alterations or use is not intended to be a statement that any necessary planning, building regulation, listed building or any other consent has been obtained. No fixtures and fittings are included in any sale of a property, unless explicitly agreed in writing with the agent once agreed with the seller (s). Manns and Manns may use AI enhanced images to add blue skies or show empty properties with furniture, this is purely provided as a guide. Fixtures and fittings are not included, and purchasers must satisfy themselves with their own measurements to check furniture of their choosing fits the relevant spaces.