
Contact Agent:

Satchell Lane, Hamble, Southampton
- Detached Bungalow
- 3
- 2
- 2
Key Features:
- Three Bedroom Detached Bungalow
- High Specification
- Open Plan Kitchen/Dining/Family Room & Formal Living Room
- Utility Room
- Study
- Shower Room & En-suite
- Landscaped Gardens
- Garage & Driveway
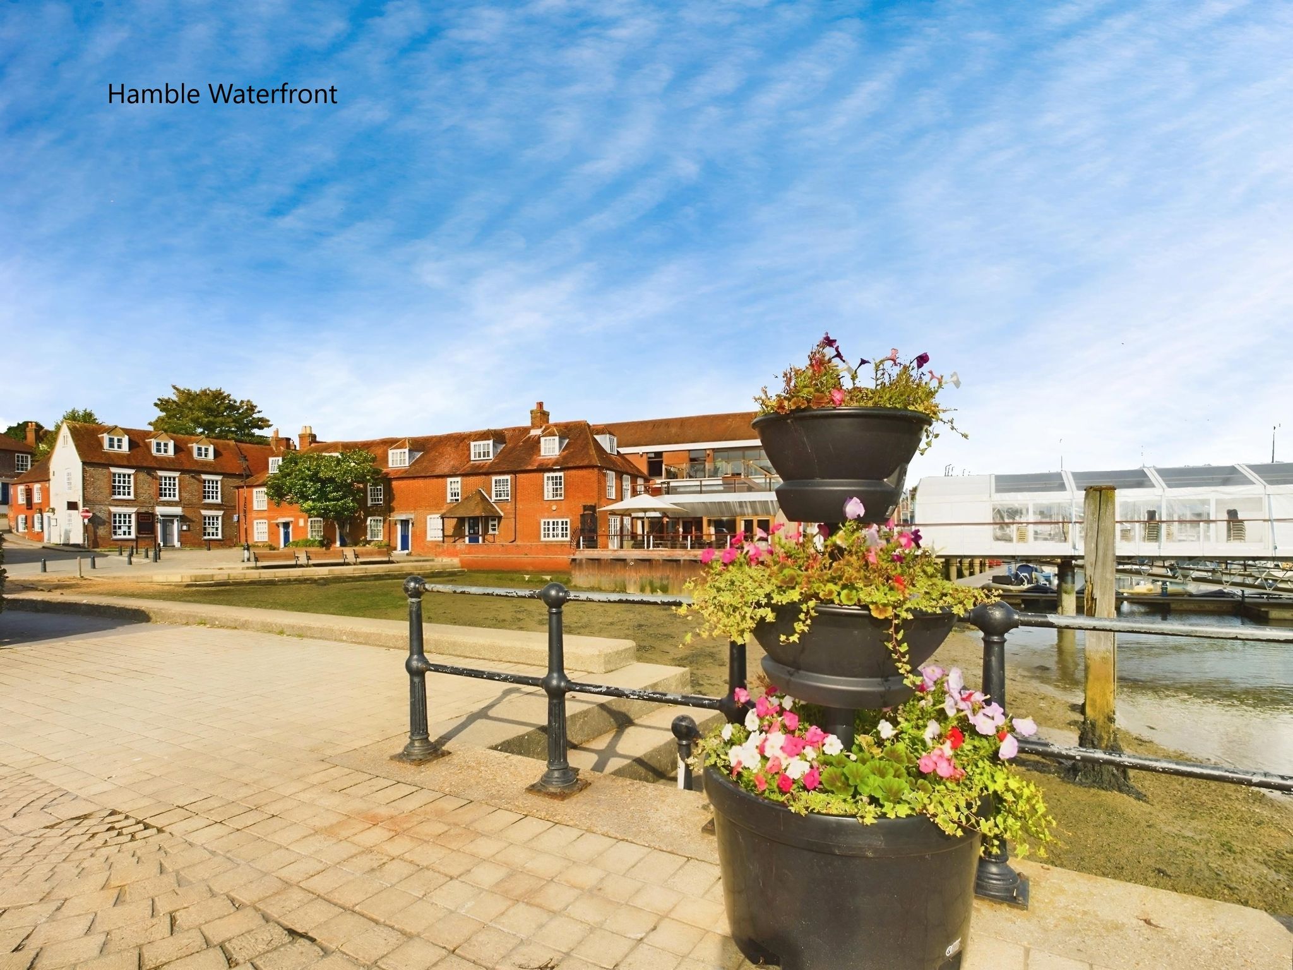
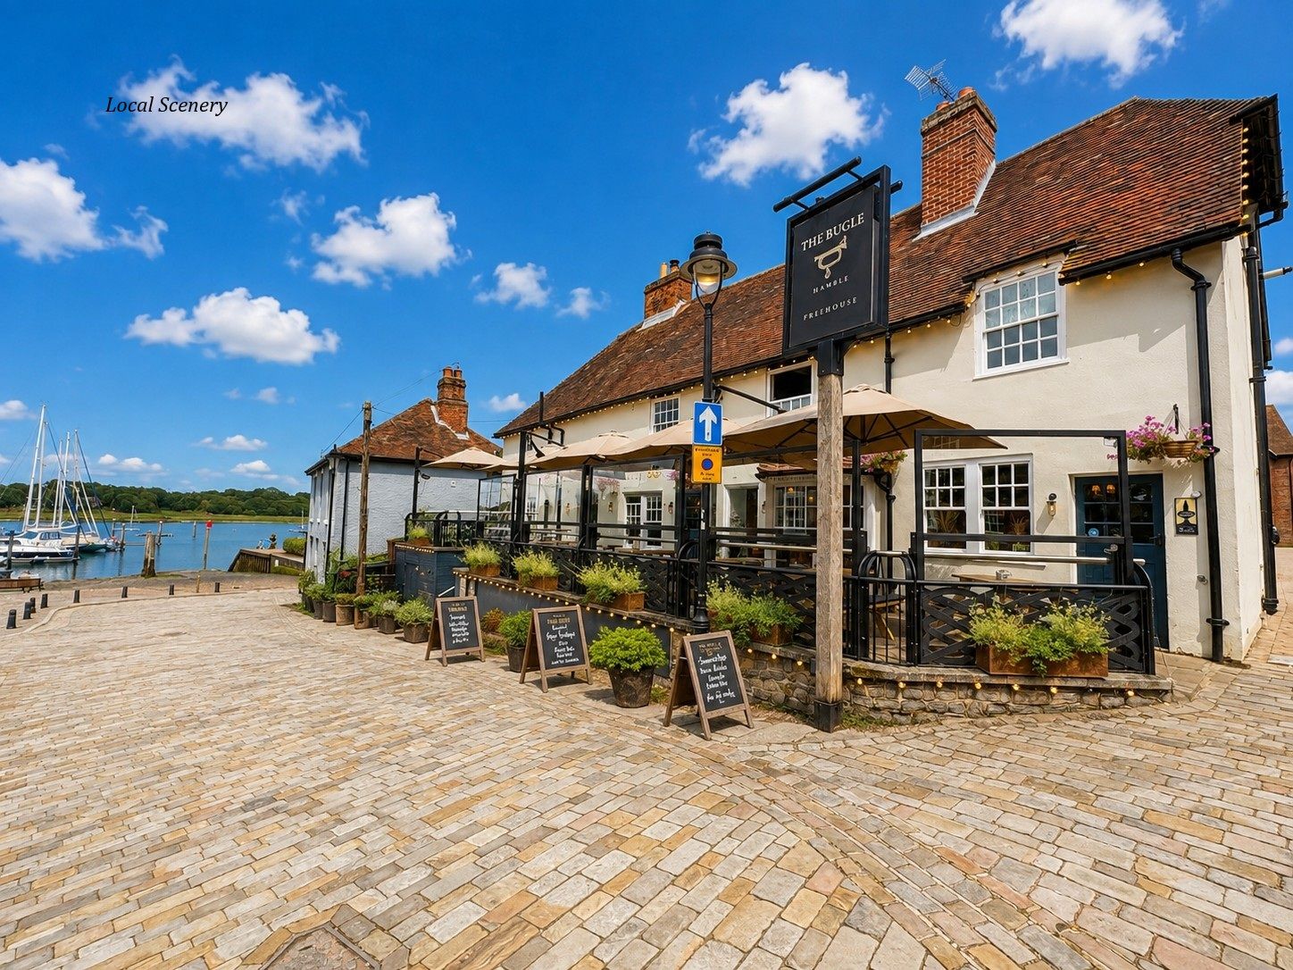
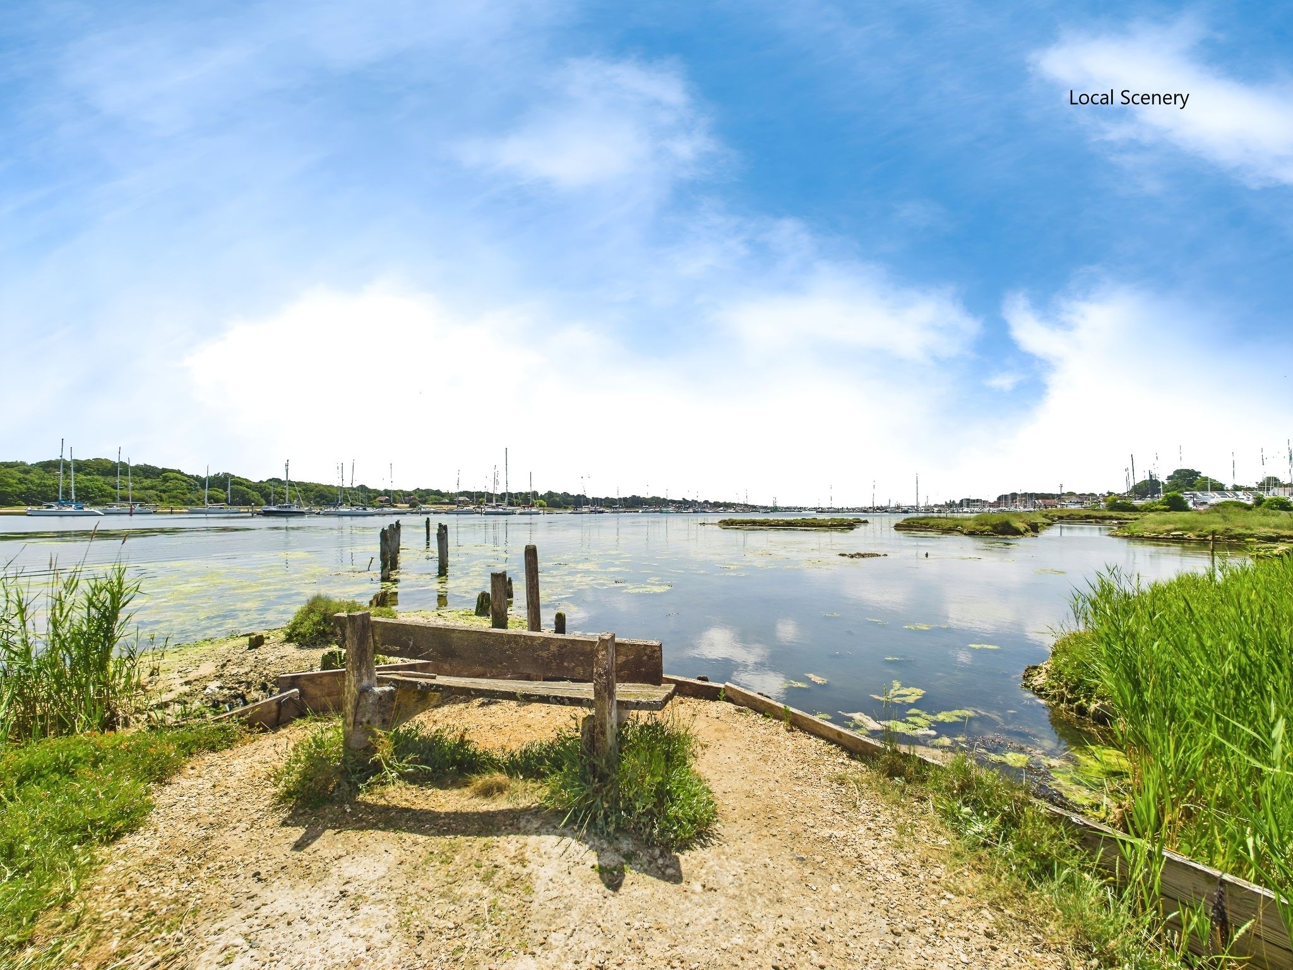
- Close Proximity To The River Hamble and Marinas
Description:
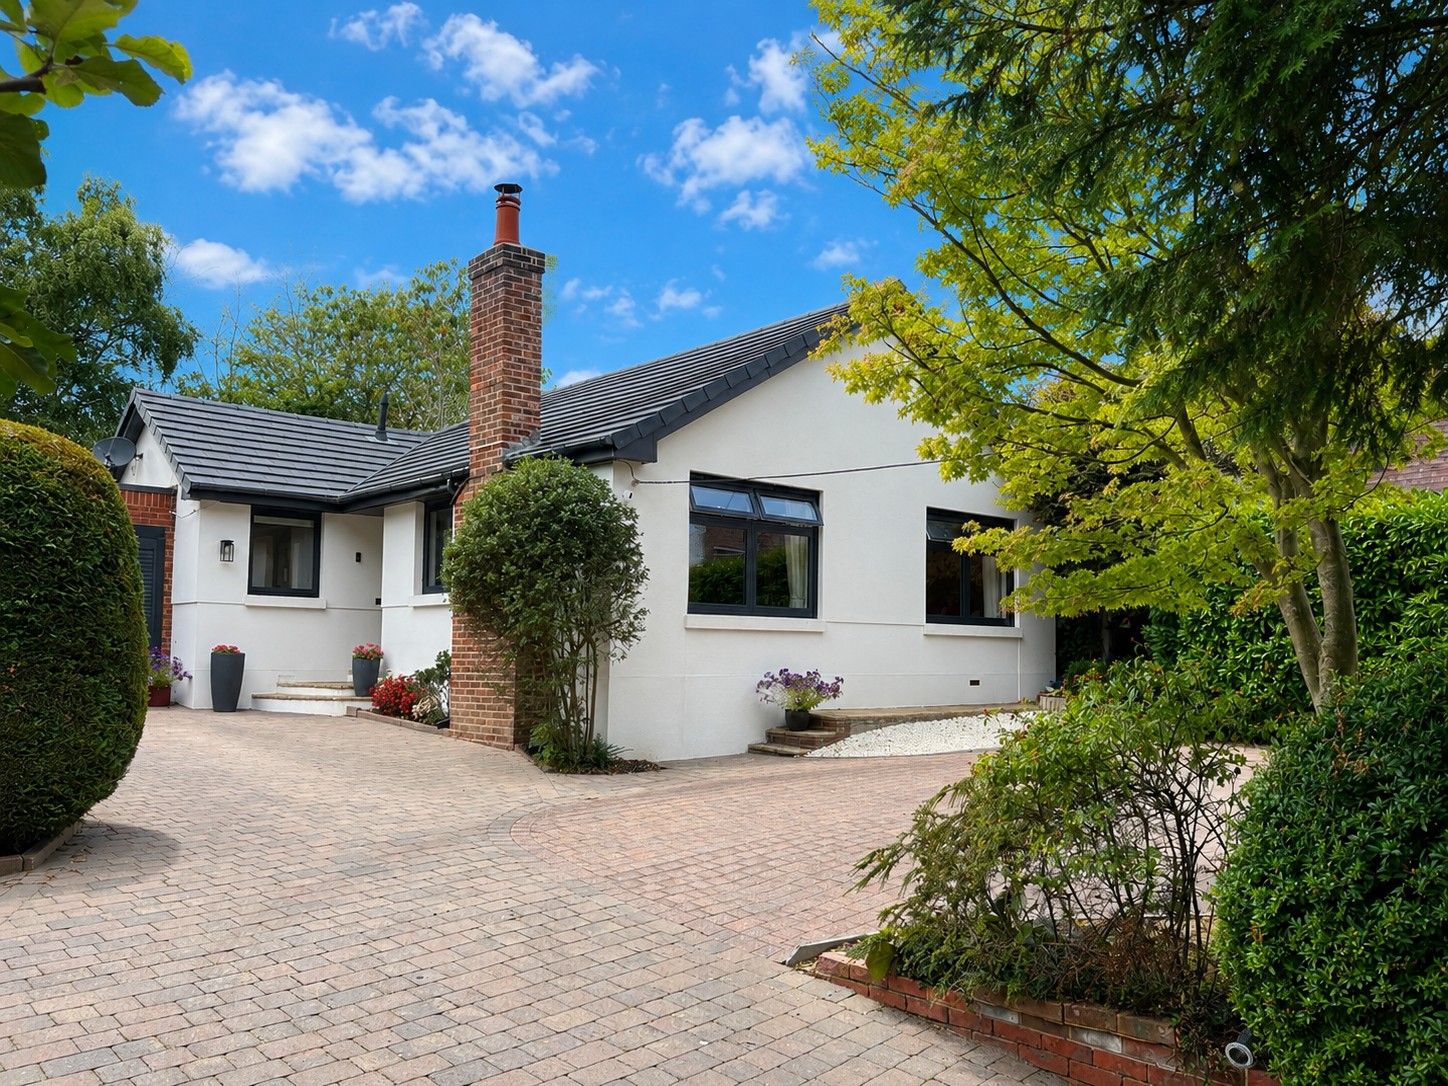
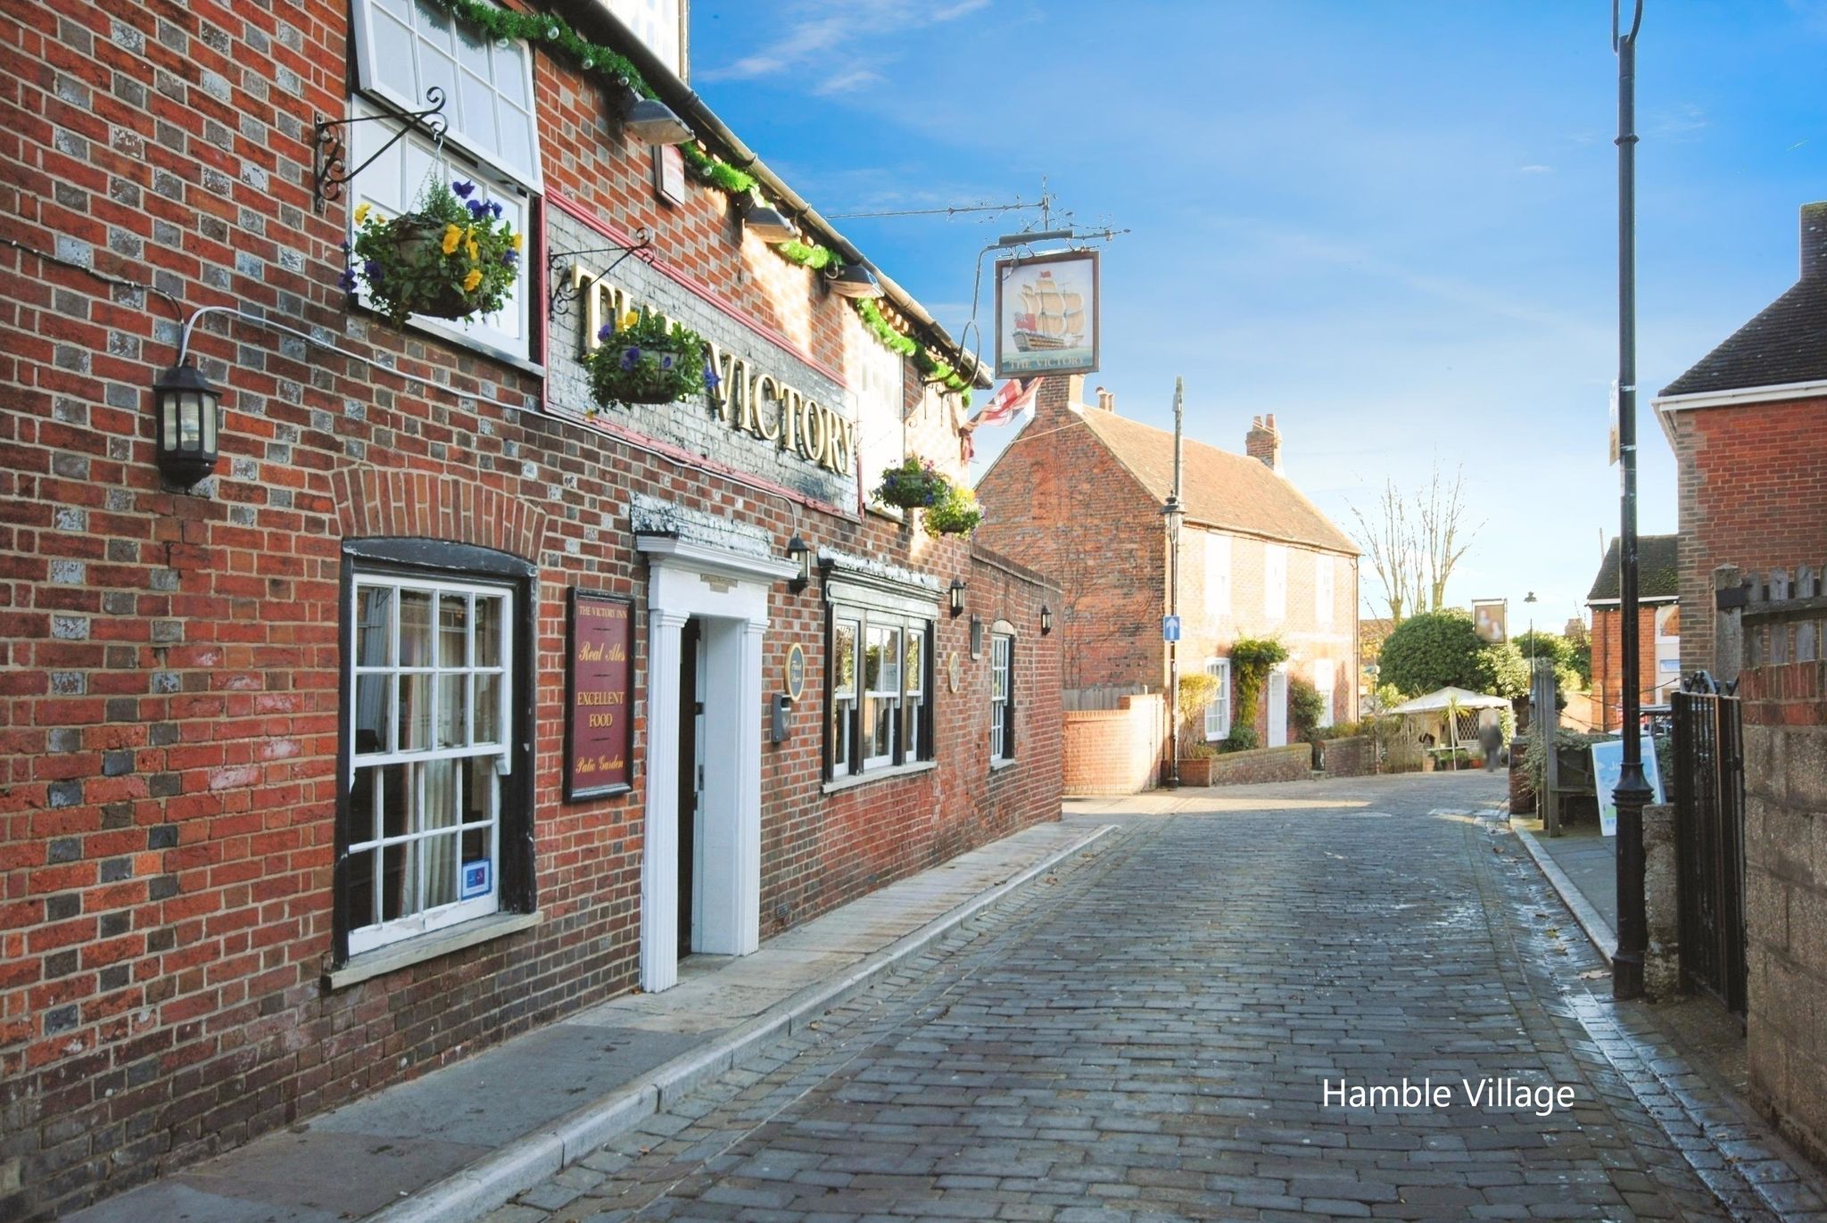
Exquisite three bedroom detached bungalow situated in the sought-after waterside village of Hamble. Tastefully modernised throughout, this wonderful home boasts contemporary interiors, delightfully landscaped gardens a driveway and garage. Early viewing highly recommended.
Entrance Hallway
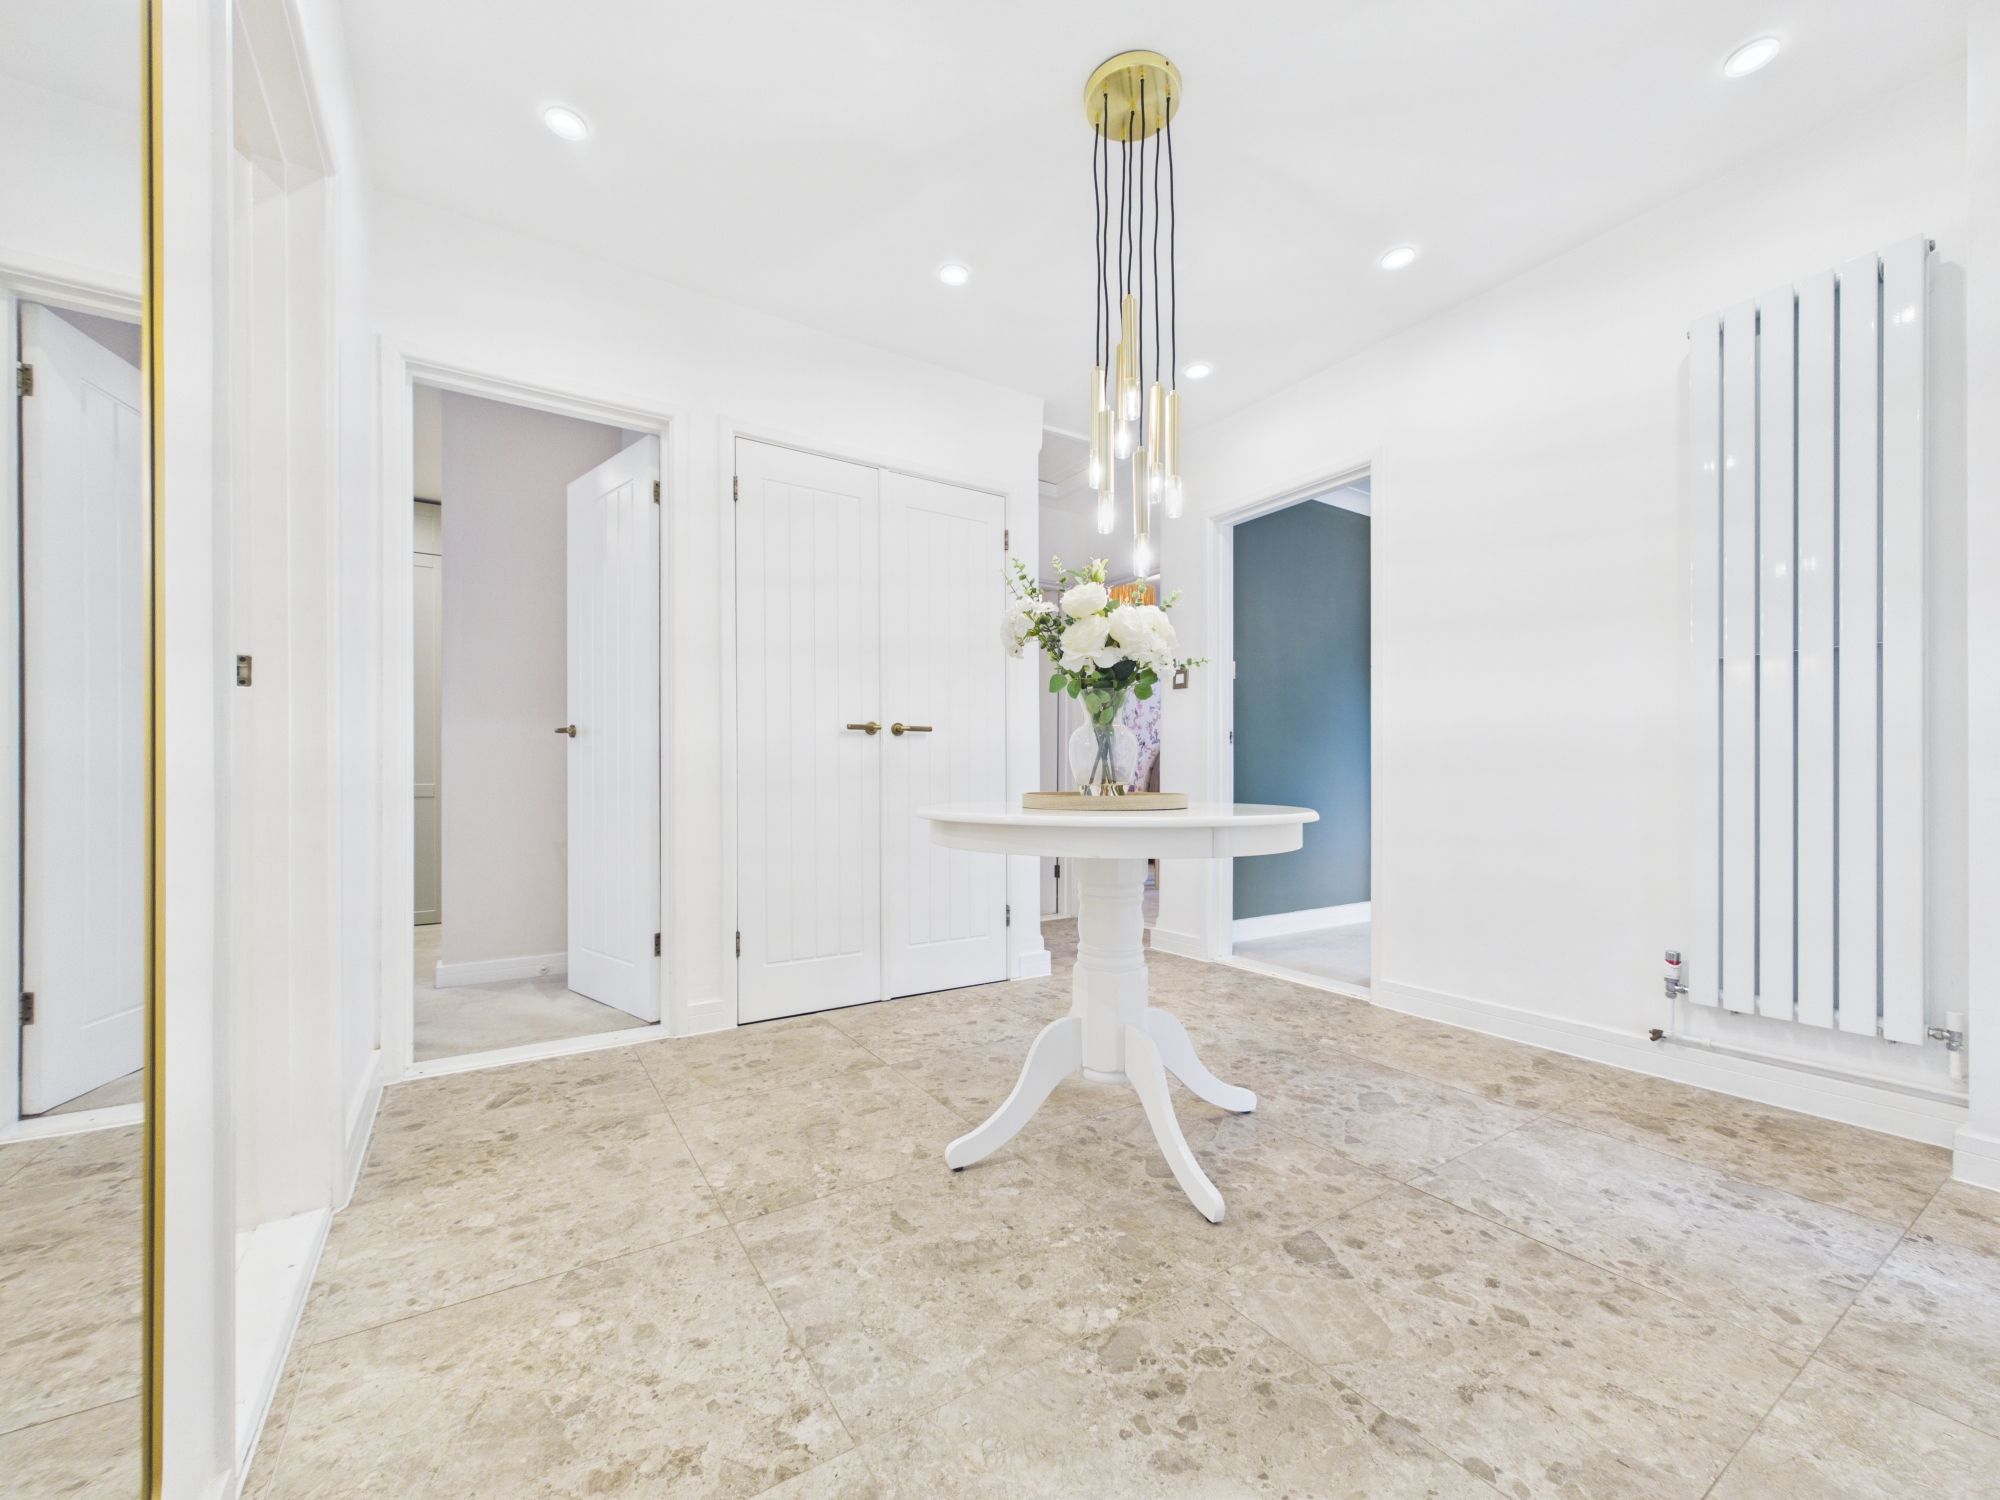
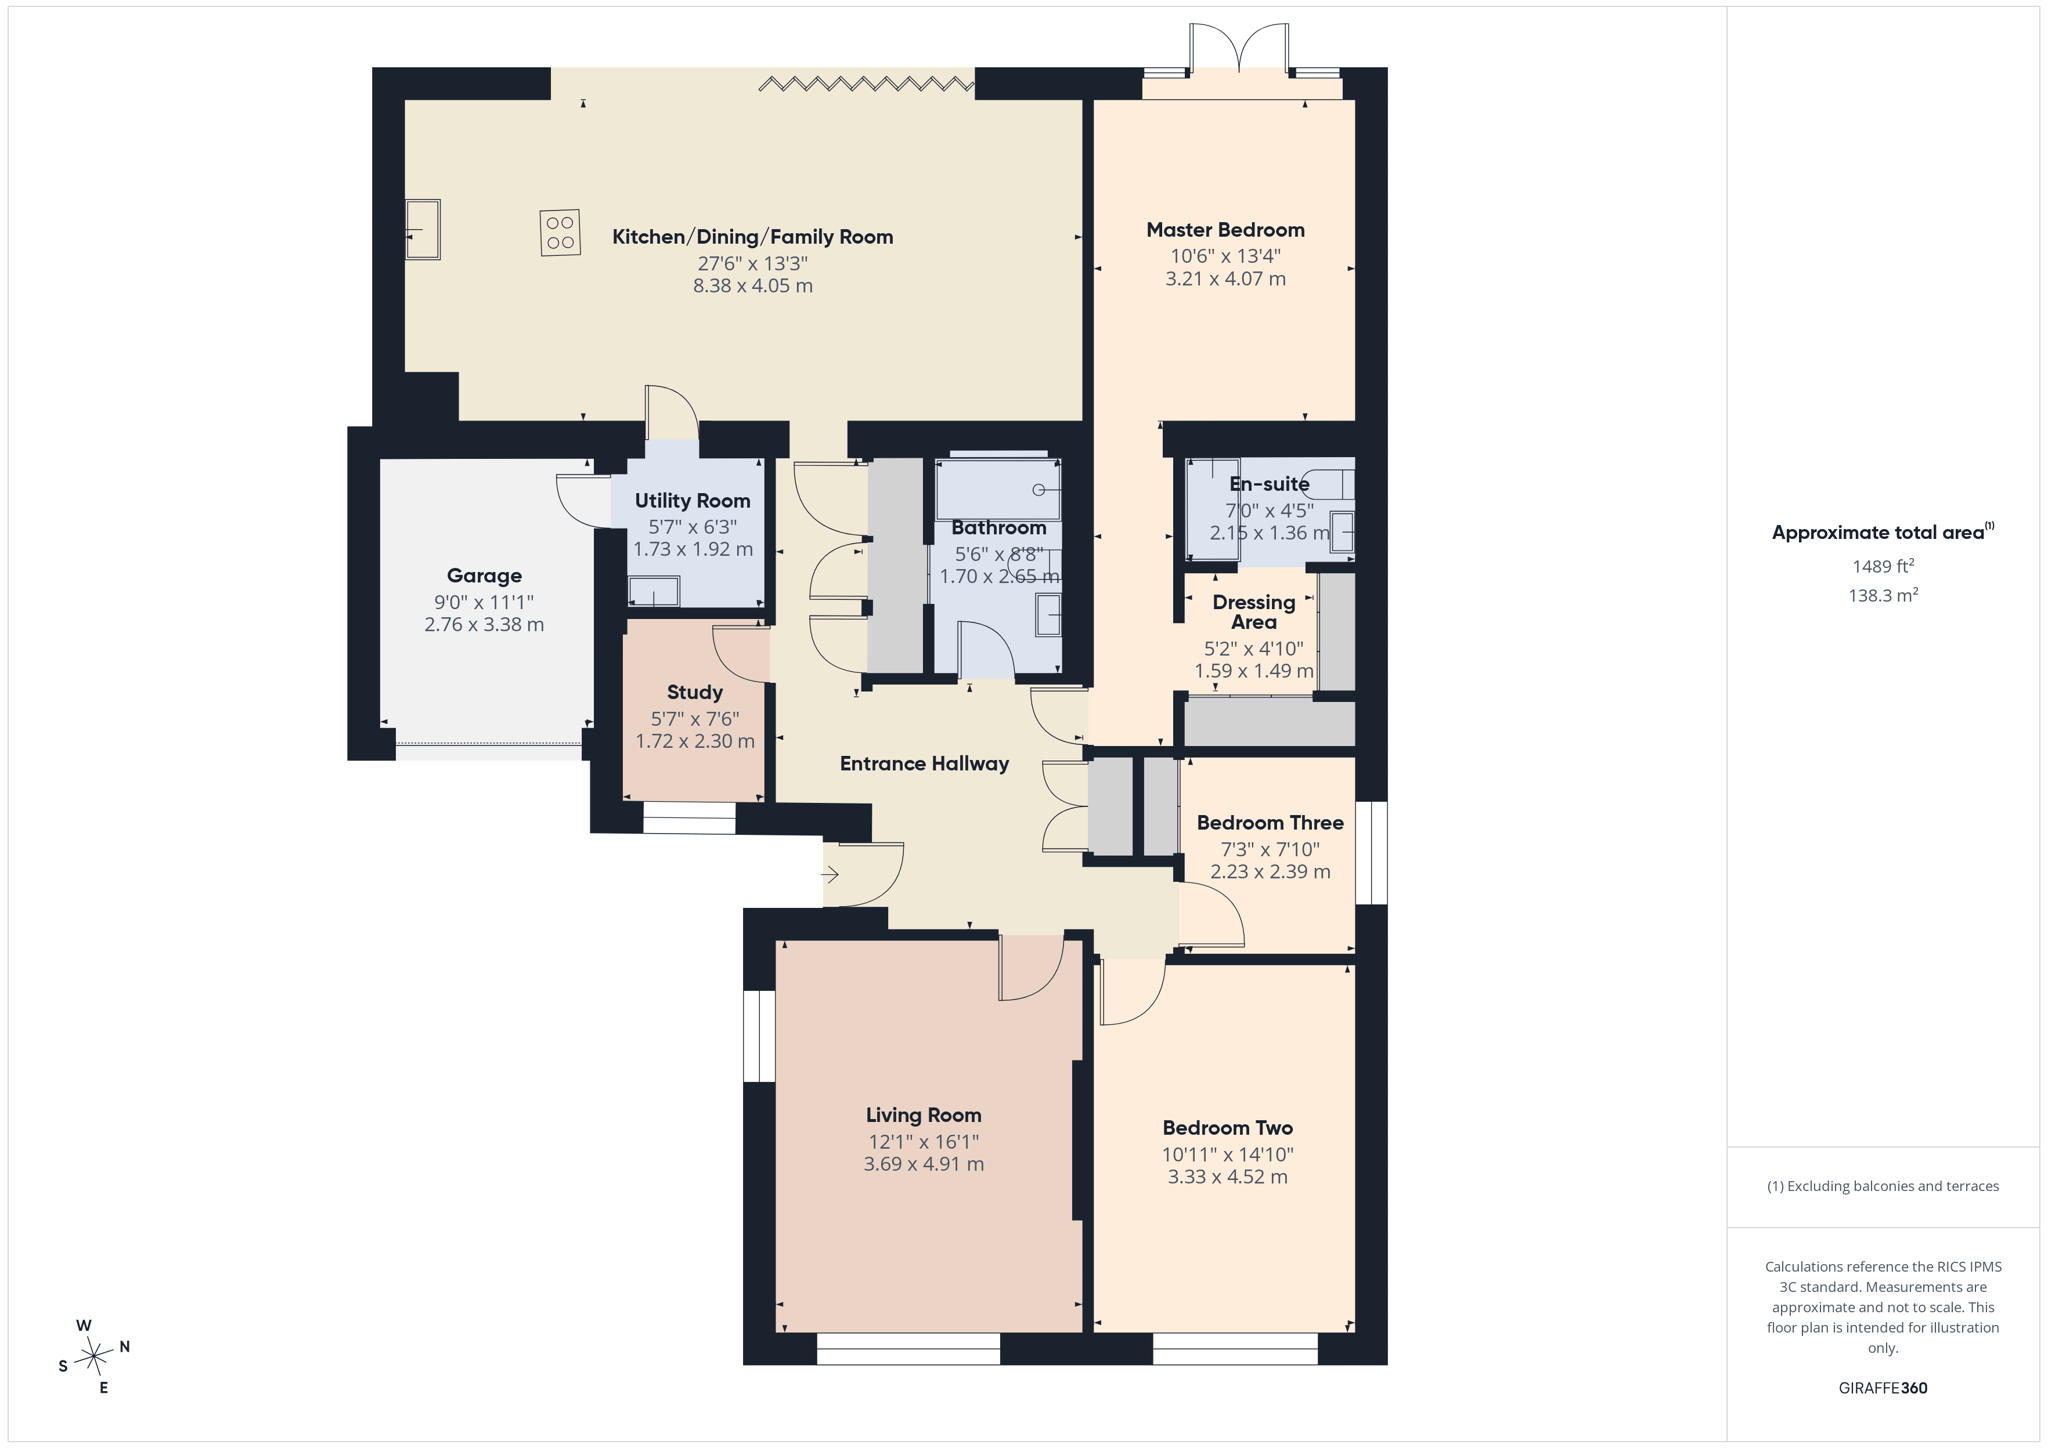
Upon stepping into the property, the entrance hallway immediately impresses and truly sets the tone for the accommodation ahead. Tiled flooring flows into the open plan kitchen/dining/family room. There are doors to principal rooms, a number of cupboards providing useful storage, and a loft hatch into the attic space.
Kitchen/Dining/Family Room
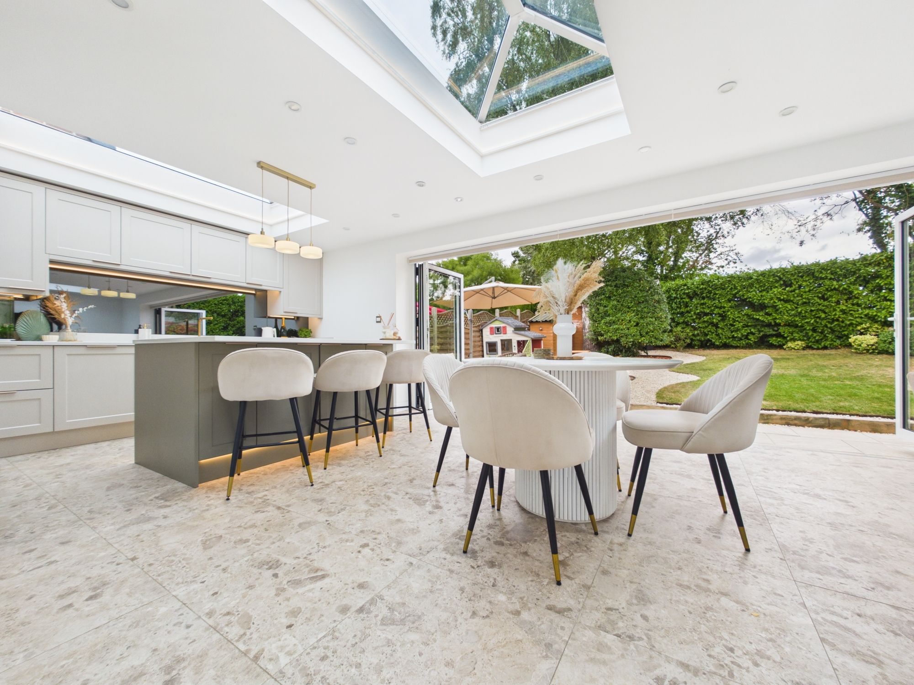
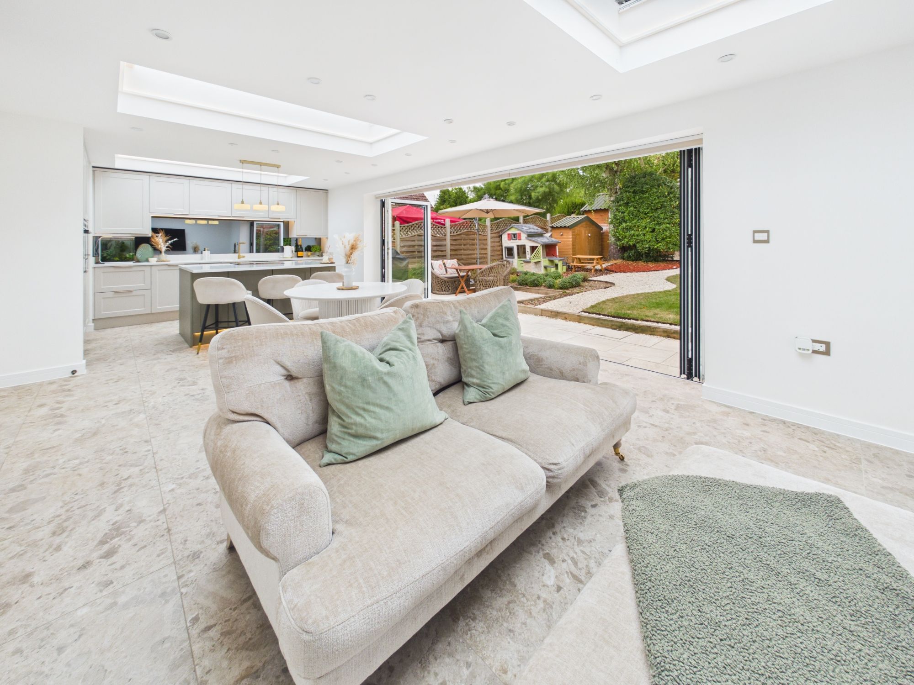
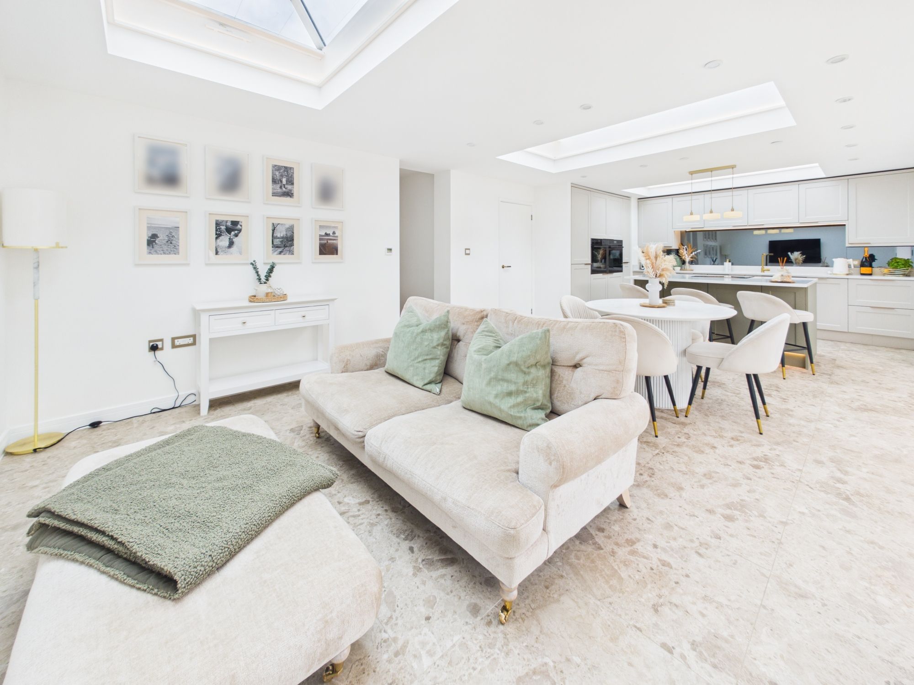
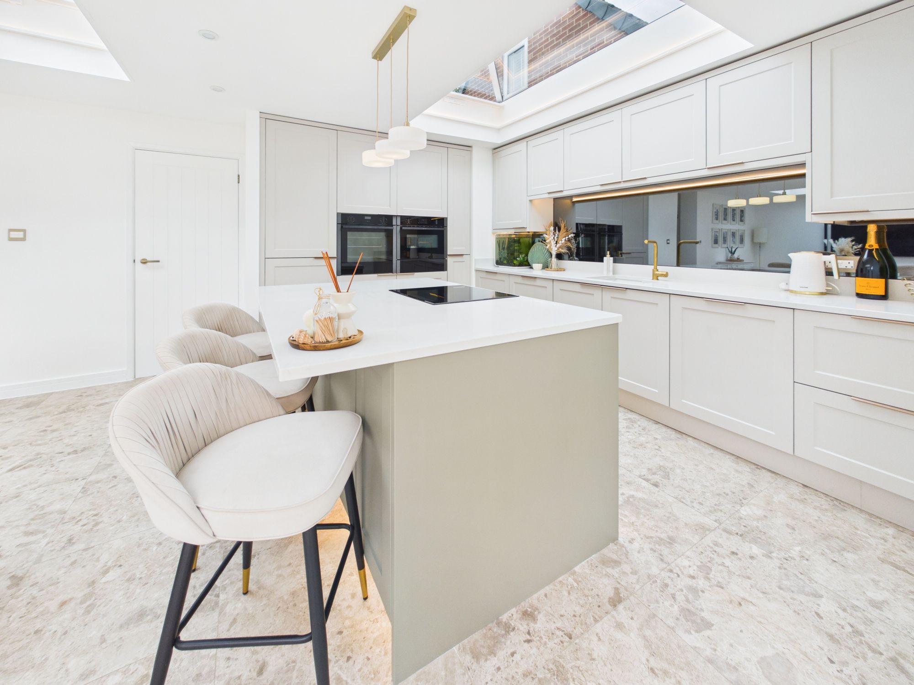
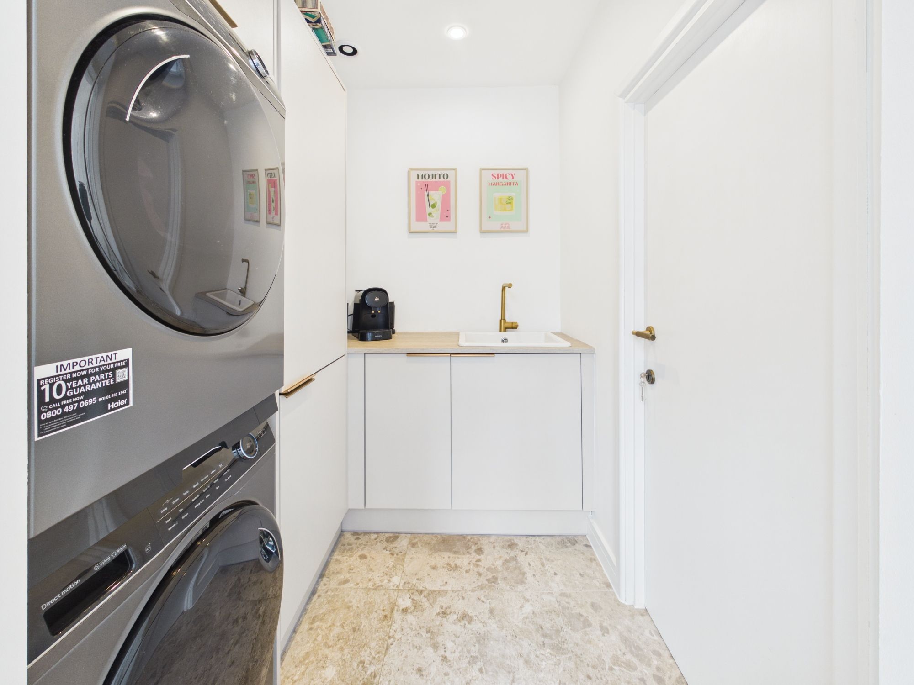
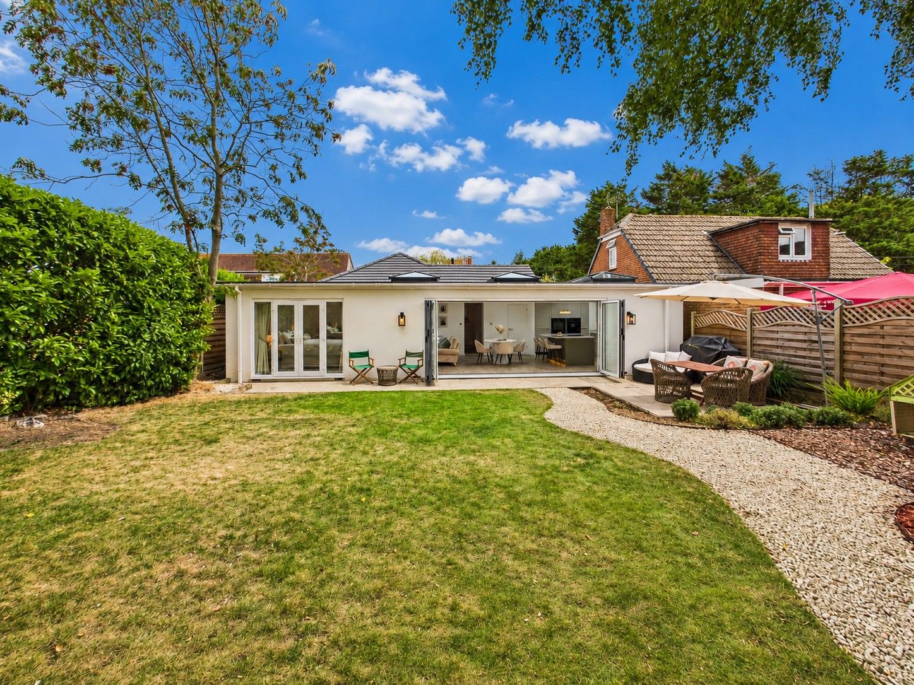
The heart of the home is the fabulous open plan kitchen/dining/family room. Extended by the current owners in 2023, this thoughtfully designed space is perfect for family gatherings and entertaining. Bifold doors, to the rear aspect, open out to the patio providing a seamless transition from indoor to outdoor living. Three roof lanterns allow an abundance of natural light into the room. The contemporary kitchen will undoubtedly prove popular with culinary enthusiasts and is adorned with a range of wall and floor mounted units with a worksurface over, all of which is brought together by a stylish island. Integrated appliances include an eye level Neff oven, microwave and warming drawer, AEG induction hob, fridge freezer and a dishwasher. A door opens into the utility room, which was also refitted in 2023 and comprises a range of matching units with a worksurface and sink above. There is space and plumbing for a washing machine and tumble dryer. A courtesy door provides access into the garage.
Living Room
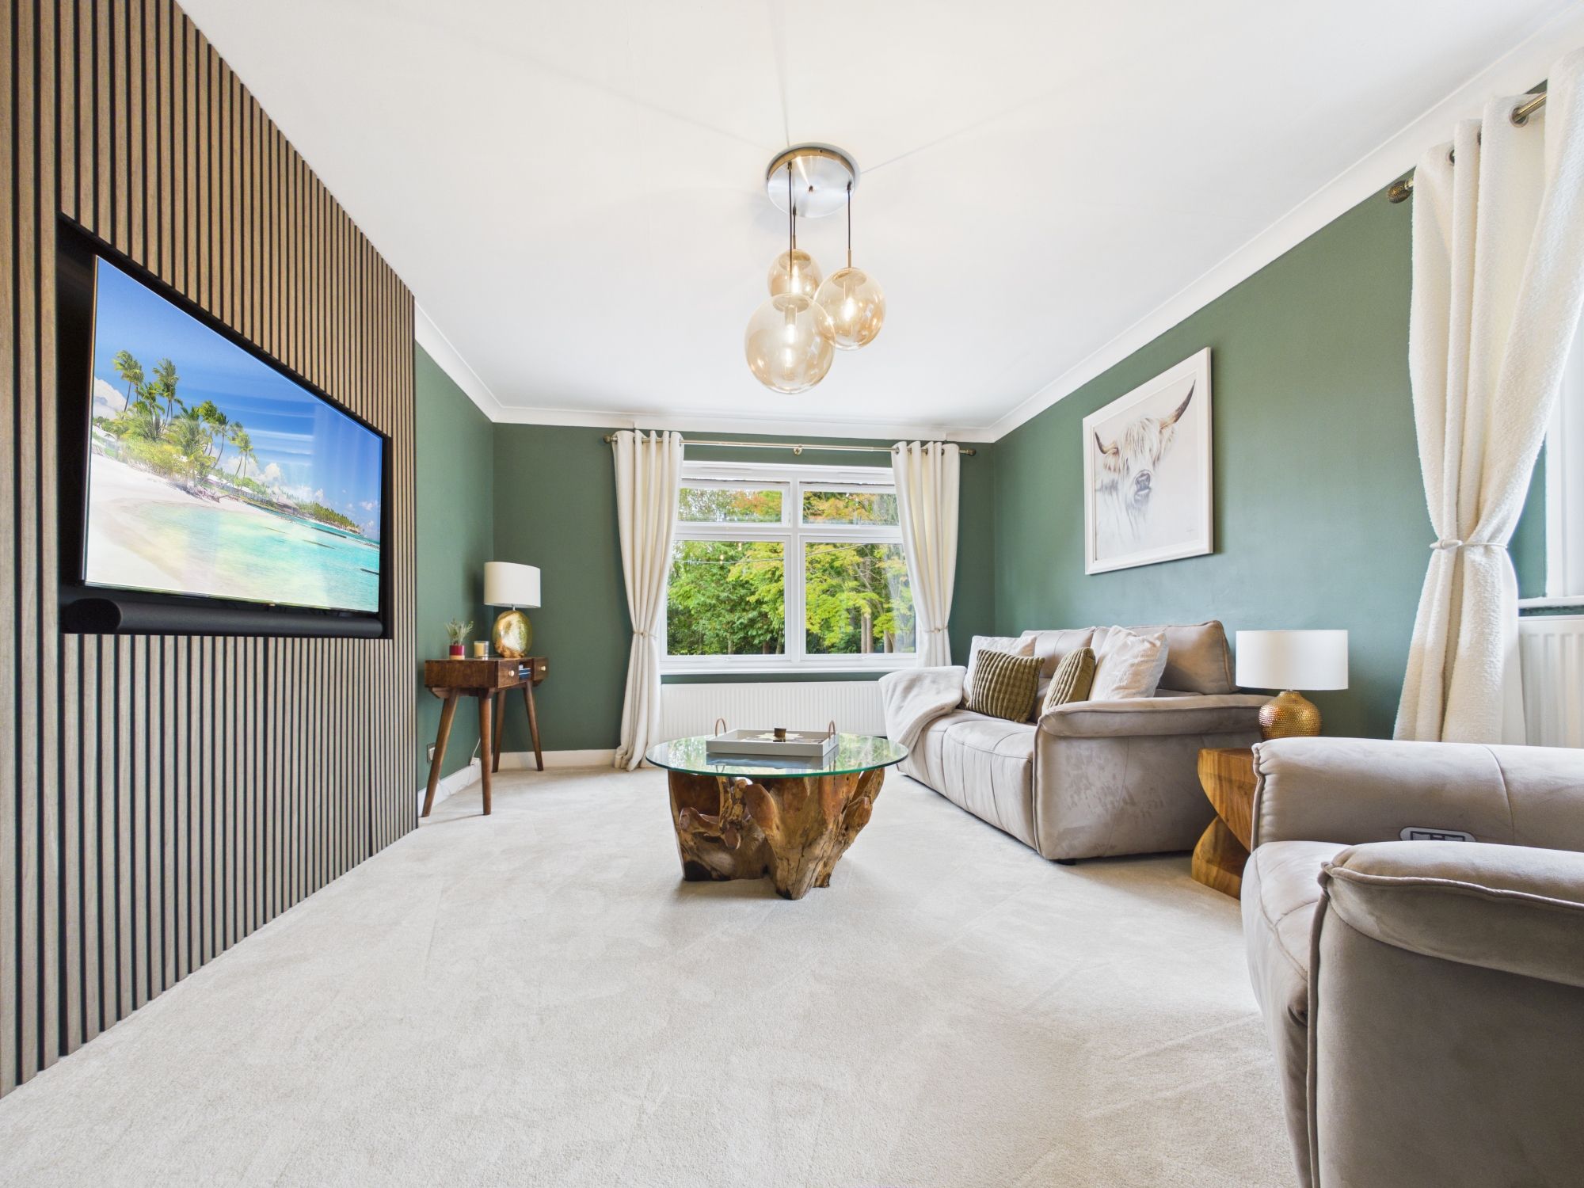
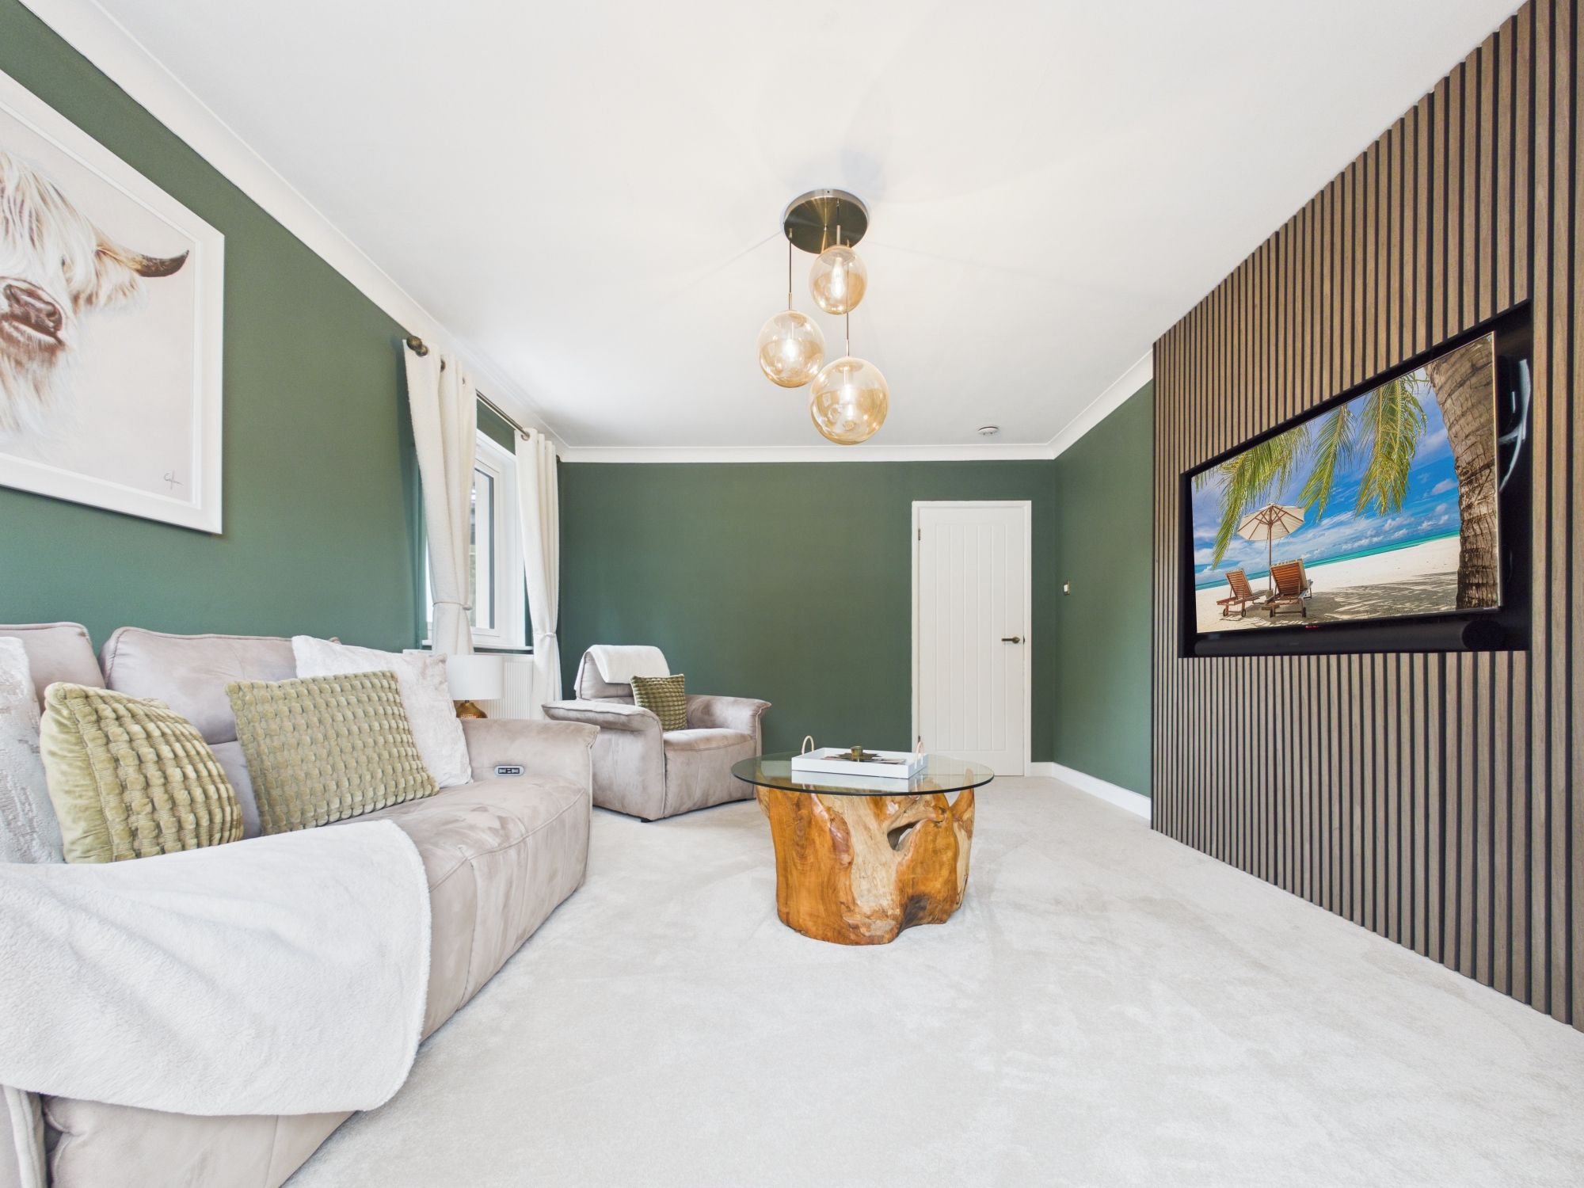
The beautifully presented living room is a stylish and inviting space, designed around a contemporary media wall which creates a lovely focal point. Windows to the front and side aspects allow plenty of natural light to pour in, enhancing the bright and airy feel.
Master Suite
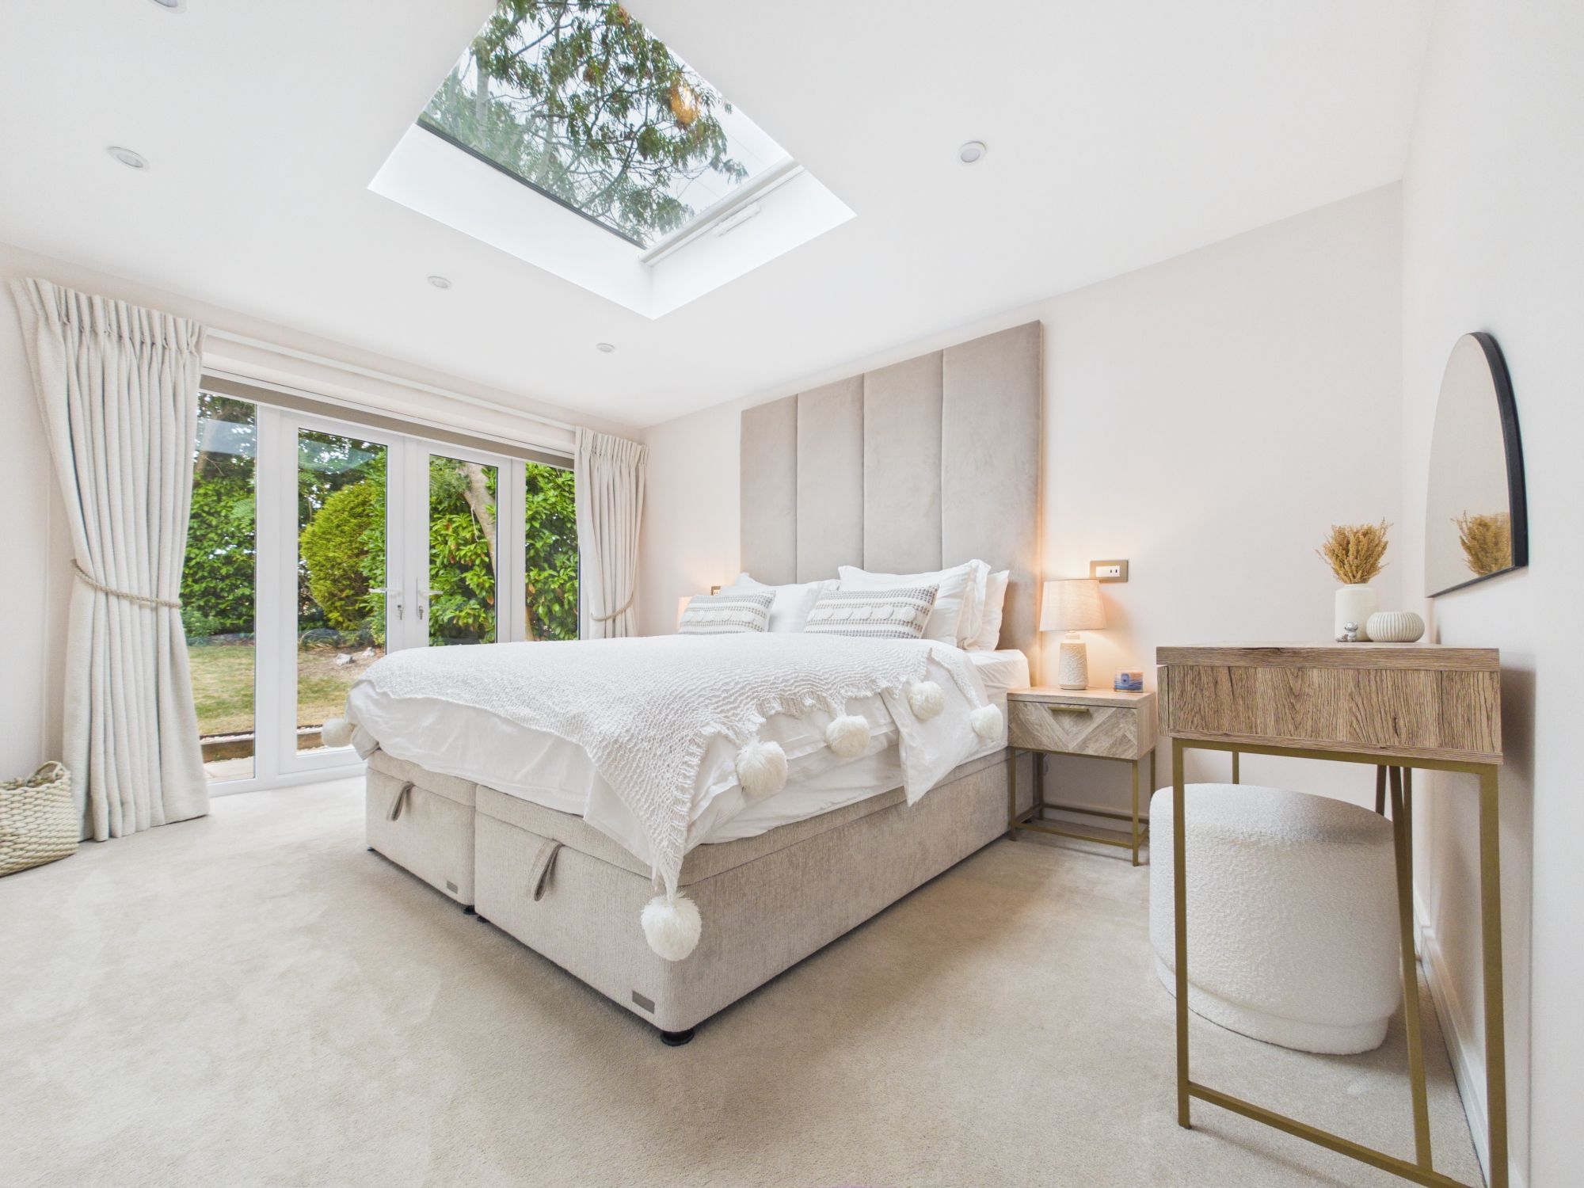
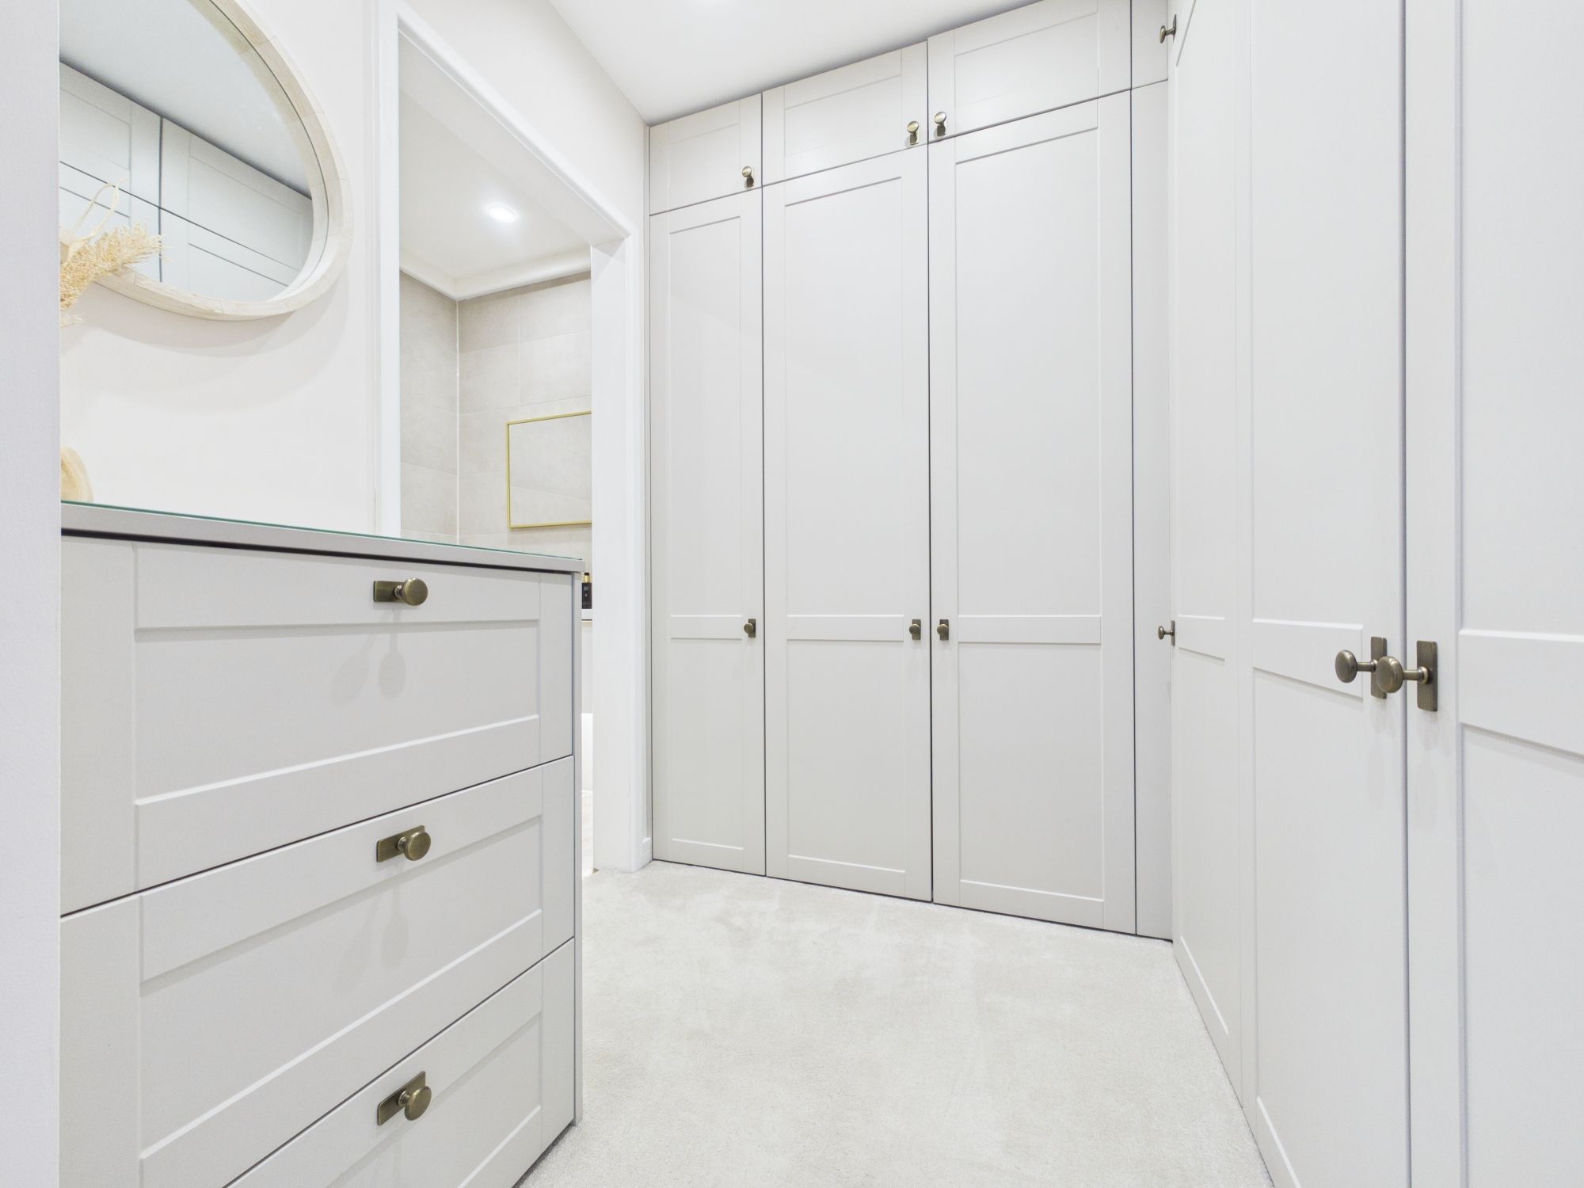
The master bedroom, your private sanctuary and epitome of comfort, was remodelled in 2023. French doors open directly onto the patio, allowing plenty of natural light into the room whilst providing a lovely connection to the outside space. A roof window further enhances the bright and spacious feel. This bedroom further benefits from a stylish dressing area with a range of fitted cabinets, providing excellent storage whilst maintaining a sleek and contemporary finish. Completing the space is a fabulous en-suite, comprising a freestanding bathtub, floating wash hand basin and a WC. Tiles in soft neutral tones wrap the walls and floor, delivering a cohesive, modern aesthetic.
Bedroom Two
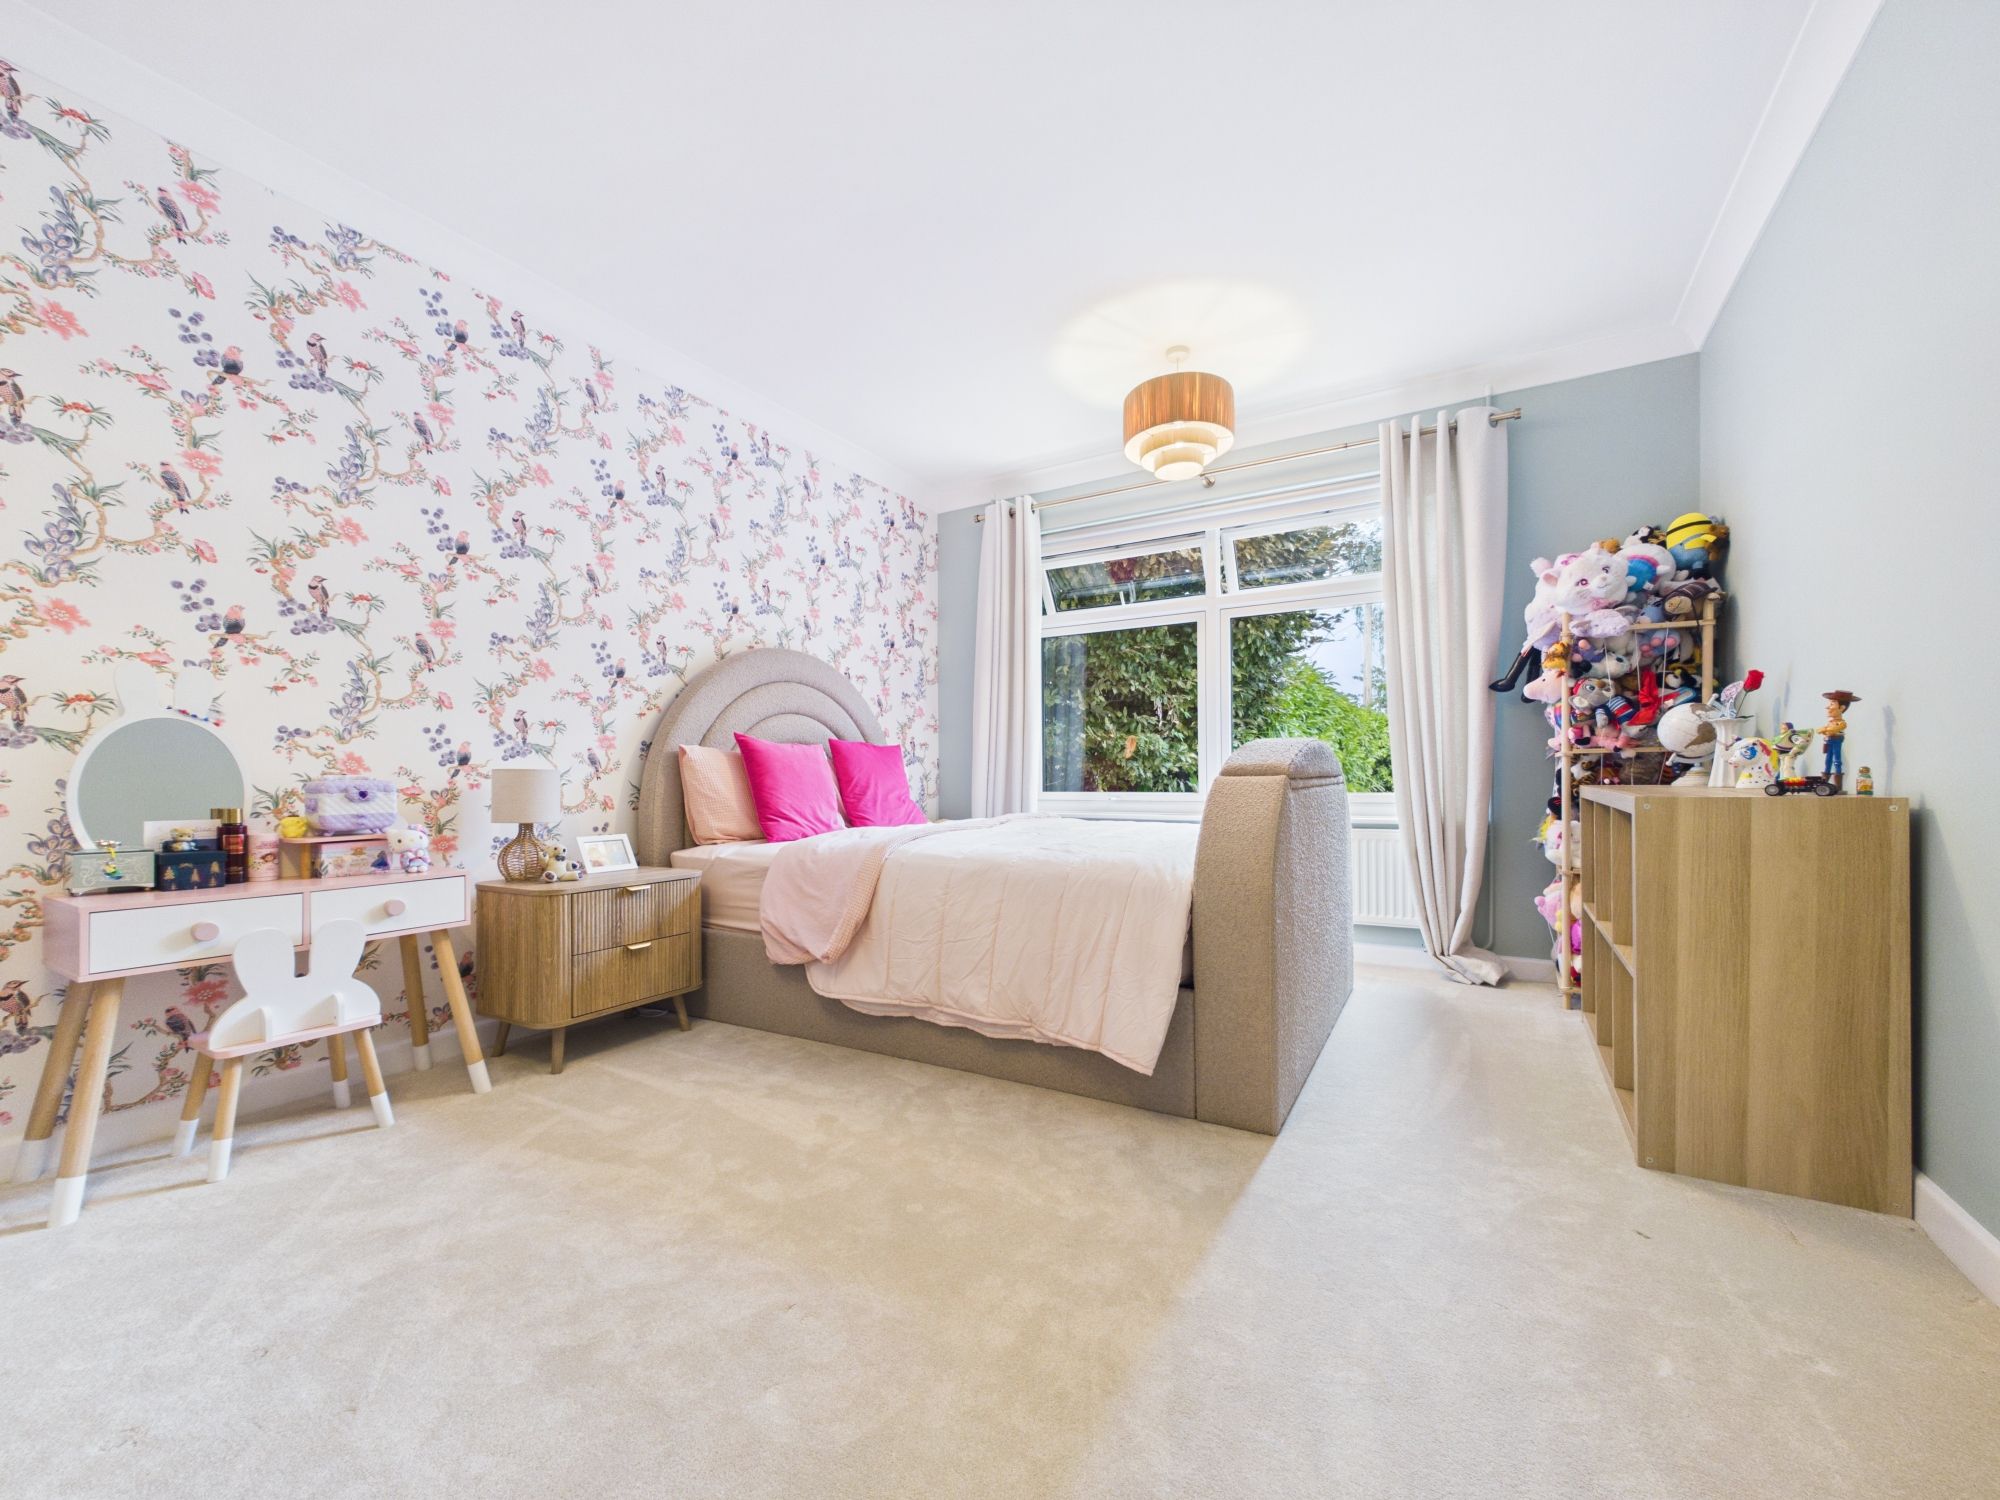
Bedroom two is a well-proportioned double room with a large window to the front aspect offering pretty views over the front garden.
Bedroom Three
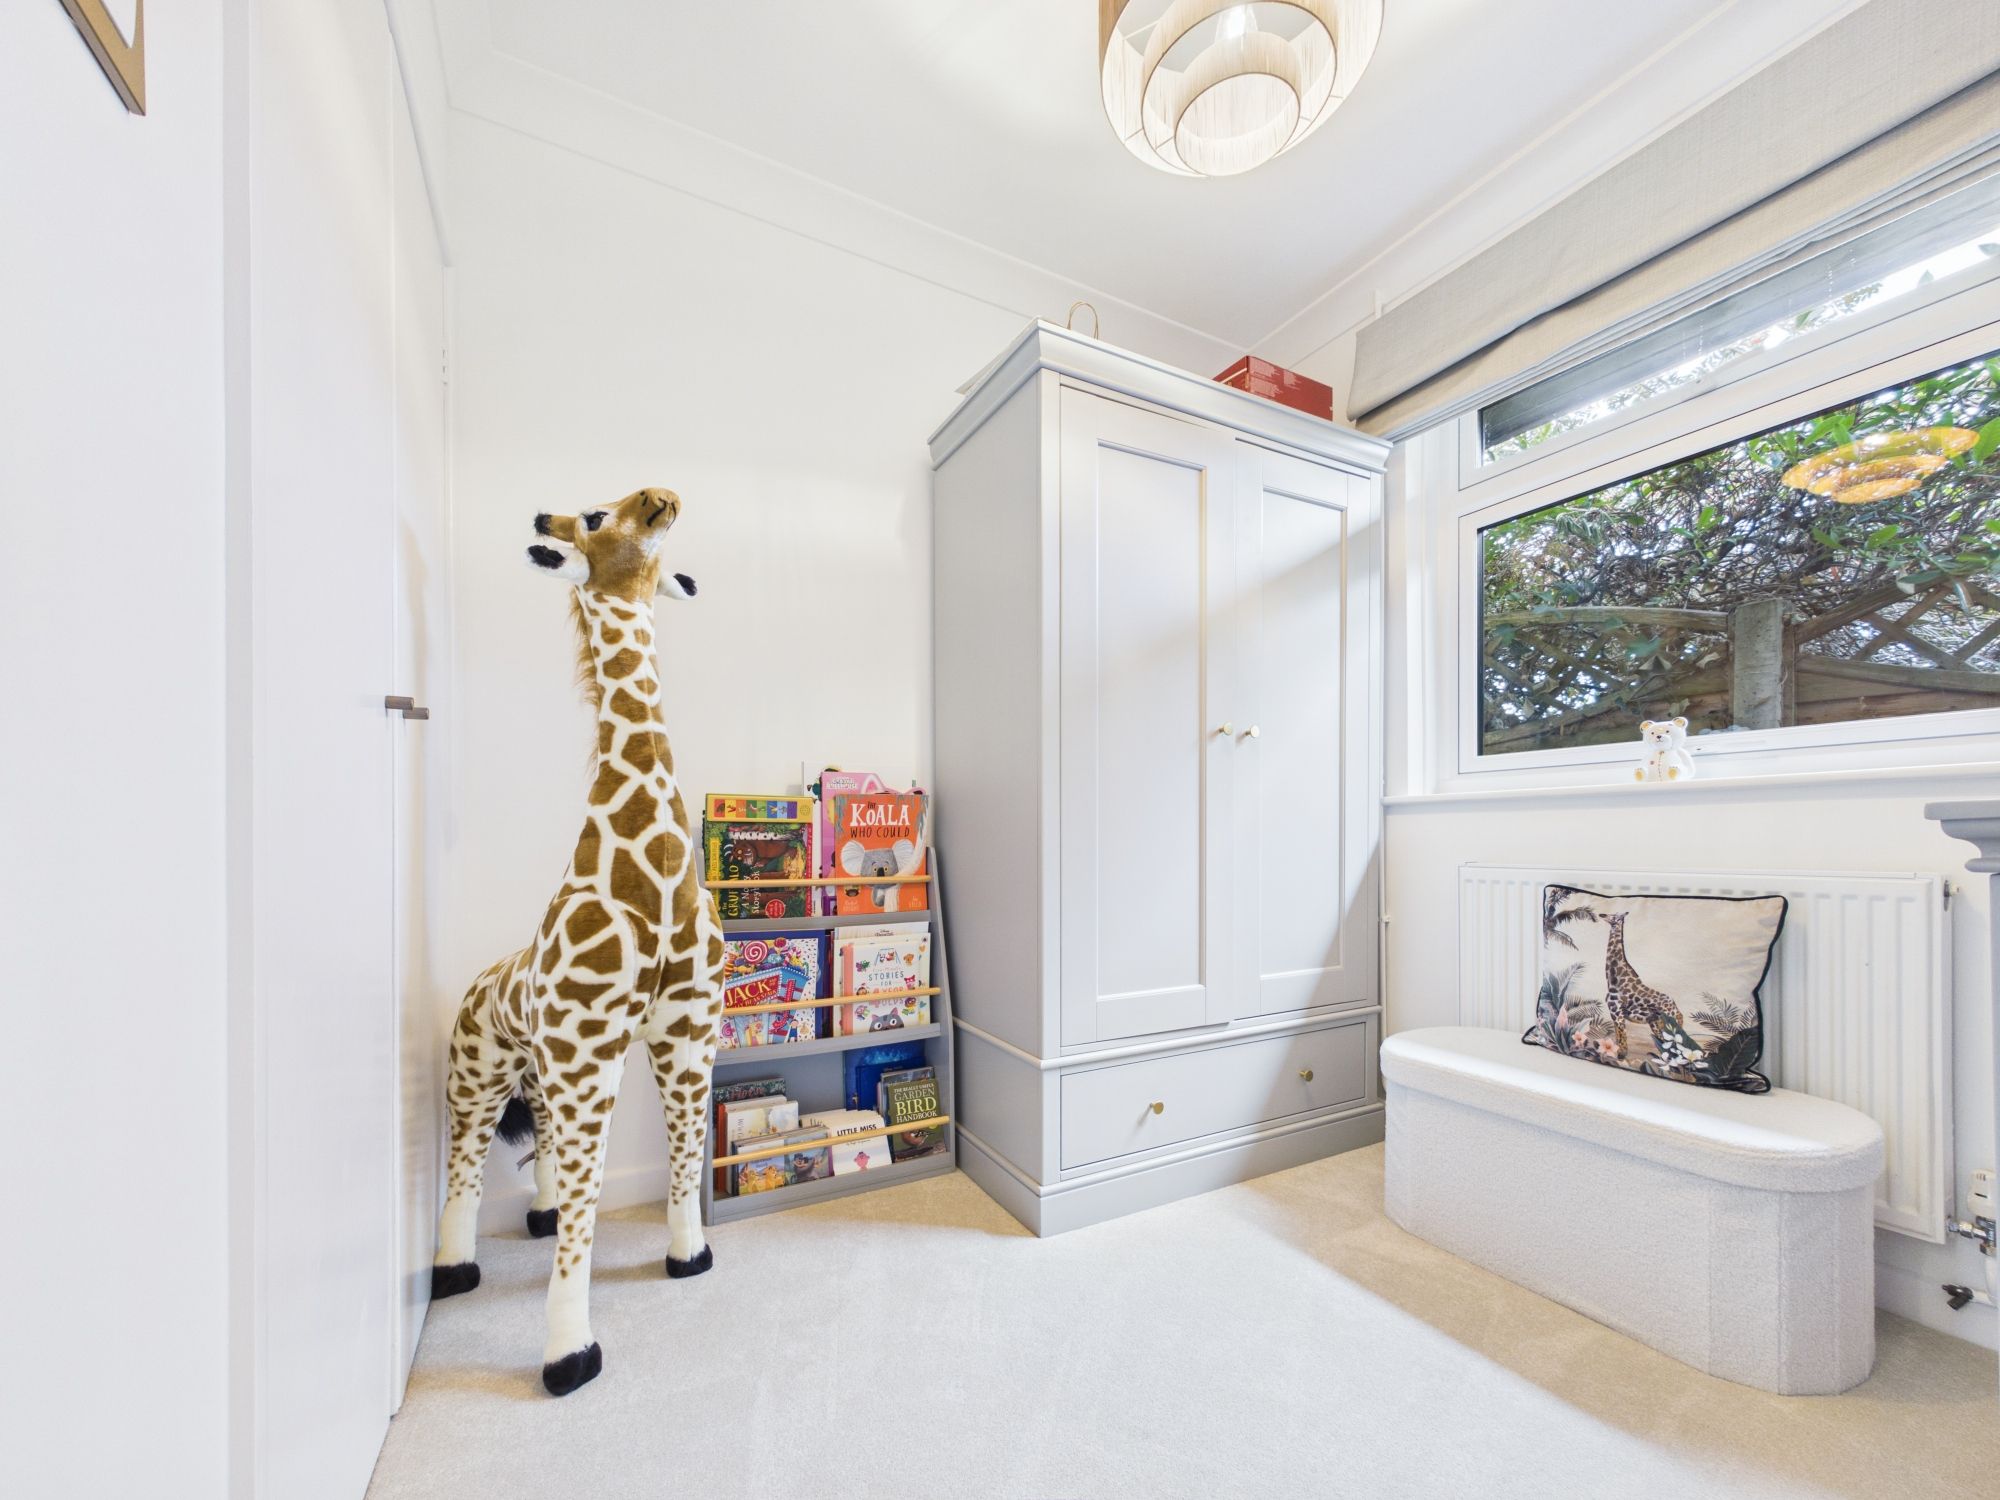
Bedroom three, a single room, is a versatile space that could be used for a number of purposes depending upon your requirements. There is a side elevation window and a fitted cupboard providing useful storage.
Study
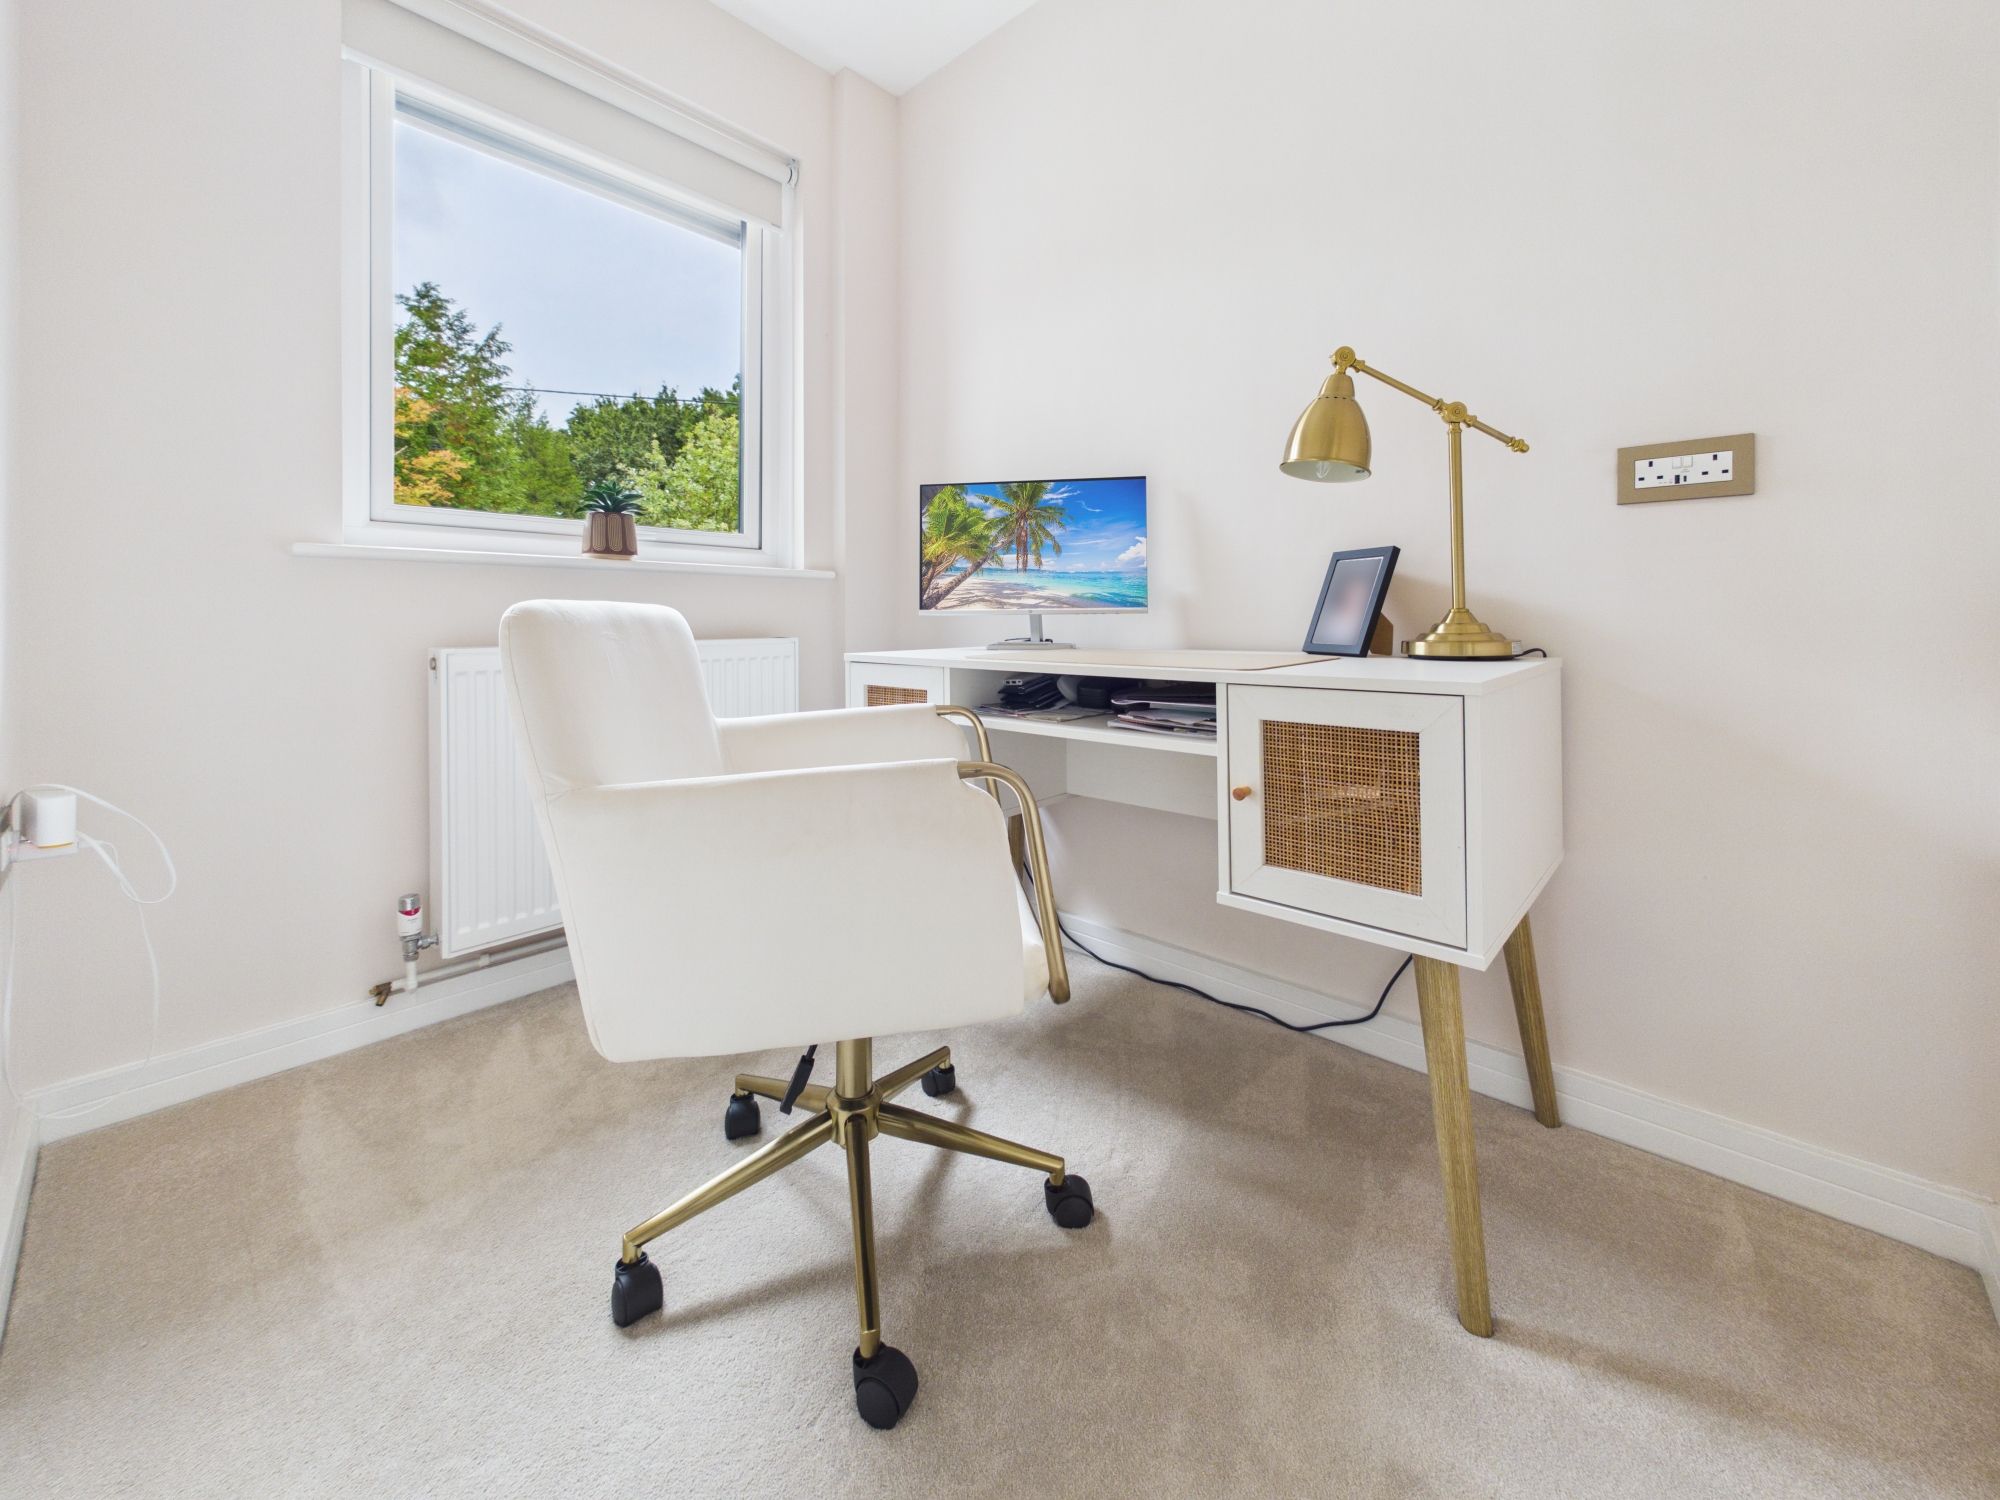
The study is ideal for homeworkers offering separation from the main living accommodation. A front aspect window looks over the driveway.
Shower Room
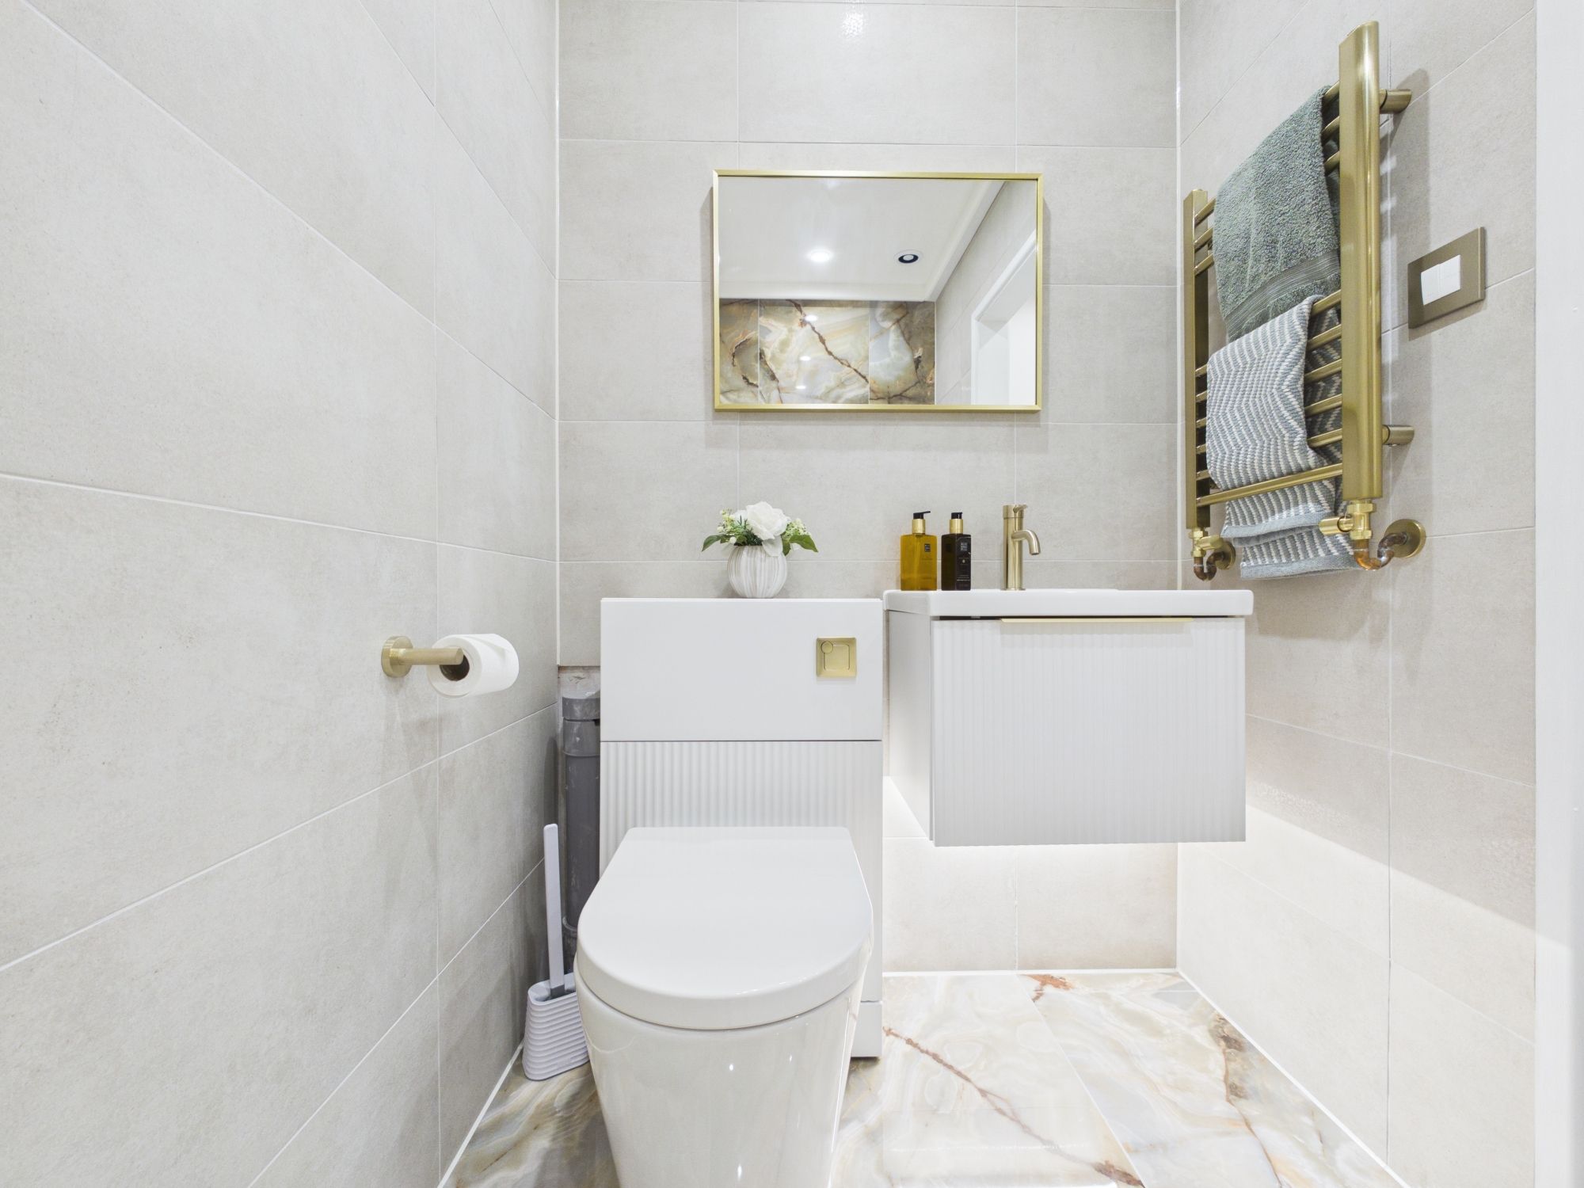
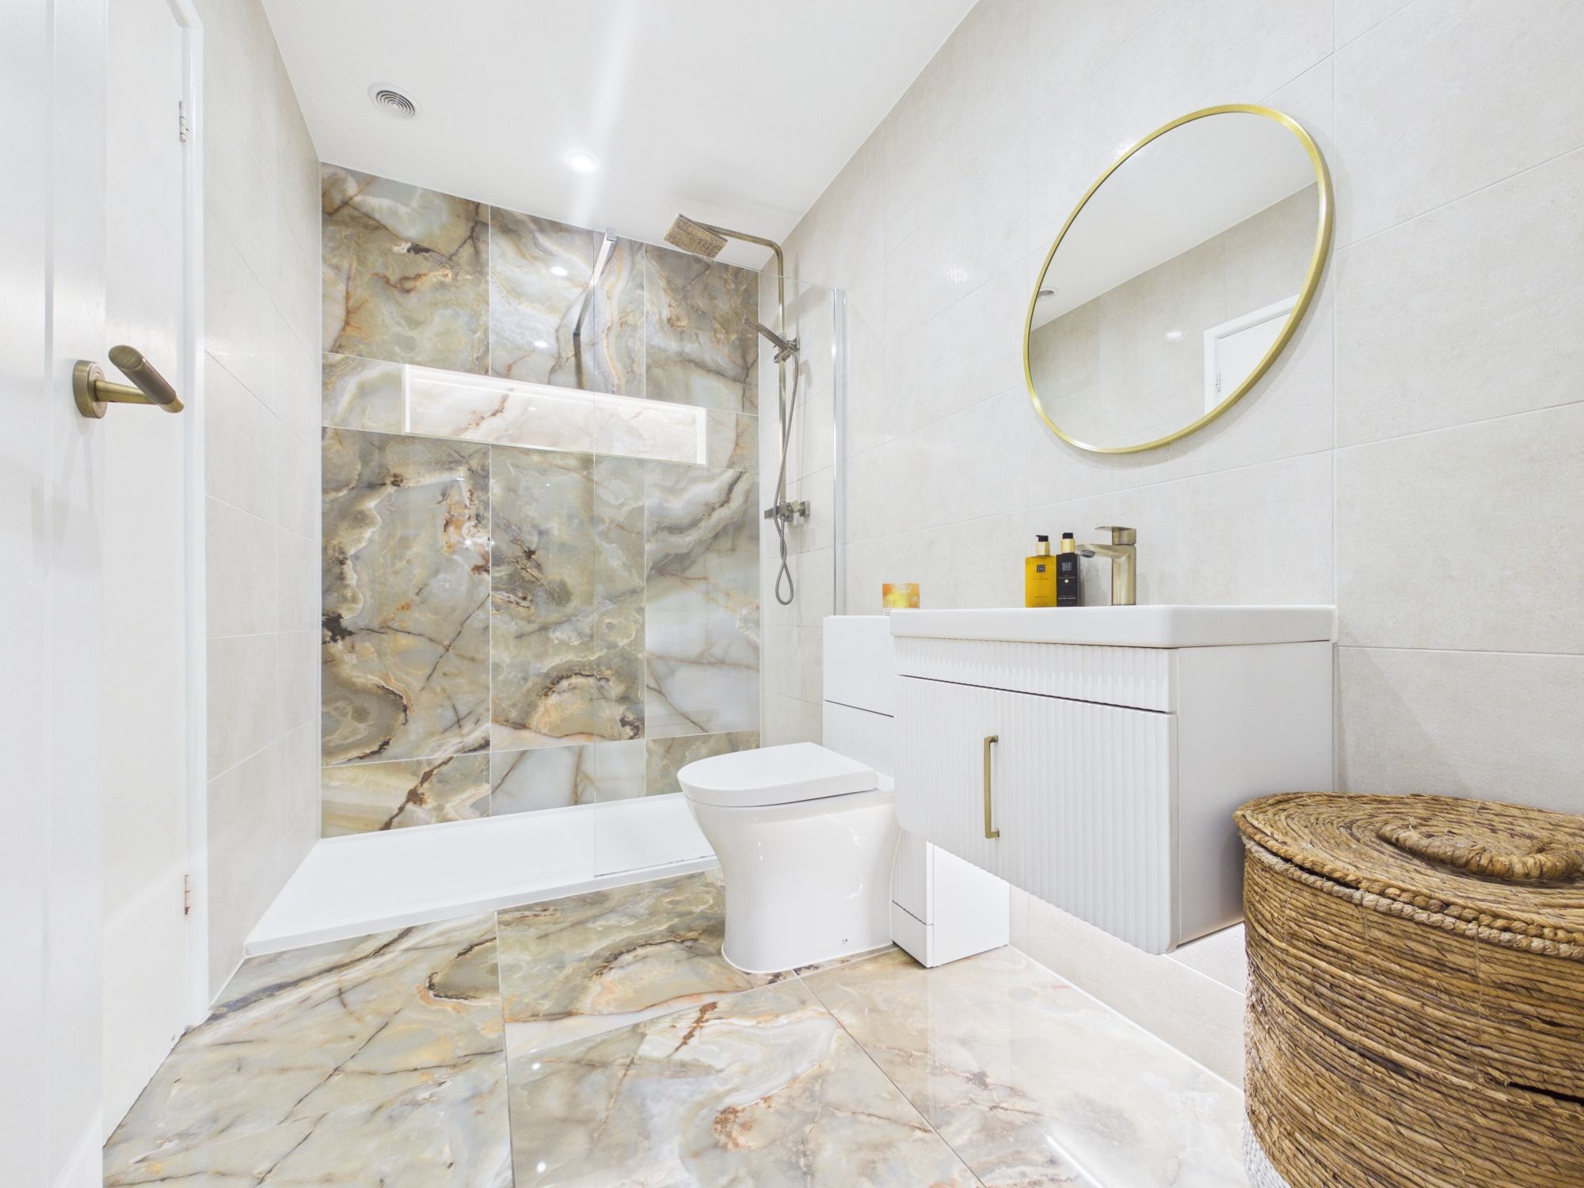
The bright and modern family shower room is finished in an elegant, neutral palette, with complementary tiles to the walls and floor. The contemporary suite comprises a large rainfall-effect shower, sleek floating wash hand basin and a WC, creating a fresh and practical space that is both comfortable and easy to maintain.
Outside
The property is approached via a block paved driveway providing off road parking for multiple vehicles and leading to the garage. The garage offers an electric roller door to the front aspect, power and lighting. The front garden is laid to lawn with borders containing a number of trees and shrubs.
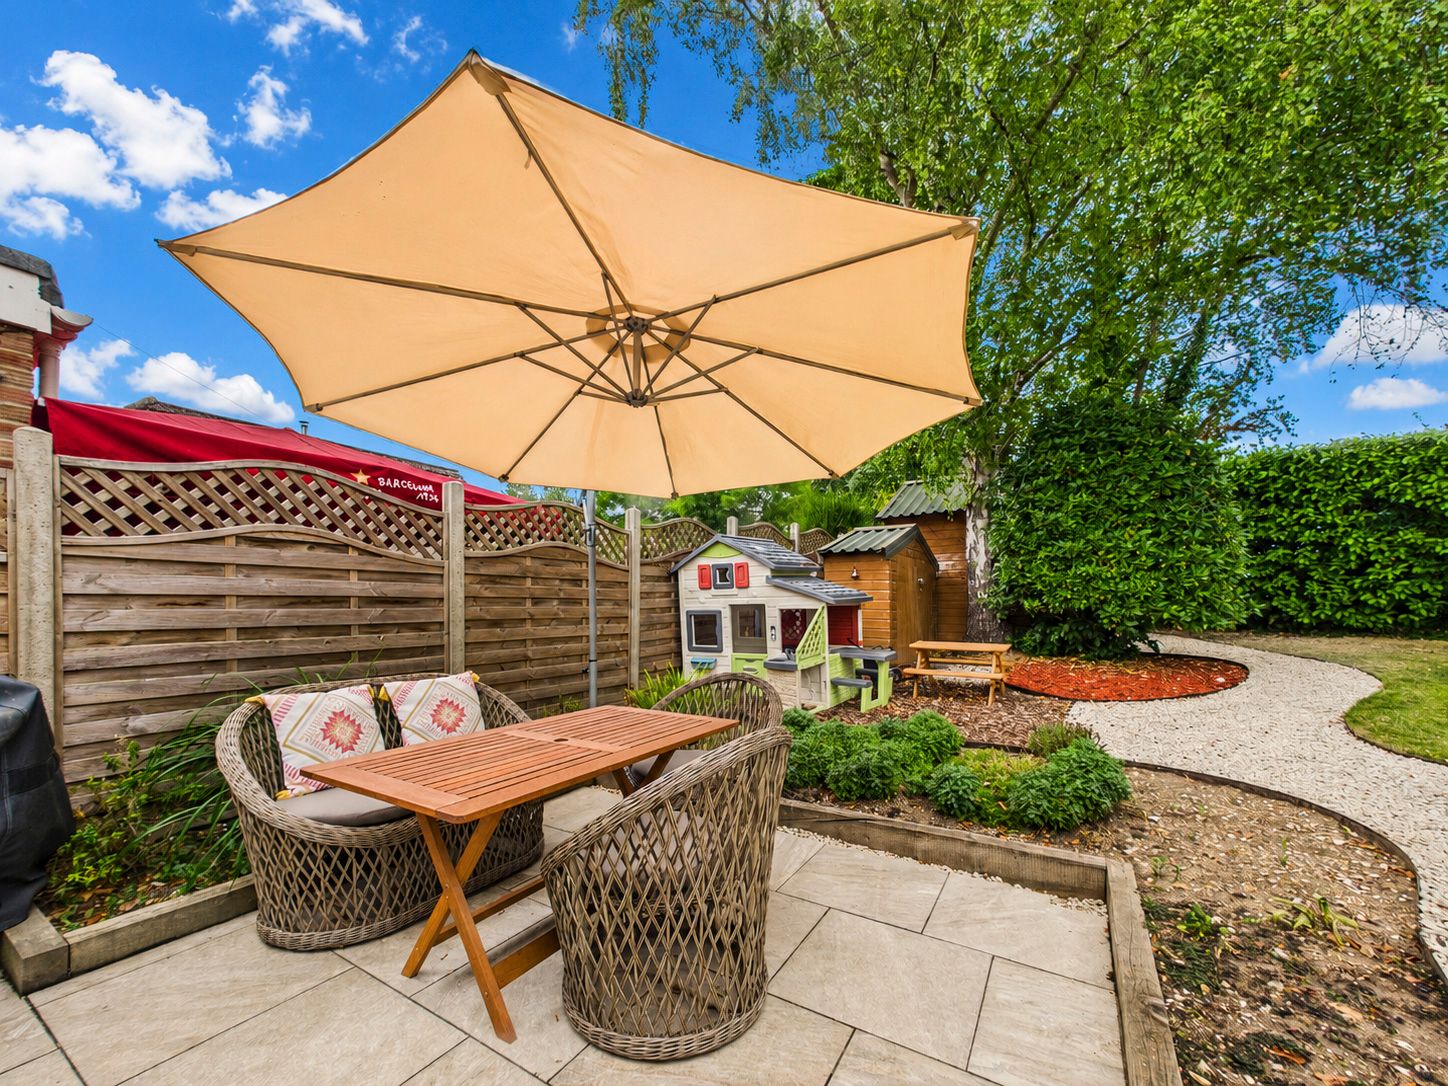
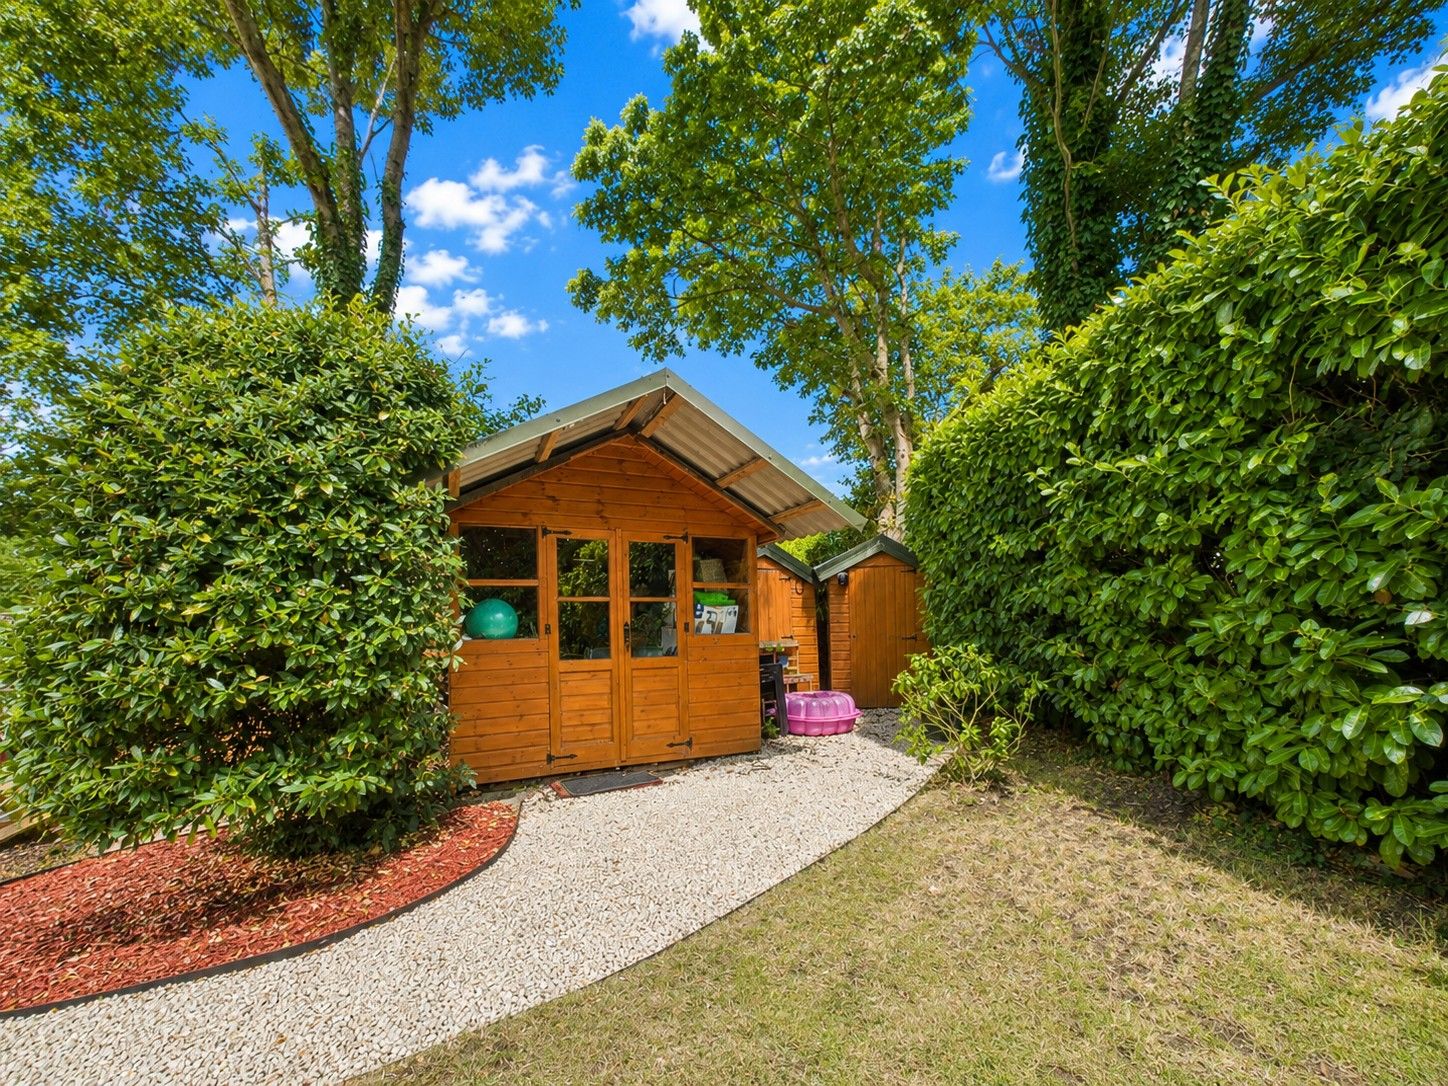
The beautifully landscaped rear garden was thoughtfully redesigned in 2024 to create a private and tranquil outdoor retreat. Enclosed for privacy, the garden is laid to lawn with decorative planted borders containing a mixture of plants, shrubs and trees. A paved patio provides an idyllic setting for outdoor entertaining and al fresco dining during the warmer months. From here, a pathway guides you through the garden to a timber summerhouse, perfect for relaxation, alongside three additional storage sheds.
Additional Information
COUNCIL TAX BAND: E Eastleigh Borough Council. Charges for 2026/27 £2983.00.
UTILITIES: Mains gas, electricity, water and drainage.
TENURE: The property is registered with Freehold and Leasehold Titles (both registered to the vendors, both to be included in the sale).
The lease is for the residue of 999 years from 8th May 1959. Ground rent £15 paid six monthly (never called for during ownership).
NOTE: The neighbouring dwelling has a right to use the driveway to access their property.
Viewings strictly by appointment with Manns and Manns only. To arrange a viewing please contact us.
Note
Disclaimer: Manns & Manns for themselves and together the vendors advise that these particulars do not constitute an offer or a contract and whilst these details are believed to be correct, they are made without responsibility. All applicants must satisfy themselves by inspection as to the correctness of the statements made. The property is offered subject to formal contract and is being unsold AND ON THE DISTINCT UNDERSTANDING THAT ALL NEGOTIATIONS SHALL BE CONDUCTED THROUGH MANNS AND MANNS. Nothing in these particulars shall be deemed to be a statement that the property is in good repair or condition or otherwise, nor that services or facilities are in good working order. All areas and measurements are approximate. Any reference to alterations or use is not intended to be a statement that any necessary planning, building regulation, listed building or any other consent has been obtained. No fixtures and fittings are included in any sale of a property, unless explicitly agreed in writing with the agent once agreed with the seller (s). Manns and Manns may use AI enhanced images to add blue skies or show empty properties with furniture, this is purely provided as a guide. Fixtures and fittings are not included, and purchasers must satisfy themselves with their own measurements to check furniture of their choosing fits the relevant spaces.